BY ELLINGTON PROPERTIES
01 / The project
A closer look.
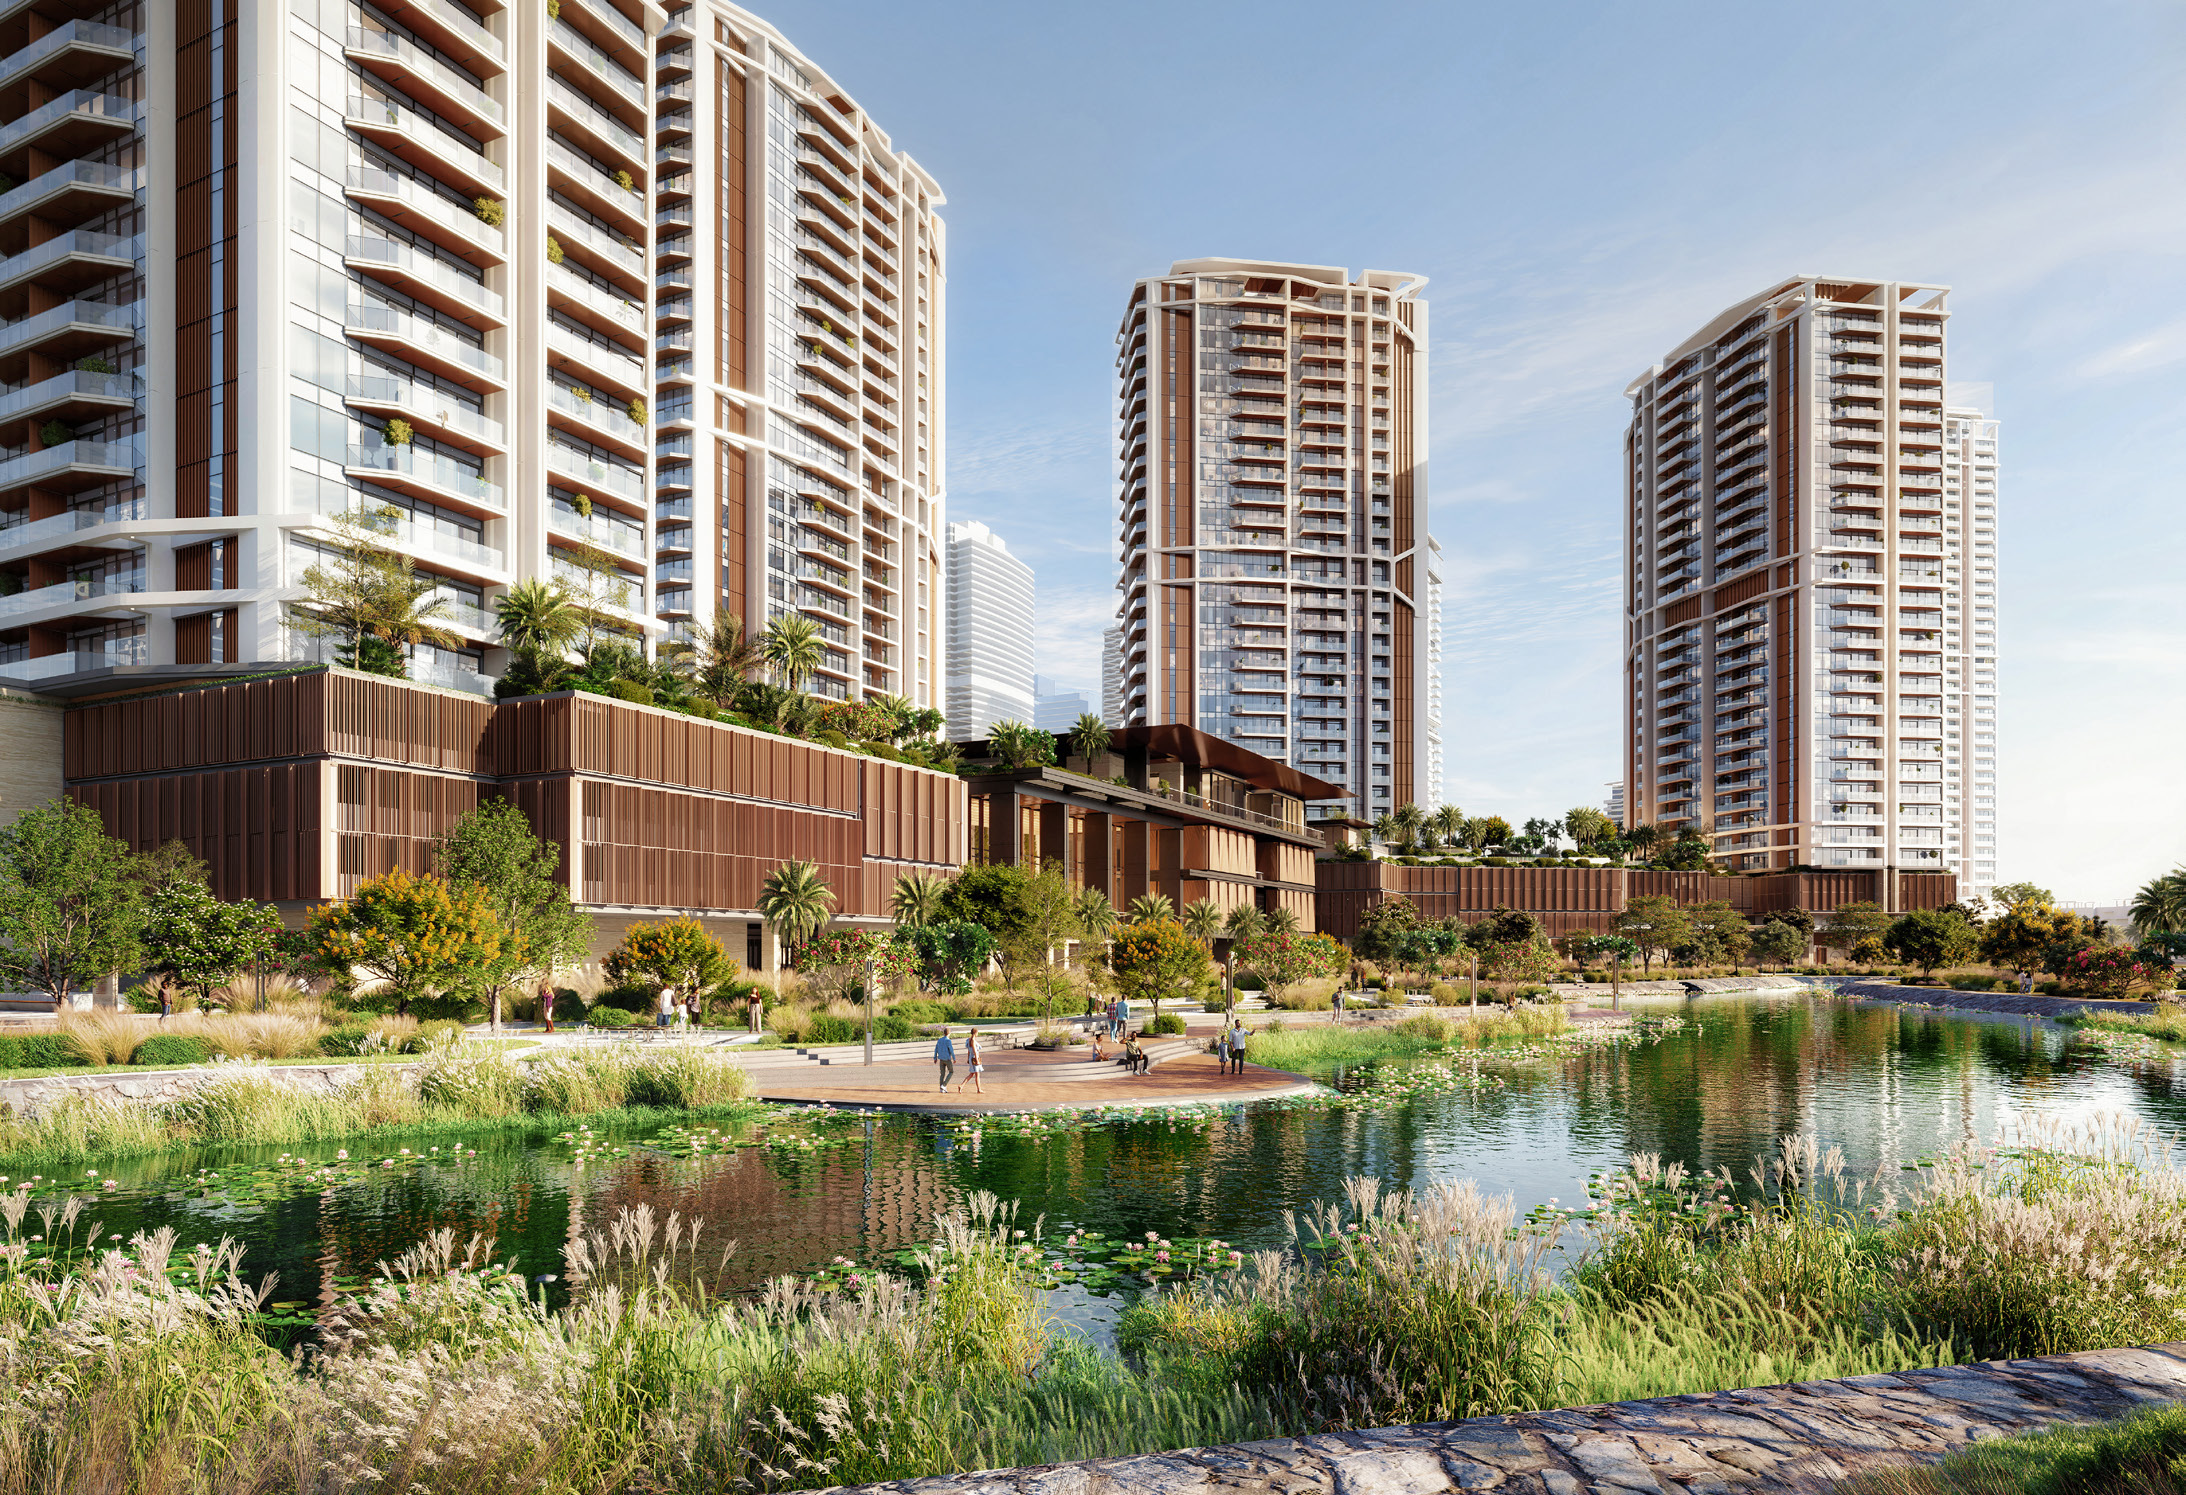
Everly Place is Ellington’s 209-home apartment project in Meydan Horizon, MBR City, with lagoon-side leisure spaces and one- to three-bedroom layouts, including study options.
Lagoon-facing apartments are arranged around a low-rise residential tower and a separate amenities pavilion, with a mix of compact homes and study layouts.
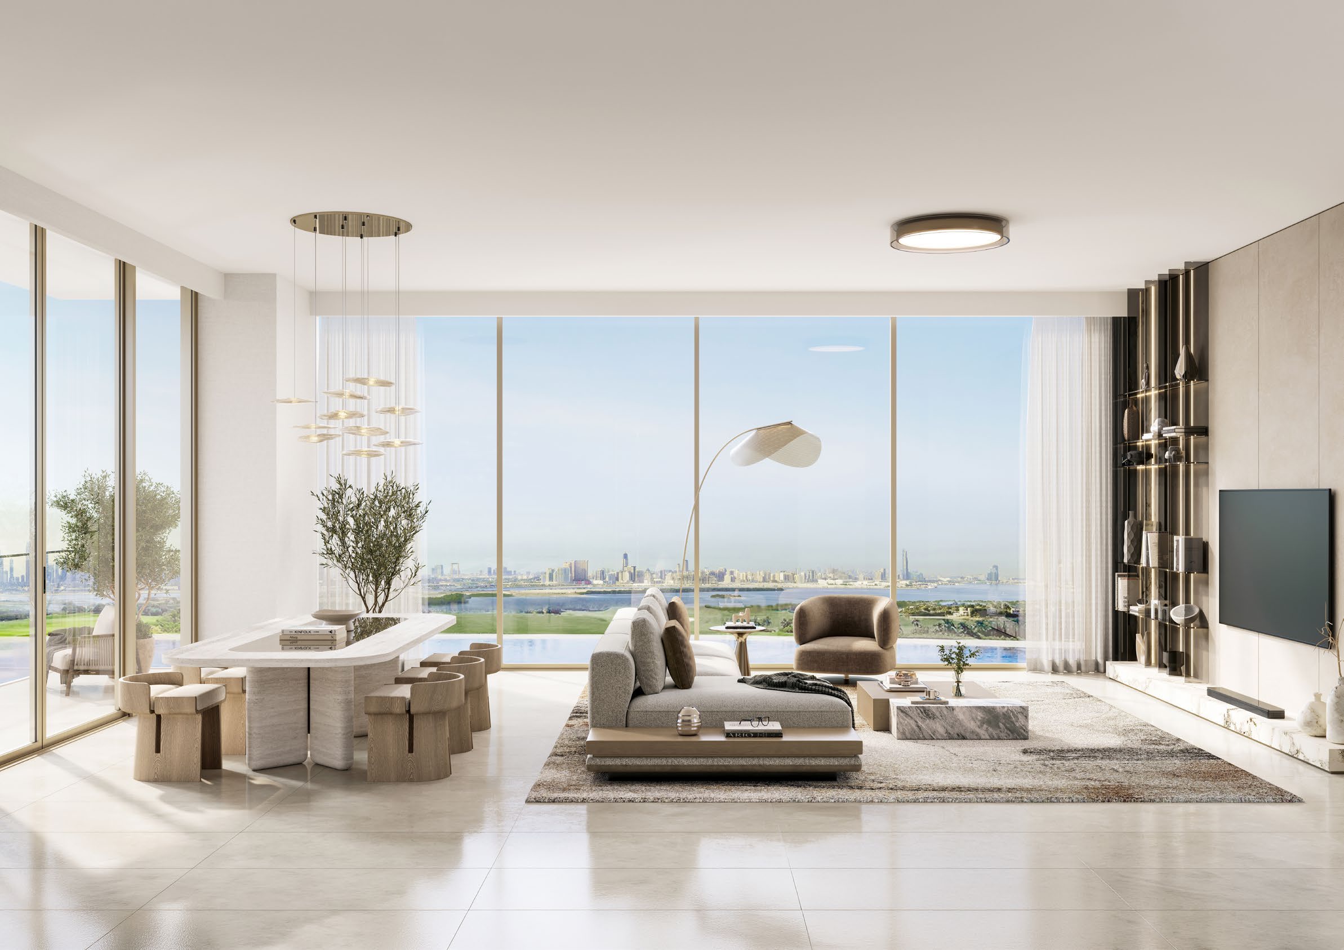
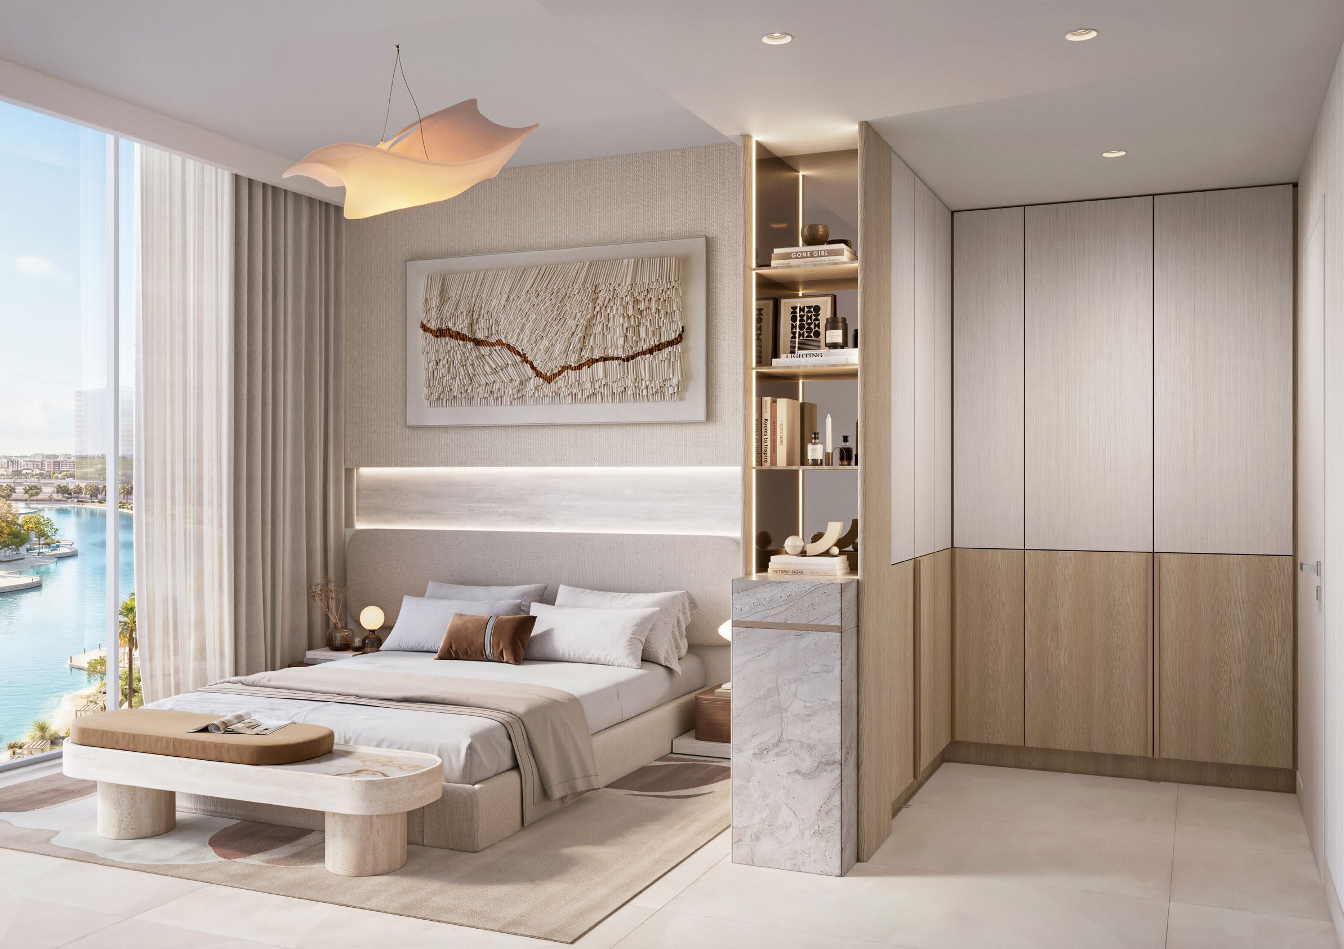
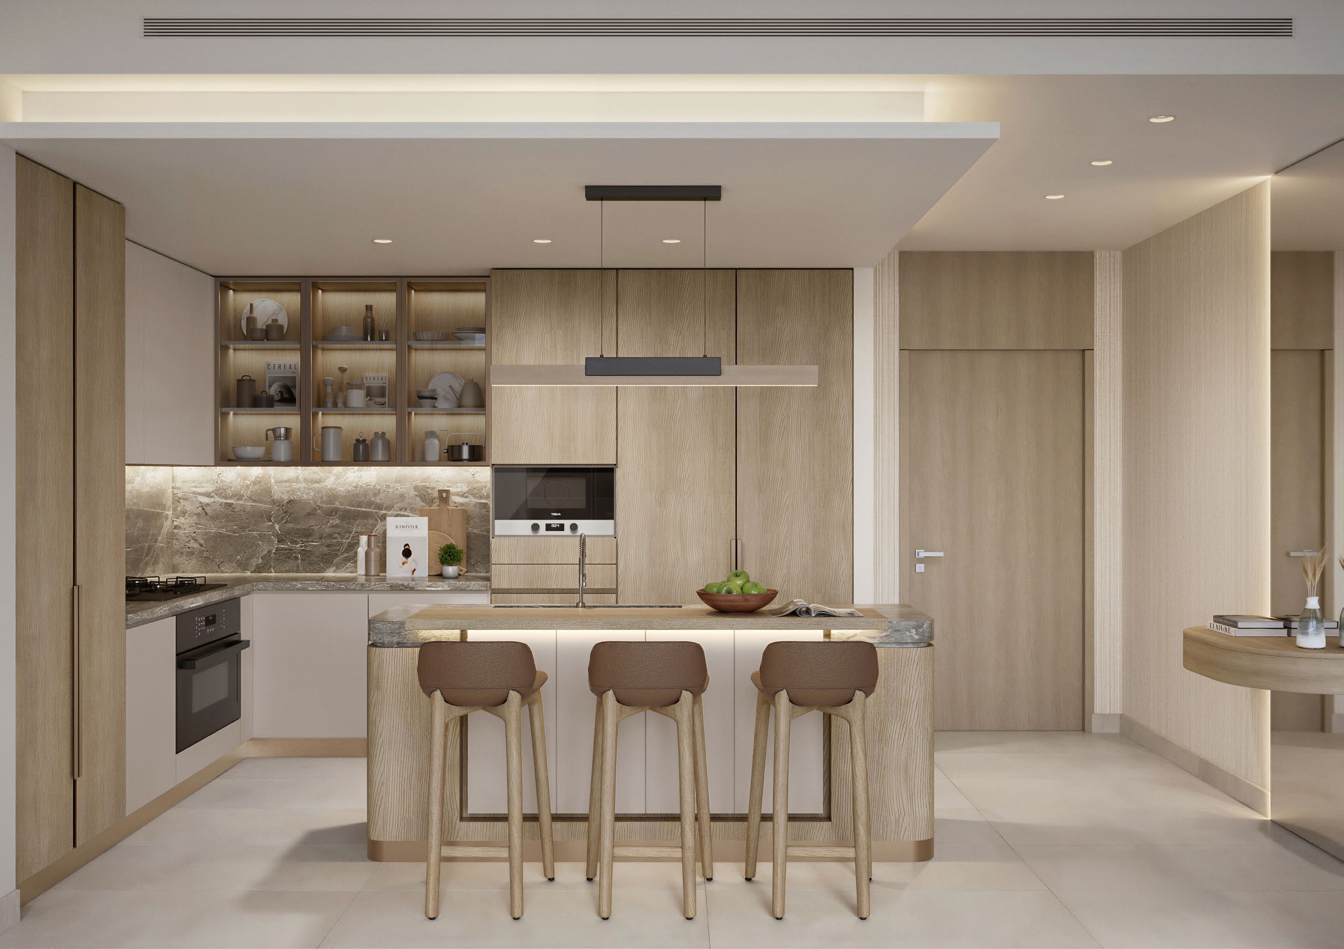
A look inside Everly Place.
- Building and parking
- G+2 podiums+10 residential floors+roof. One parking space for 1-/2-bedroom homes; two for 3-bedroom homes.Everly Place official project brief
- Service charge reference
- Brief: anticipated AED 16/ft²; billing basis and final approved budget require confirmation.Everly Place official project brief
- Source differences
- Brief study summary 977–982 ft² conflicts with its 997.71 drawing. Two-bedroom B is 1,284.08 in brief versus 1,284.03 in plans. Printed plan totals retained, including 0.01 rounding differences.Everly Place official project briefEverly Place official apartment and retail plans
- Construction information
- Own gallery includes October 2026 photographs; a gallery date is not proof of completion.Ellington Everly Place construction gallery · October 2026
02 / At a glance
The details.
- Residence type
- Apartment
- Bedrooms
- 1–3
- Developer
- Ellington Properties
Unit sizes & layouts
| Layout | Published area |
|---|---|
| 1-bedroom A | 819.89 ft² total (727.75 indoor; 92.14 outdoor)Everly Place official apartment and retail plans |
| 1-bedroom B | 801.27 ft² total (695.99 indoor; 105.27 outdoor)Everly Place official apartment and retail plans |
| 1-bedroom C | 803.74 ft² total (714.40 indoor; 89.34 outdoor)Everly Place official apartment and retail plans |
| 1-bedroom D | 693.63 ft² total (633.89 indoor; 59.74 outdoor)Everly Place official apartment and retail plans |
| 1-bedroom + study | 997.71 ft² total (908.15 indoor; 89.56 outdoor)Everly Place official apartment and retail plans |
| 2-bedroom A | 1,184.14 ft² total (1,058.74 indoor; 125.40 outdoor)Everly Place official apartment and retail plans |
| 2-bedroom B | 1,284.03 ft² total (1,148.62 indoor; 135.41 outdoor)Everly Place official apartment and retail plans |
| 2-bedroom + study A | 1,337.52 ft² total (1,199.96 indoor; 137.56 outdoor)Everly Place official apartment and retail plans |
| 2-bedroom + study B | 1,230.85 ft² total (1,096.63 indoor; 134.23 outdoor)Everly Place official apartment and retail plans |
| 3-bedroom + study A | 1,818.56 ft² total (1,633.21 indoor; 185.35 outdoor)Everly Place official apartment and retail plans |
| 3-bedroom + study B | 1,704.90 ft² total (1,472.72 indoor; 232.18 outdoor)Everly Place official apartment and retail plans |
Amenities & lifestyle
- Bowling alley
- Club lounge
- Fitness studio
- Sauna
- Indoor and outdoor children’s play
- Cabanas and sun loungers
- Outdoor table tennis
- Barbecue areas
Inside the home
Floor plans.
Explore the layouts and room dimensions. Open a floor plan for a closer look.
819.89 sq ft total living area
The floor-plan booklet shows 1,284.03 sq ft for the 2-bedroom Type B. The project brief shows 1,284.08 sq ft. Confirm the contracted area for a specific home.
Plan source · page 603 / Planning your purchase
Price & payment plan.
Portal advertised referenceAED 1.94M
Payment plan70/30 · published schedule
Property Finder advertises AED 1.94 million. This is not a verified current developer quotation or confirmation that a particular apartment is available.
Property Finder Everly Place project guideThe primary schedule totals 100%:70% before completion,30% on completion. Confirm reservation-relative dates, milestones and all fees for the chosen apartment.
- 20%BookingEllington Everly Place amenities and payment scheduleEverly Place official payment schedule
- 10%60 days after reservationEllington Everly Place amenities and payment scheduleEverly Place official payment schedule
- 10%120 days after reservationEllington Everly Place amenities and payment scheduleEverly Place official payment schedule
- 5%240 days after reservationEllington Everly Place amenities and payment scheduleEverly Place official payment schedule
- 5%360 days after reservationEllington Everly Place amenities and payment scheduleEverly Place official payment schedule
- 5%30% constructionEllington Everly Place amenities and payment scheduleEverly Place official payment schedule
- 5%40% constructionEllington Everly Place amenities and payment scheduleEverly Place official payment schedule
- 5%50% constructionEllington Everly Place amenities and payment scheduleEverly Place official payment schedule
- 5%60% constructionEllington Everly Place amenities and payment scheduleEverly Place official payment schedule
- 30%CompletionEllington Everly Place amenities and payment scheduleEverly Place official payment schedule
No calendar handover date was found in the reviewed primary documents. Property Finder lists December 2030 while its FAQ refers to 2031; neither is adopted as a confirmed completion date.
Everly Place official project briefProperty Finder Everly Place project guide04 / The neighbourhood
Location & connectivity.
Meydan Horizon, Mohammed Bin Rashid City, Dubai
Near Ras Al Khor Road (E44) and Dubai–Al Ain Road (E66)
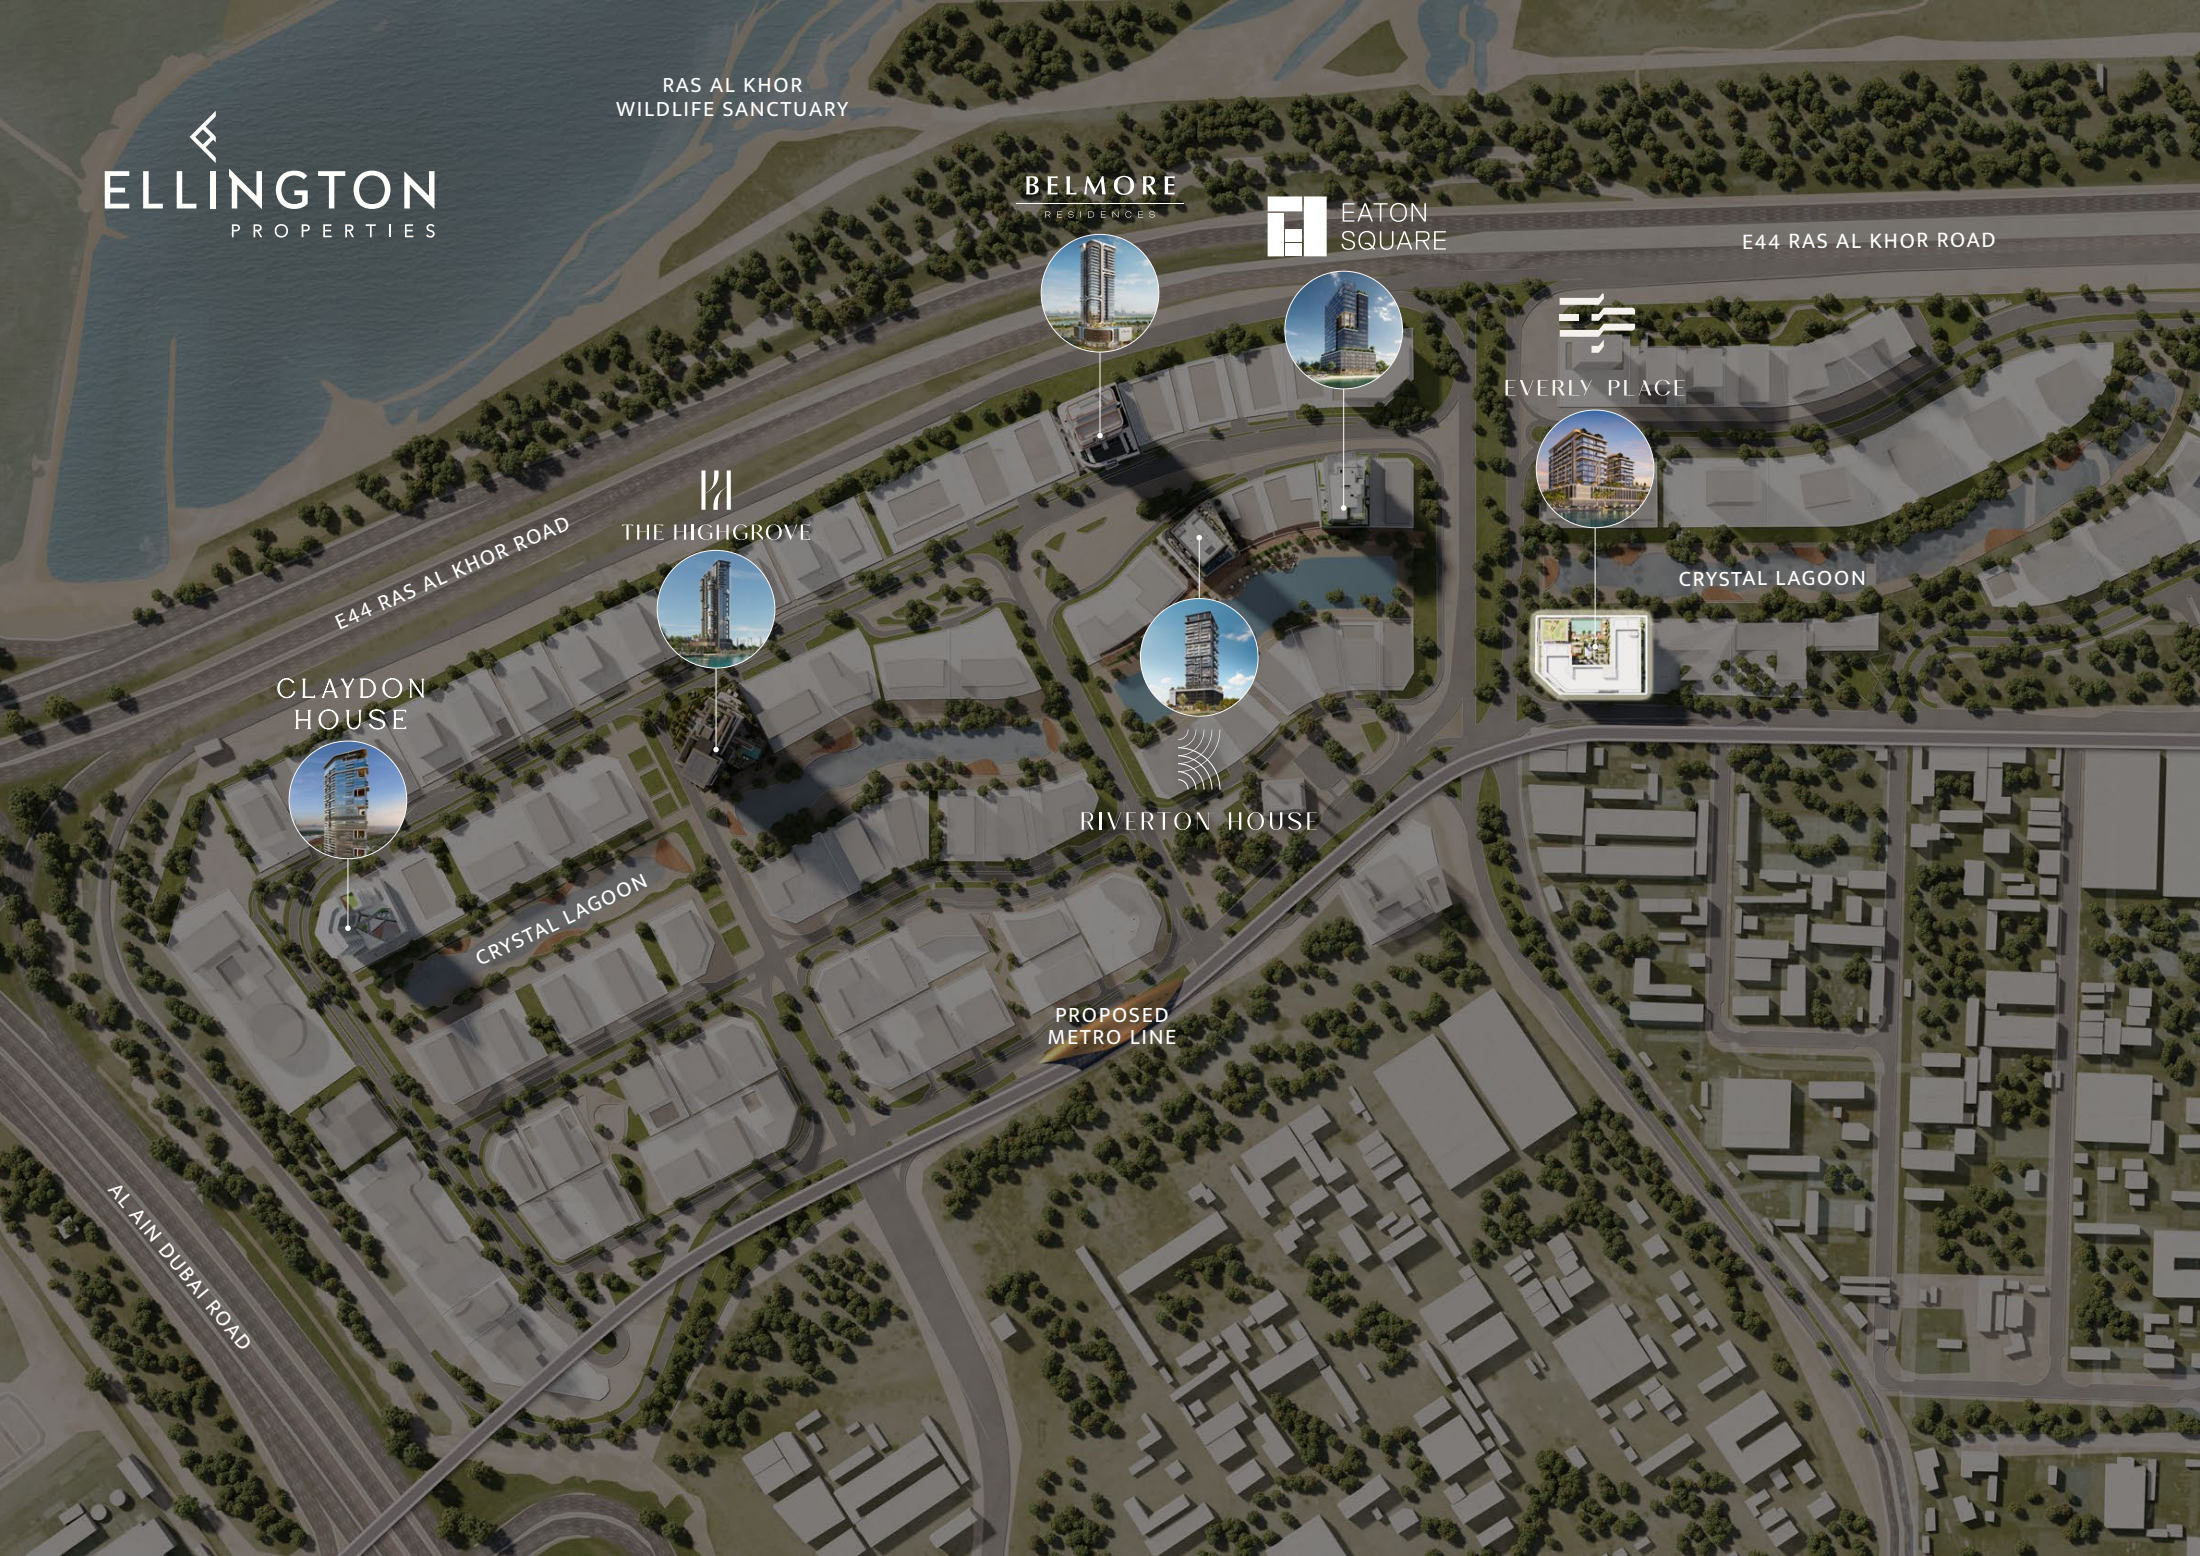
Explore interactive map
Published project vicinity beside the Meydan Horizon lagoon. Confirm the entrance before travelling.
Nearby destinations
Approximate travel times from Meydan Horizon, Mohammed Bin Rashid City, Dubai
- 10minRas Al Khor Wildlife Sanctuary
- 11minMeydan Grandstand and Racecourse
- 13minDubai Design District
- 14minDubai Festival City Mall
- 15minBusiness Bay
- 15minDubai International Airport (DXB)
- 16minBurj Khalifa and Dubai Mall
- 16minCity Walk
- 18minDubai International Financial Centre (DIFC)
- 18minJumeirah Beach
- 20minDubai Hills Golf Club
- 22minDubai Creek Golf and Yacht Club
- 22minMall of the Emirates
- 25minBurj Al Arab
- 30minPalm Jumeirah
- 40minAl Maktoum International Airport (DWC)
Times are estimates from the project brief and vary with access, route and traffic.
05 / Look closer
Project resources.
06 / Further reading
Project sources.
- DeveloperEllington Everly Place project page
- DeveloperEllington Everly Place launch announcement · 16 June 2026
- DeveloperEllington Everly Place amenities and payment schedule
- Official documentEverly Place official design brochure
- Official documentEverly Place official project brief
- Official documentEverly Place official apartment and retail plans
- Official documentEverly Place official payment schedule
- Property portalProperty Finder Everly Place project guide
- DeveloperEllington Everly Place construction gallery · October 2026