
 BY ELLINGTON PROPERTIES
01 / The project
A closer look.
Eltiera Views is Ellington’s apartment development in Jumeirah Islands, with one- to four-bedroom homes and a shared four-level clubhouse overlooking the lakes.
Four apartment towers share a clubhouse centred on work, leisure and well-being. The examples below identify Towers 1 and 2 explicitly; floor plans for later towers should be checked separately.
A look inside Eltiera Views.
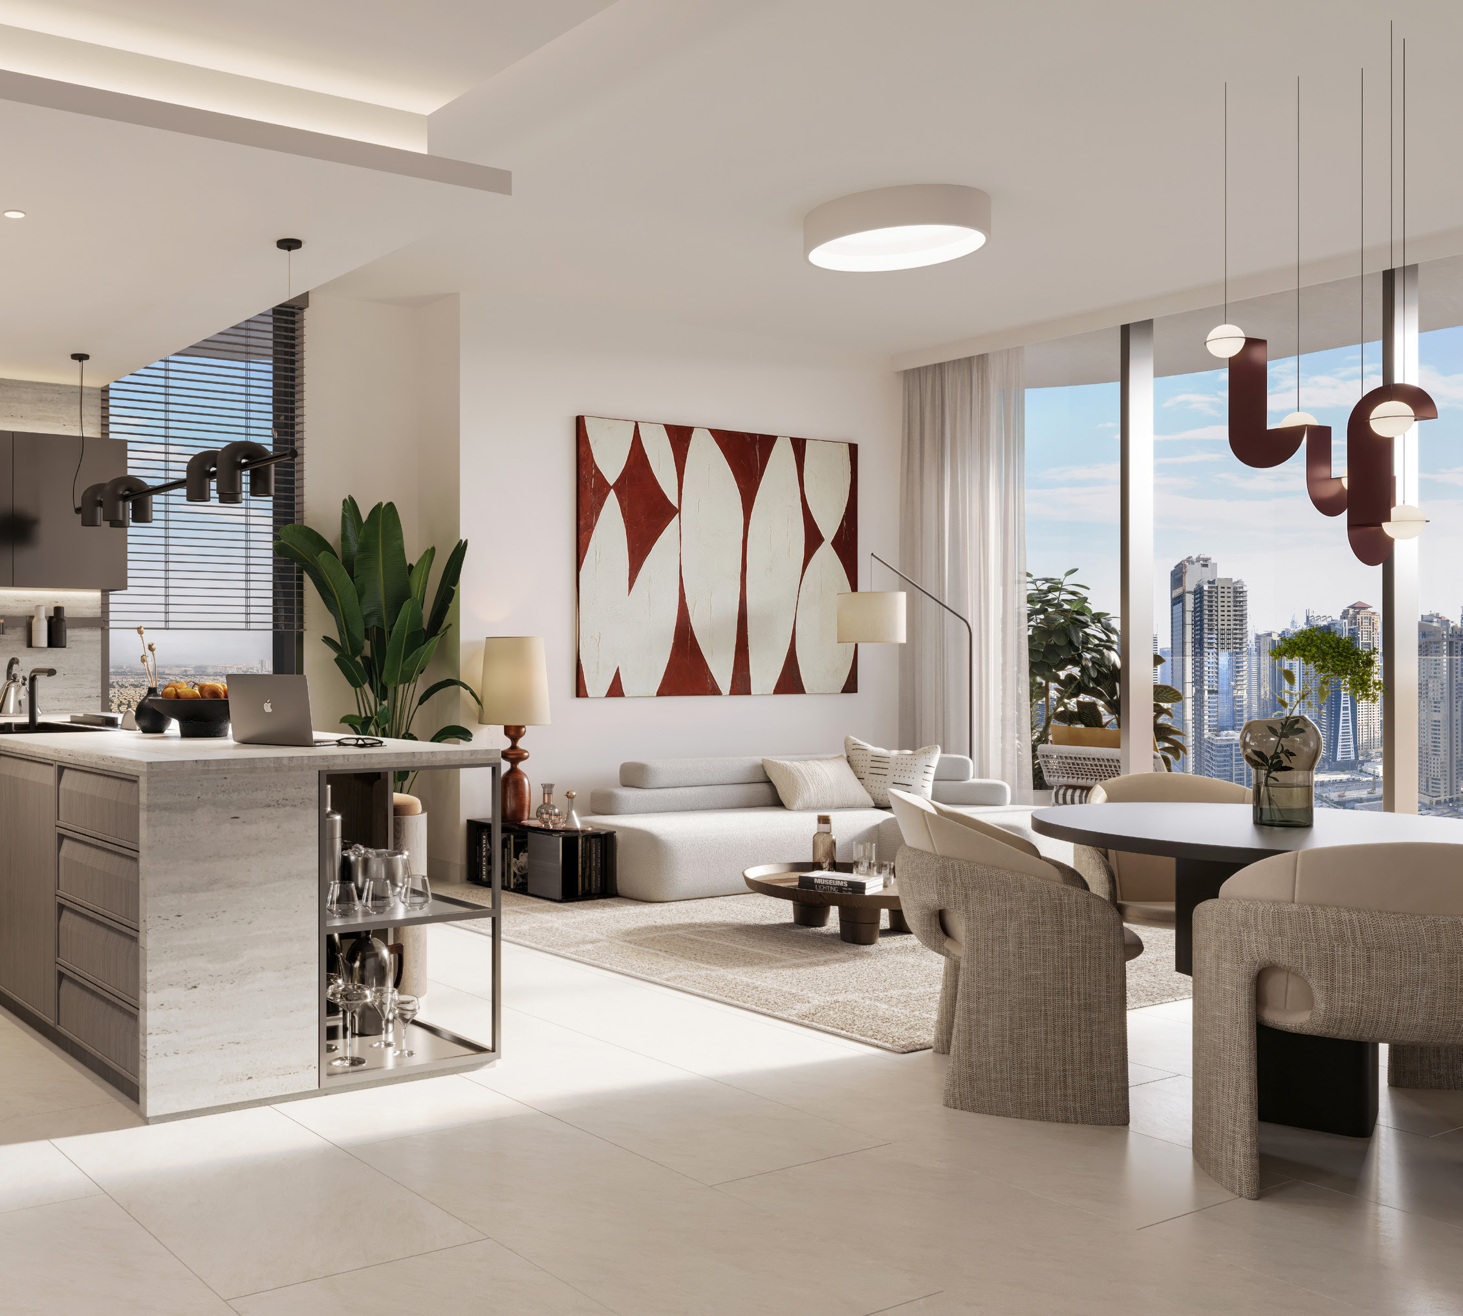

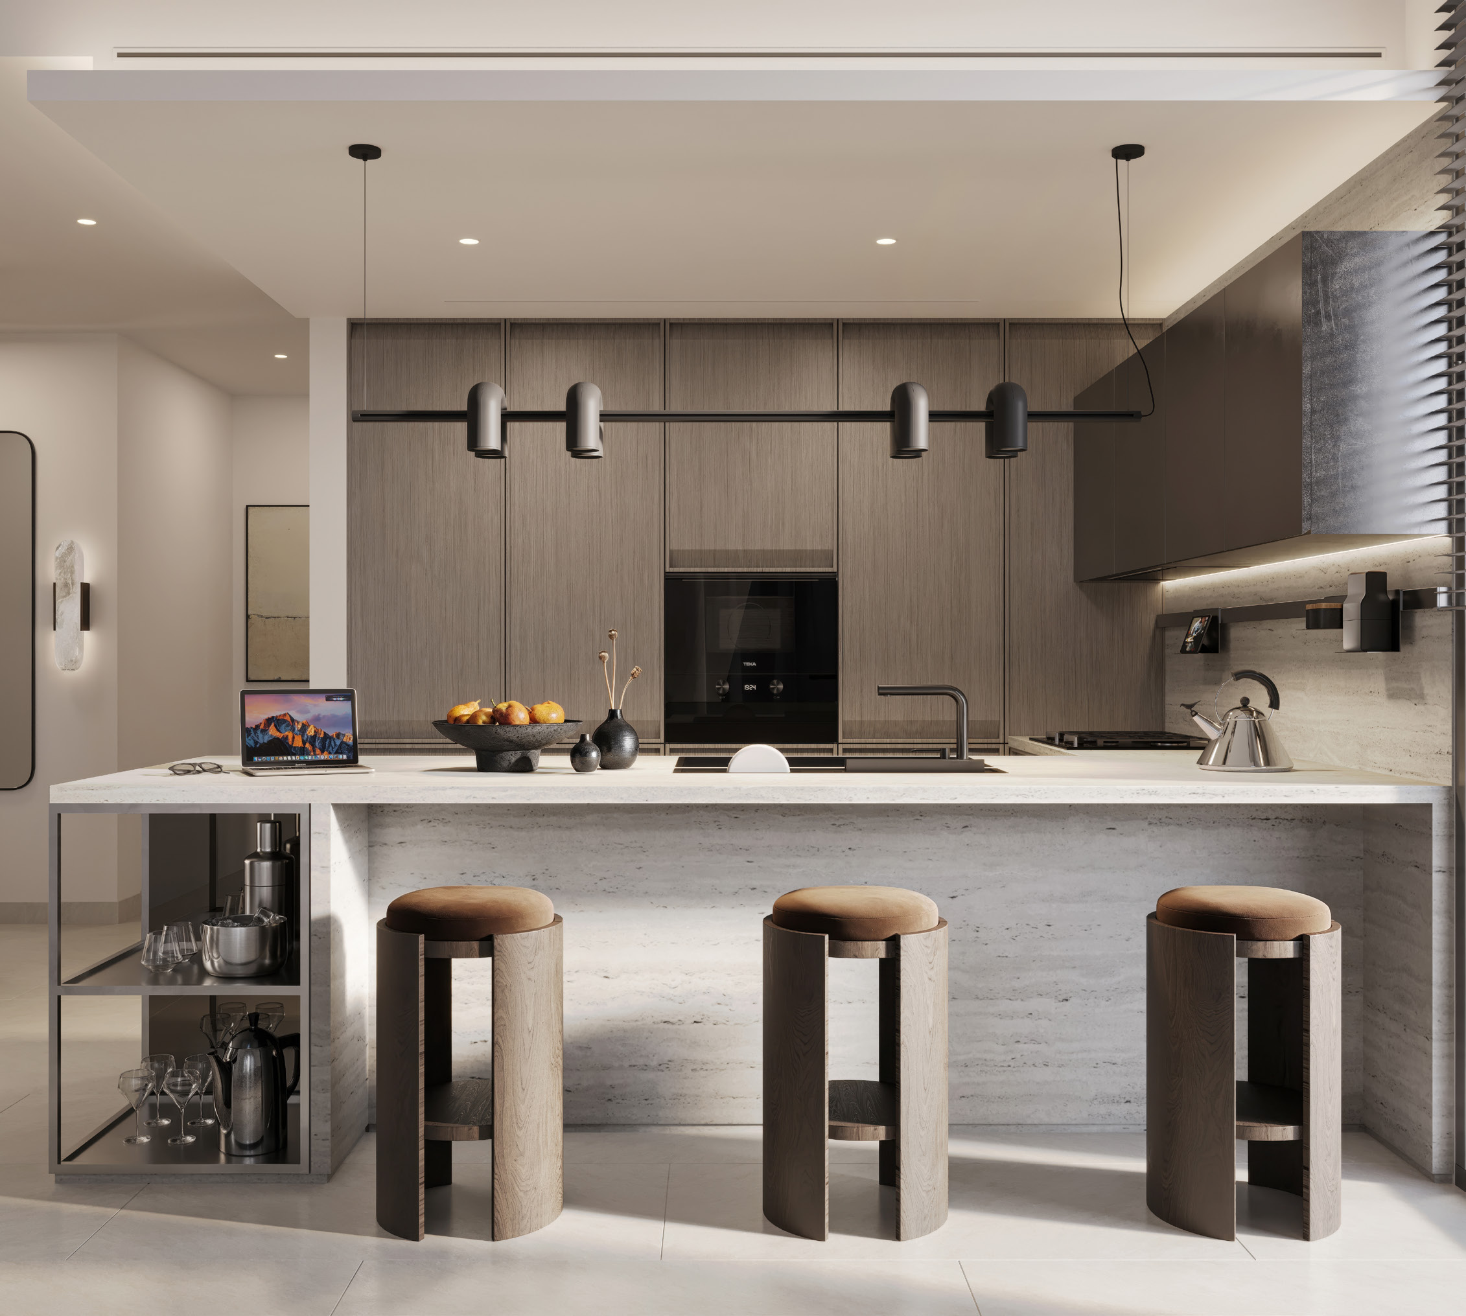
- Service charge reference
- Anticipated AED 21/ft²; confirm billing basis and final budget.Eltiera Views official slim brochure
- Penthouse plan differences
- Brochure three-bedroom penthouse range 5,509–5,694 ft² differs from Tower 1 drawings 5,727.58–5,914.66. Actual printed plan totals shown below, including occasional 0.01 ft² rounding.Eltiera Views official slim brochureEltiera Views Tower 1 branded plans · broker mirror
02 / At a glance
The details.
- Residence type
- Apartment
- Bedrooms
- 1–4
- Handover
- Q4 2029 · developer target
- Developer
- Ellington Properties
Unit sizes & layouts
Amenities & lifestyle
- Four-level clubhouse
- Infinity-edge pool
- Games areas
- Outdoor children’s play
- Fitness spaces
- Steam and sauna rooms
- Bicycle parking and repair
- Water garden
- Outdoor seating
Inside the home
Floor plans.
Explore the layouts and room dimensions. Open a floor plan for a closer look.
801.59 sq ft total living area
Residential figures use the printed total living area. Retail figures use the printed internal area. Confirm the contracted area and layout for the specific residence or premises.
Plan source · page 703 / Planning your purchase
Price & payment plan.
Portal launch referenceAED 2.2M
Payment plan70/30 · published schedule
Property Finder advertises AED 2.2 million and labels this project sold out. This is a historical/portal reference, not an available-unit quotation. Confirm any developer or resale opportunity separately.
Property Finder Eltiera Views project guideThe primary schedule totals 100%, with 70% payable before completion and 30% on completion. Relative dates and construction triggers must match the selected contract; fees are separate.
- 20%BookingEltiera Views official payment schedule
- 10%60 days after reservationEltiera Views official payment schedule
- 5%120 days after reservationEltiera Views official payment schedule
- 5%180 days after reservationEltiera Views official payment schedule
- 5%240 days after reservationEltiera Views official payment schedule
- 5%360 days after reservationEltiera Views official payment schedule
- 5%20% constructionEltiera Views official payment schedule
- 5%30% constructionEltiera Views official payment schedule
- 5%40% constructionEltiera Views official payment schedule
- 5%50% constructionEltiera Views official payment schedule
- 30%CompletionEltiera Views official payment schedule
Q4 2029 is the developer brochure’s anticipated completion, consistent with Property Finder’s December 2029 estimate.
Eltiera Views official slim brochure04 / The neighbourhood
Location & connectivity.
Jumeirah Islands, Dubai
Near First Al Khail Street and Jumeirah Lake Towers

Explore interactive map
Mapped Eltiera Views development vicinity. Confirm the entrance for your tower before travelling.
Nearby destinations
Approximate travel times from Jumeirah Islands, Dubai
- 1minJumeirah Islands Pavilion
- 1minJumeirah Lake Towers
- 2minUptown Dubai
- 5minJumeirah Islands Clubhouse
- 6minMontgomerie Golf Club
- 8minDubai Marina Yacht Club
- 8minEmirates Golf Club
- 9minAin Dubai
- 13minMall of the Emirates
- 14minPalm Jumeirah
- 17minBurj Al Arab
- 21minBurj Khalifa and Dubai Mall
- 27minAl Maktoum International Airport (DWC)
- 28minDubai International Financial Centre (DIFC)
- 30minDubai International Airport (DXB)
Allow for the route, traffic and your departure point within the development.
05 / Look closer
Project resources.
06 / Further reading
Project sources.
- DeveloperEllington Eltiera Views project page
- Official documentEltiera Views official slim brochure
- Official documentEltiera Views official payment schedule
- BrokerEltiera Views Tower 1 branded plans · broker mirror
- BrokerEltiera Views Tower 2 branded plans · broker mirror
- BrokerEltiera Views branded factsheet · broker mirror
- Property portalProperty Finder Eltiera Views project guide

