BY ELLINGTON PROPERTIES
01 / The project
A closer look.
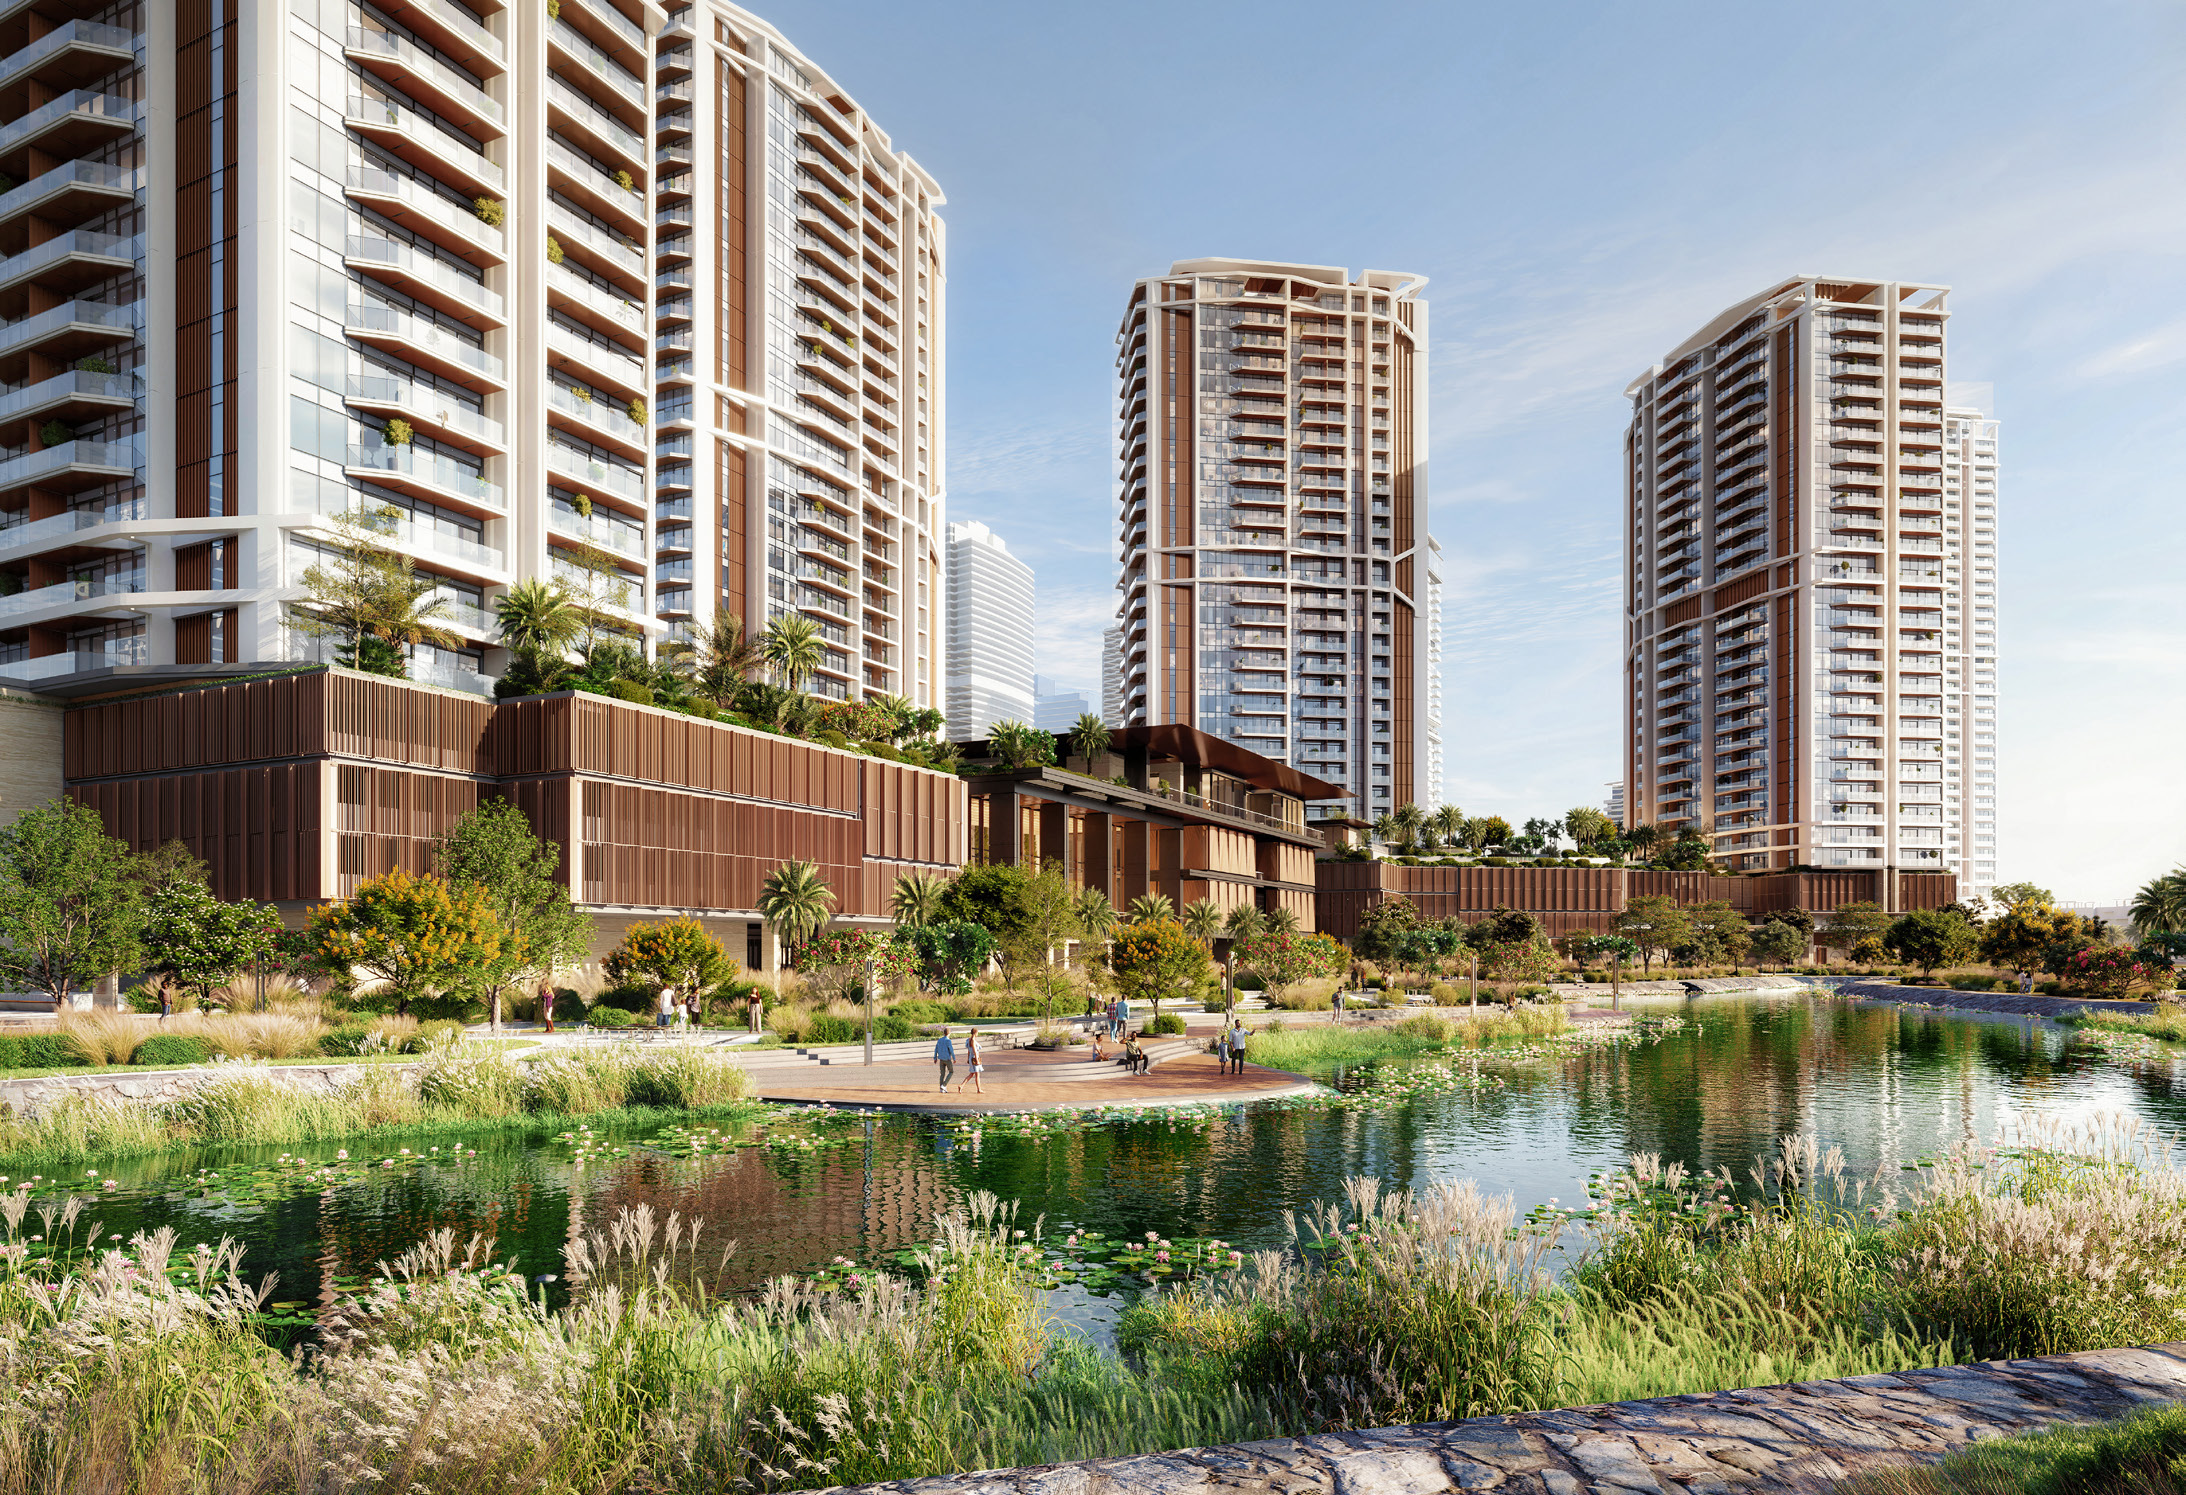
The Meriva Collection is Ellington’s beachfront community on Dubai Islands, combining apartment buildings, signature residences and a hotel with landscaped leisure and social spaces.
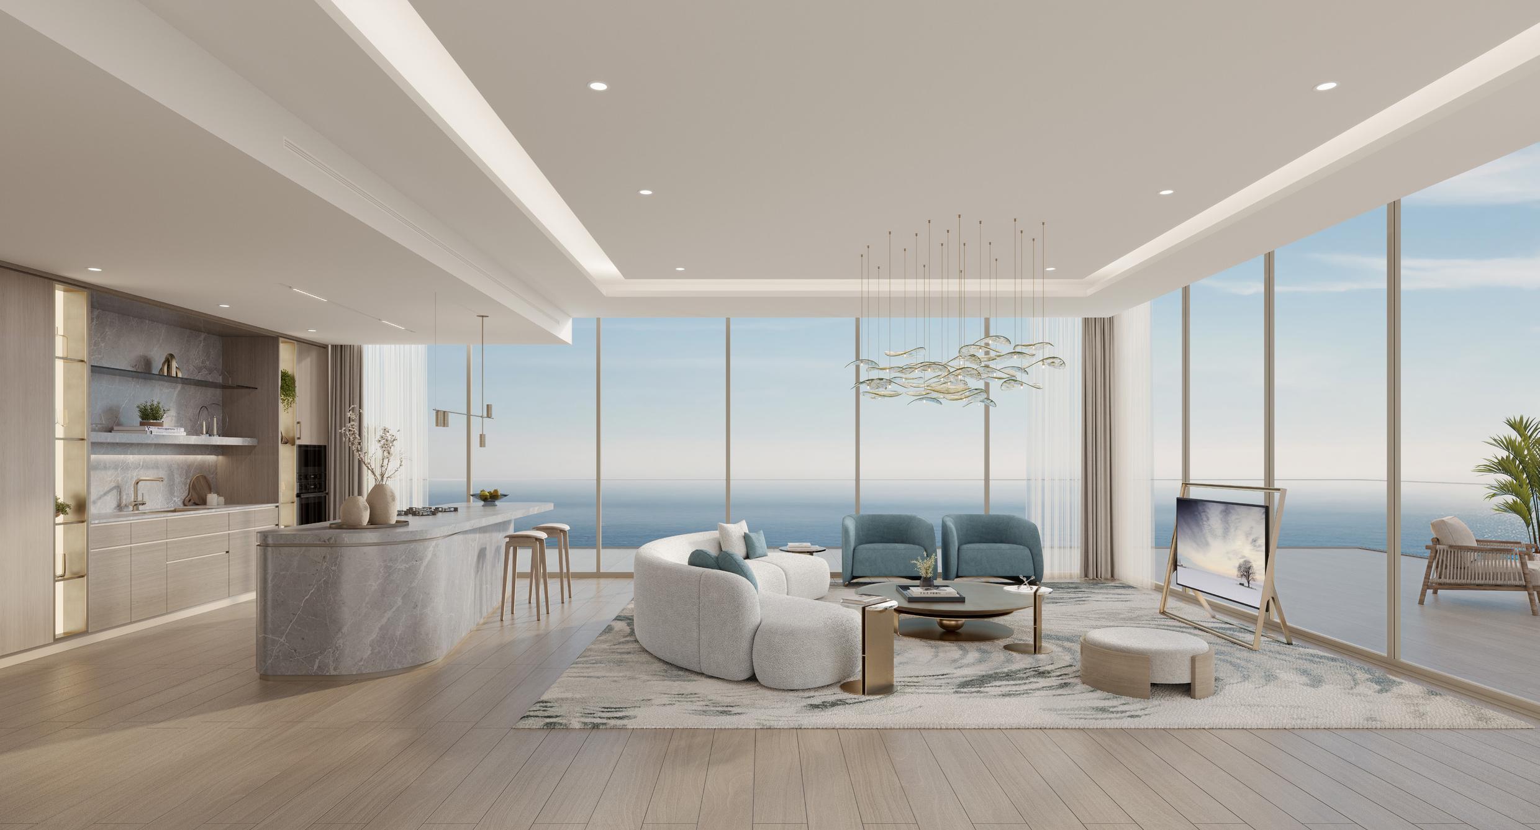
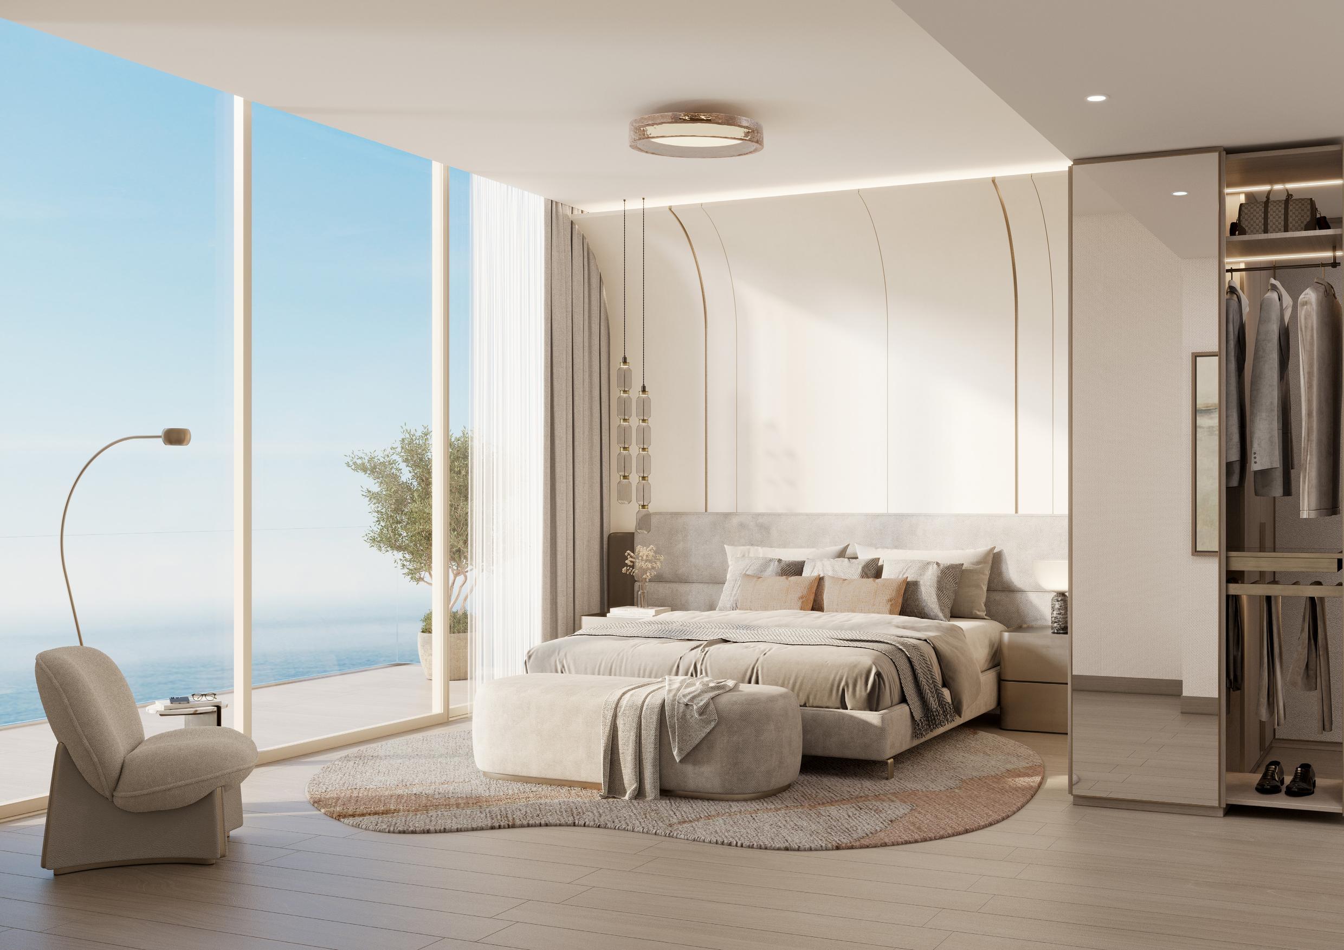
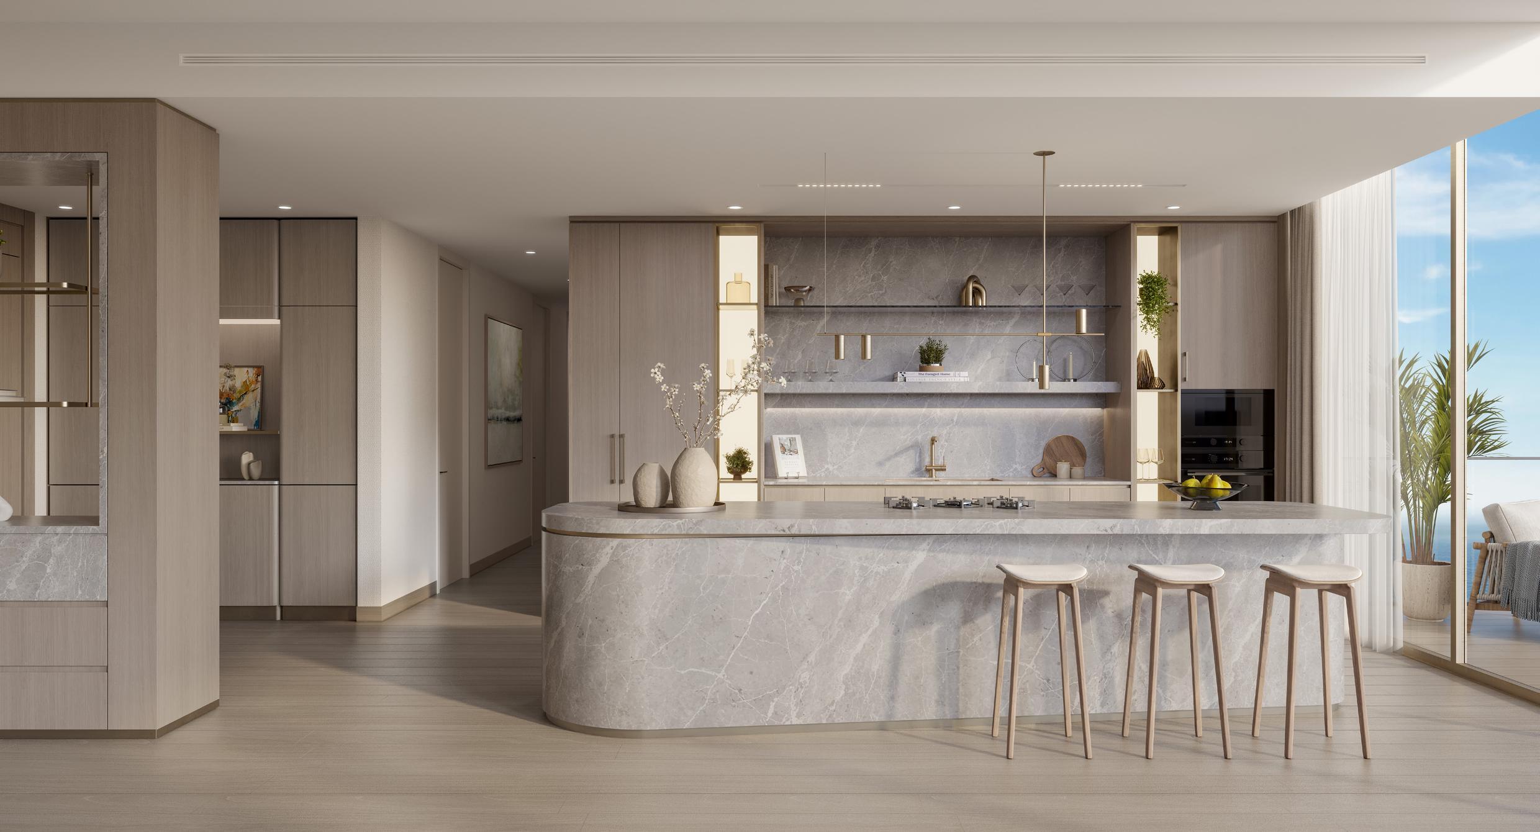
Five residential buildings, signature beachfront residences and a hotel form the announced community. Apartments range from one to four bedrooms; the signature offering includes three- and five-bedroom homes. The layout examples below belong to Meriva Sunset.
A look inside The Meriva Collection.
- Sunset service charge reference
- Guide: AED 18/ft²; final budget and billing basis require confirmation.Meriva Sunset branded project brief · public broker mirror
- Primary layout differences
- Sunset summary versus drawings: 1-bedroom corner 1,007.24/918.81;2-bedroom study dual-aspect 1,607.05/2,047.40;3-bedroom penthouse 3,702.41/3,638.42;4-bedroom dual-aspect 3,050.35–3,176.97/2,942.96 ft². Drawings shown below; no revision chronology assumed.Meriva Sunset branded project brief · public broker mirror
- Construction information
- Own archive lists September and October 2026 entries. Dates alone do not confirm construction percentage or completion.Ellington Meriva Collection construction archive
02 / At a glance
The details.
- Residence type
- Apartment
- Bedrooms
- 1–5 · community mix
- Handover
- Q2 2030 · Sunset guide target
- Developer
- Ellington Properties
Unit sizes & layouts
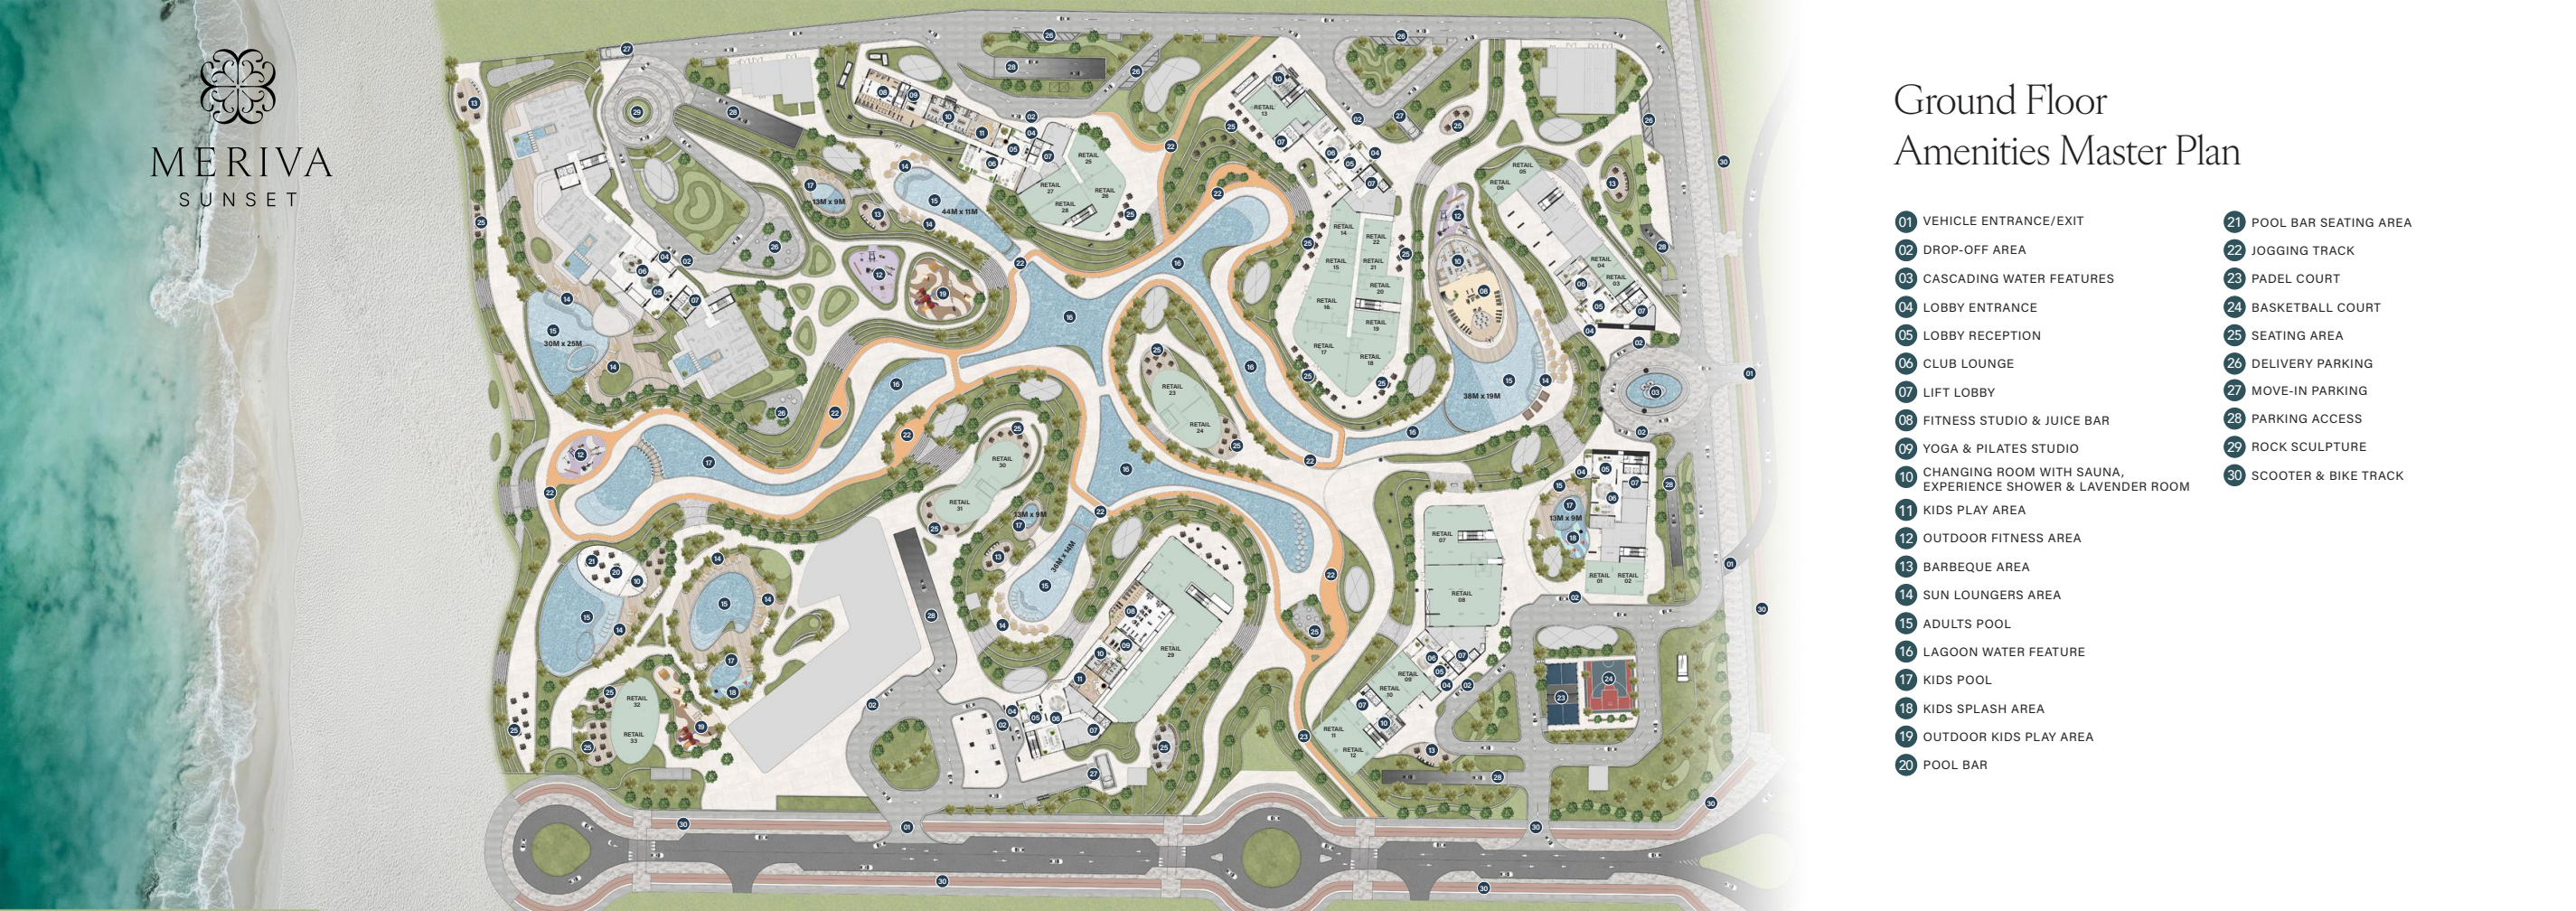
Amenities & lifestyle
- Indoor and outdoor pools
- Fitness, yoga and Pilates spaces
- Children’s play
- Mini-golf
- Padel and sports facilities
- Jogging track
- Coworking spaces
- Jazz and dining spaces
- Barbecue areas
- Pet park
Inside the home
Floor plans.
Explore the layouts and room dimensions. Open a floor plan for a closer look.
832.70 sq ft total living area
Residential areas are the totals printed on each drawing, including outdoor living space where shown. Confirm the area and plan for the individual residence.
Plan source · page 203 / Planning your purchase
Price & payment plan.
Portal advertised referenceAED 2.7M
Payment plan70/30 · published schedule
Property Finder advertises a starting reference of AED 2.7 million. Confirm the building, apartment and all charges with a dated quotation; no current availability is implied.
Property Finder The Meriva Collection guidePublished purchase instalments total100%:70% before completion and 30% at completion. Fees, reservation dates and contract-specific variations require confirmation.
- 20%BookingMeriva Collection official payment schedule
- 10%60 days after reservationMeriva Collection official payment schedule
- 5%120 days after reservationMeriva Collection official payment schedule
- 5%180 days after reservationMeriva Collection official payment schedule
- 5%240 days after reservationMeriva Collection official payment schedule
- 5%360 days after reservationMeriva Collection official payment schedule
- 5%20% constructionMeriva Collection official payment schedule
- 5%30% constructionMeriva Collection official payment schedule
- 5%40% constructionMeriva Collection official payment schedule
- 5%50% constructionMeriva Collection official payment schedule
- 30%CompletionMeriva Collection official payment schedule
The Meriva Sunset brief estimates Q2 2030; Property Finder lists June 2030. This is a forecast for the documented phase, not proof of completion or a guaranteed date for every community building.
Meriva Sunset branded project brief · public broker mirrorProperty Finder The Meriva Collection guide04 / The neighbourhood
Location & connectivity.
Dubai Islands, Dubai
Island B waterfront
Explore interactive map
Published location for the wider Meriva Collection on Island B. Confirm the entrance for your building before travelling.
Nearby destinations
Approximate travel times from Dubai Islands, Dubai
- 5minDubai Islands Mall (planned destination)
- 18minDubai Festival City
- 18minDubai International Airport (DXB)
- 20minGold Souq Metro Station
- 20minPort Rashid
- 25minMuseum of the Future
- 30minDubai International Financial Centre (DIFC)
- 35minBurj Khalifa and Dubai Mall
- 45minPalm Jumeirah
- 50minAl Maktoum International Airport (DWC)
Journey times are indicative. Island access, opening dates, routes and traffic can change.
05 / Look closer
Project resources.
06 / Further reading
Project sources.
- DeveloperEllington The Meriva Collection project page
- DeveloperEllington Meriva Collection launch · 11 February 2026
- BrokerMeriva Collection branded brochure · public broker mirror
- BrokerMeriva Sunset branded project brief · public broker mirror
- BrokerMeriva Sunset typical floor plans · public broker mirror
- BrokerMeriva Gardens typical floor plans · public broker mirror
- Official documentMeriva Collection official payment schedule
- Property portalProperty Finder The Meriva Collection guide
- DeveloperEllington Meriva Collection construction archive