
 BY ELLINGTON PROPERTIES
01 / The project
A closer look.
Belgravia Gardens is a low-rise Ellington community in Dubailand, organised as four courtyard clusters around shared recreation spaces. Studios and one- to three-bedroom homes are complemented by pools, a central clubhouse, landscaped walks and retail. Its lazy river and outdoor activity spaces are planned as part of the wider community setting.
The Building I guide lists 166 homes.
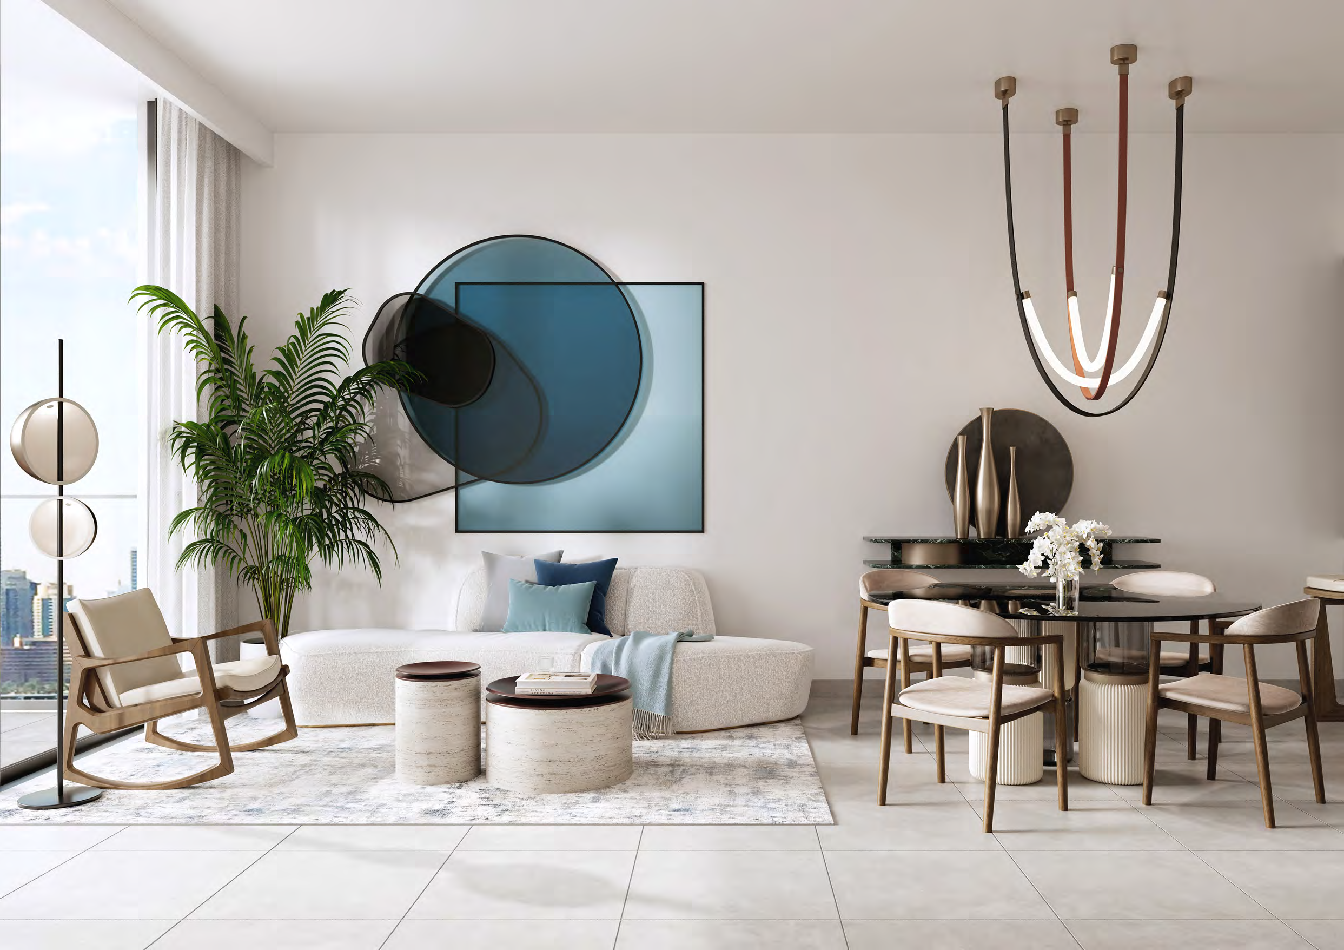
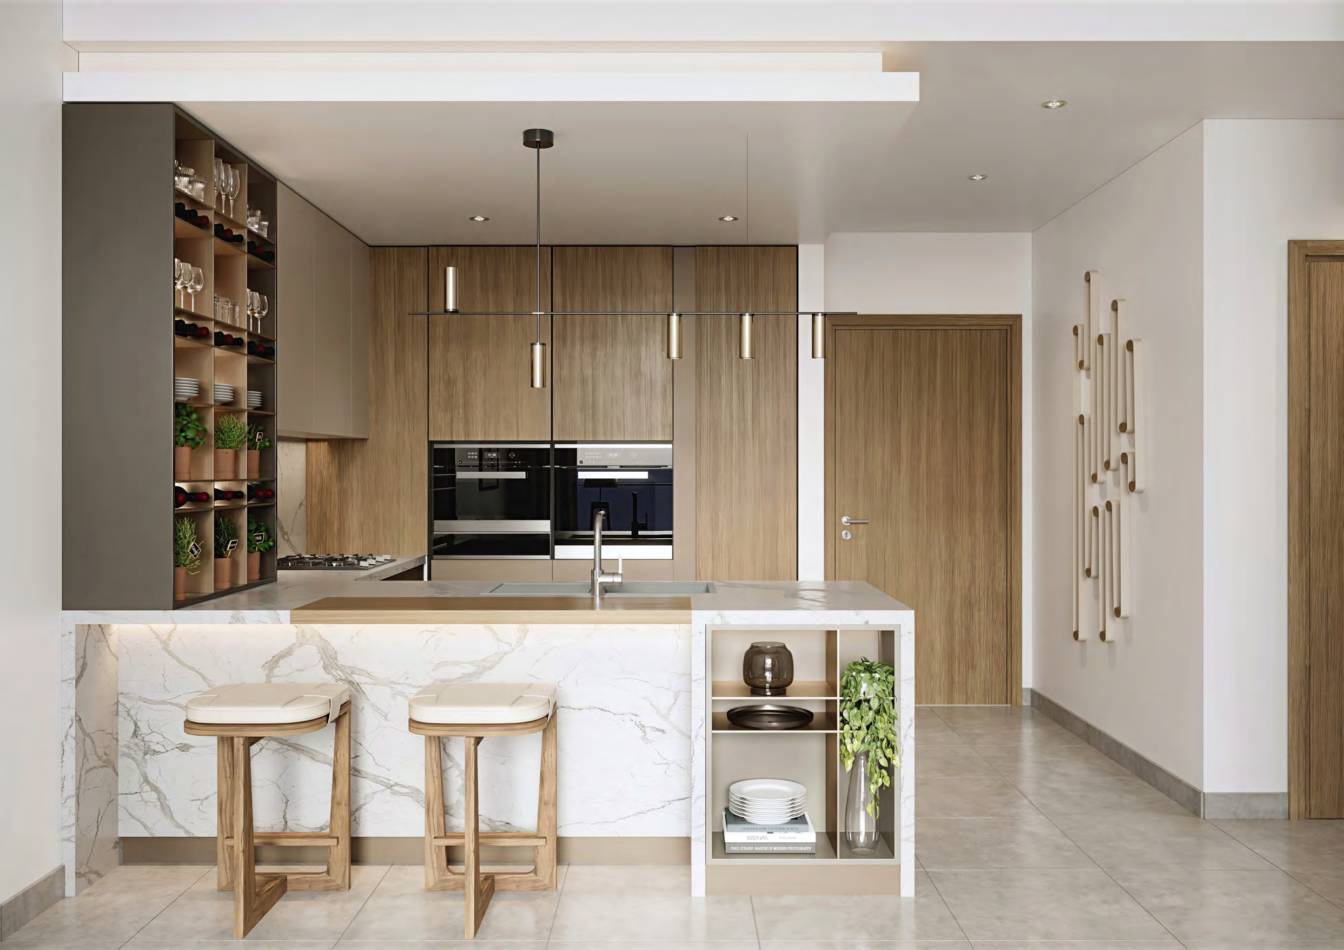
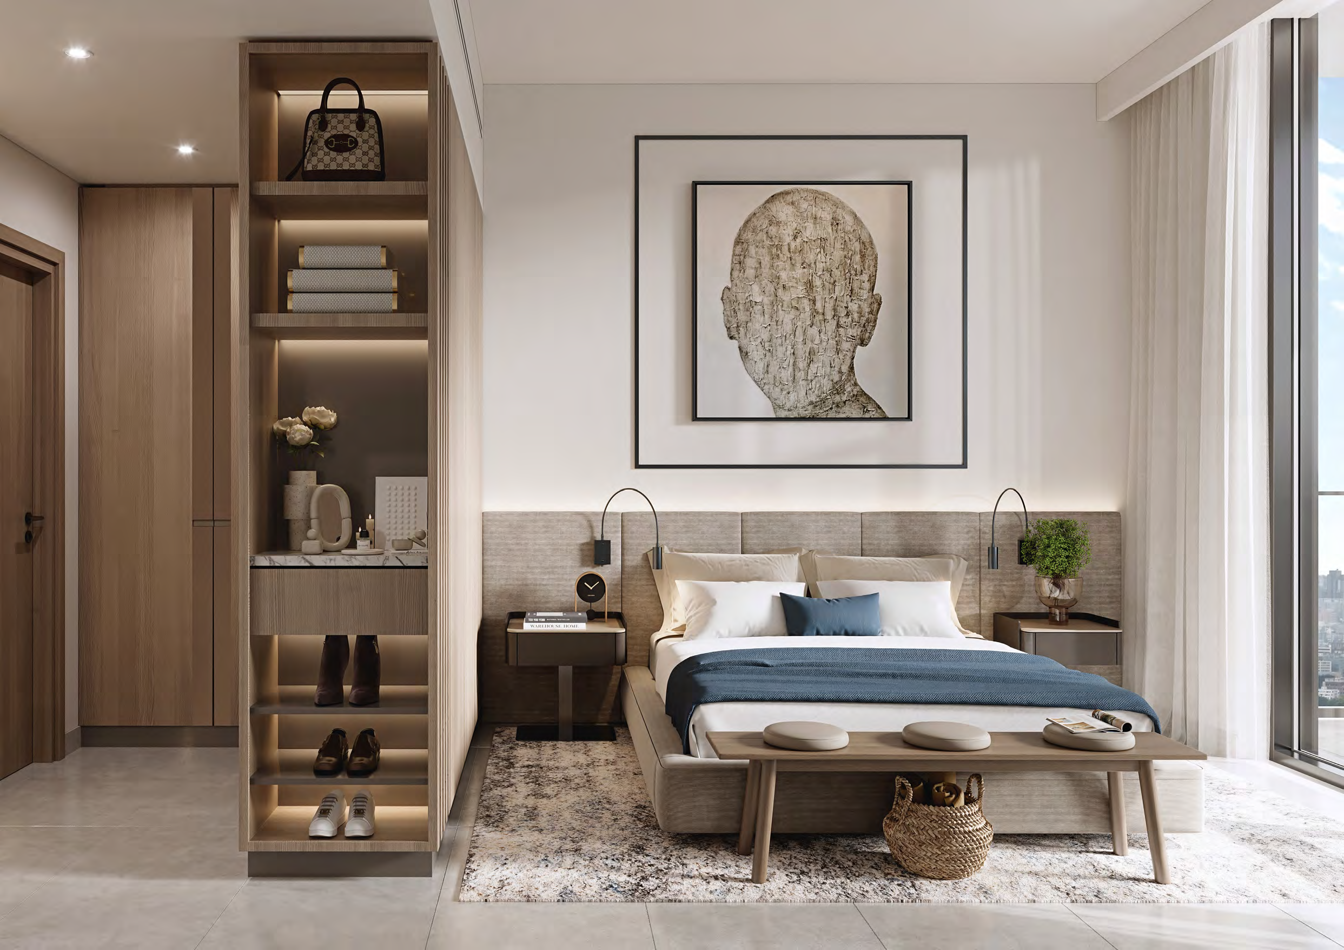
A look inside Belgravia Gardens.
- Anticipated service charge
- AED 15/ft²; confirm approved basis.Ellington Building I investment guide · public PDF archive
- Construction archive
- Updates are listed through October 2026; no numerical progress is asserted.Ellington Belgravia Gardens construction archive · October 2026
02 / At a glance
The details.
- Residence type
- Apartment
- Bedrooms
- Studio–3
- Handover
- Q3 2028 · developer target
- Developer
- Ellington Properties
Unit sizes & layouts
| Layout | Published area |
|---|---|
| Building I · studio B | 482.44 ft² totalEllington Building I floor plans · public PDF archive |
| Building I · 1-bedroom A | 768.97 ft² totalEllington Building I floor plans · public PDF archive |
| Building I · 2-bedroom A / B / D | 1,070.04 / 1,126.77 / 1,076.39 ft² totalEllington Building I floor plans · public PDF archive |
| Building I · 2-bedroom + study A / B | 1,194.90 / 1,438.92 ft² totalEllington Building I floor plans · public PDF archive |
| Building I · 3-bedroom A / B / C | 1,687.46 / 1,734.71 / 1,690.69 ft² totalEllington Building I floor plans · public PDF archive |
| Building I · 3-bedroom D / F | 2,544.05 / 2,365.58 ft² totalEllington Building I floor plans · public PDF archive |
Amenities & lifestyle
- Pools serving four clusters
- Central clubhouse
- Lazy river
- Outdoor fitness studio
- Mini golf
- Urban beach club
- Children’s play areas
- Jogging tracks
- Retail outlets
Inside the home
Floor plans.
Explore the layouts and room dimensions. Open a floor plan for a closer look.
496.65 sq ft total living area
Areas follow the individual drawing. Some Building I layouts and areas changed between the January and March 2025 files. Confirm the applicable drawing and area for your unit before making a decision.
Plan source · page 503 / Planning your purchase
Price & payment plan.
Portal launch guide · historicalAED 1.9M
Payment plan20/50/30 · primary schedule
Property Finder lists a rounded AED 1.9m launch guide and marks developer stock sold out. This is not a verified studio minimum or a current developer quotation.
Property Finder Belgravia Gardens historical launch guideThe primary schedule puts 10% at day 120; it does not use the 5% day-120 instalment found on some other Ellington schemes. Confirm the signed calendar.
- 20%BookingEllington Belgravia Gardens official microsite
- 10%Reservation + 60 daysEllington Belgravia Gardens official microsite
- 10%Reservation + 120 daysEllington Belgravia Gardens official microsite
- 5%Reservation + 240 daysEllington Belgravia Gardens official microsite
- 5%Reservation + 360 daysEllington Belgravia Gardens official microsite
- 5%20% construction achievedEllington Belgravia Gardens official microsite
- 5%30% construction achievedEllington Belgravia Gardens official microsite
- 5%40% construction achievedEllington Belgravia Gardens official microsite
- 5%50% construction achievedEllington Belgravia Gardens official microsite
- 30%CompletionEllington Belgravia Gardens official microsite
The developer targets Q3 2028; Property Finder gives September 2028. This remains a forecast.
Ellington Belgravia Gardens official micrositeEllington Building I investment guide · public PDF archive04 / The neighbourhood
Location & connectivity.
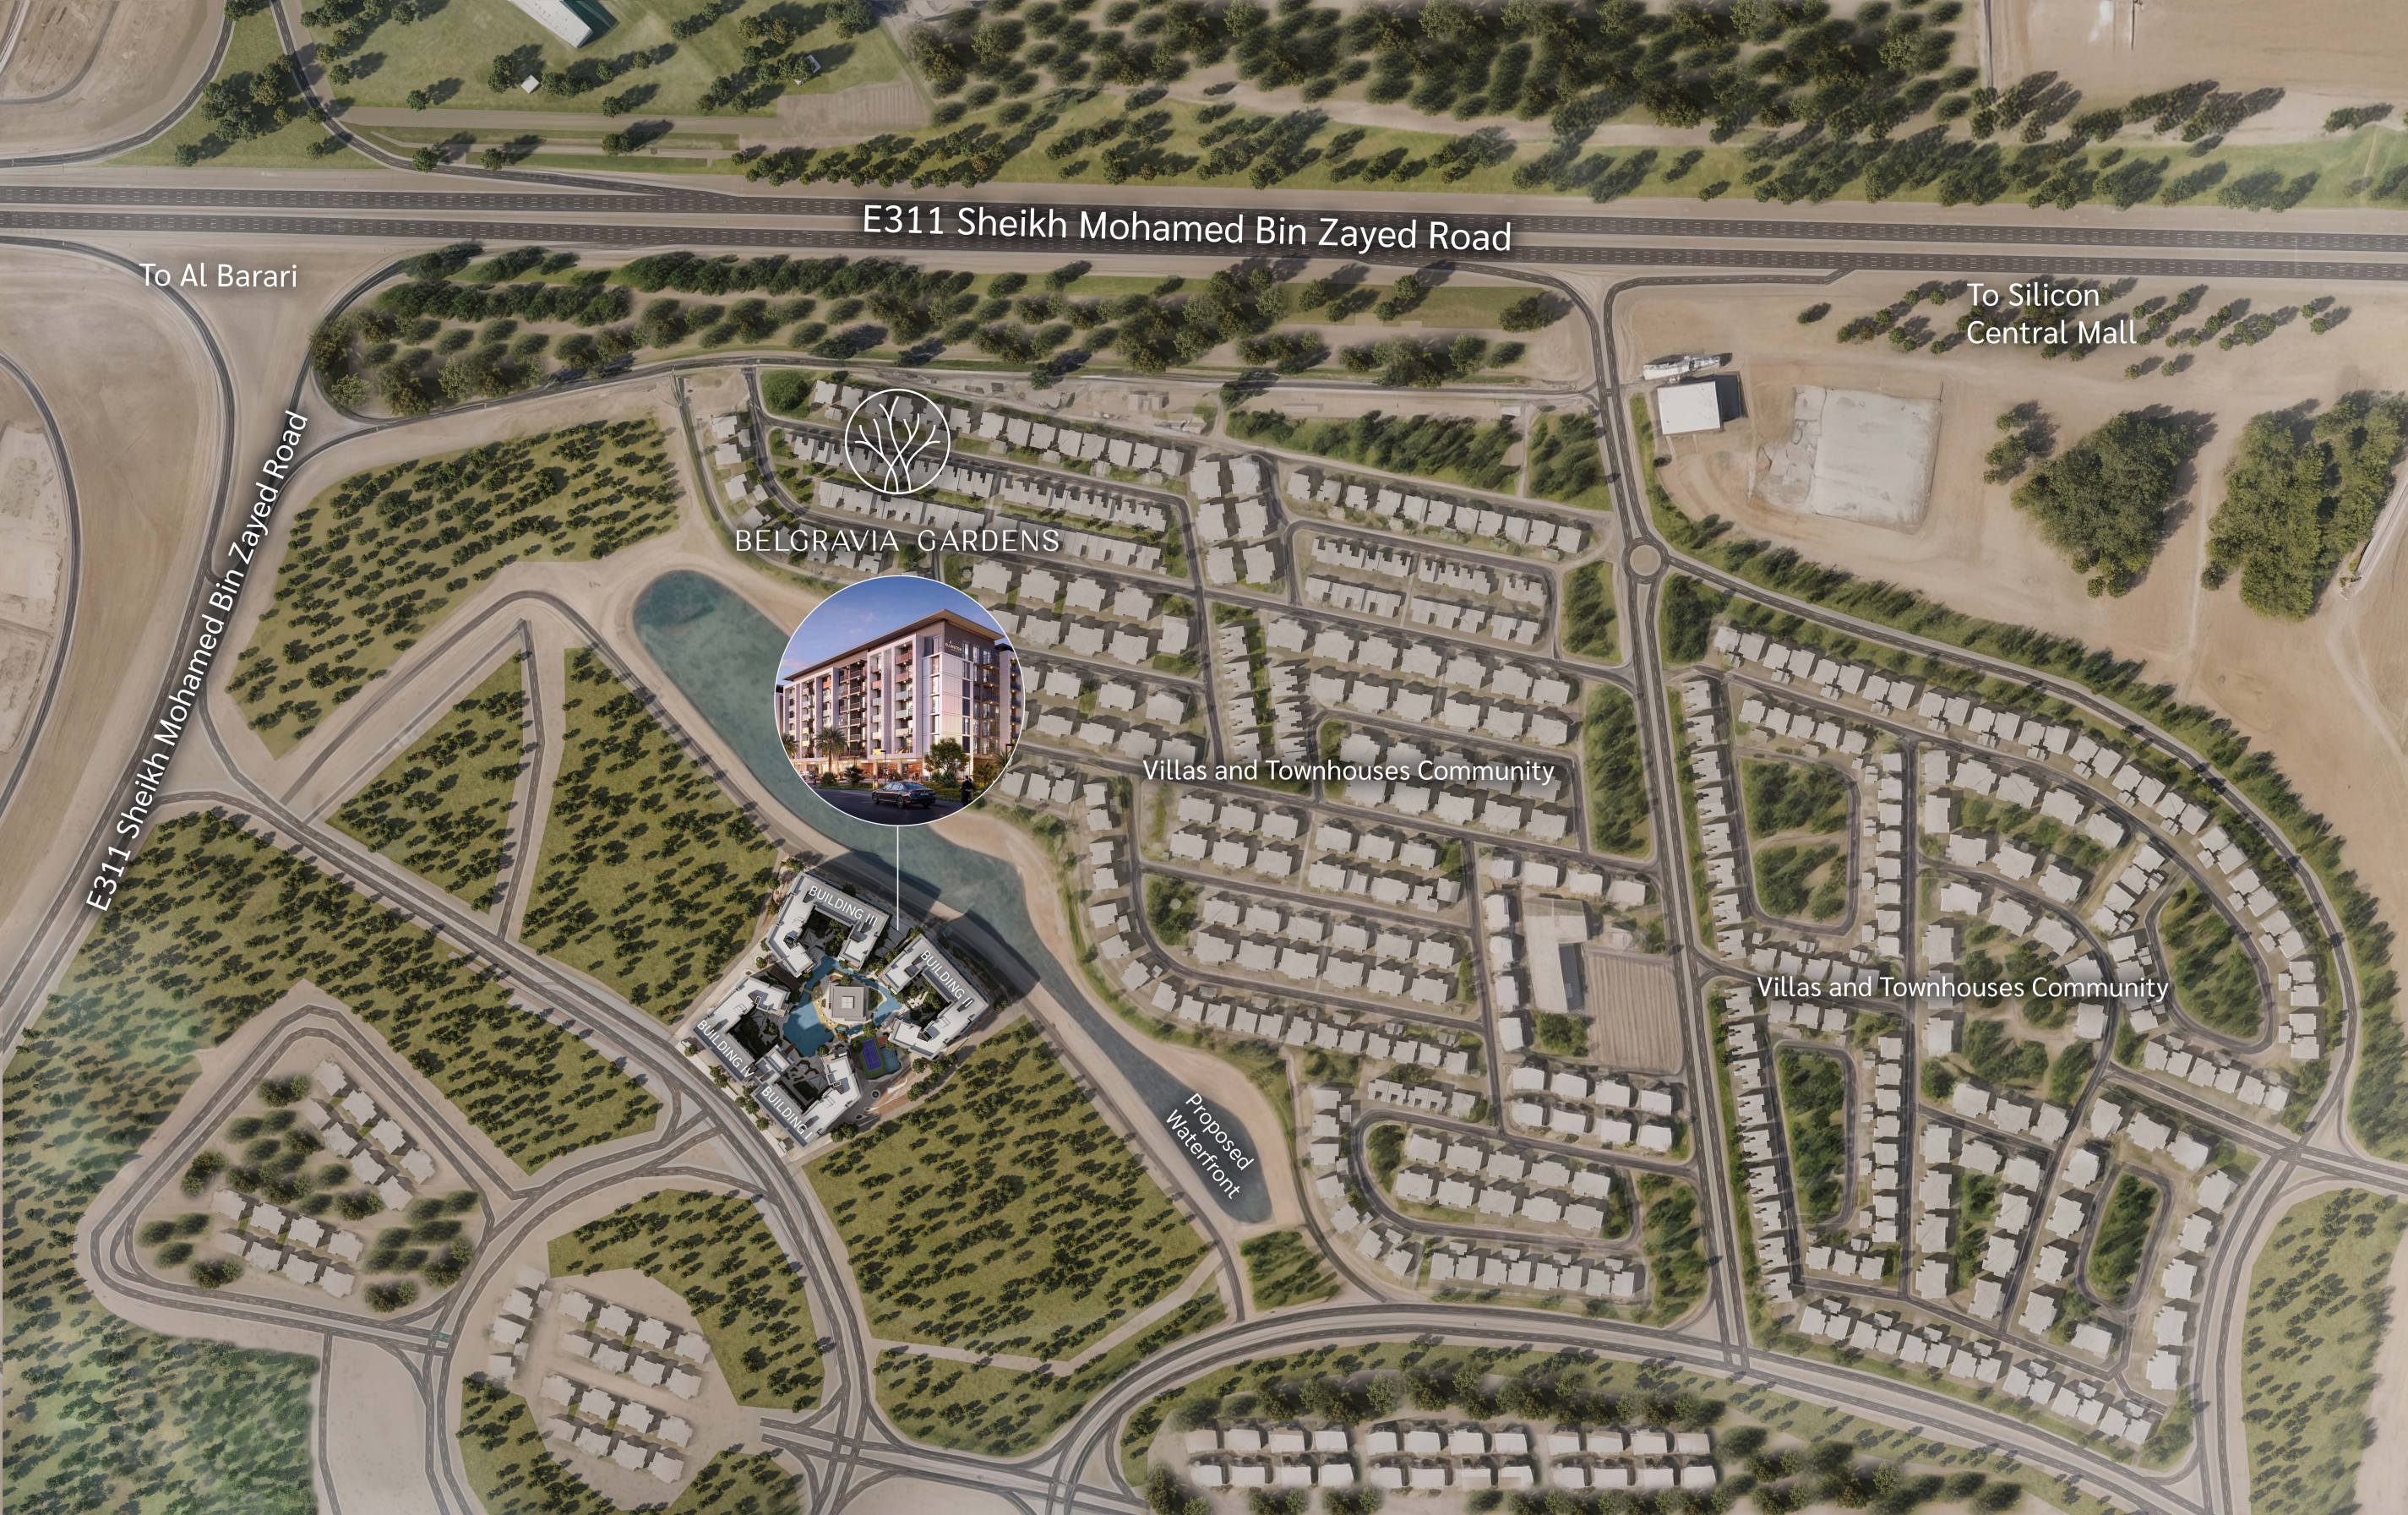
Falcon City of Wonders, Wadi Al Safa 2, Dubailand, Dubai
E311 Sheikh Mohammed Bin Zayed Road
Explore interactive map
Approximate site pin for the four buildings, consistent with the marked developer map. Confirm your building entrance before travelling.
Nearby destinations
Approximate travel times from Falcon City of Wonders, Wadi Al Safa 2, Dubailand, Dubai
- 5minIMG Worlds of Adventure
- 10minGlobal Village
- 10minSilicon Central Mall
- 11minAl Habtoor Polo Club
- 11minCityland Mall
- 12minAcademic City
- 12minAl Barari
- 14minHamdan Sports Complex
- 16minDubai Miracle Garden
- 20minDubai Autodrome
- 20minBusiness Bay
- 20minDowntown Dubai
- 25minDubai International Financial Centre
- 25minAl Maktoum International Airport (DWC)
- 30minDubai International Airport (DXB)
Routes and traffic affect these estimates. Ellington’s separate project summary gives 20 minutes to Dubai International Airport.
05 / Look closer
Project resources.
06 / Further reading
Project sources.
- DeveloperEllington Belgravia Gardens own project page
- DeveloperEllington Belgravia Gardens official microsite
- Official documentEllington official Belgravia Gardens brochure
- Official documentEllington Building I investment guide · public PDF archive
- Official documentEllington Building I brief and project summary · PDF archive
- Official documentEllington Building I floor plans · public PDF archive
- Official documentEllington official Belgravia Gardens payment sheet
- DeveloperEllington Belgravia Gardens construction archive · October 2026
- Property portalProperty Finder Belgravia Gardens historical launch guide

