
 BY ELLINGTON PROPERTIES
01 / The project
A closer look.
Belmont Residences is Ellington’s mid-rise apartment development in Jumeirah Village Triangle. Studios and larger homes surround shared recreation spaces, with several layouts offering terraces or study rooms.
Guide: 68 homes; one parking space each. Its AED 14/ft² service-charge figure is an estimate, not an approved current levy.
A look inside Belmont Residences.
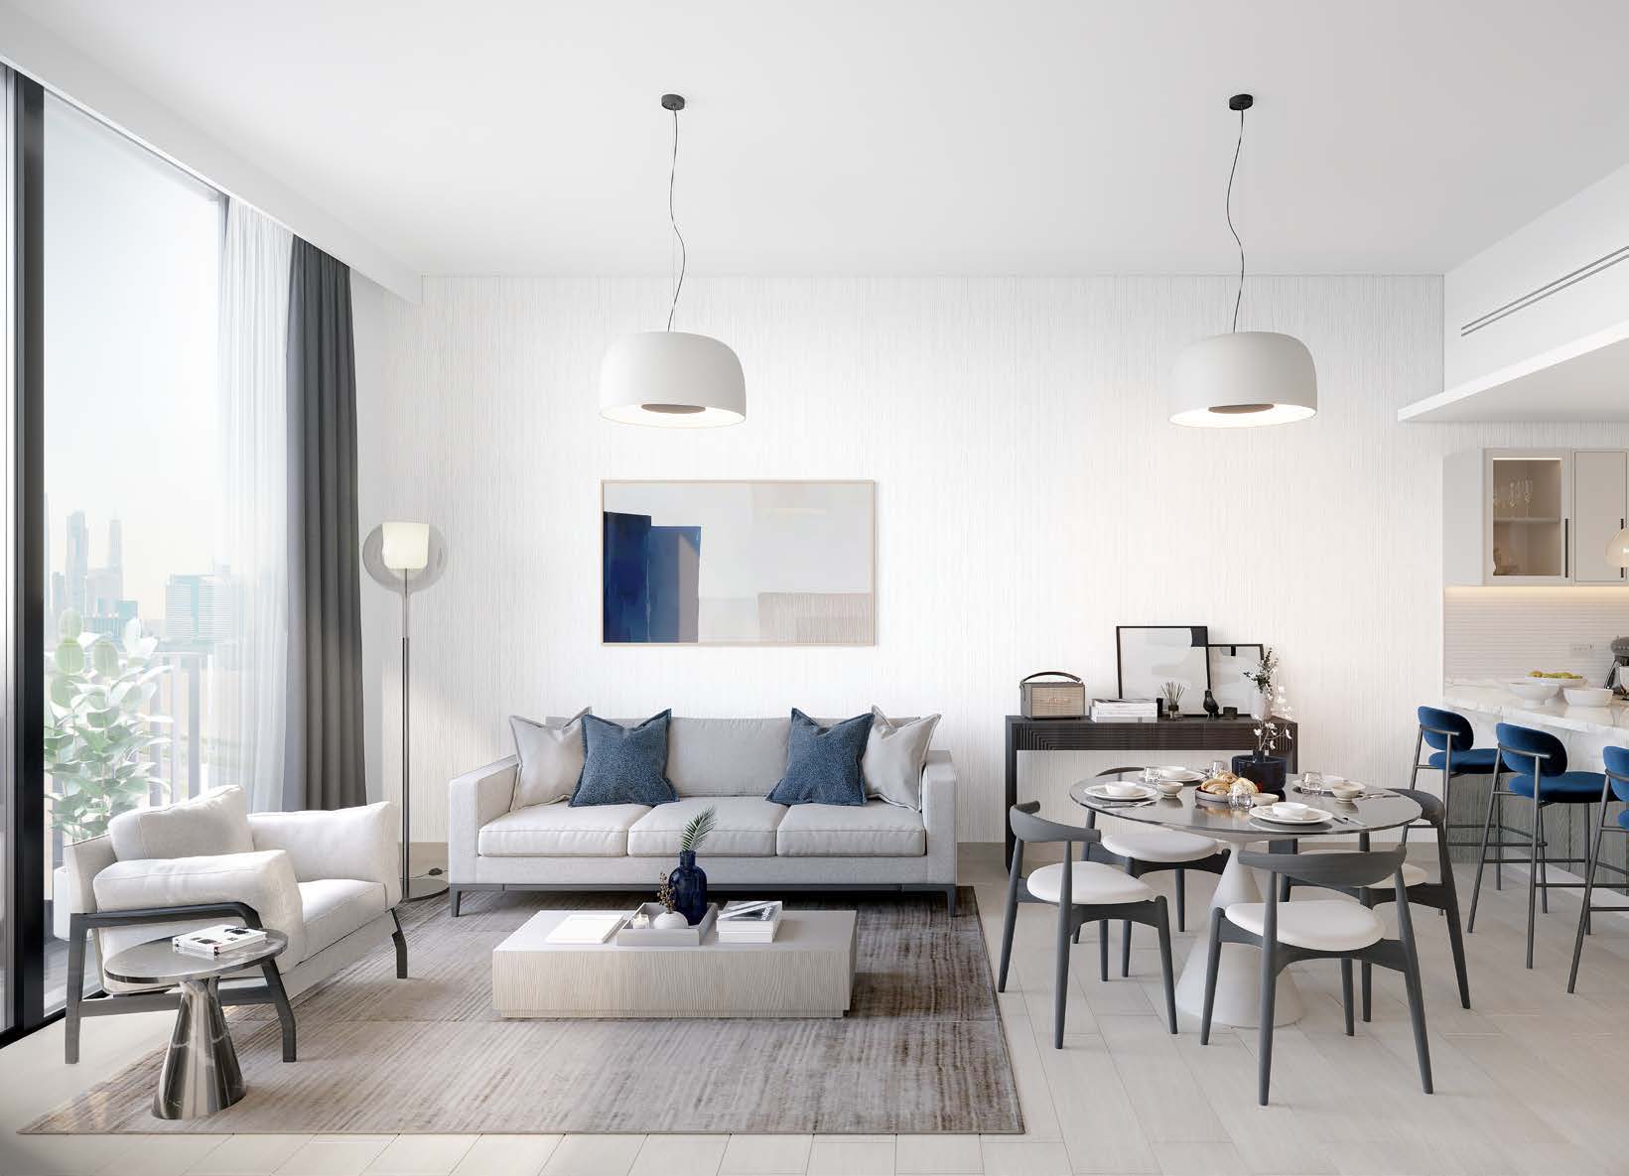
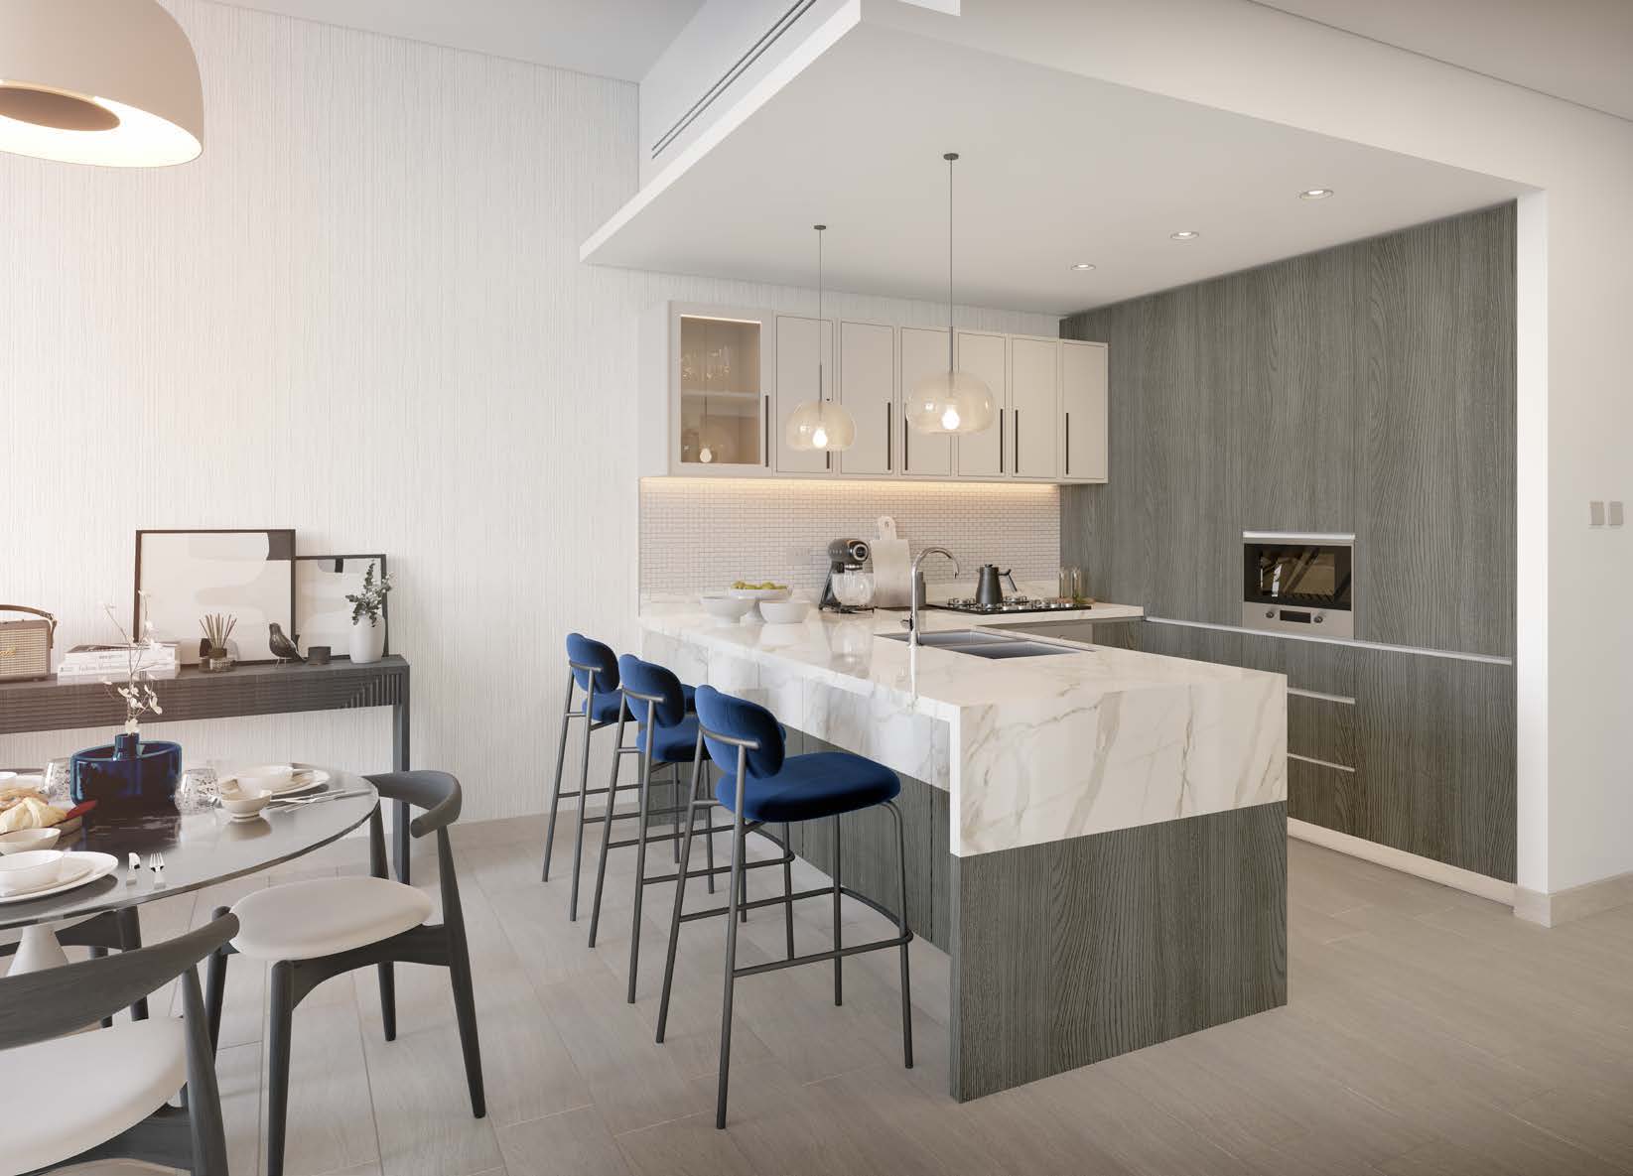

02 / At a glance
The details.
- Residence type
- Apartment
- Bedrooms
- Studio–2
- Developer
- Ellington Properties
Unit sizes & layouts
| Layout | Published area |
|---|---|
| Studio A / B | 414.30 / 654.34 ft² total.Belmont branded unit plans · 11-page broker mirror |
| 1BR A / terrace / B / C terrace | 739.14 / 973.70 / 805.89 / 768.87 ft² total.Belmont branded unit plans · 11-page broker mirror |
| 2BR A / courtyard / B / C / D / terrace | 1,142.80 / 1,188.87 / 1,287.04 / 1,275.74 / 1,229.78 / 1,534.83 ft² total.Belmont branded unit plans · 11-page broker mirror |
Amenities & lifestyle
- Lap pool
- Library and reading spaces
- Indoor and outdoor fitness
- Yoga area
- Children’s play areas
- Climbing walls
Inside the home
Floor plans.
Explore the layouts and room dimensions. Open a floor plan for a closer look.
414.30 sq ft total living area
Areas follow the printed totals. The brochure names the 805.89 sq ft drawing 1 BR Type B. The separate plan file labels that same layout 2 BR Type B, although it depicts one bedroom. Studio Type B and 2 BR Type C also have differing internal figures across the two sources. The 1 BR Type C terrace drawing’s printed components add to 768.76 sq ft and its stated total is 768.87 sq ft. Confirm the applicable unit plan and area.
Plan source · page 403 / Planning your purchase
Price & payment plan.
Portal advertised reference · confirm selected listingAED 850K
Property Finder’s headline advertises AED 850,000; its developer studio table separately retains AED 759,000 and labels developer types out of stock. These are different references, not a verified current developer allocation or binding unit quotation.
Property Finder Belmont guide · conflicting historical timelineHistorical document terms; Property Finder instead calls the final 30% post-handover. Confirm the applicable agreement.
- 20%Booking · historical documentBelmont branded launch payment sheet · broker mirror
- 10%60 days after reservationBelmont branded launch payment sheet · broker mirror
- 10%120 days after reservationBelmont branded launch payment sheet · broker mirror
- 5%At 20% constructionBelmont branded launch payment sheet · broker mirror
- 5%At 30% constructionBelmont branded launch payment sheet · broker mirror
- 5%At 40% constructionBelmont branded launch payment sheet · broker mirror
- 5%At 50% constructionBelmont branded launch payment sheet · broker mirror
- 5%At 60% constructionBelmont branded launch payment sheet · broker mirror
- 5%At 70% constructionBelmont branded launch payment sheet · broker mirror
- 30%Completion · historical documentBelmont branded launch payment sheet · broker mirror
Property Finder retains December 2024 as its expected completion. Ellington publishes an owner handover manual and later construction-gallery entries, but these do not establish the selected unit’s actual handover date or a completion certificate. No elapsed forecast is presented as current off-plan availability.
Property Finder Belmont guide · conflicting historical timelineEllington owner handover manual · Belmont public folderEllington Belmont dated construction gallery04 / The neighbourhood
Location & connectivity.
District 4, Jumeirah Village Triangle, Dubai
Near Al Khail Road and Sheikh Mohammed Bin Zayed Road
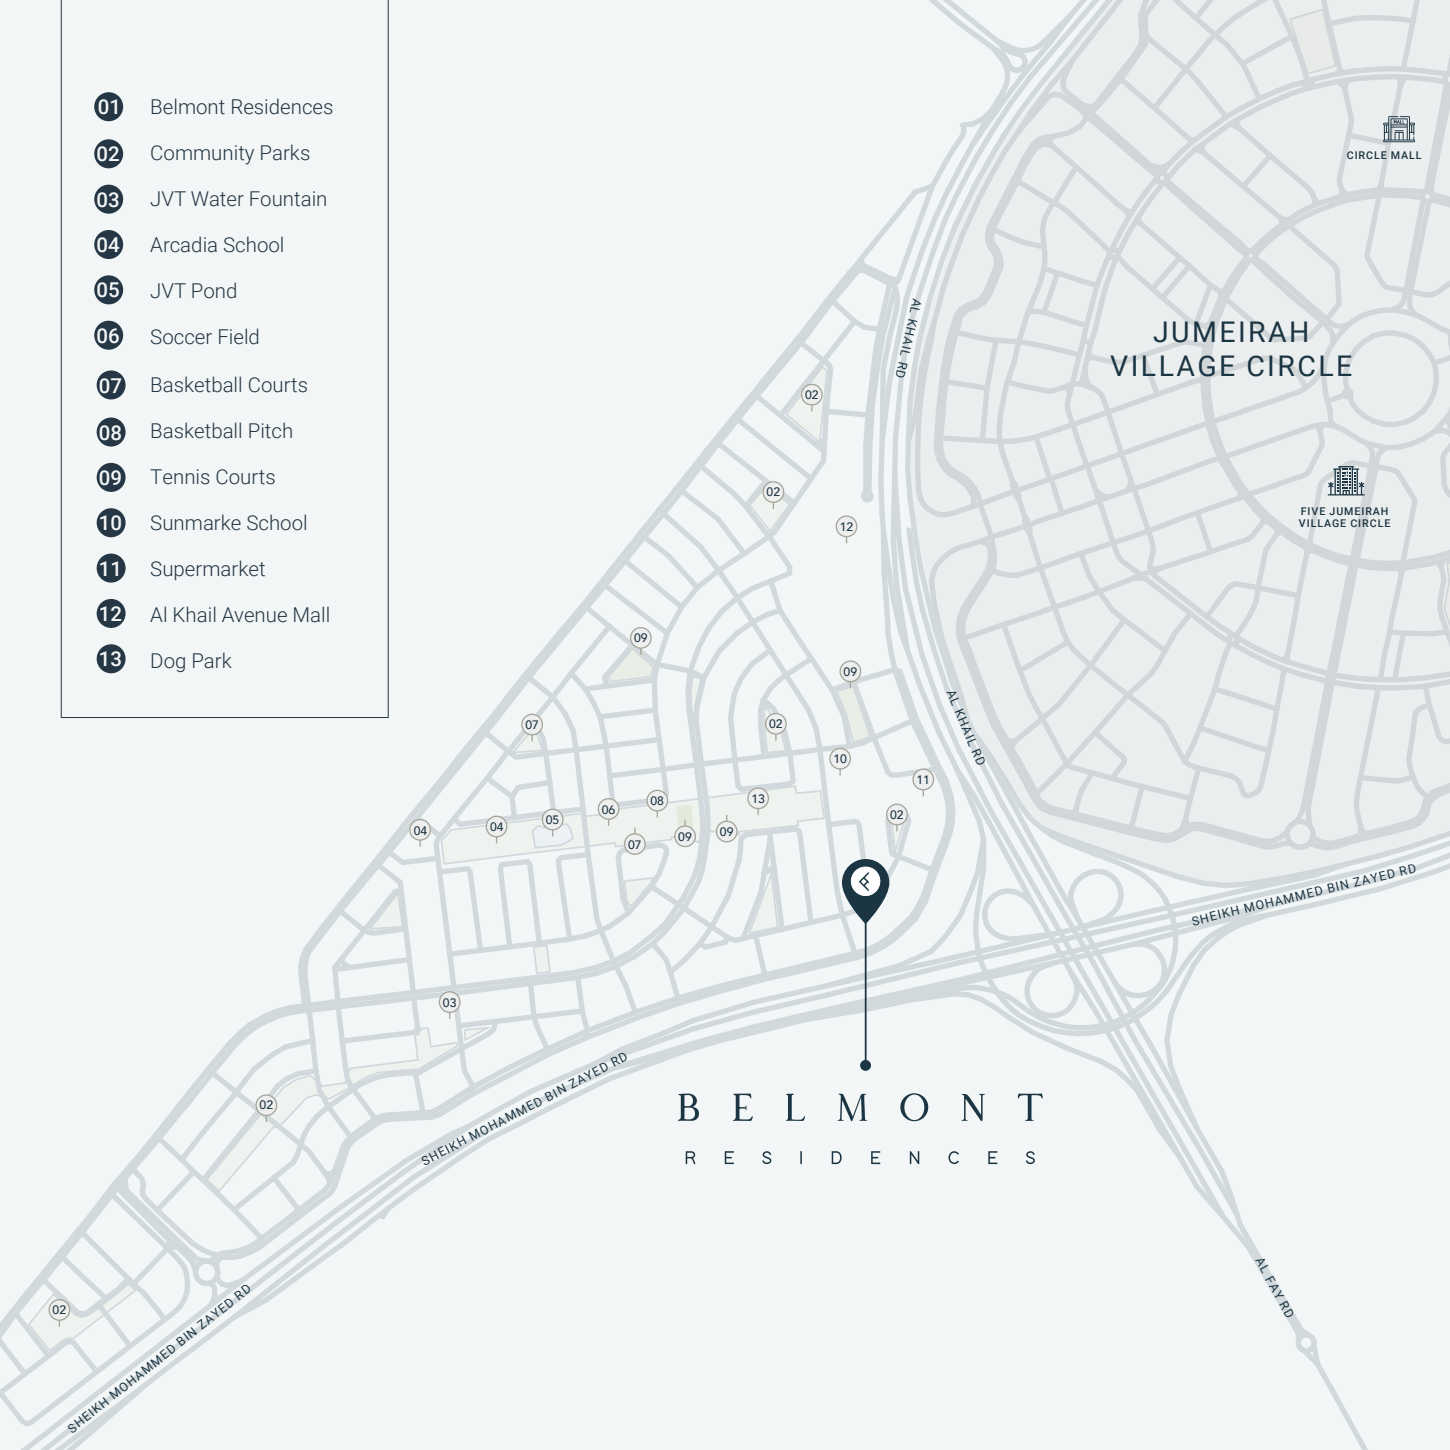
Explore interactive map
Approximate Belmont Residences building point, consistent with the Ellington District 4 map. Check street access before travelling.
Nearby destinations
Approximate travel times from District 4, Jumeirah Village Triangle, Dubai
- 2minSunmarke School
- 2minArcadia School
- 14minJumeirah Golf Estates
- 15minMontgomerie Golf Club
- 15minDubai Hills Mall
- 15minDubai Hills Golf Club
- 20minDubai Marina
- 20minMall of the Emirates
- 21minBurj Al Arab
- 23minBurj Khalifa
- 23minPalm Jumeirah
- 25minJumeirah Beach
- 25minAl Maktoum International Airport (DWC)
- 30minDubai International Airport (DXB)
Routes and traffic affect these estimates. The brochure map includes Al Khail Avenue Mall.
05 / Look closer
Project resources.
06 / Further reading
Project sources.
- DeveloperEllington Belmont own project page
- Official documentEllington Belmont investment guide · 11 pages
- BrokerBelmont branded unit plans · 11-page broker mirror
- BrokerBelmont branded launch payment sheet · broker mirror
- Property portalProperty Finder Belmont guide · conflicting historical timeline
- Official documentEllington owner handover manual · Belmont public folder
- DeveloperEllington Belmont dated construction gallery

