
 BY ELLINGTON PROPERTIES
01 / The project
A closer look.
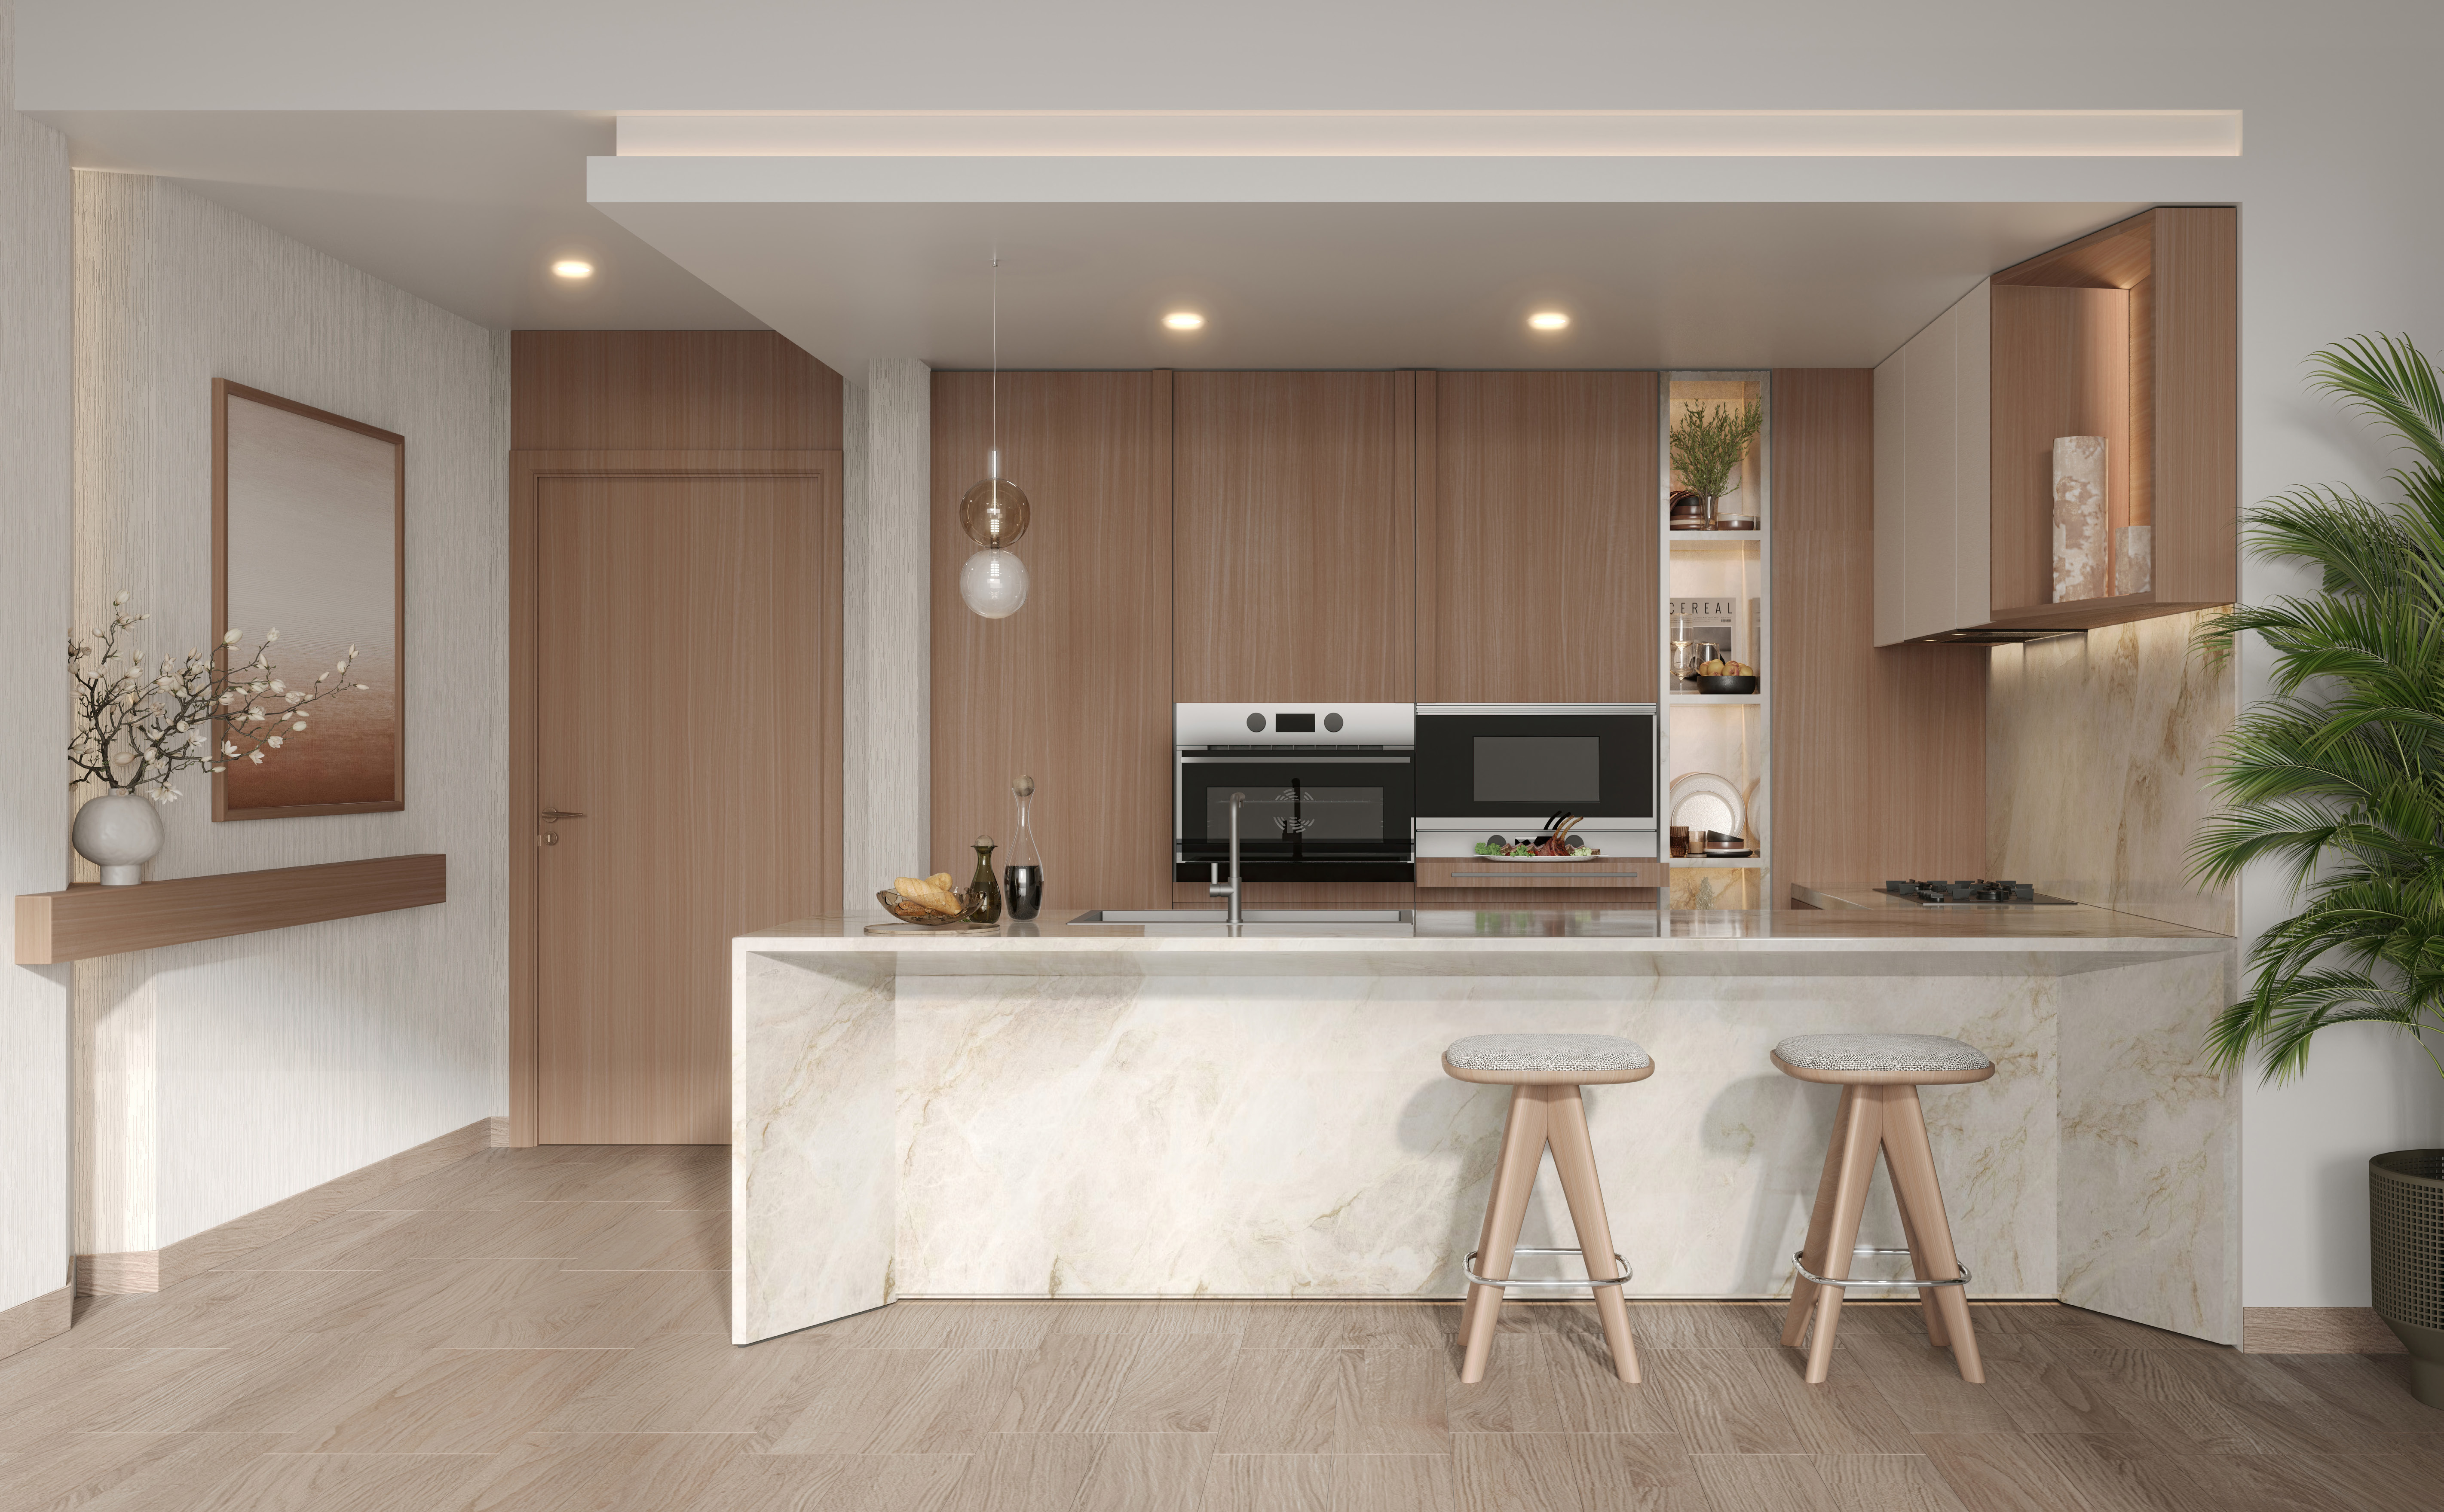
Belmore Residences is Ellington’s apartment development in Mohammed Bin Rashid City. One- to three-bedroom homes, including study layouts, sit above ground-floor retail with recreation spaces distributed across the building.
A look inside Belmore Residences.


02 / At a glance
The details.
- Residence type
- Apartment
- Bedrooms
- 1–3
- Handover
- Q3 2027 · portal target
- Developer
- Ellington Properties
Unit sizes & layouts
| Layout | Published area |
|---|---|
| 1BR A / B / C | 846.69 / 756.06 / 836.03 ft² total.Belmore official residential and retail plans · 17 pages |
| 2BR A / B | 1,210.19 / 1,262.28 ft² total.Belmore official residential and retail plans · 17 pages |
| 2BR + study A / B | 1,334.40 / 1,259.81 ft² total.Belmore official residential and retail plans · 17 pages |
| 3BR A | 1,527.08 ft² total.Belmore official residential and retail plans · 17 pages |
| Retail 1 / 2 / 3 / 4 | 1,907.36 / 1,409.32 / 967.78 / 1,931.05 ft² internal.Belmore official residential and retail plans · 17 pages |
Amenities & lifestyle
- Infinity-edge pool
- Fitness and yoga studios
- Children’s play areas
- Outdoor cinema
- Pet play and wash area
- Flamingo lounge
- Picnic pods
Inside the home
Floor plans.
Explore the layouts and room dimensions. Open a floor plan for a closer look.
846.69 sq ft total living area
Areas follow the printed drawings. The 2 BR Type B components add to 1,262.29 sq ft and its printed total is 1,262.28 sq ft. Some earlier material names this site Belgrove. Confirm the registered name and plan for your selected unit.
Plan source · page 503 / Planning your purchase
Price & payment plan.
Developer advertised reference · confirm current offerAED 1.75M
Payment plan70/30 · published reference
Ellington’s MBR City page advertises AED 1.75m; Property Finder retains a different AED 1.6m launch guide and sold-out status. Neither confirms selected-unit availability.
Property Finder Belmore launch and delivery guideEllington MBR City project price referencesDays are measured after reservation. Confirm the applicable agreement.
- 20%BookingBelmore official payment sheet · one page
- 10%60 daysBelmore official payment sheet · one page
- 10%120 daysBelmore official payment sheet · one page
- 5%240 daysBelmore official payment sheet · one page
- 5%360 daysBelmore official payment sheet · one page
- 20%Construction 30/40/50/60%: 5% eachBelmore official payment sheet · one page
- 30%CompletionBelmore official payment sheet · one page
Property Finder targets September2027. The portal target is provisional.
Property Finder Belmore launch and delivery guideEllington Belmore dated construction gallery04 / The neighbourhood
Location & connectivity.
Meydan Horizon, Bukadra, Mohammed Bin Rashid City, Dubai
E44 Ras Al Khor Road
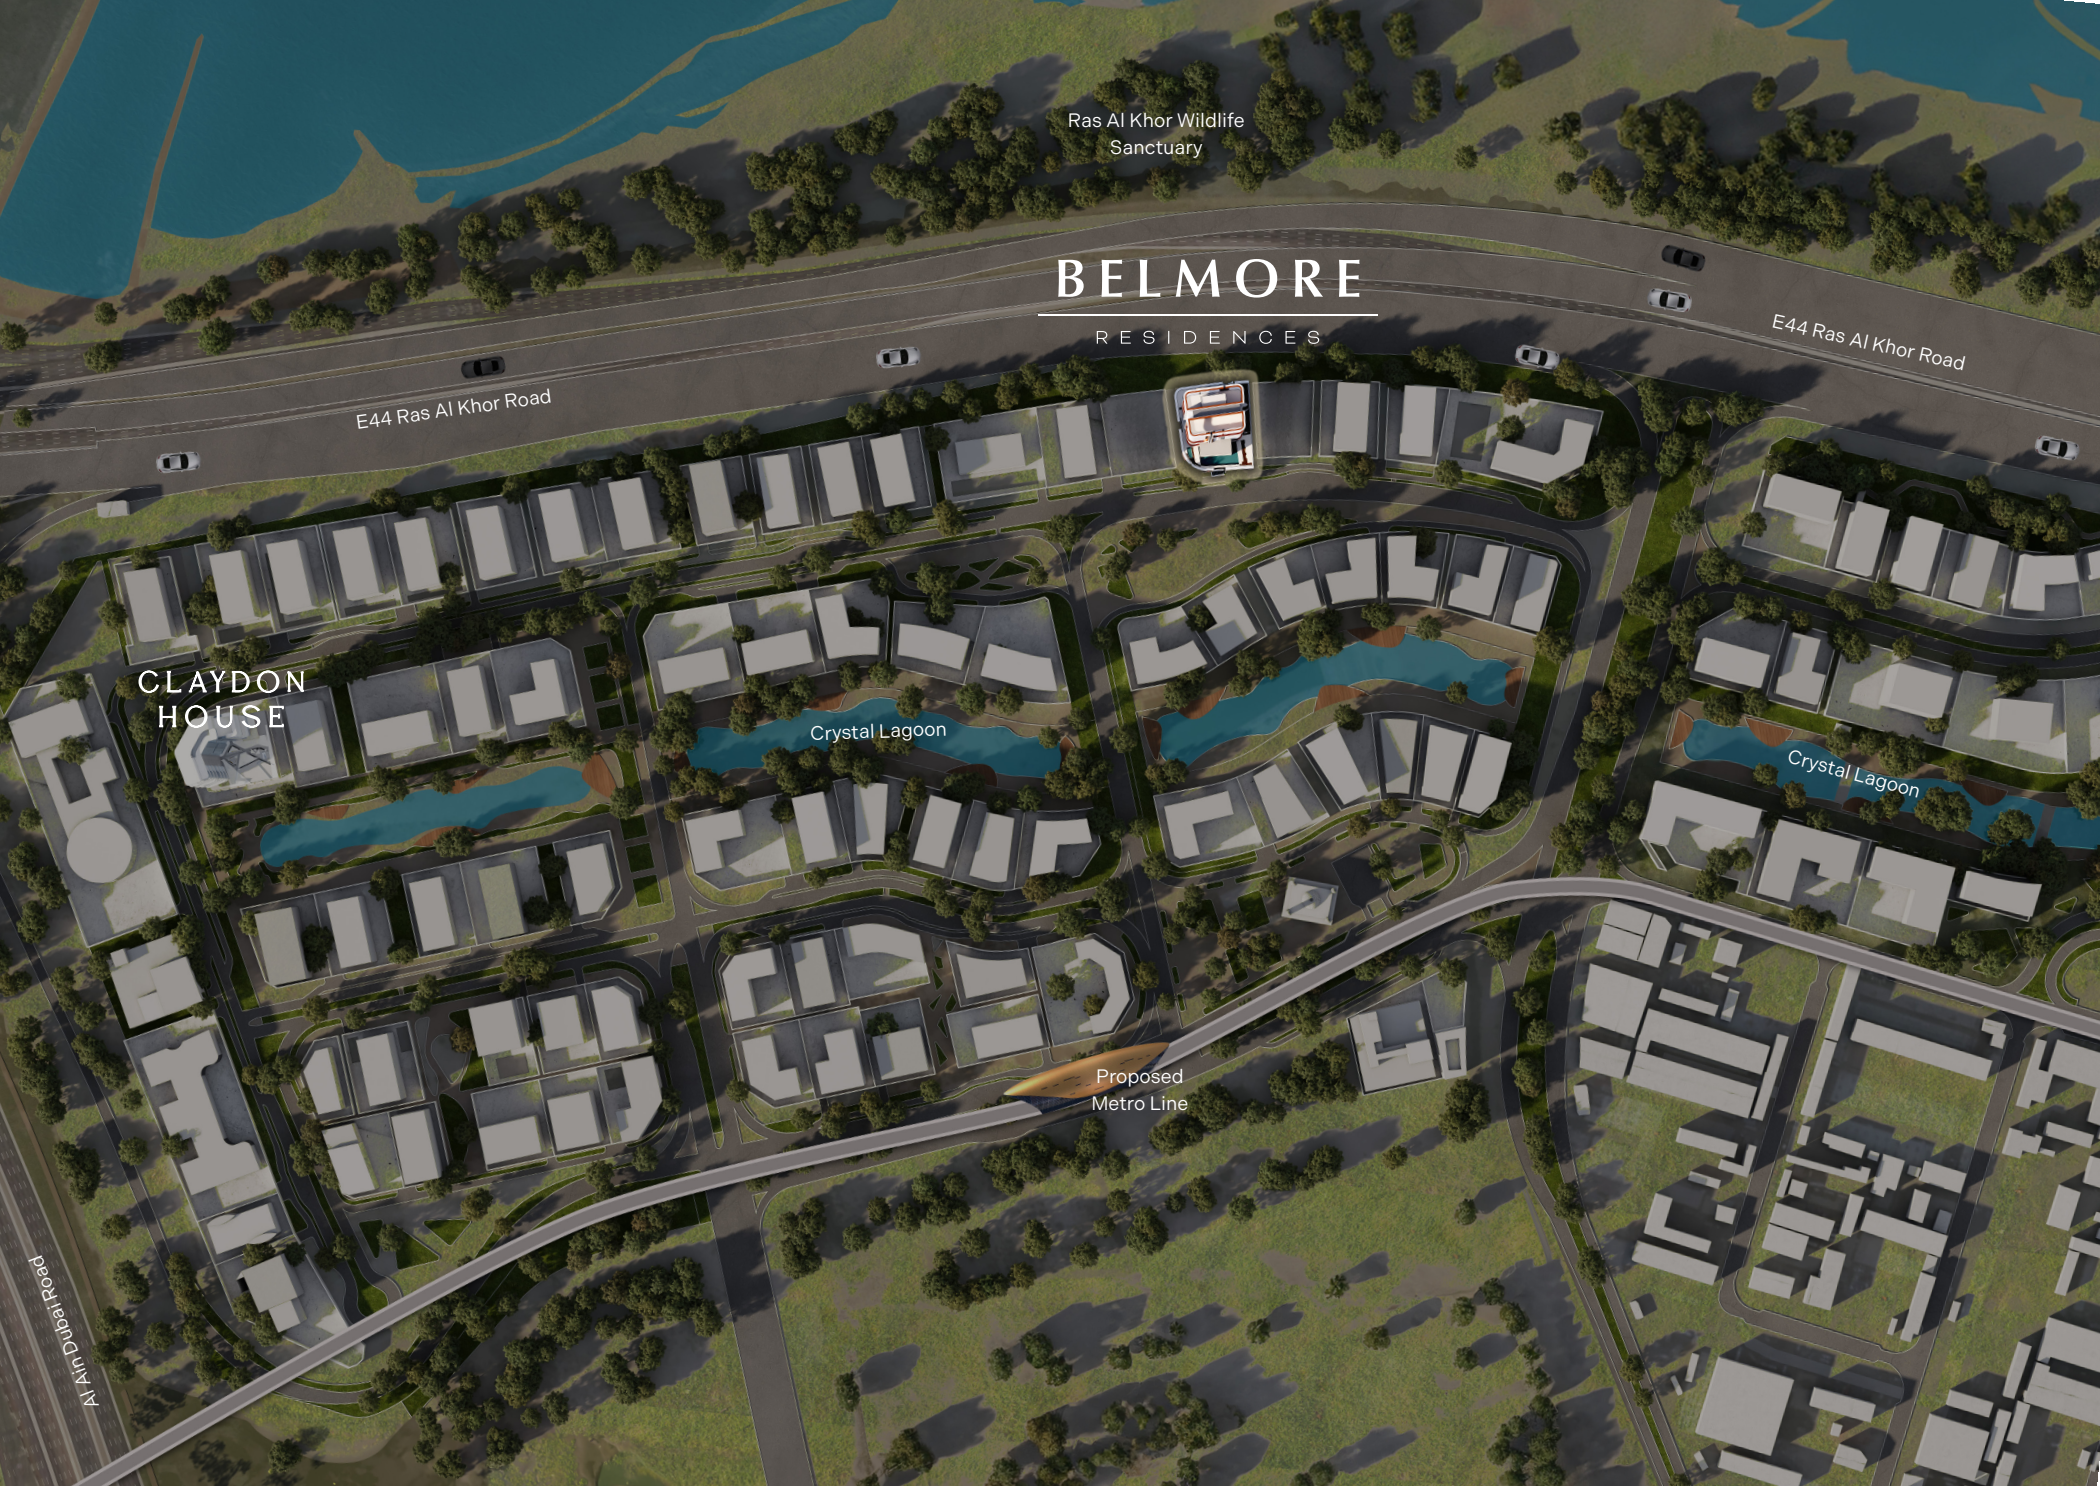
Explore interactive map
Approximate Belmore site point consistent with Ellington’s named map. Check the current visitor entrance before travelling.
Nearby destinations
Approximate travel times from Meydan Horizon, Bukadra, Mohammed Bin Rashid City, Dubai
- 6minRas Al Khor Wildlife Sanctuary
- 9minDubai International Airport (DXB)
- 10minBurj Khalifa and Dubai Mall
- 12minMeydan Racecourse
- 15minMuseum of the Future
- 18minDubai International Financial Centre
- 22minBurj Al Arab and Jumeirah Beach
- 28minPalm Jumeirah
Routes and traffic affect these estimates. The Metro line shown in the developer map is proposed.
05 / Look closer
Project resources.
06 / Further reading
Project sources.
- DeveloperEllington Belmore own project page
- Official documentBelmore official English brochure · 37 pages
- Official documentBelmore official residential and retail plans · 17 pages
- Official documentBelmore official payment sheet · one page
- Official documentBelmore official amenities plans · three pages
- Property portalProperty Finder Belmore launch and delivery guide
- DeveloperEllington Belmore dated construction gallery
- DeveloperEllington MBR City project price references

