
 BY ELLINGTON PROPERTIES
01 / The project
A closer look.
Claydon House is Ellington’s apartment development in Mohammed Bin Rashid City. One- to four-bedroom homes include study configurations and markedly different balcony areas, supported by shared recreation and workspaces.
Brief parking: one space for 1–2BR, two for 3–4BR. Its AED 22/ft² service charge is anticipated, not an approved current levy.
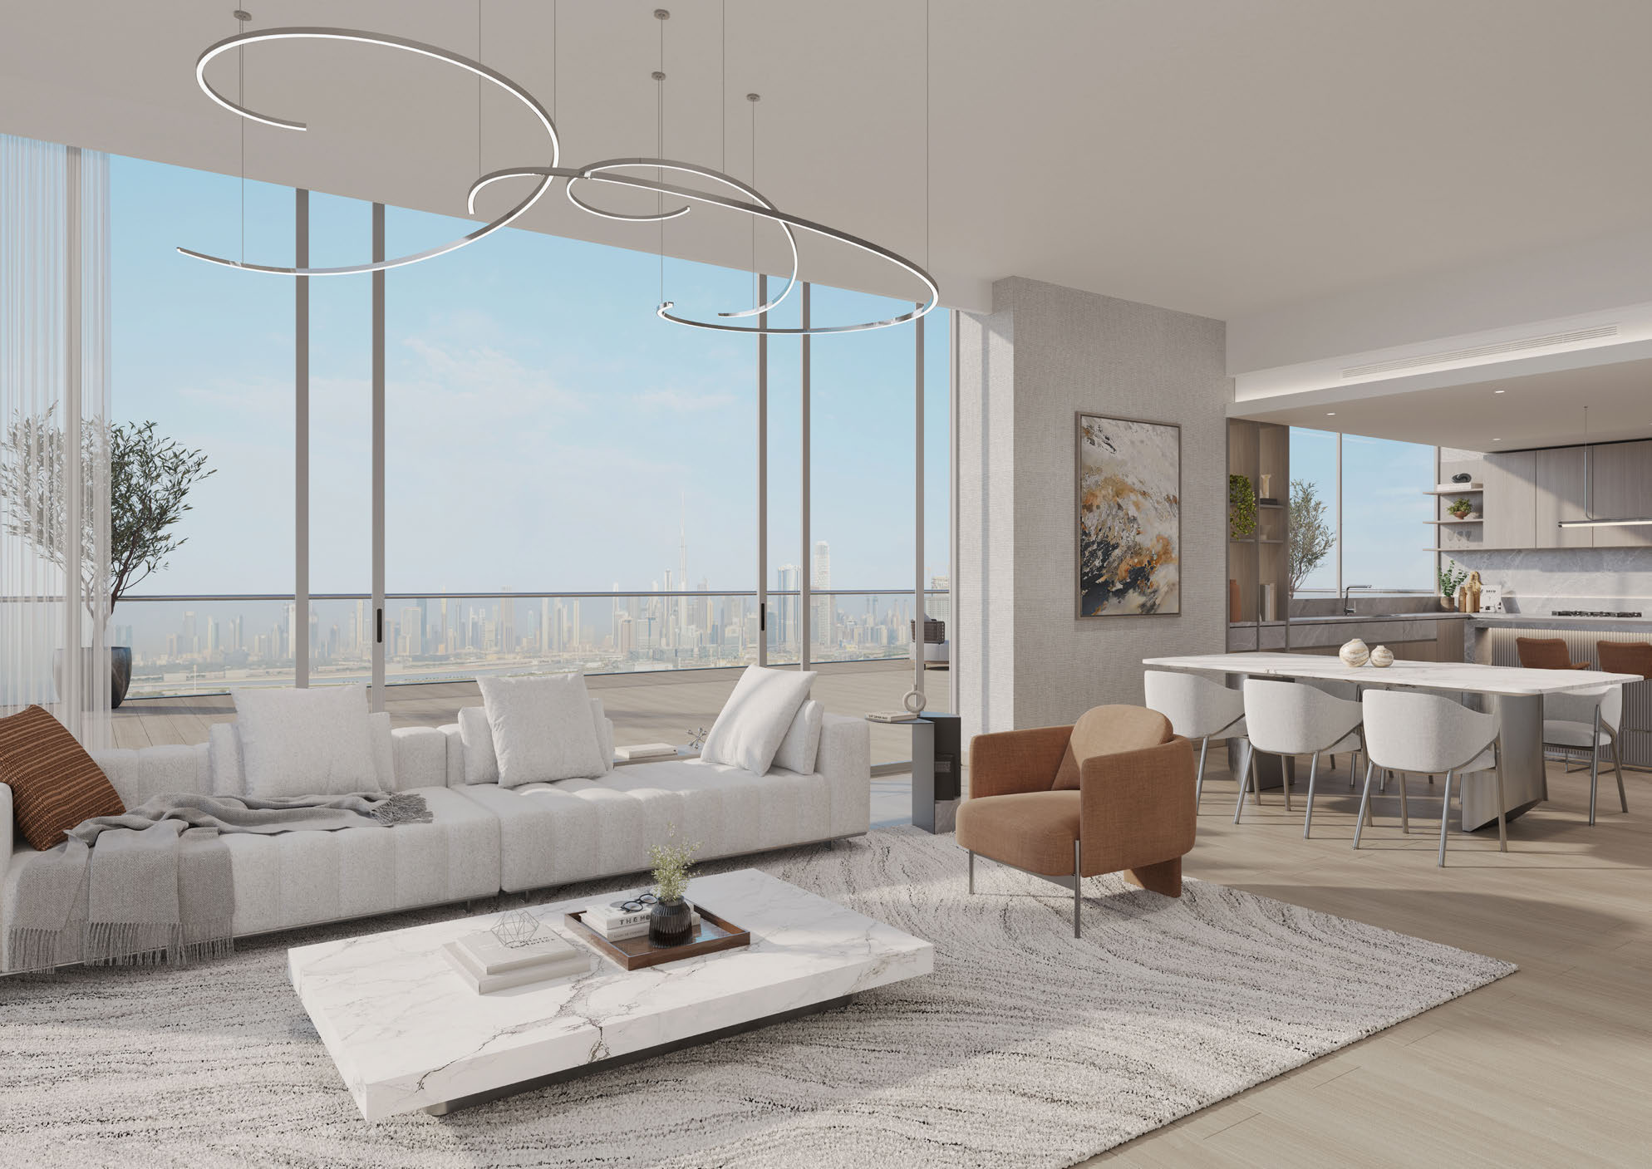
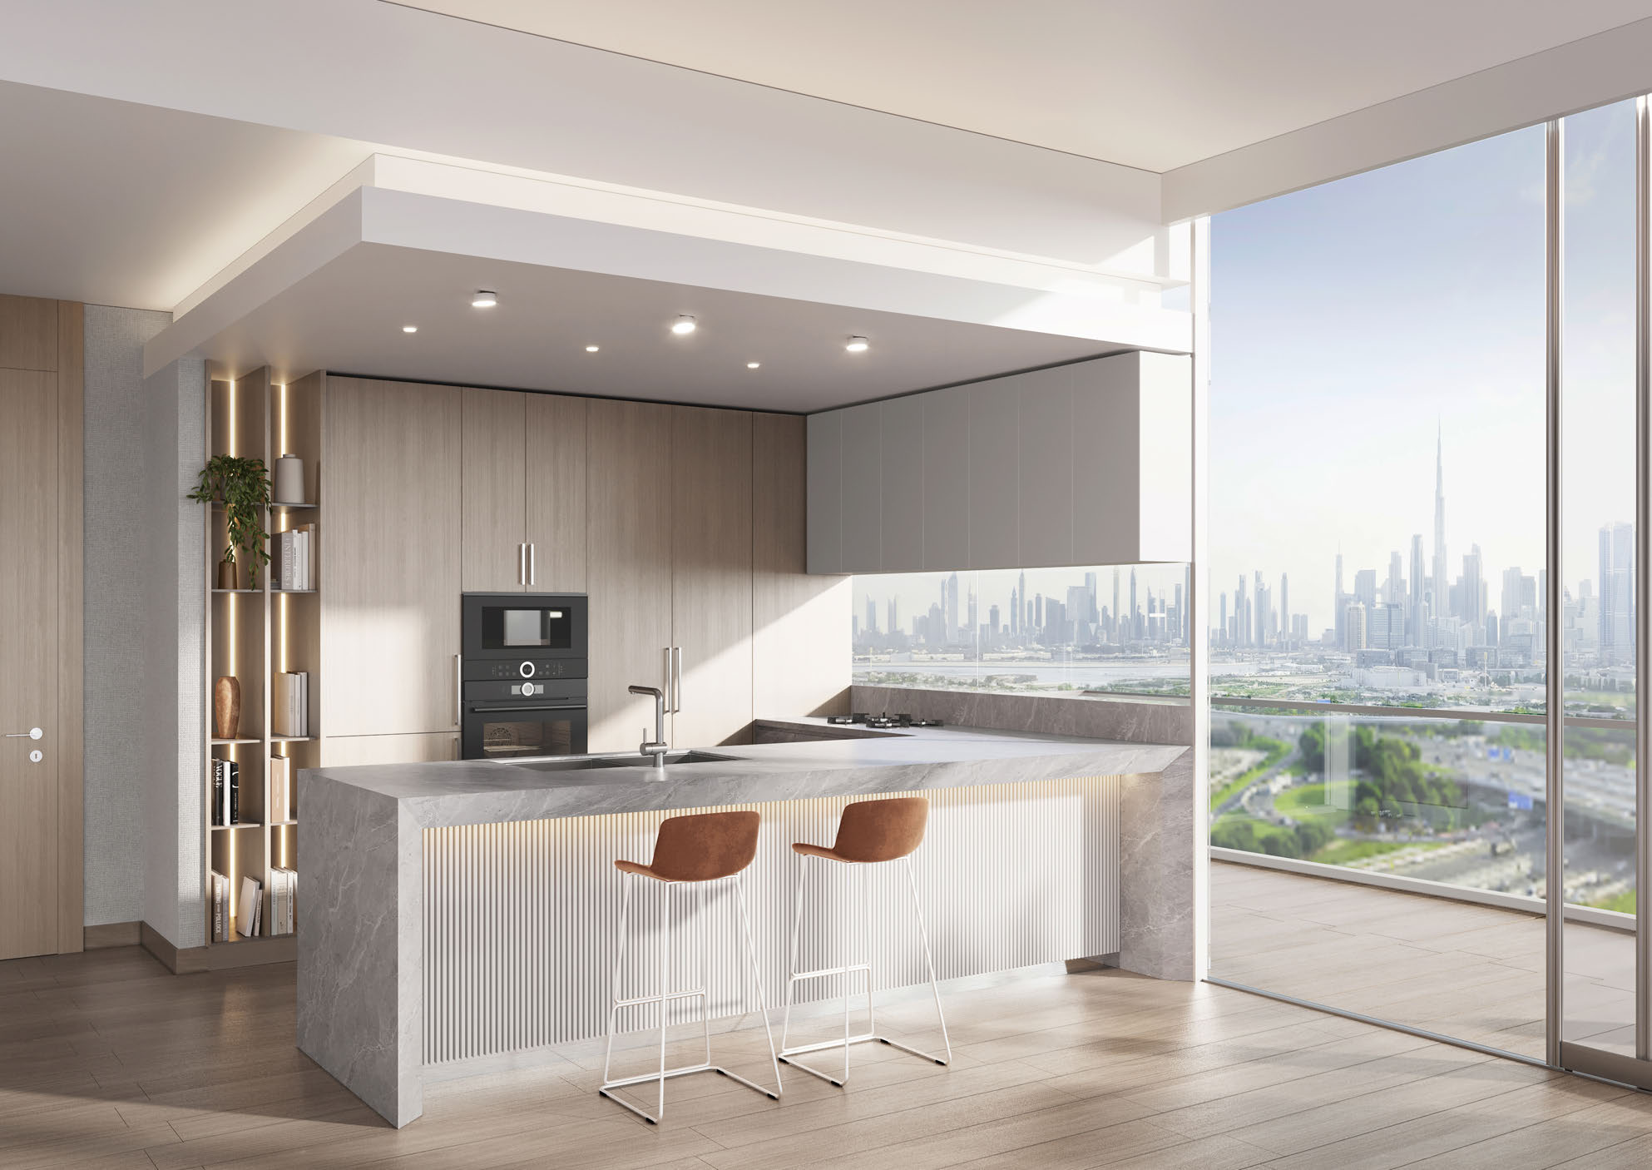
A look inside Claydon House.

02 / At a glance
The details.
- Residence type
- Apartment
- Bedrooms
- 1–4
- Developer
- Ellington Properties
Unit sizes & layouts
| Layout | Published area |
|---|---|
| 1BR A / A1 / A2 | 840.77 / 879.41 / 825.27 ft² total.Claydon official floor plans · 41 pages |
| 1BR B / B1 / B2 / B3 | 798.90 / 829.47 / 767.68 / 788.24 ft² total.Claydon official floor plans · 41 pages |
| 1BR C / D | 881.13 / 839.37 ft² total.Claydon official floor plans · 41 pages |
| 2BR A / B | 1,241.51 / 1,235.70 ft² total.Claydon official floor plans · 41 pages |
| 2BR + study A / B / C | 1,256.69 / 1,294.36 / 1,393.93 ft² total.Claydon official floor plans · 41 pages |
| 3BR + study A / B / C / D / E | 1,609.31 / 1,612.65 / 2,115.00 / 2,814.12 / 2,266.56 ft² total.Claydon official floor plans · 41 pages |
| 4BR + study A / B | 3,095.16 / 3,198.93 ft² total.Claydon official floor plans · 41 pages |
Amenities & lifestyle
- Fitness centre
- Yoga studio
- Shared pool
- Lagoon access
- Children’s play areas
- Communal lounges
- Landscaped gardens
Inside the home
Floor plans.
Explore the layouts and room dimensions. Open a floor plan for a closer look.
840.77 sq ft total living area
The areas follow the totals printed on each official sheet. The printed total and component areas differ by 0.01 sq ft in some layouts. Confirm the applicable plan and area for the unit you select.
Plan source · page 2003 / Planning your purchase
Price & payment plan.
Developer advertised reference · confirm current offerAED 1.7M
Payment plan70/30 · published reference
Ellington’s MBR City page advertises AED 1.7m; Property Finder retains AED 2,497,828 as a launch reference and labels developer types out of stock. Different snapshots do not establish a binding selected-unit quotation.
Ellington MBR City advertised project pricesProperty Finder Claydon guide · differing date and priceThe published stages total 100%. They are reference terms; confirm applicable dates and charges in the selected agreement.
- 20%BookingClaydon official payment sheet · one page
- 10%60 days after reservationClaydon official payment sheet · one page
- 10%120 days after reservationClaydon official payment sheet · one page
- 5%240 days after reservationClaydon official payment sheet · one page
- 5%360 days after reservationClaydon official payment sheet · one page
- 5%At 30% constructionClaydon official payment sheet · one page
- 5%At 40% constructionClaydon official payment sheet · one page
- 5%At 50% constructionClaydon official payment sheet · one page
- 5%At 60% constructionClaydon official payment sheet · one page
- 30%CompletionClaydon official payment sheet · one page
The developer’s current Claydon page states Q2 2027, while Property Finder specifies December 2027. These estimates conflict; no contractual completion or actual handover date is asserted.
Ellington Claydon House own project pageProperty Finder Claydon guide · differing date and priceEllington Claydon dated construction gallery04 / The neighbourhood
Location & connectivity.
Meydan Horizon, Bukadra, Mohammed Bin Rashid City, Dubai
Near Ras Al Khor Road and Al Ain–Dubai Road
Explore interactive map
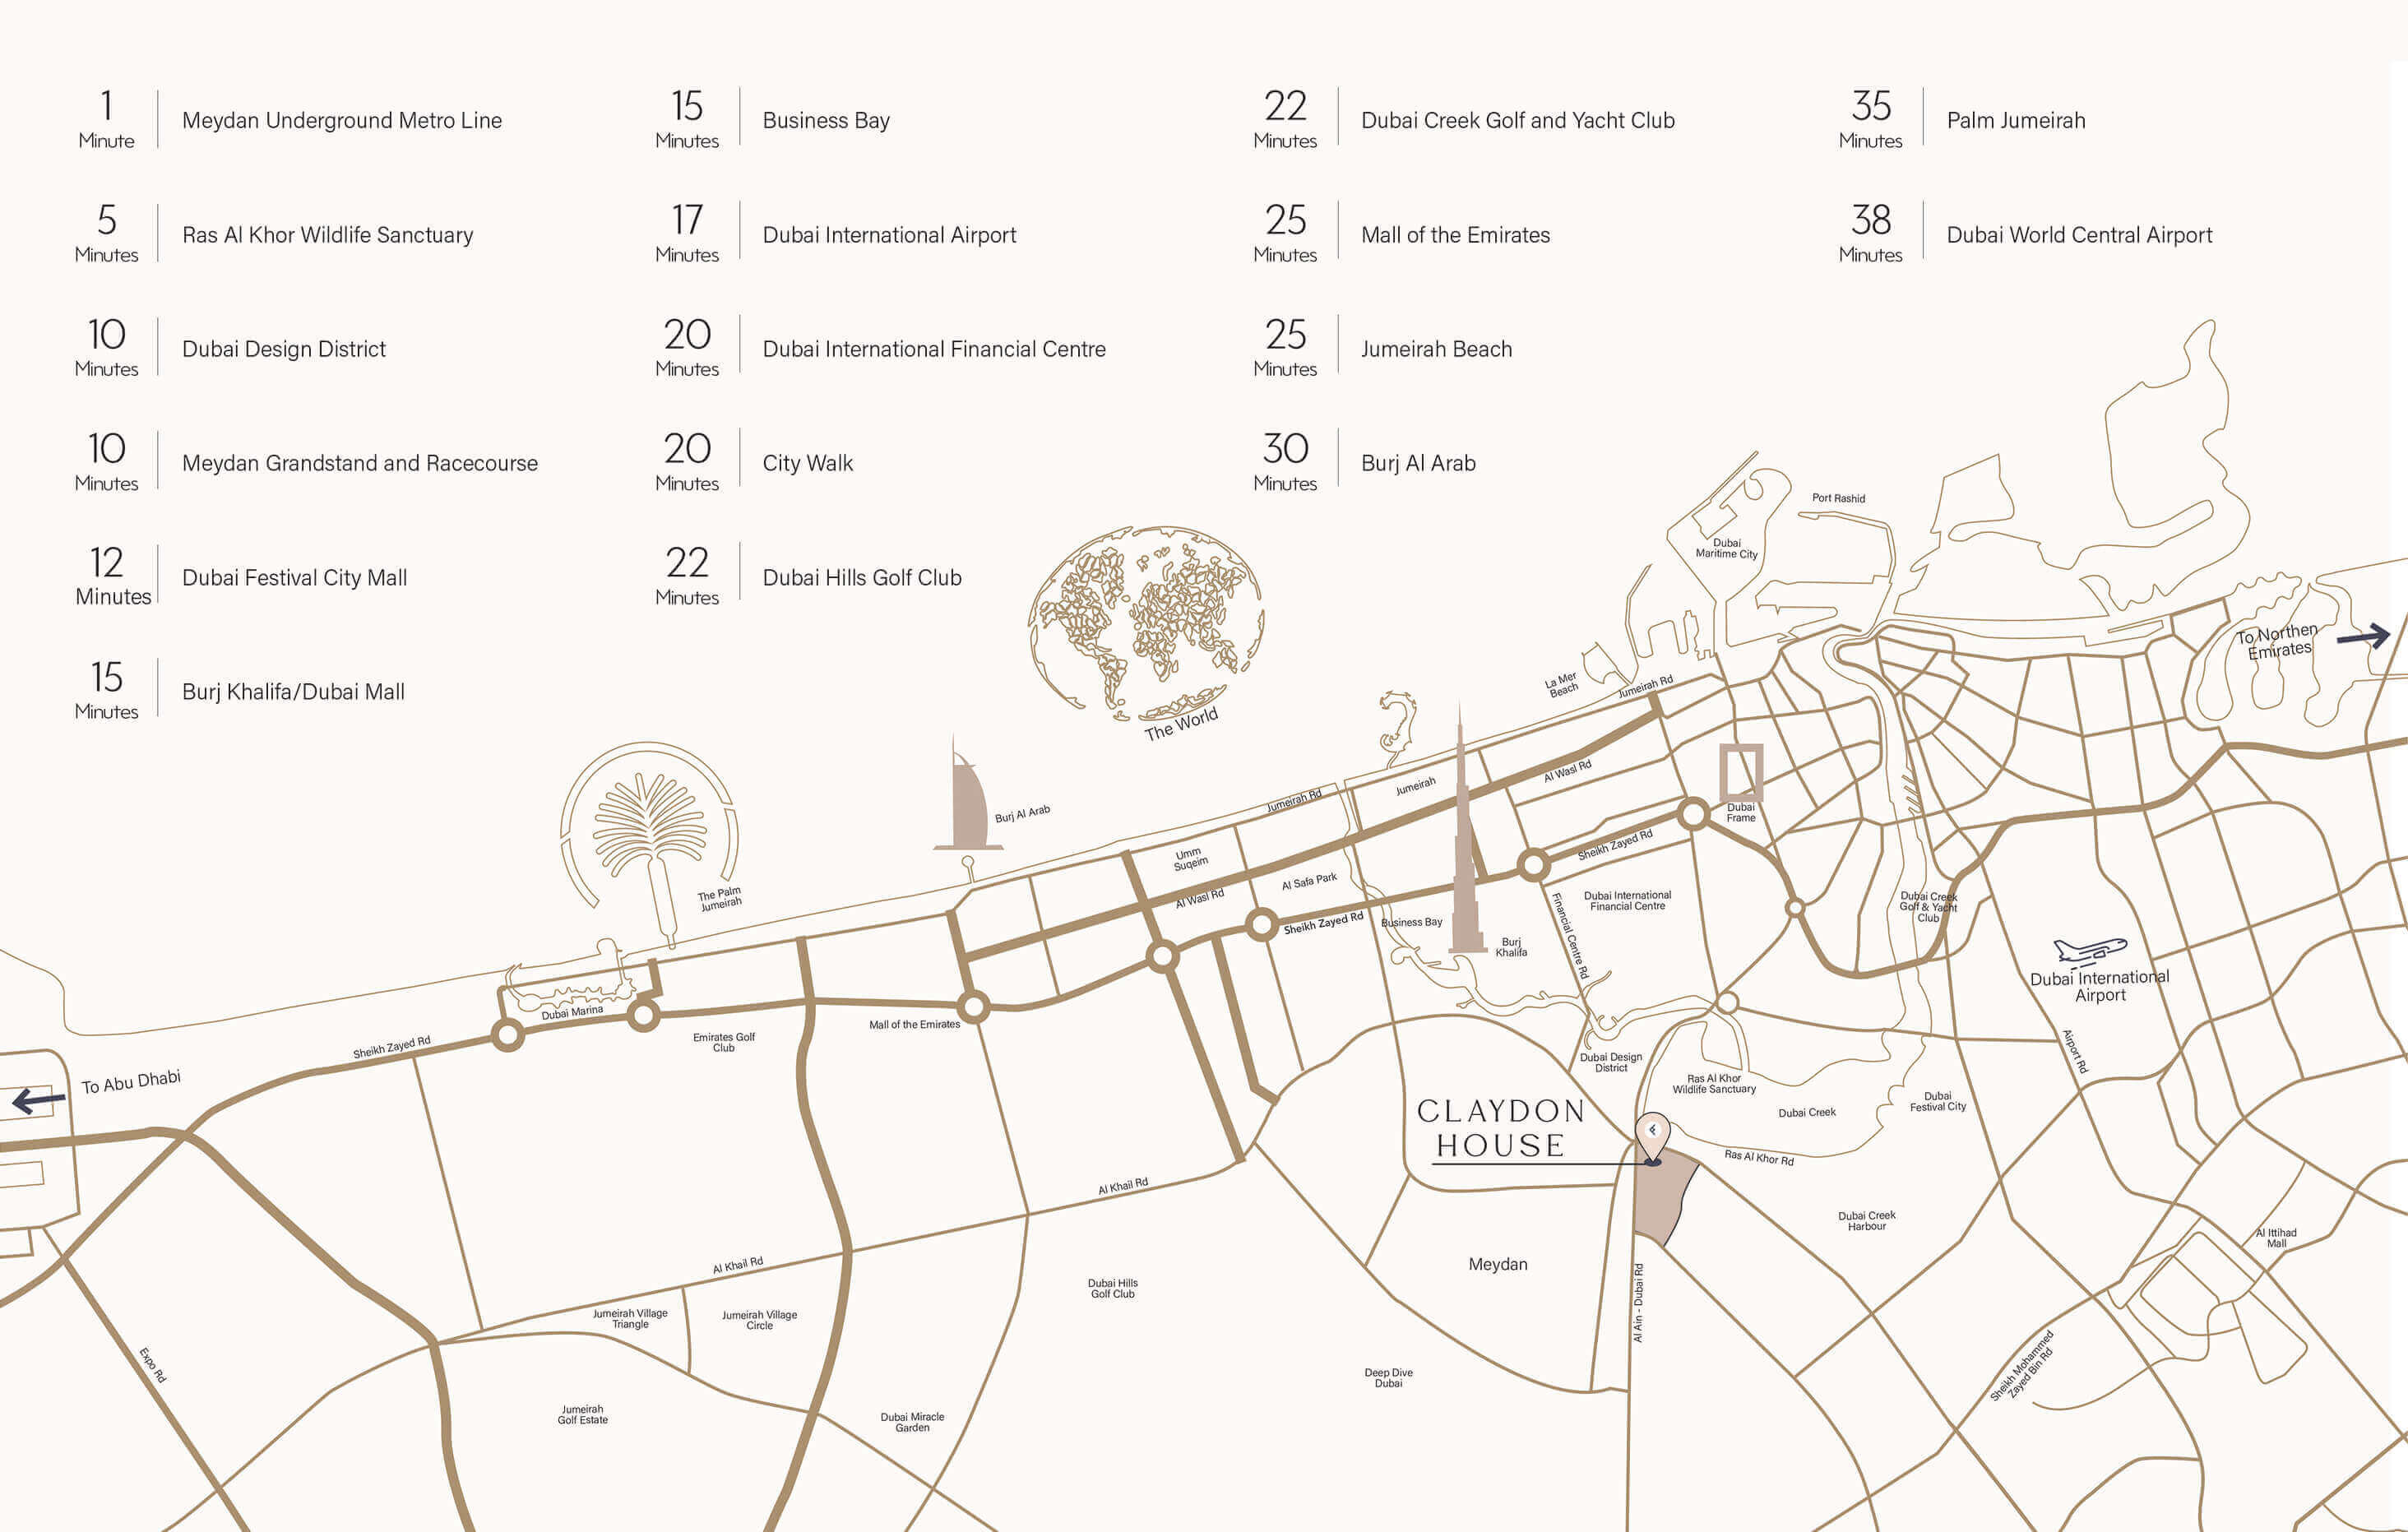
Approximate Claydon House building point, consistent with the developer’s marked map. Confirm visitor access before travelling.
Nearby destinations
Approximate travel times from Meydan Horizon, Bukadra, Mohammed Bin Rashid City, Dubai
- 5minRas Al Khor Wildlife Sanctuary
- 10minDubai Design District
- 10–15minMeydan Grandstand and Racecourse
- 12minDubai Festival City Mall
- 15minBusiness Bay
- 15minBurj Khalifa and Dubai Mall
- 17minDubai International Airport (DXB)
- 20minDubai International Financial Centre
- 20minCity Walk
- 22minDubai Hills Golf Club
- 22minDubai Creek Golf and Yacht Club
- 25minMall of the Emirates
- 25minJumeirah Beach
- 30minBurj Al Arab
- 35minPalm Jumeirah
- 38minAl Maktoum International Airport (DWC)
Routes and traffic affect these estimates. Ellington publishes 10 and 15 minutes to Meydan Racecourse.
05 / Look closer
Project resources.
06 / Further reading
Project sources.
- DeveloperEllington Claydon House own project page
- Official documentClaydon official brochure · 60 pages
- Official documentClaydon official project brief · 82 pages
- Official documentClaydon official floor plans · 41 pages
- Official documentClaydon official payment sheet · one page
- Official documentClaydon official amenities plans
- DeveloperEllington MBR City advertised project prices
- Property portalProperty Finder Claydon guide · differing date and price
- DeveloperEllington Claydon dated construction gallery

