
 BY ELLINGTON PROPERTIES
01 / The project
A closer look.
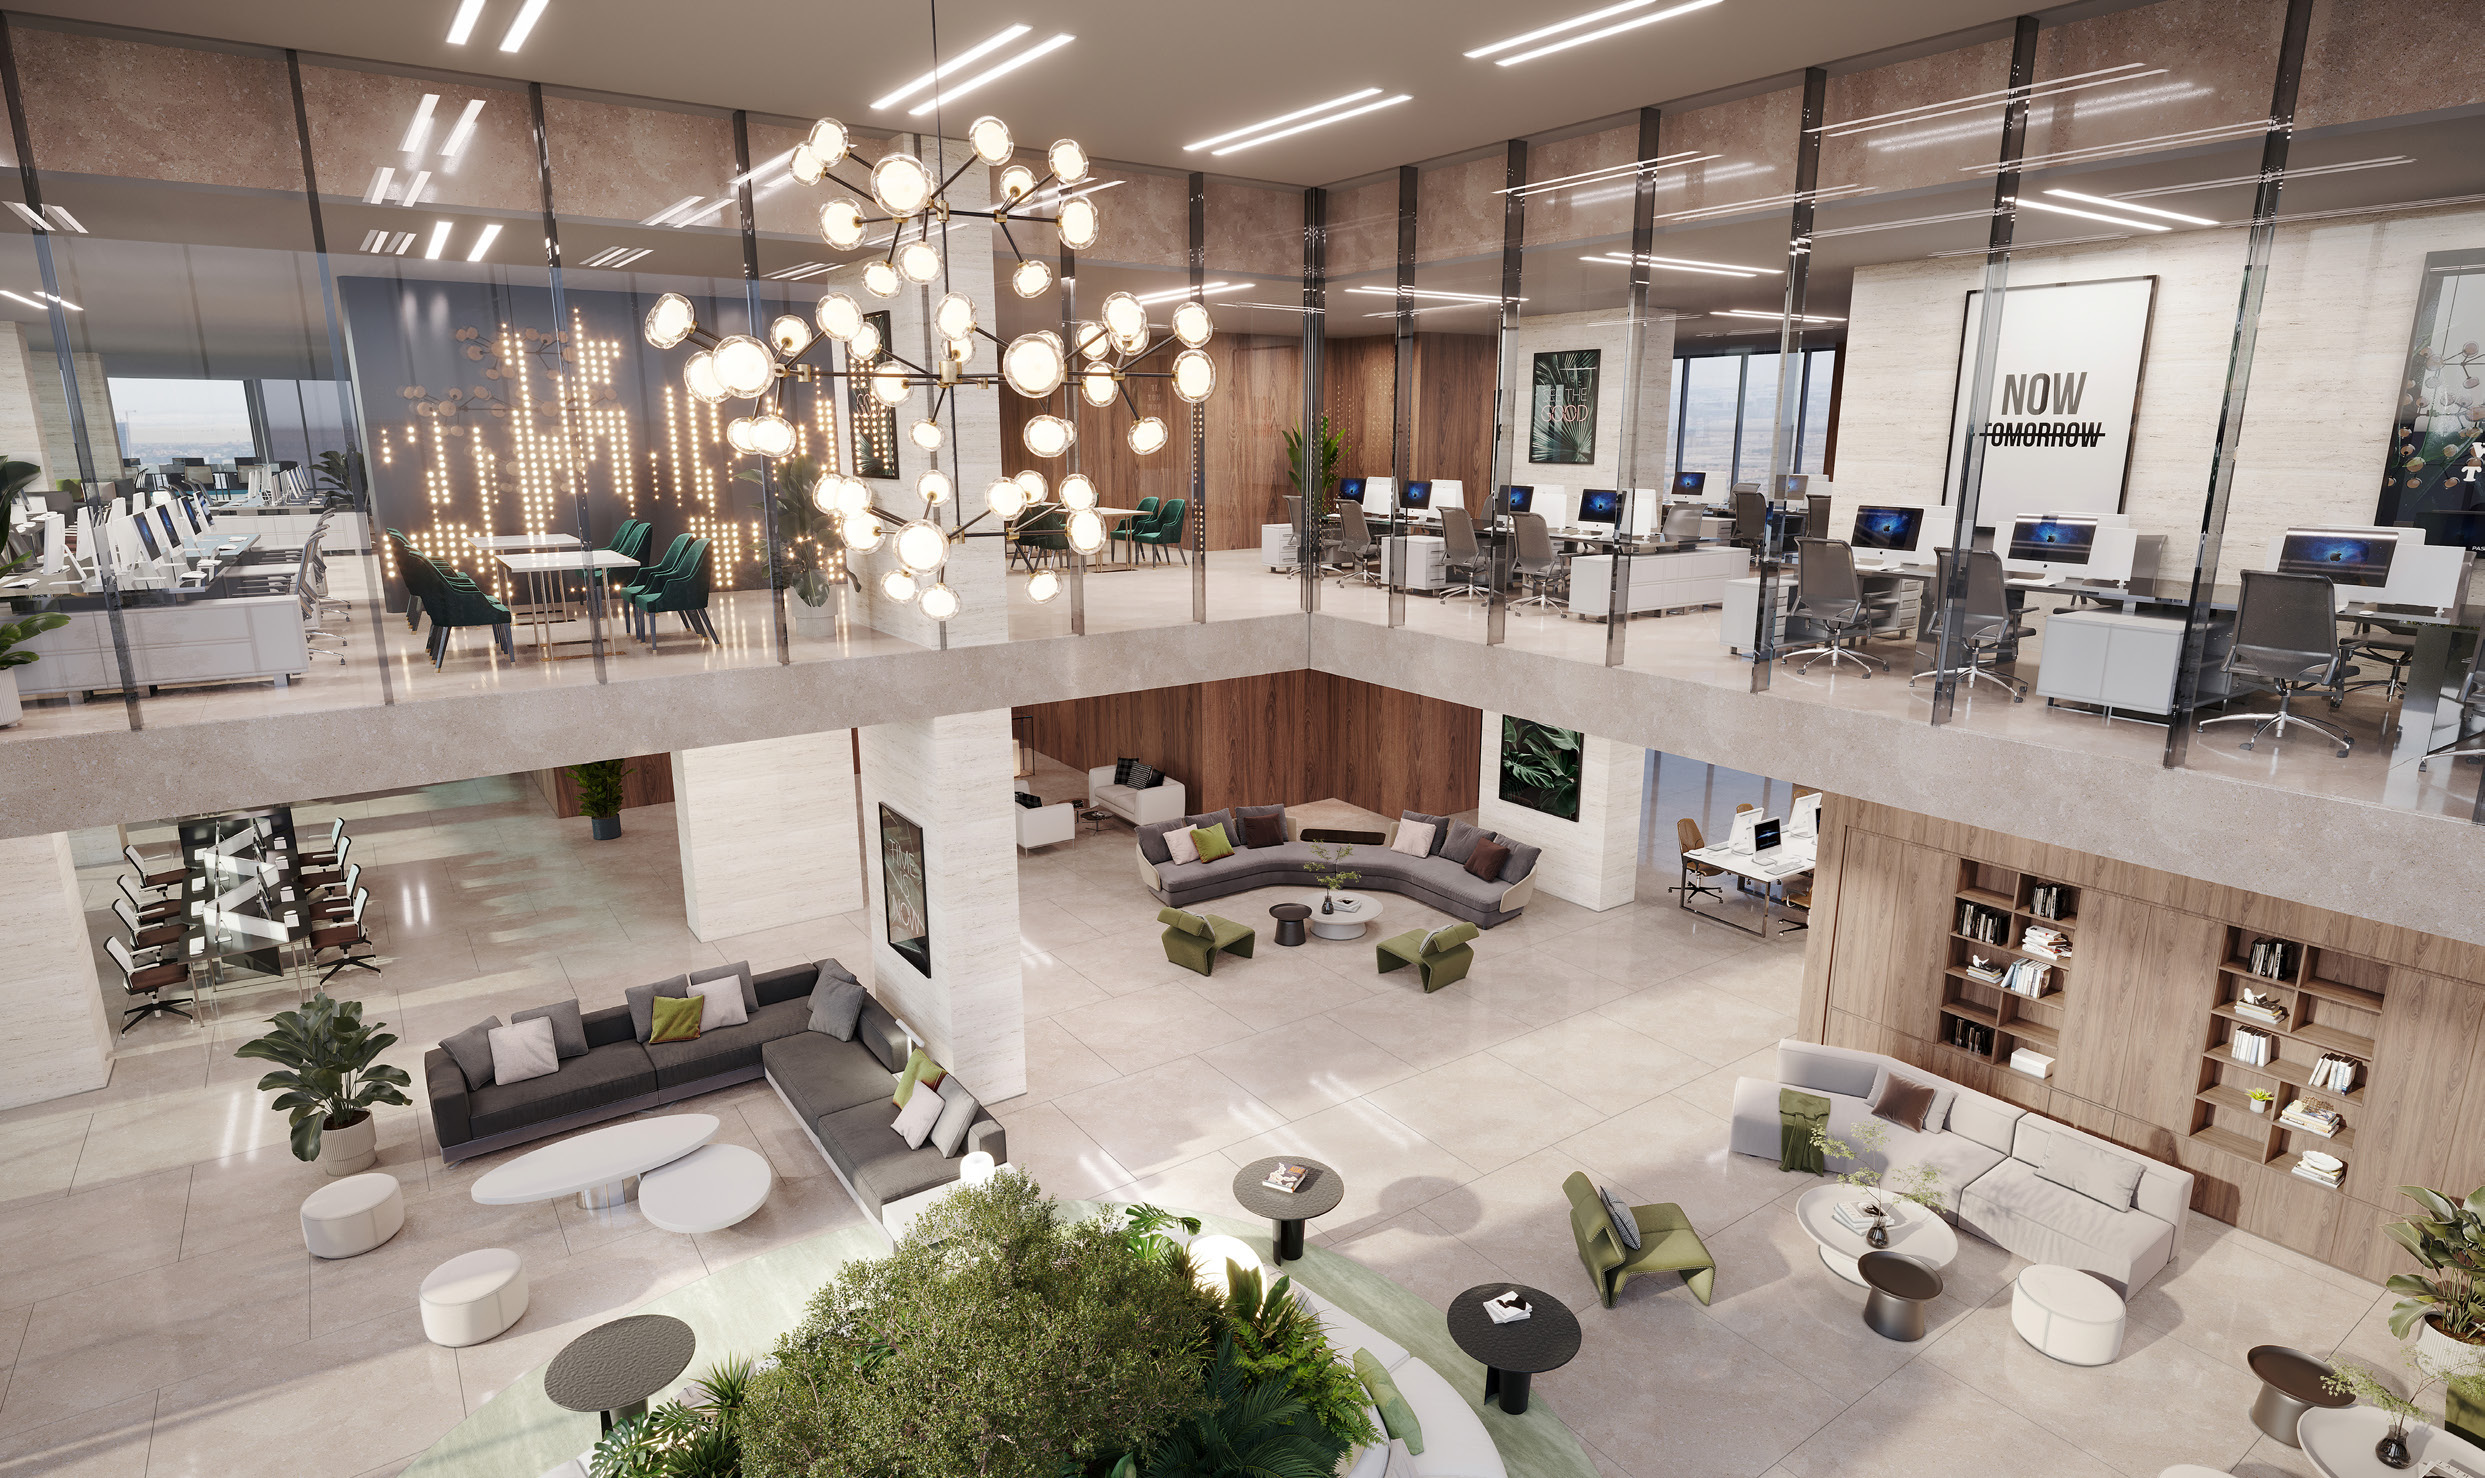
Eaton Square brings full-floor office ownership to Meydan Horizon in Mohammed Bin Rashid City. Ellington markets the offices as Grade A shell-and-core space, allowing occupiers to plan their own interiors. Double-level offices offer another option alongside the typical single-floor layouts.
The brief specifies 13 office floors, four podiums and two basements. Its rounded total office area is 153,507 ft².
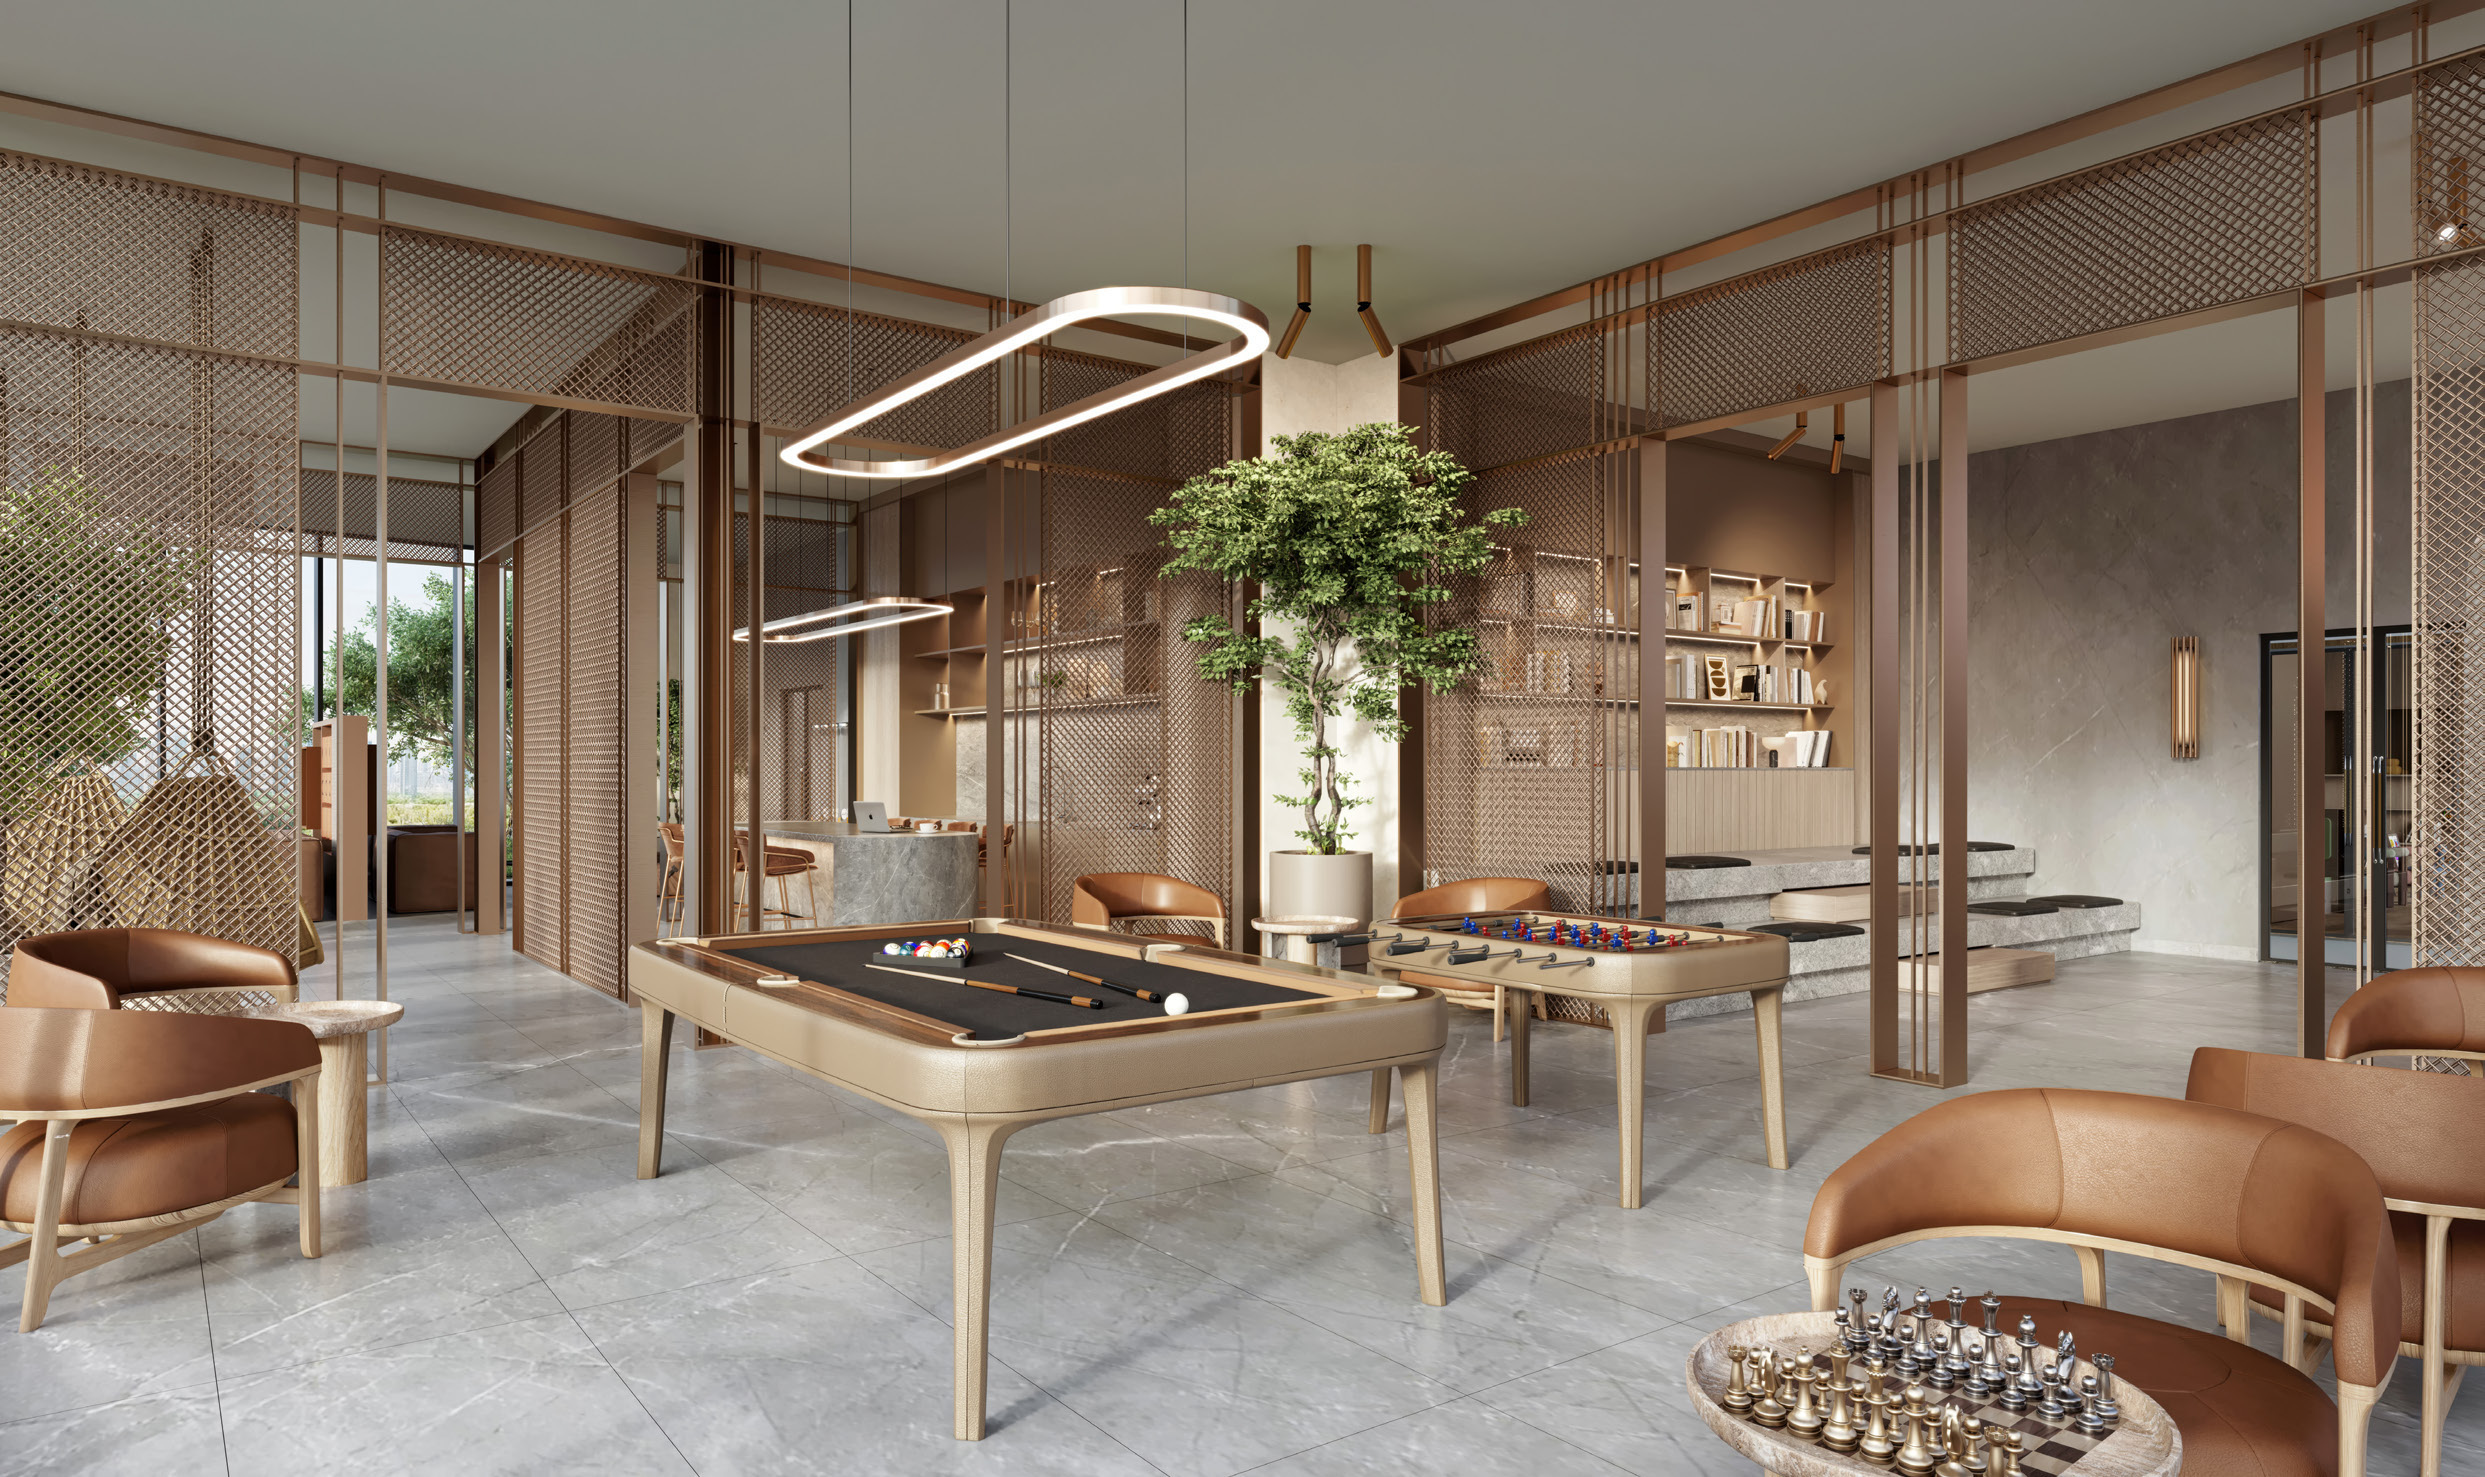
A look inside Eaton Square.

- Planned building provision
- 270 parking bays; seven passenger lifts and one service lift.Ellington official Eaton Square project brief
- Construction archive
- Developer updates are listed through October 2026; no progress percentage is asserted.Ellington Eaton Square construction archive · October 2026
02 / At a glance
The details.
- Residence type
- Office
- Handover
- Q2 2028 · developer target
- Developer
- Ellington Properties
Unit sizes & layouts
| Layout | Published area |
|---|---|
| Typical floors 6–9 · each | 12,429.09 ft² totalEllington official Eaton Square typical plans |
| Typical floors 14–18 · each | 12,349.43 ft² totalEllington official Eaton Square typical plans |
| Special office 01 · floors 10–11 combined | 21,412.01 ft² totalEllington official Eaton Square typical plans |
| Special office 02 · floors 12–13 combined | 20,631.51 ft² totalEllington official Eaton Square typical plans |
Amenities & lifestyle
- Fitness studio
- Co-working spaces
- Changing rooms
- Outdoor seating
- Children’s garden
- Outdoor chess and table tennis
- Executive meeting spaces
- Private pantry provision
Inside the workplace
Floor plans.
Explore the layouts and room dimensions. Open a floor plan for a closer look.
12,429.09 sq ft total unit area
Combined areas for the duplexes are shown where printed. The Type 01 special unit’s two documents use different rounding. Confirm the contracted area and layout for the individual office.
Plan source · page 203 / Planning your purchase
Price & payment plan.
Enquire for pricingPrice on request
Payment plan20/50/30 · primary schedule
Fit-out and transaction costs require separate confirmation.
Reservation-relative dates and construction milestones apply. Confirm the selected office’s signed calendar and additional fees.
- 20%BookingEllington official Eaton Square payment sheet
- 10%Reservation + 60 daysEllington official Eaton Square payment sheet
- 5%Reservation + 120 daysEllington official Eaton Square payment sheet
- 5%Reservation + 180 daysEllington official Eaton Square payment sheet
- 5%Reservation + 240 daysEllington official Eaton Square payment sheet
- 5%Reservation + 360 daysEllington official Eaton Square payment sheet
- 5%20% construction achievedEllington official Eaton Square payment sheet
- 5%30% construction achievedEllington official Eaton Square payment sheet
- 5%40% construction achievedEllington official Eaton Square payment sheet
- 5%50% construction achievedEllington official Eaton Square payment sheet
- 30%CompletionEllington official Eaton Square payment sheet
The brief anticipates Q2 2028; this is a target rather than evidence of completion.
Ellington official Eaton Square project brief04 / The neighbourhood
Location & connectivity.
Meydan Horizon, Bukadra, Dubai
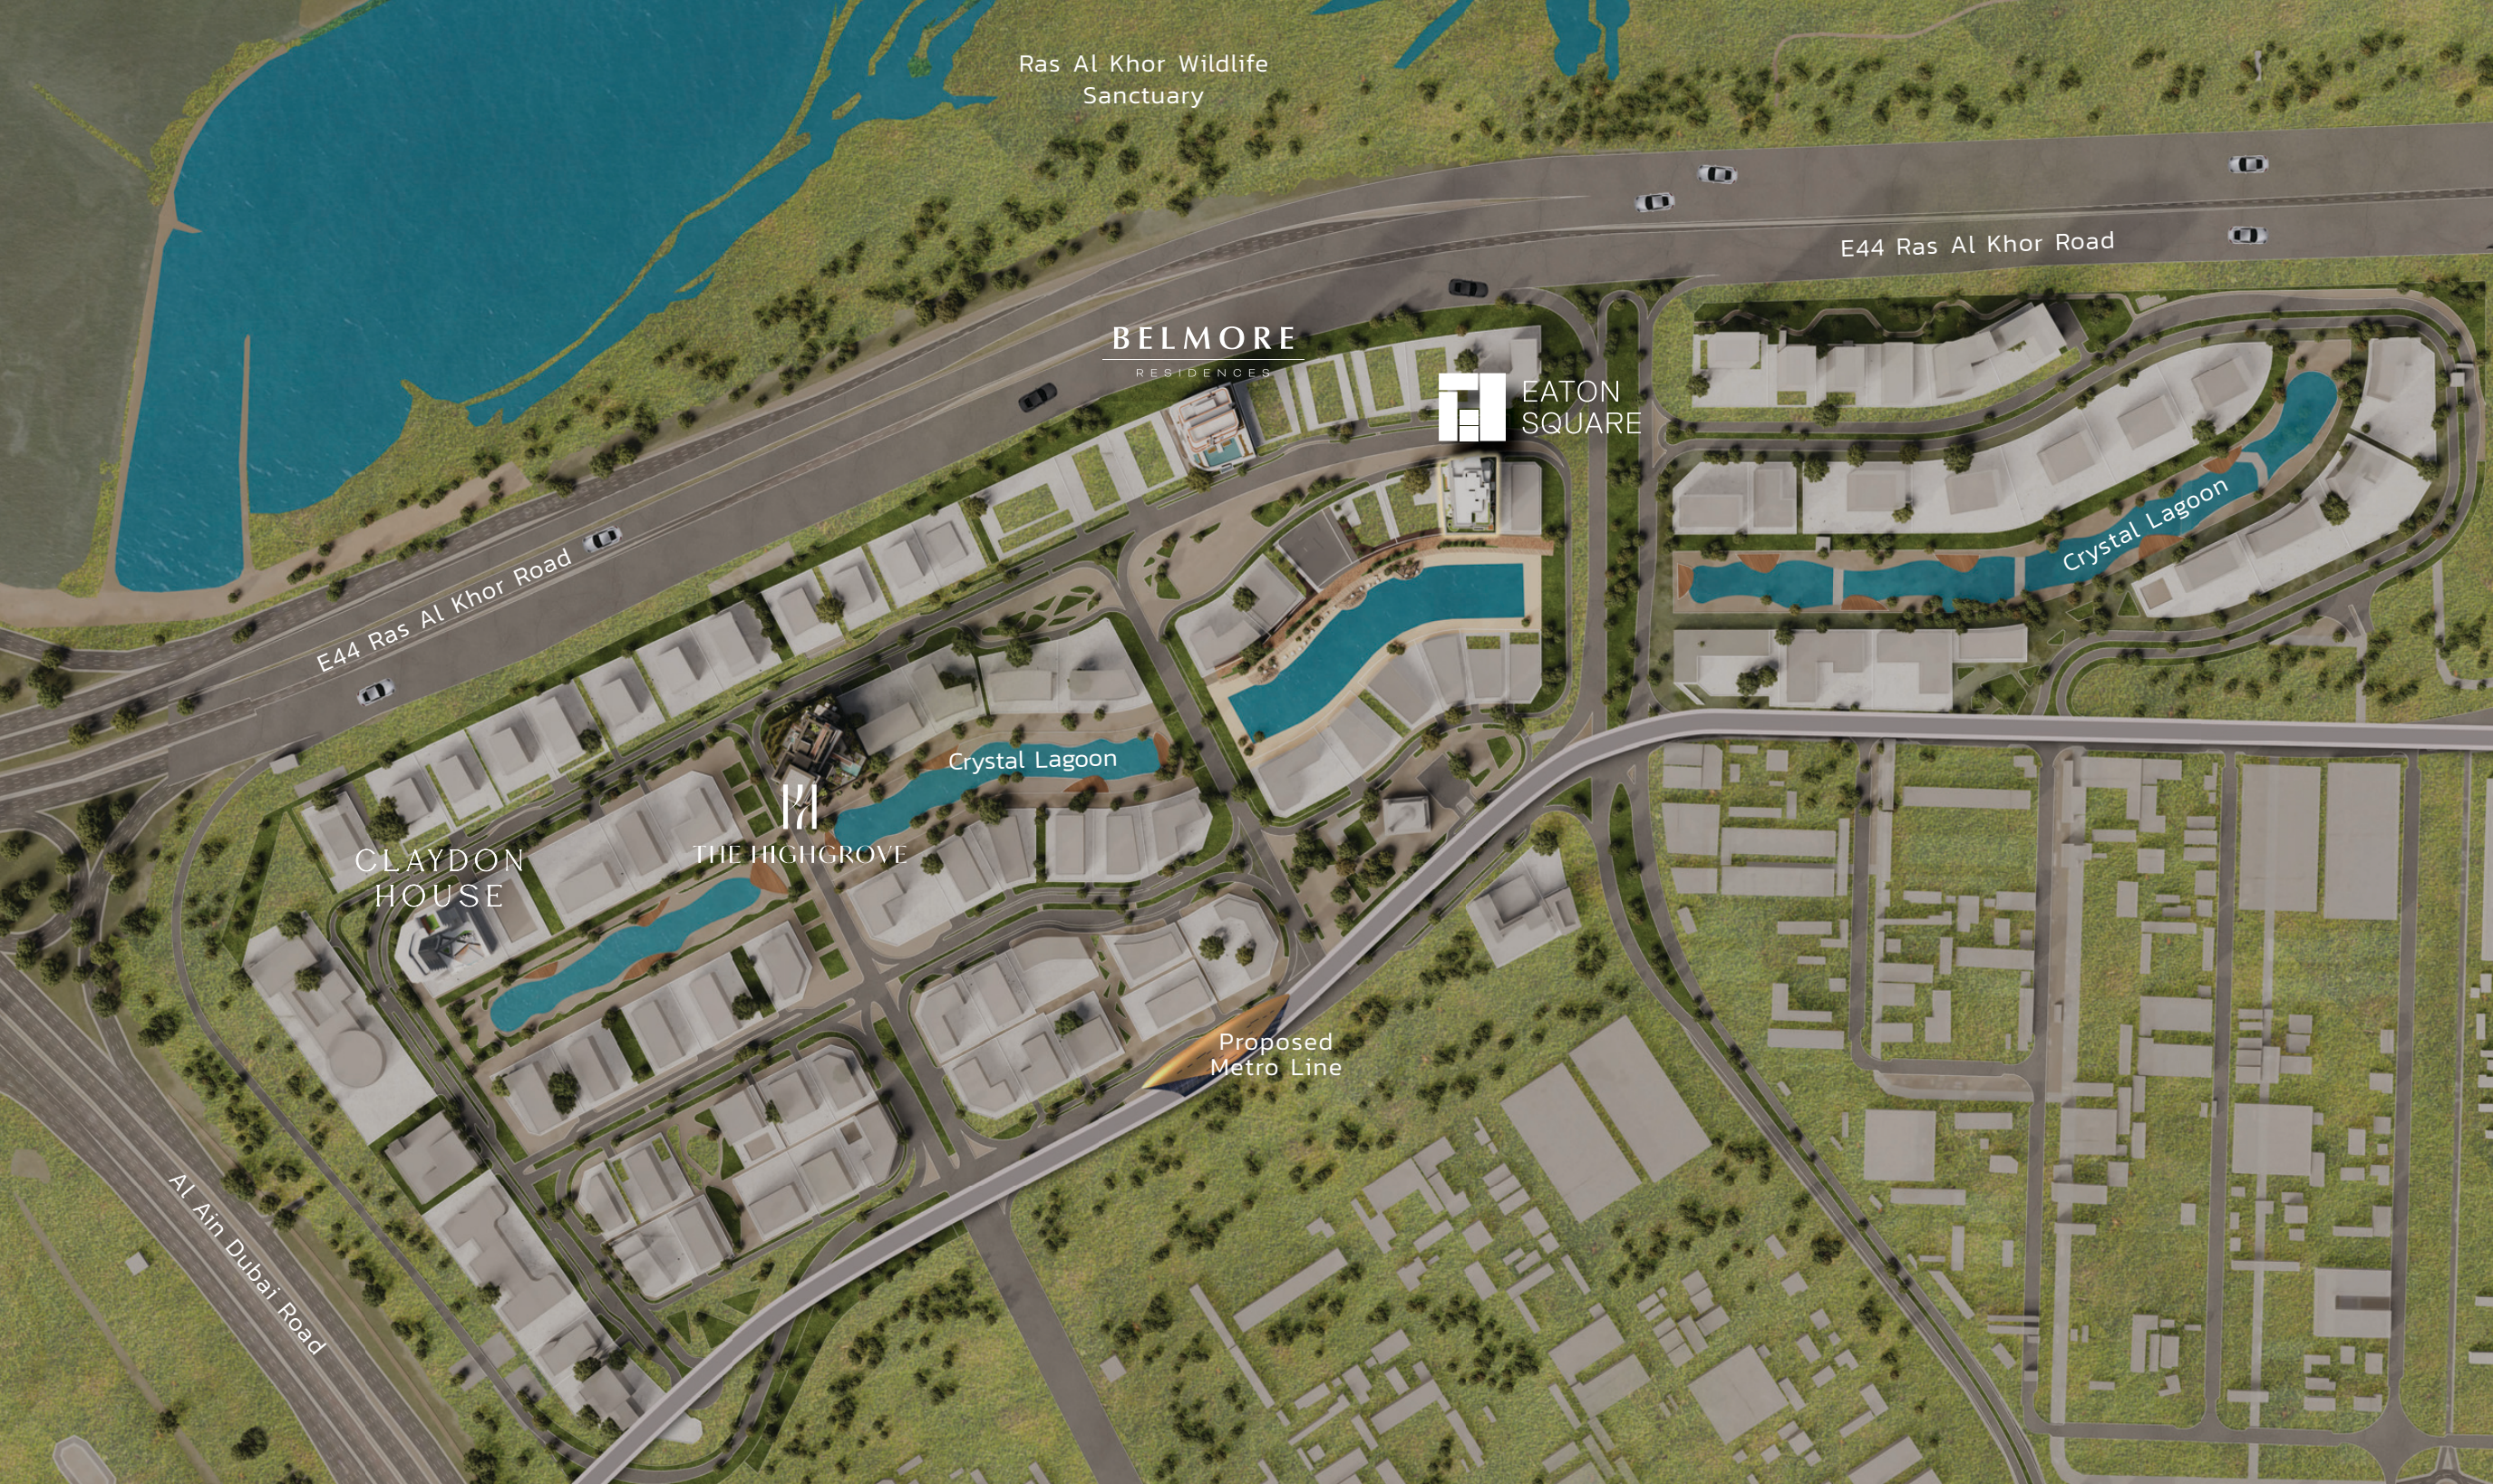
Lagoon frontage near Ras Al Khor Road (E44)
Explore interactive map
Published Eaton Square development vicinity near the lagoon. Confirm the site entrance before travelling.
Nearby destinations
Approximate travel times from Meydan Horizon, Bukadra, Dubai
- 2minProposed metro line (future infrastructure)
- 8minDubai Design District
- 10minBusiness Bay
- 10minDowntown Dubai
- 15minDubai World Trade Centre
- 15minDubai Healthcare City
- 18minDubai International Financial Centre (DIFC)
- 20minEmirates Towers
- 23minDubai Internet City
- 25–27minDubai Media City
- 27minJumeirah Lakes Towers
- 27minJumeirah Village Circle
- 32minDubai Investments Park
Ellington’s project page estimates 25 minutes to Dubai Media City and its project brief estimates 27. The metro entry refers to a proposal. Routes and traffic affect journey times.
05 / Look closer
Project resources.
06 / Further reading
Project sources.
- DeveloperEllington Eaton Square own project page
- DeveloperEllington Eaton Square official microsite
- Official documentEllington official Eaton Square brochure
- Official documentEllington official Eaton Square project brief
- Official documentEllington official Eaton Square typical plans
- Official documentEllington official Eaton Square payment sheet
- BrokerEaton Square branded detailed plans · broker mirror
- DeveloperEllington Eaton Square construction archive · October 2026

