
 BY ELLINGTON PROPERTIES
01 / The project
A closer look.
Ellington House IV brings studio apartments, larger family layouts and a four-bedroom duplex format to Dubai Hills Estate. Shared leisure spaces include a pool, clubhouse and fitness studio, with additional practical facilities for golfers and pet owners.
Published parking: one space for studios through 2BR with maid’s room; two for 3–4BR. AED 16/ft² is anticipated service charge.
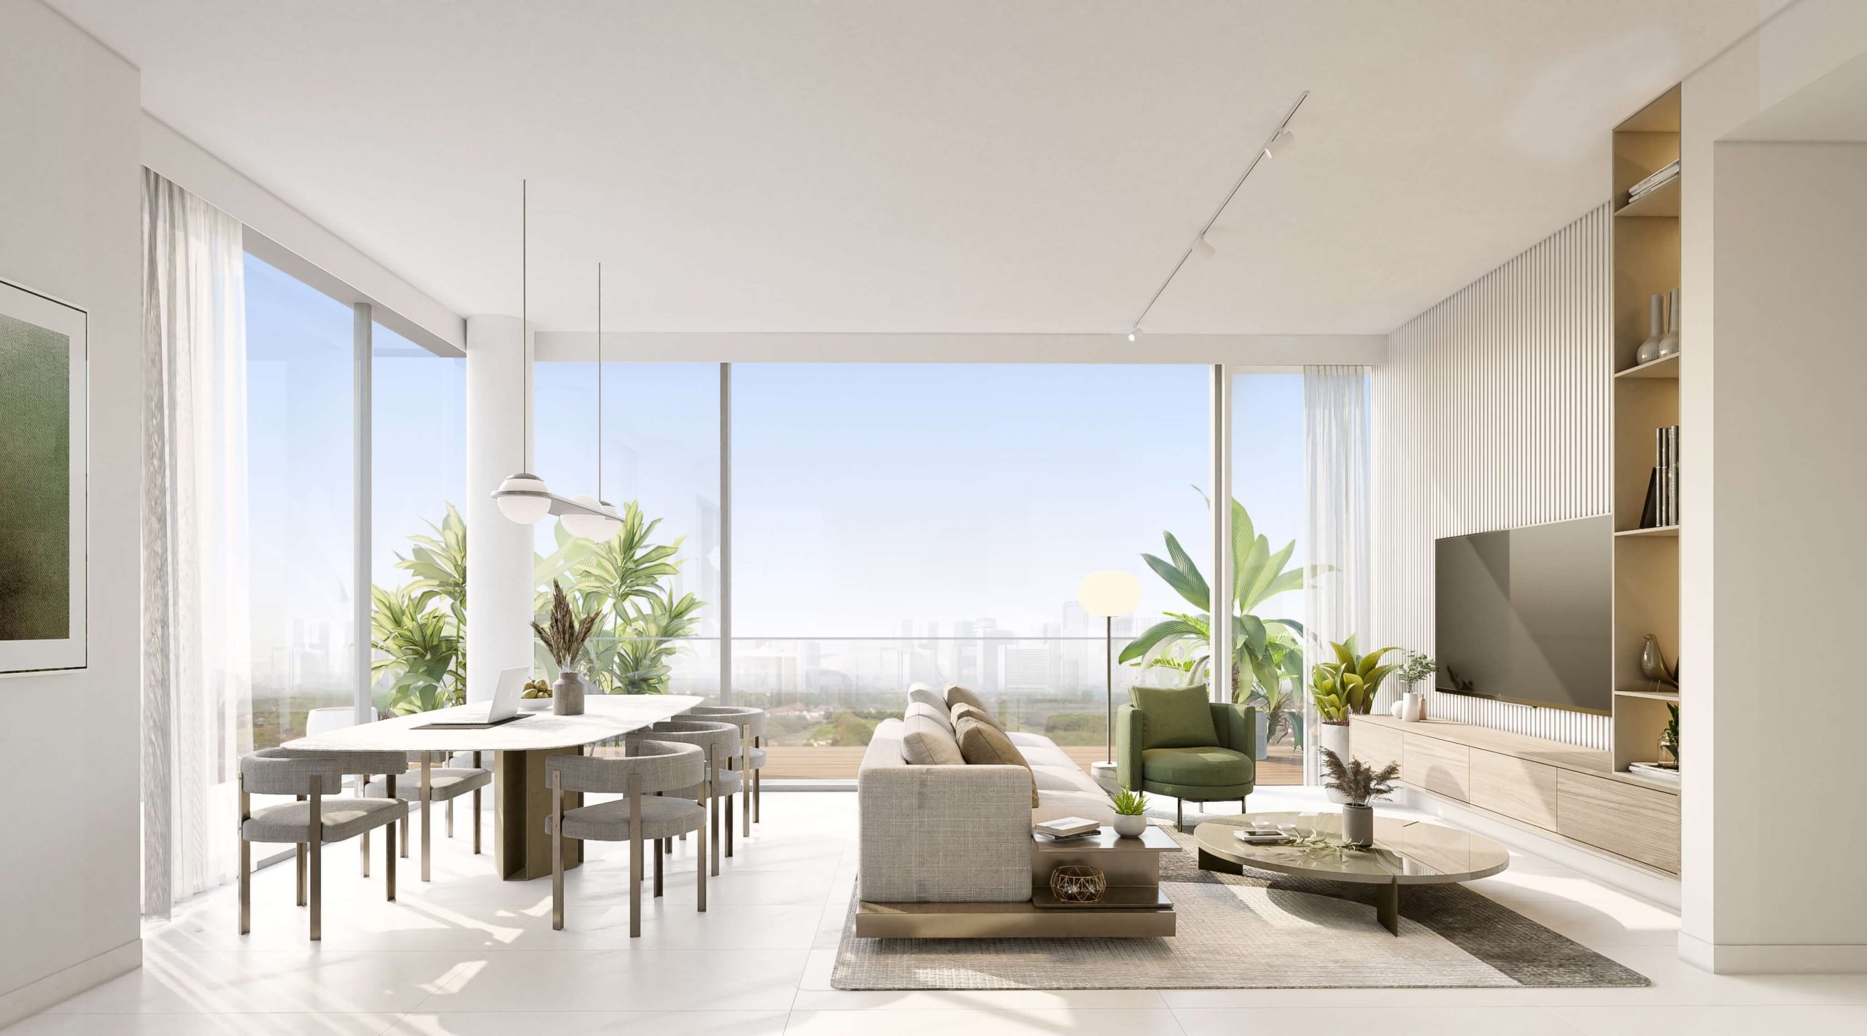
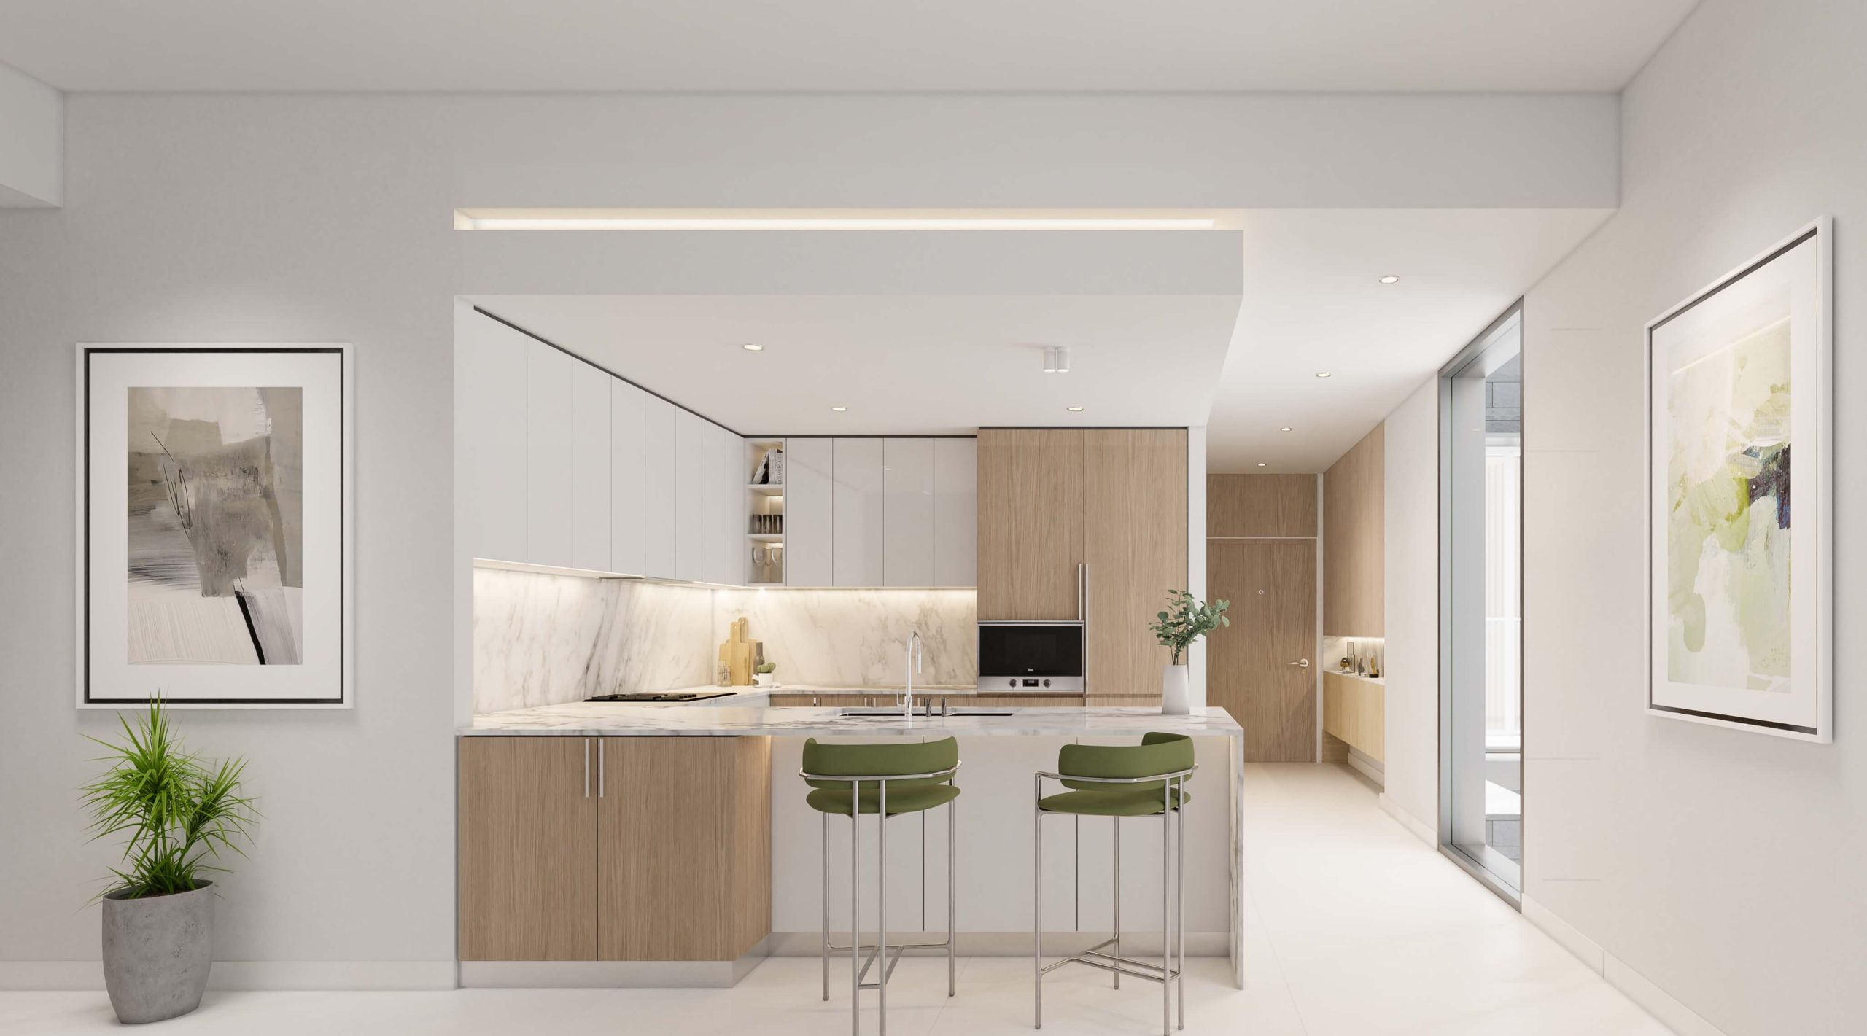
A look inside Ellington House IV.

02 / At a glance
The details.
- Residence type
- Apartment / Duplex / Penthouse
- Bedrooms
- Studio–4
- Developer
- Ellington Properties
Unit sizes & layouts
| Layout | Published area |
|---|---|
| Studio A / B | 431.53 / 524.09 ft² total.Ellington House IV official brochure · 25 pagesEllington House IV branded plans · broker-hosted · 19 pages |
| 1BR A / B | 817.09 / 913.64 ft² total.Ellington House IV official brochure · 25 pages |
| 2BR A / B / C / D / E | 1,366.26 / 1,337.42 / 1,370.03 / 1,359.48 / 1,385.10 ft² total.Ellington House IV official brochure · 25 pages |
| 3BR A / B / penthouse | 1,867.32 / 2,041.16 / 5,827.26 ft² total.Ellington House IV official brochure · 25 pages |
| 4BR duplex | 2,427.26 ft² total across both levels.Ellington House IV official brochure · 25 pages |
Amenities & lifestyle
- Leisure pool
- Children’s pool and play areas
- Golf lockers and wash area
- Dog wash area
- Fitness studio
- Clubhouse
- Outdoor dining
- EV charging
Inside the home
Floor plans.
Explore the layouts and room dimensions. Open a floor plan for a closer look.
431.53 sq ft total living area
The areas follow the printed drawing totals, which can differ from the sum of the indoor and outdoor areas by 0.01 sq ft. The duplex sheet shows both levels. Confirm the applicable drawing and contracted area for the unit you select.
Plan source · page 603 / Planning your purchase
Price & payment plan.
Portal advertised lowest price · verify availabilityAED 2.0M
Payment plan70/30 · published reference
Property Finder advertises AED 2 million as its current lowest price while marking the developer project sold out. This is not a developer offer or confirmation of Aliyas inventory.
Property Finder House IV · ready/date conflictHistorical stages total 100%; confirm terms for the actual transaction.
- 20%BookingEllington House IV branded project brief · portal-hosted · 30 pages
- 10%60 days after reservationEllington House IV branded project brief · portal-hosted · 30 pages
- 10%120 days after reservationEllington House IV branded project brief · portal-hosted · 30 pages
- 5%At 20% constructionEllington House IV branded project brief · portal-hosted · 30 pages
- 5%At 30% constructionEllington House IV branded project brief · portal-hosted · 30 pages
- 5%At 40% constructionEllington House IV branded project brief · portal-hosted · 30 pages
- 5%At 50% constructionEllington House IV branded project brief · portal-hosted · 30 pages
- 5%At 60% constructionEllington House IV branded project brief · portal-hosted · 30 pages
- 5%At 70% constructionEllington House IV branded project brief · portal-hosted · 30 pages
- 30%CompletionEllington House IV branded project brief · portal-hosted · 30 pages
The brief anticipated Q4 2025; Property Finder says Ready and October 2024. The developer’s gallery continues through October 2026.
Ellington House IV branded project brief · portal-hosted · 30 pagesProperty Finder House IV · ready/date conflictEllington House IV dated construction gallery04 / The neighbourhood
Location & connectivity.
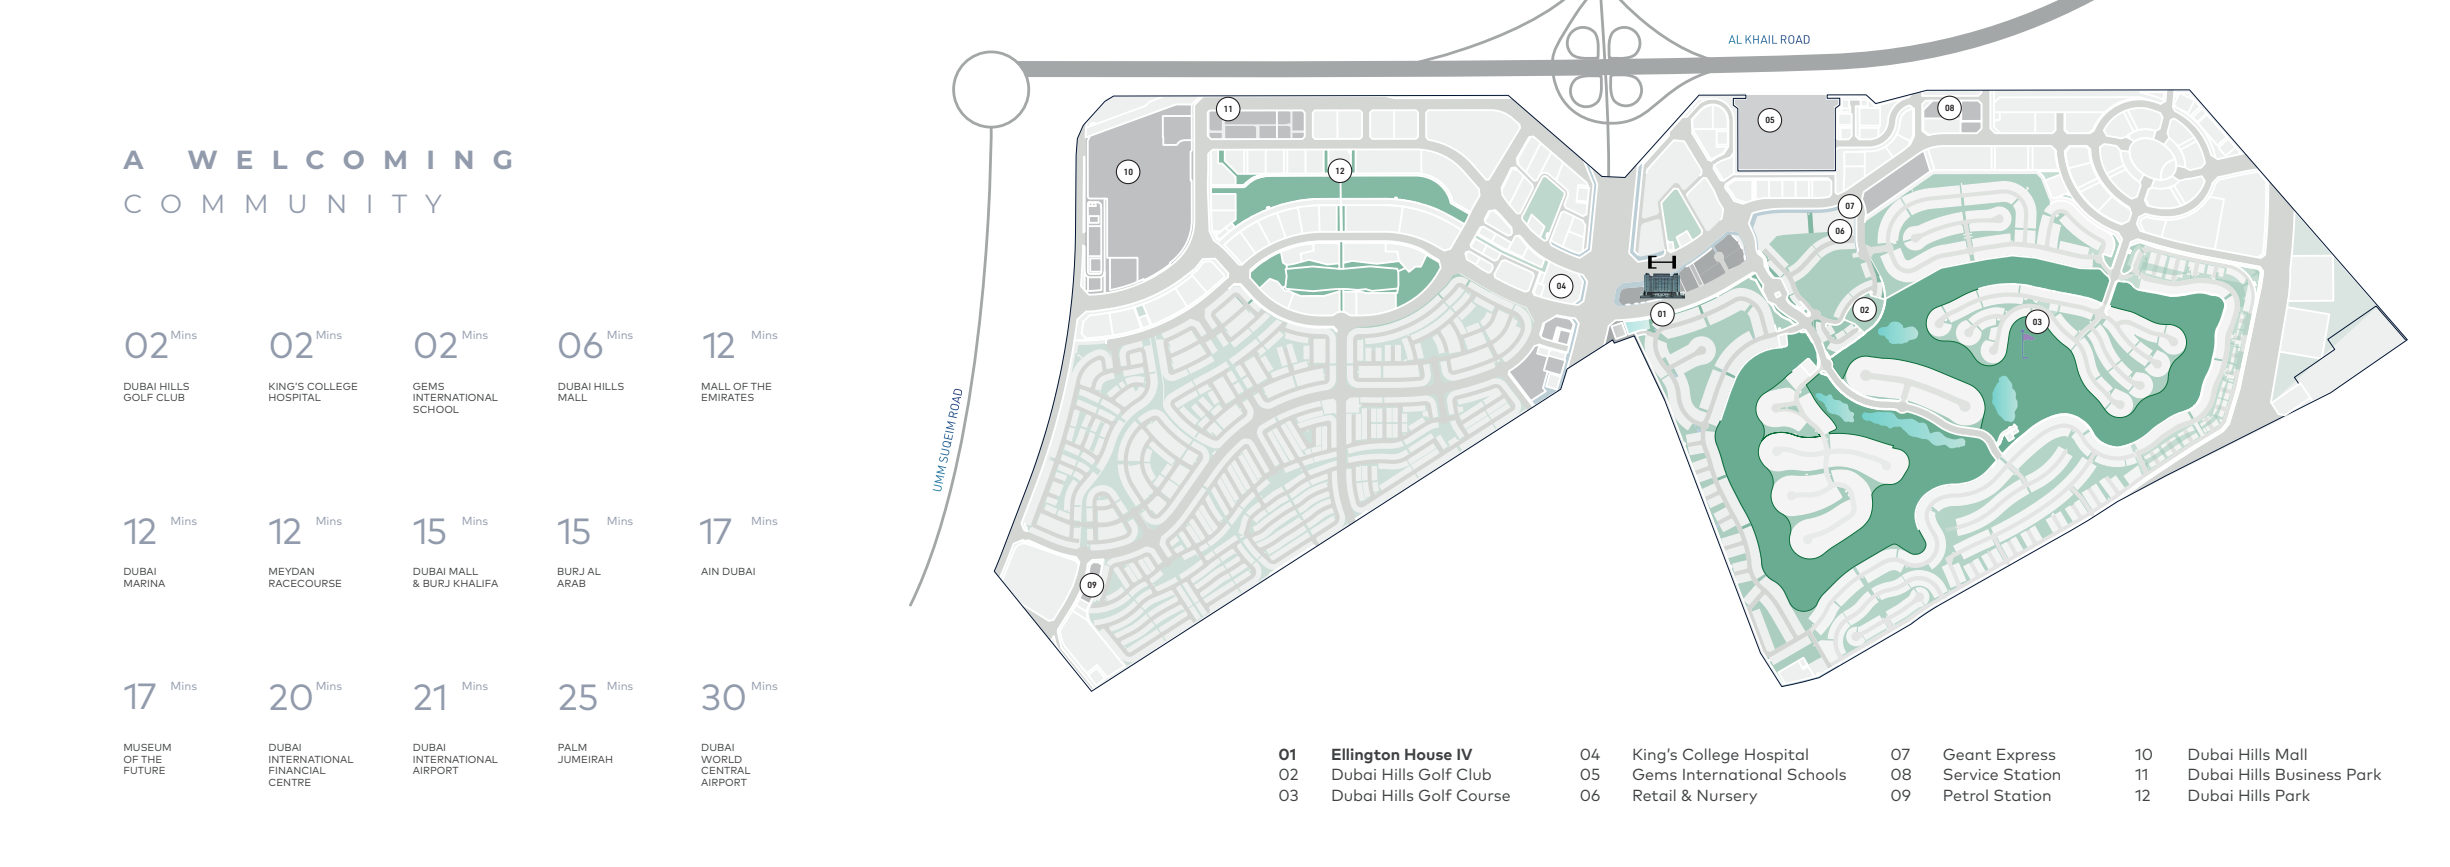
Dubai Hills Estate, Dubai
Near Al Khail Road
Explore interactive map
Approximate building point, consistent with the developer map and the nearby Mitchell’s point. Confirm visitor access before travelling.
Nearby destinations
Approximate travel times from Dubai Hills Estate, Dubai
- 2minDubai Hills Golf Club
- 2minKing’s College Hospital
- 2minGEMS International School
- 6minDubai Hills Mall
- 12minMall of the Emirates
- 12minDubai Marina
- 12minMeydan Racecourse
- 15minDubai Mall and Burj Khalifa
- 15minBurj Al Arab
- 17minAin Dubai
- 17minMuseum of the Future
- 20minDubai International Financial Centre
- 21minDubai International Airport (DXB)
- 25minPalm Jumeirah
- 30minAl Maktoum International Airport (DWC)
These are developer estimates published at launch. Check current routing and access before travelling.
05 / Look closer
Project resources.
06 / Further reading
Project sources.
- DeveloperEllington House IV own project page
- Official documentEllington House IV official brochure · 25 pages
- BrokerEllington House IV branded plans · broker-hosted · 19 pages
- Property portalEllington House IV branded project brief · portal-hosted · 30 pages
- Property portalProperty Finder House IV · ready/date conflict
- DeveloperEllington House IV dated construction gallery

