
 BY ELLINGTON PROPERTIES
01 / The project
A closer look.
Ellington Sands is a beachfront development on Dubai Islands. Its two releases pair apartment buildings with shared pools, gardens and beach facilities; the named phase documents need to be checked against the specific home being offered.
Sands I parking: one space for 1–2BR, two for 3–4BR. AED 18/ft² is an anticipated service charge, not an approved current levy.
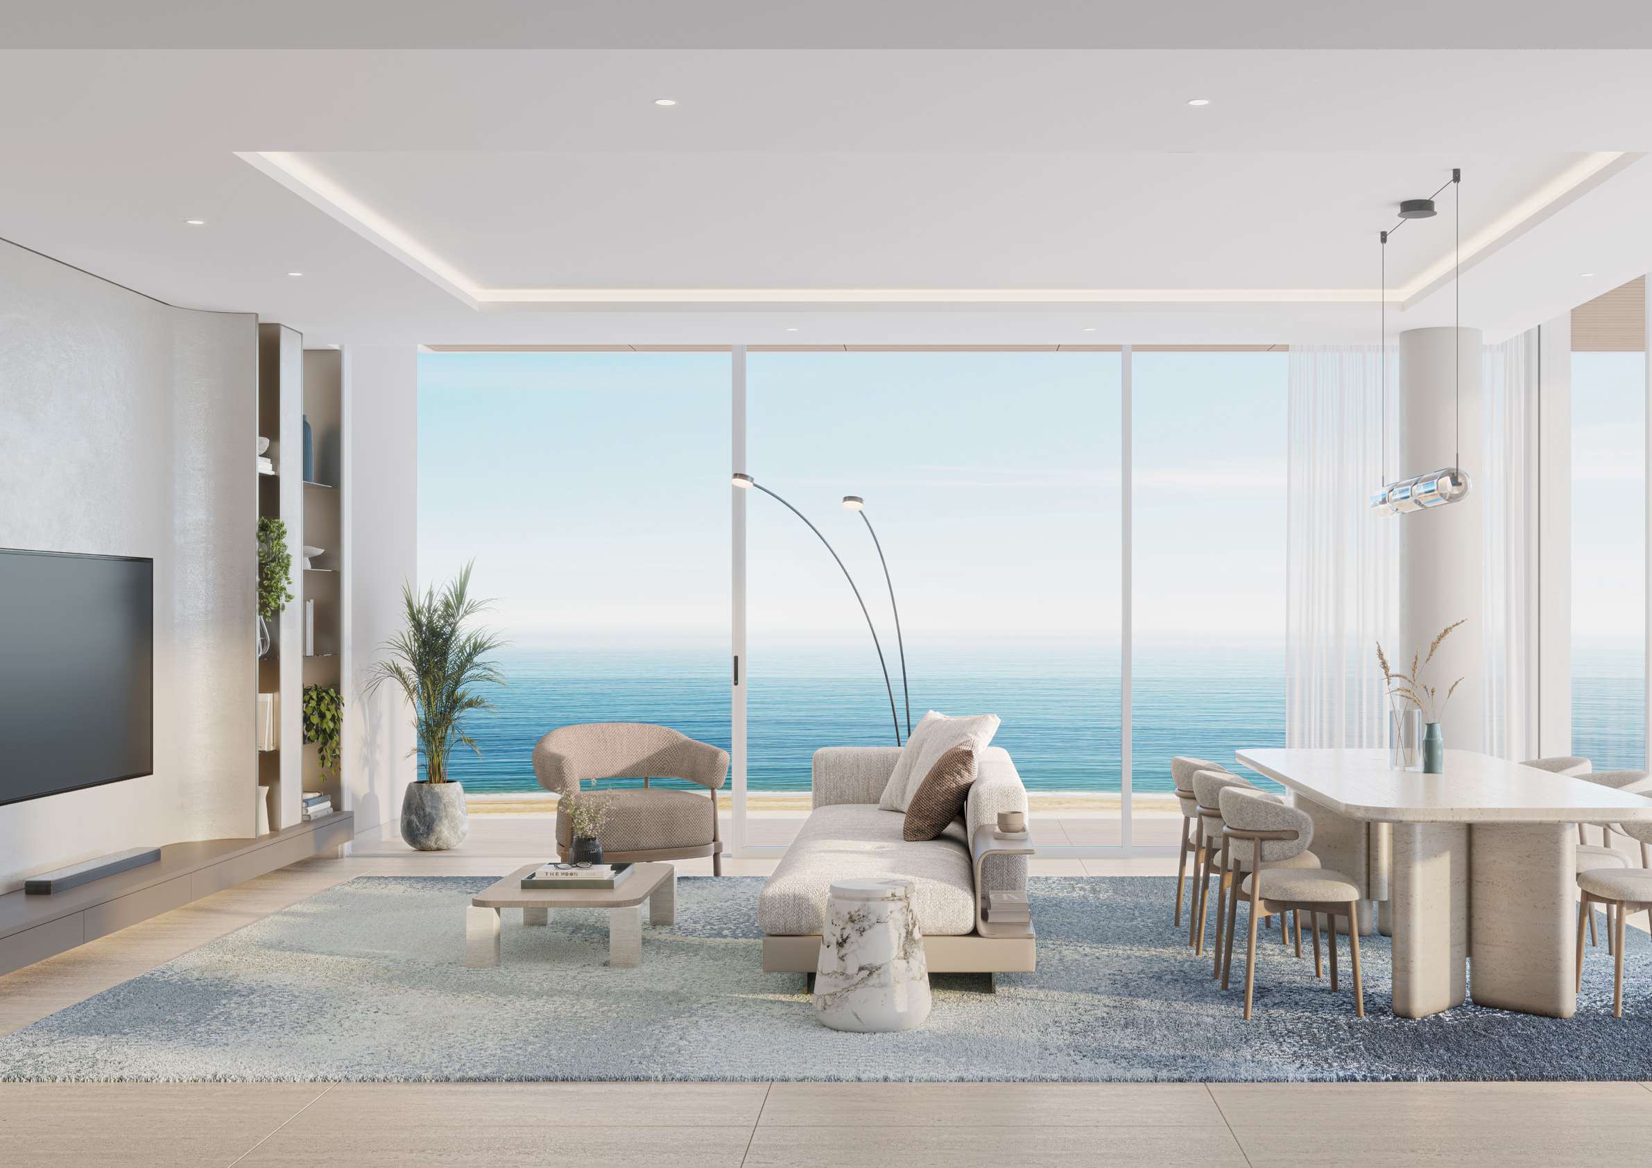
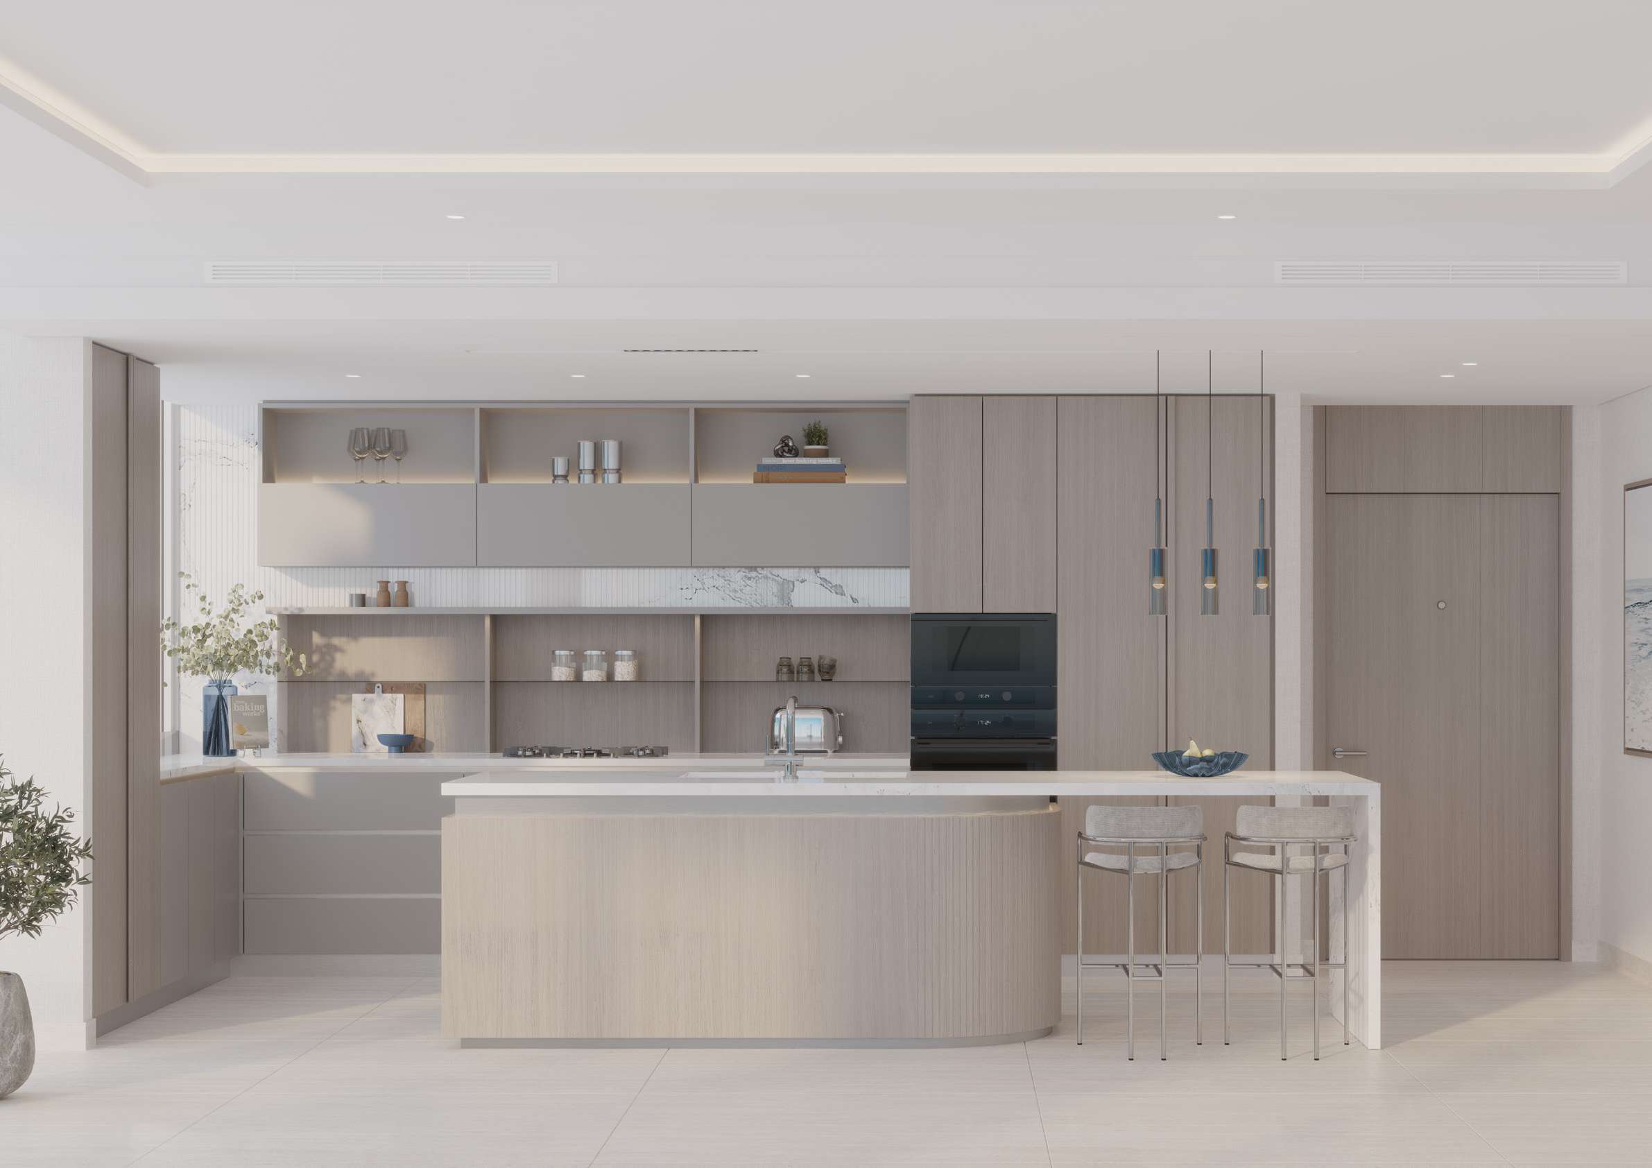
A look inside Ellington Sands.

02 / At a glance
The details.
- Residence type
- Apartment / Penthouse
- Bedrooms
- Studio–4
- Developer
- Ellington Properties
Unit sizes & layouts
| Layout | Published area |
|---|---|
| 1BR A / B | 816.12 / 489.00 ft² total.Sands I branded plans · broker-hosted |
| 2BR / 2BR + study | 1,172.30 / 1,399.20 ft² total.Sands I branded plans · broker-hosted |
| 3BR / 3BR deluxe | 1,730.62 / 2,248.90 ft² total.Sands I branded plans · broker-hosted |
| 4BR penthouse | 5,886.14 ft² total.Sands I branded plans · broker-hosted |
| Sands I retail 1–4 | 1,695.85 ft² internal; 4,498.35 / 5,759.01 / 3,928.83 ft² total.Sands I branded plans · broker-hosted |
| Sands II retail 1–4 | 1,585.20 ft² internal; 3,662.21 / 5,594.97 / 5,627.26 ft² total.Sands II branded plans · broker-hosted |
Amenities & lifestyle
- Private beach
- Leisure and lap pools
- Waterfall pool
- Yoga studio
- Fitness studio
- Beach gardens
- Beach clubhouse
- Water sports pavilion
Inside the home
Floor plans.
Explore the layouts and room dimensions. Open a floor plan for a closer look.
816.12 sq ft total living area
Areas follow the totals printed on each drawing. Retail 1 lists internal area only in both phases. The Sands I legend includes studios. Its standalone Type B sheet describes a one-bedroom layout and the reviewed set has no separate studio drawing. Confirm the phase, floor and contracted area for the unit you select.
Plan source · page 903 / Planning your purchase
Price & payment plan.
Portal launch reference · not a current offerAED 1.7M
Payment plan70/30 · published reference
Property Finder lists AED 1.7 million at launch.
Property Finder Sands launch referencePublished stages total 100%; Property Finder’s 20/50/30 has the same aggregate 70/30 split. Confirm the applicable agreement.
- 20%BookingEllington Sands official payment sheet
- 10%60 days after reservationEllington Sands official payment sheet
- 10%120 days after reservationEllington Sands official payment sheet
- 5%240 days after reservationEllington Sands official payment sheet
- 5%360 days after reservationEllington Sands official payment sheet
- 5%At 20% constructionEllington Sands official payment sheet
- 5%At 30% constructionEllington Sands official payment sheet
- 5%At 40% constructionEllington Sands official payment sheet
- 5%At 50% constructionEllington Sands official payment sheet
- 30%CompletionEllington Sands official payment sheet
Both branded release briefs anticipate Q2 2028; Property Finder specifies December 2028. These conflicting targets do not establish actual completion.
Sands I branded brief · broker-hostedSands II branded brief · broker-hostedProperty Finder Sands launch reference04 / The neighbourhood
Location & connectivity.
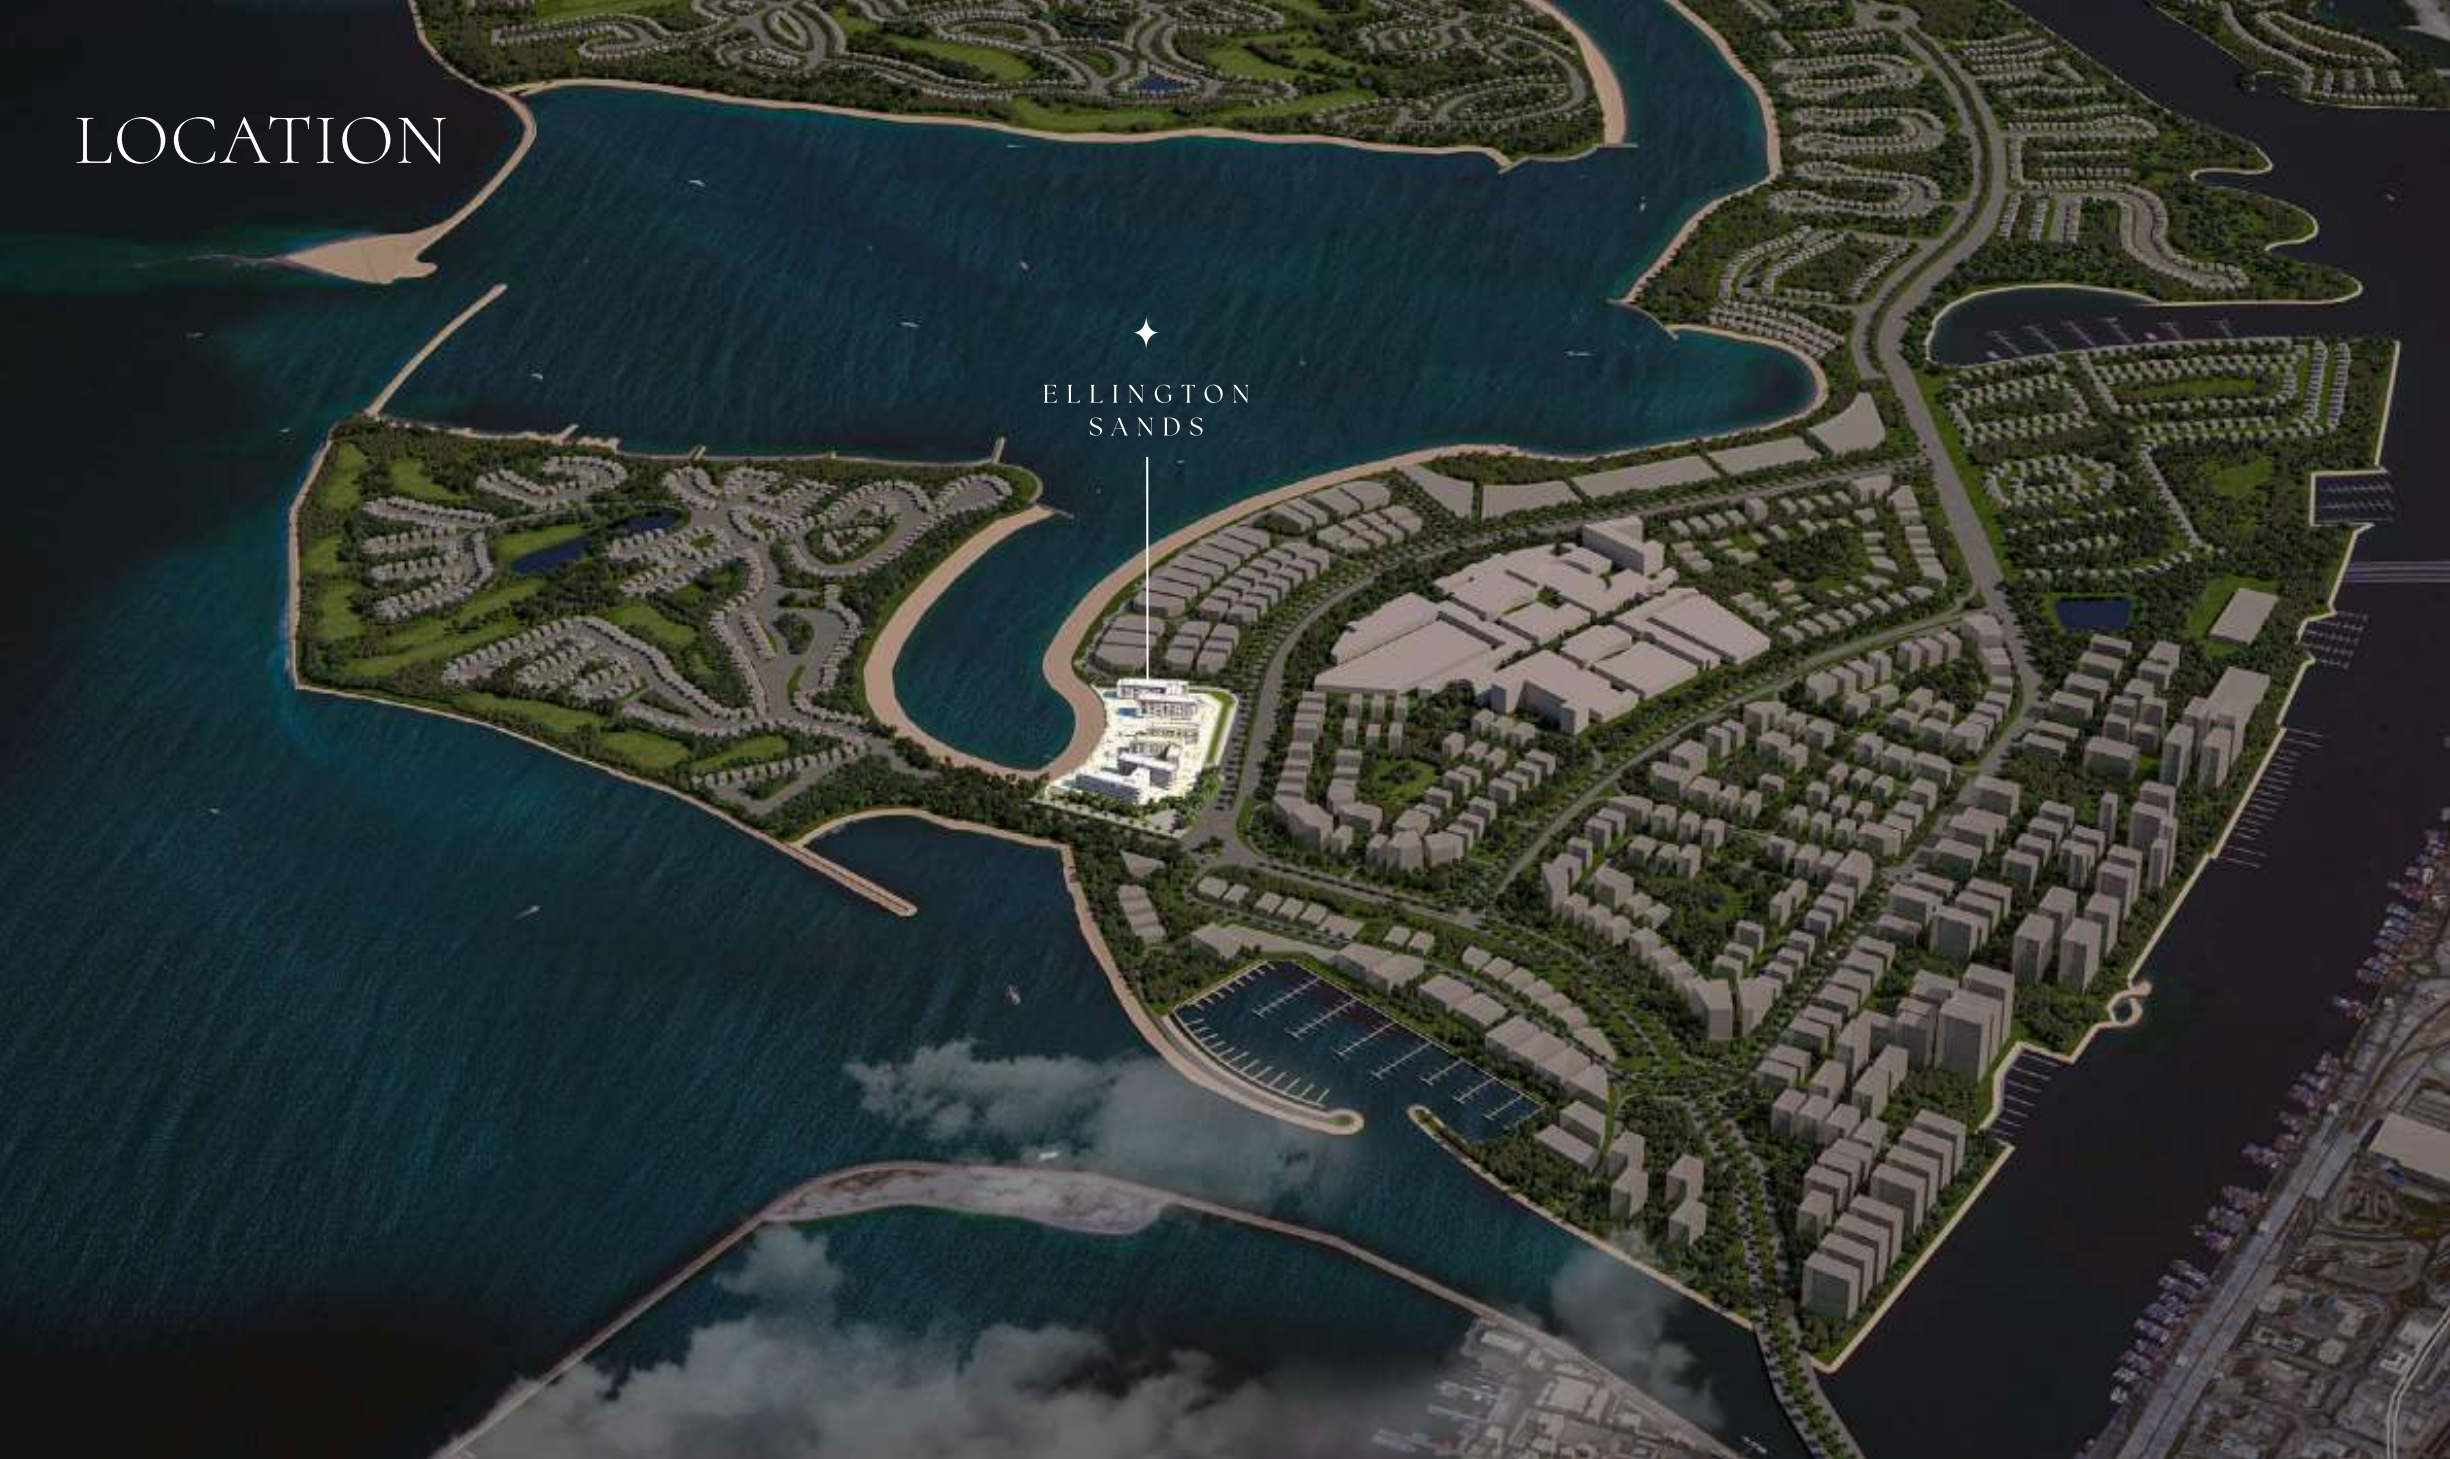
Island A, Dubai Islands, Dubai
Explore interactive map
Approximate Sands II site point from GI Properties, consistent with Ellington’s marked waterfront. Confirm the entrance for your phase before travelling.
Nearby destinations
Approximate travel times from Island A, Dubai Islands, Dubai
- 2minIsland A Yacht Marina
- 4minIsland D Sports Country Club Golf Course (planned)
- 5minDubai Islands Mall (planned)
- 10minIsland C Golf Course (planned)
- 11minWaterfront Market
- 18minDubai Festival City and Mall
- 18minDubai International Airport (DXB)
- 20minPort Rashid
- 25minMuseum of the Future
- 25–30minDubai International Financial Centre
- 25–35minBurj Khalifa and Dubai Mall
- 27–31minBusiness Bay
- 30–40minBurj Al Arab
- 35–45minPalm Jumeirah
- 50–60minAl Maktoum International Airport (DWC)
Traffic and road access affect the estimates. Check opening status before travelling to masterplan destinations.
05 / Look closer
Project resources.
06 / Further reading
Project sources.
- DeveloperEllington Sands own page
- Official documentEllington Sands official brochure
- BrokerSands I branded brief · broker-hosted
- BrokerSands I branded plans · broker-hosted
- BrokerSands II branded brief · broker-hosted
- BrokerSands II branded plans · broker-hosted
- Official documentEllington Sands official payment sheet
- Property portalProperty Finder Sands launch reference

