
 BY ELLINGTON PROPERTIES
01 / The project
A closer look.
Ellington Views I places two residential towers beside Al Hamra’s golf and waterfront setting in Ras Al Khaimah. Studios and larger apartments include expansive terrace configurations, with shared recreation arranged across the podium, pavilion and rooftop spaces.
Parking: one space for studios–2BR, two for 3BR. AED 14/ft² service charge is anticipated.
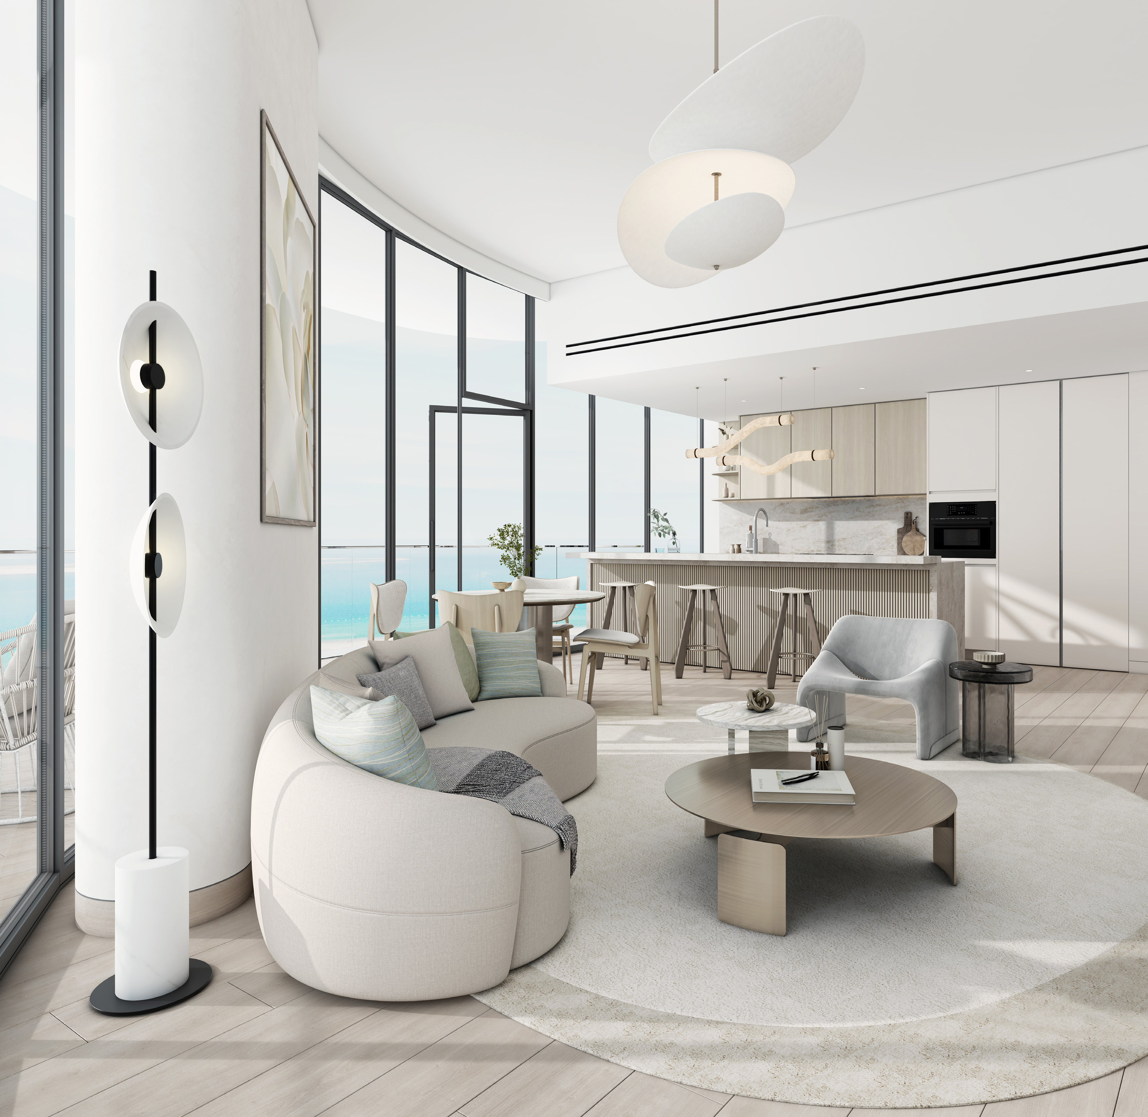
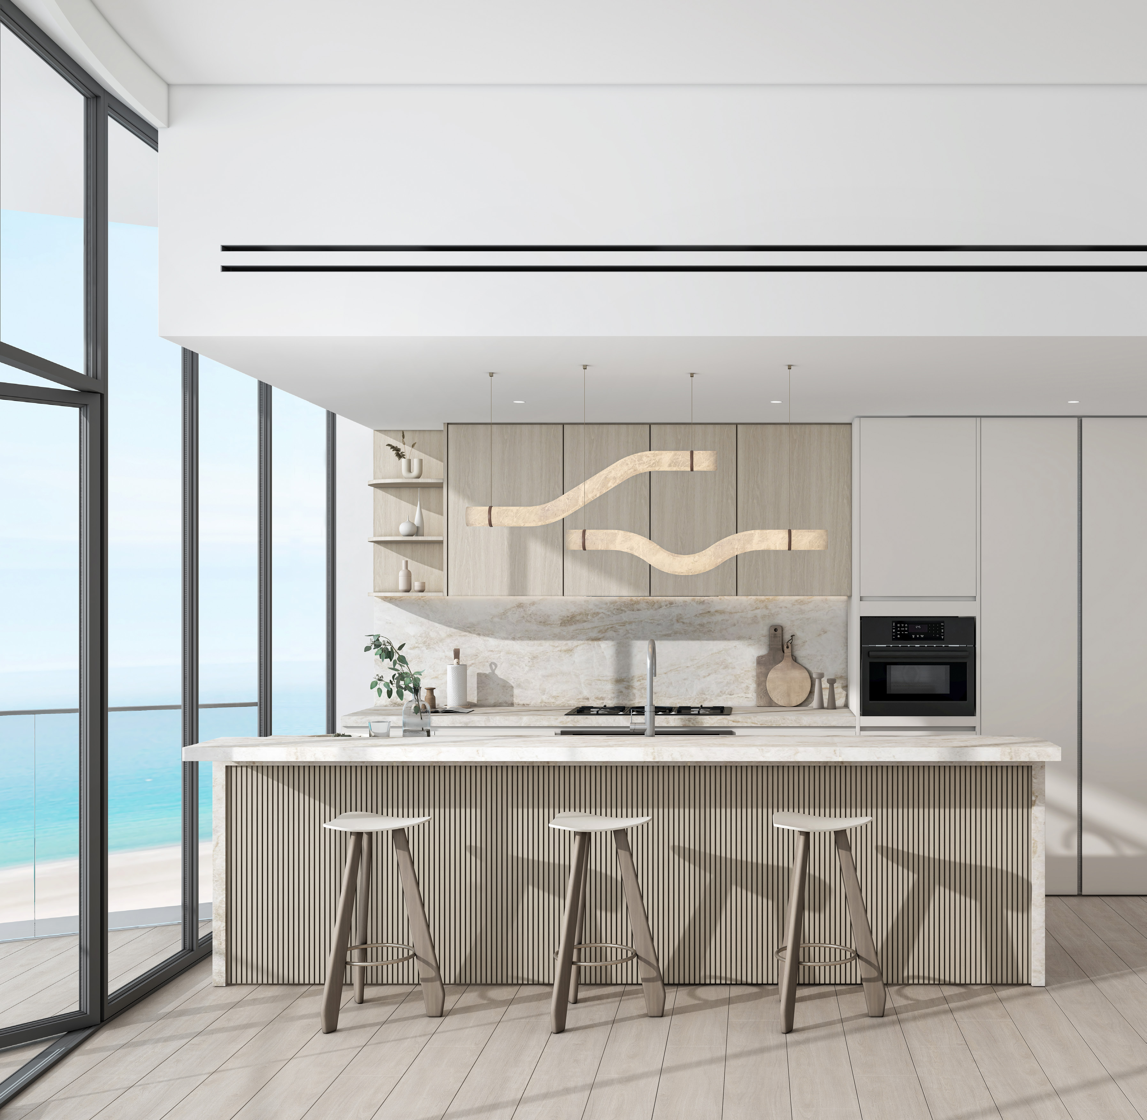
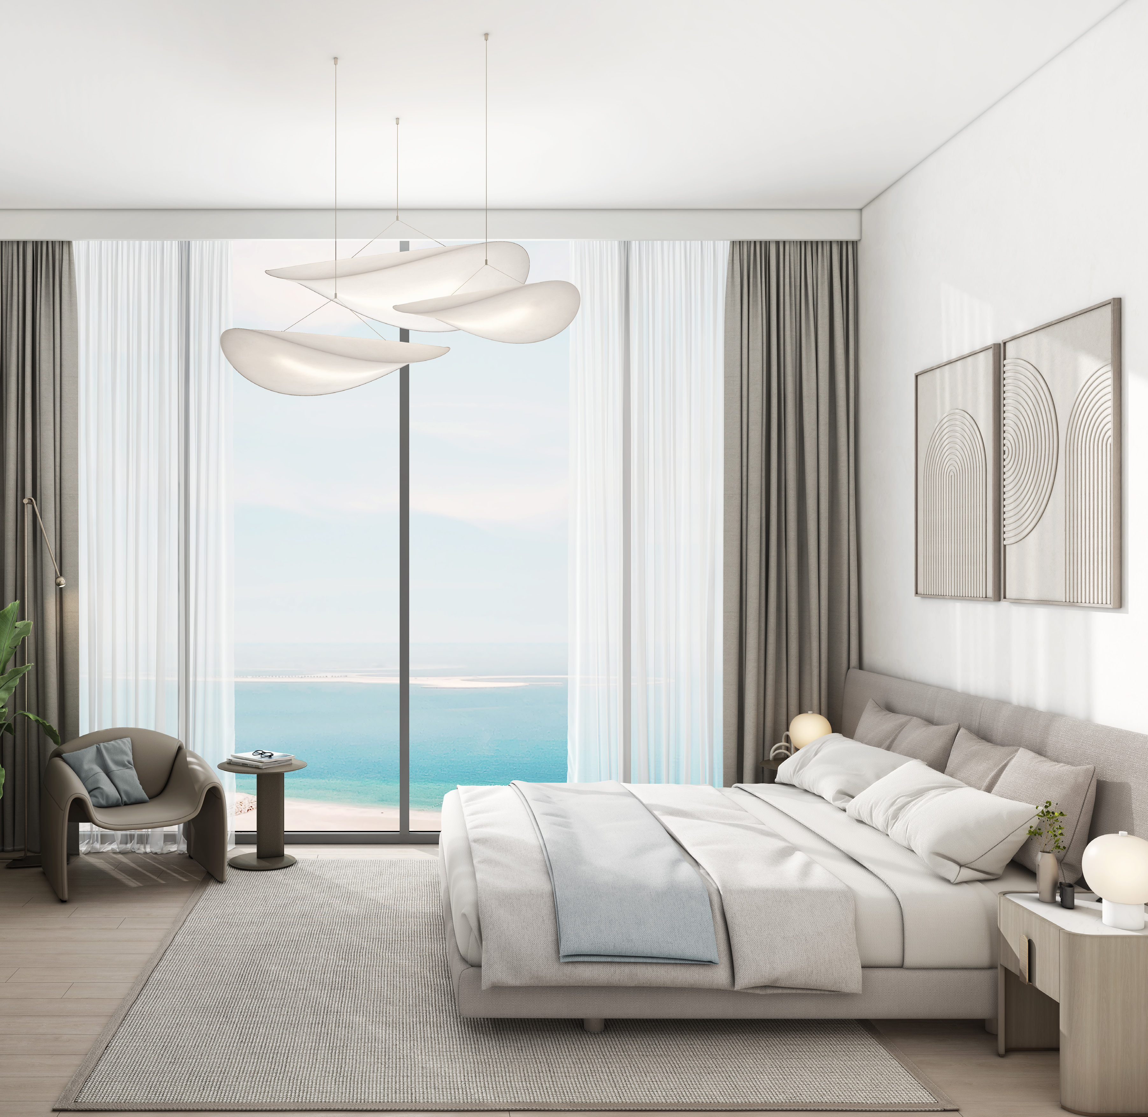
A look inside Ellington Views I.
02 / At a glance
The details.
- Residence type
- Apartment / Duplex / Penthouse
- Bedrooms
- Studio–3
- Handover
- Q1 2027 · portal target
- Developer
- Ellington Properties
Unit sizes & layouts
| Layout | Published area |
|---|---|
| Studio types 1 / 3 | 522.48 / 464.46 ft² total.Views I branded plans · broker-hosted · 23 pages |
| 1BR types 1 / 3 | 1,104.81 / 944.86 ft² total.Views I branded plans · broker-hosted · 23 pages |
| 2BR types 2 / 3 | 1,382.19 / 1,614.26 ft² total.Views I branded plans · broker-hosted · 23 pages |
| 2BR + study types 1 / 2 / 4 | 1,575.51 / 2,638.57 / 4,559.81 ft² total.Views I branded plans · broker-hosted · 23 pages |
| 3BR + study type 1 | 2,264.08 ft² total.Views I branded plans · broker-hosted · 23 pages |
| 2BR penthouse duplex | 3,764.68 ft² total across both levels.Views I branded plans · broker-hosted · 23 pages |
Amenities & lifestyle
- Beach club pool
- Beach pavilion
- Fitness studio
- Rooftop clubhouse
- Children’s club
- Indoor cinema
- Indoor golf simulator
- Outdoor yoga
- Mini golf
- EV charging
Inside the home
Floor plans.
Explore the layouts and room dimensions. Open a floor plan for a closer look.
522.48 sq ft total living area
Areas follow the total printed on each drawing. The components of the two-bedroom with study Type 2 add up to 2,638.78 sq ft, while the drawing states 2,638.57 sq ft. Confirm the contracted area and selected floor with the developer.
Plan source · page 1203 / Planning your purchase
Price & payment plan.
Portal launch reference · not a current offerAED 1.5M
Payment plan50/50 · published reference
Property Finder’s hero rounds launch pricing to AED 1.5 million, while its FAQ retains AED 800,000. These conflicting historical references do not establish current availability or a developer quotation.
Property Finder Views1 · launch and targetReference terms; AED 3,000 registration and 4% completion title charge are separate. Portal FAQ contradicts completion timing; confirm the agreement.
- 20%BookingEllington Views I official investor guide · 17 pages
- 5%90 days after reservationEllington Views I official investor guide · 17 pages
- 5%120 days after reservationEllington Views I official investor guide · 17 pages
- 5%At 20% constructionEllington Views I official investor guide · 17 pages
- 5%At 30% constructionEllington Views I official investor guide · 17 pages
- 5%At 40% constructionEllington Views I official investor guide · 17 pages
- 5%At 50% constructionEllington Views I official investor guide · 17 pages
- 50%CompletionEllington Views I official investor guide · 17 pages
Property Finder specifies March 2027. This portal forecast is not a contractual guarantee or evidence of actual completion.
Property Finder Views1 · launch and target04 / The neighbourhood
Location & connectivity.
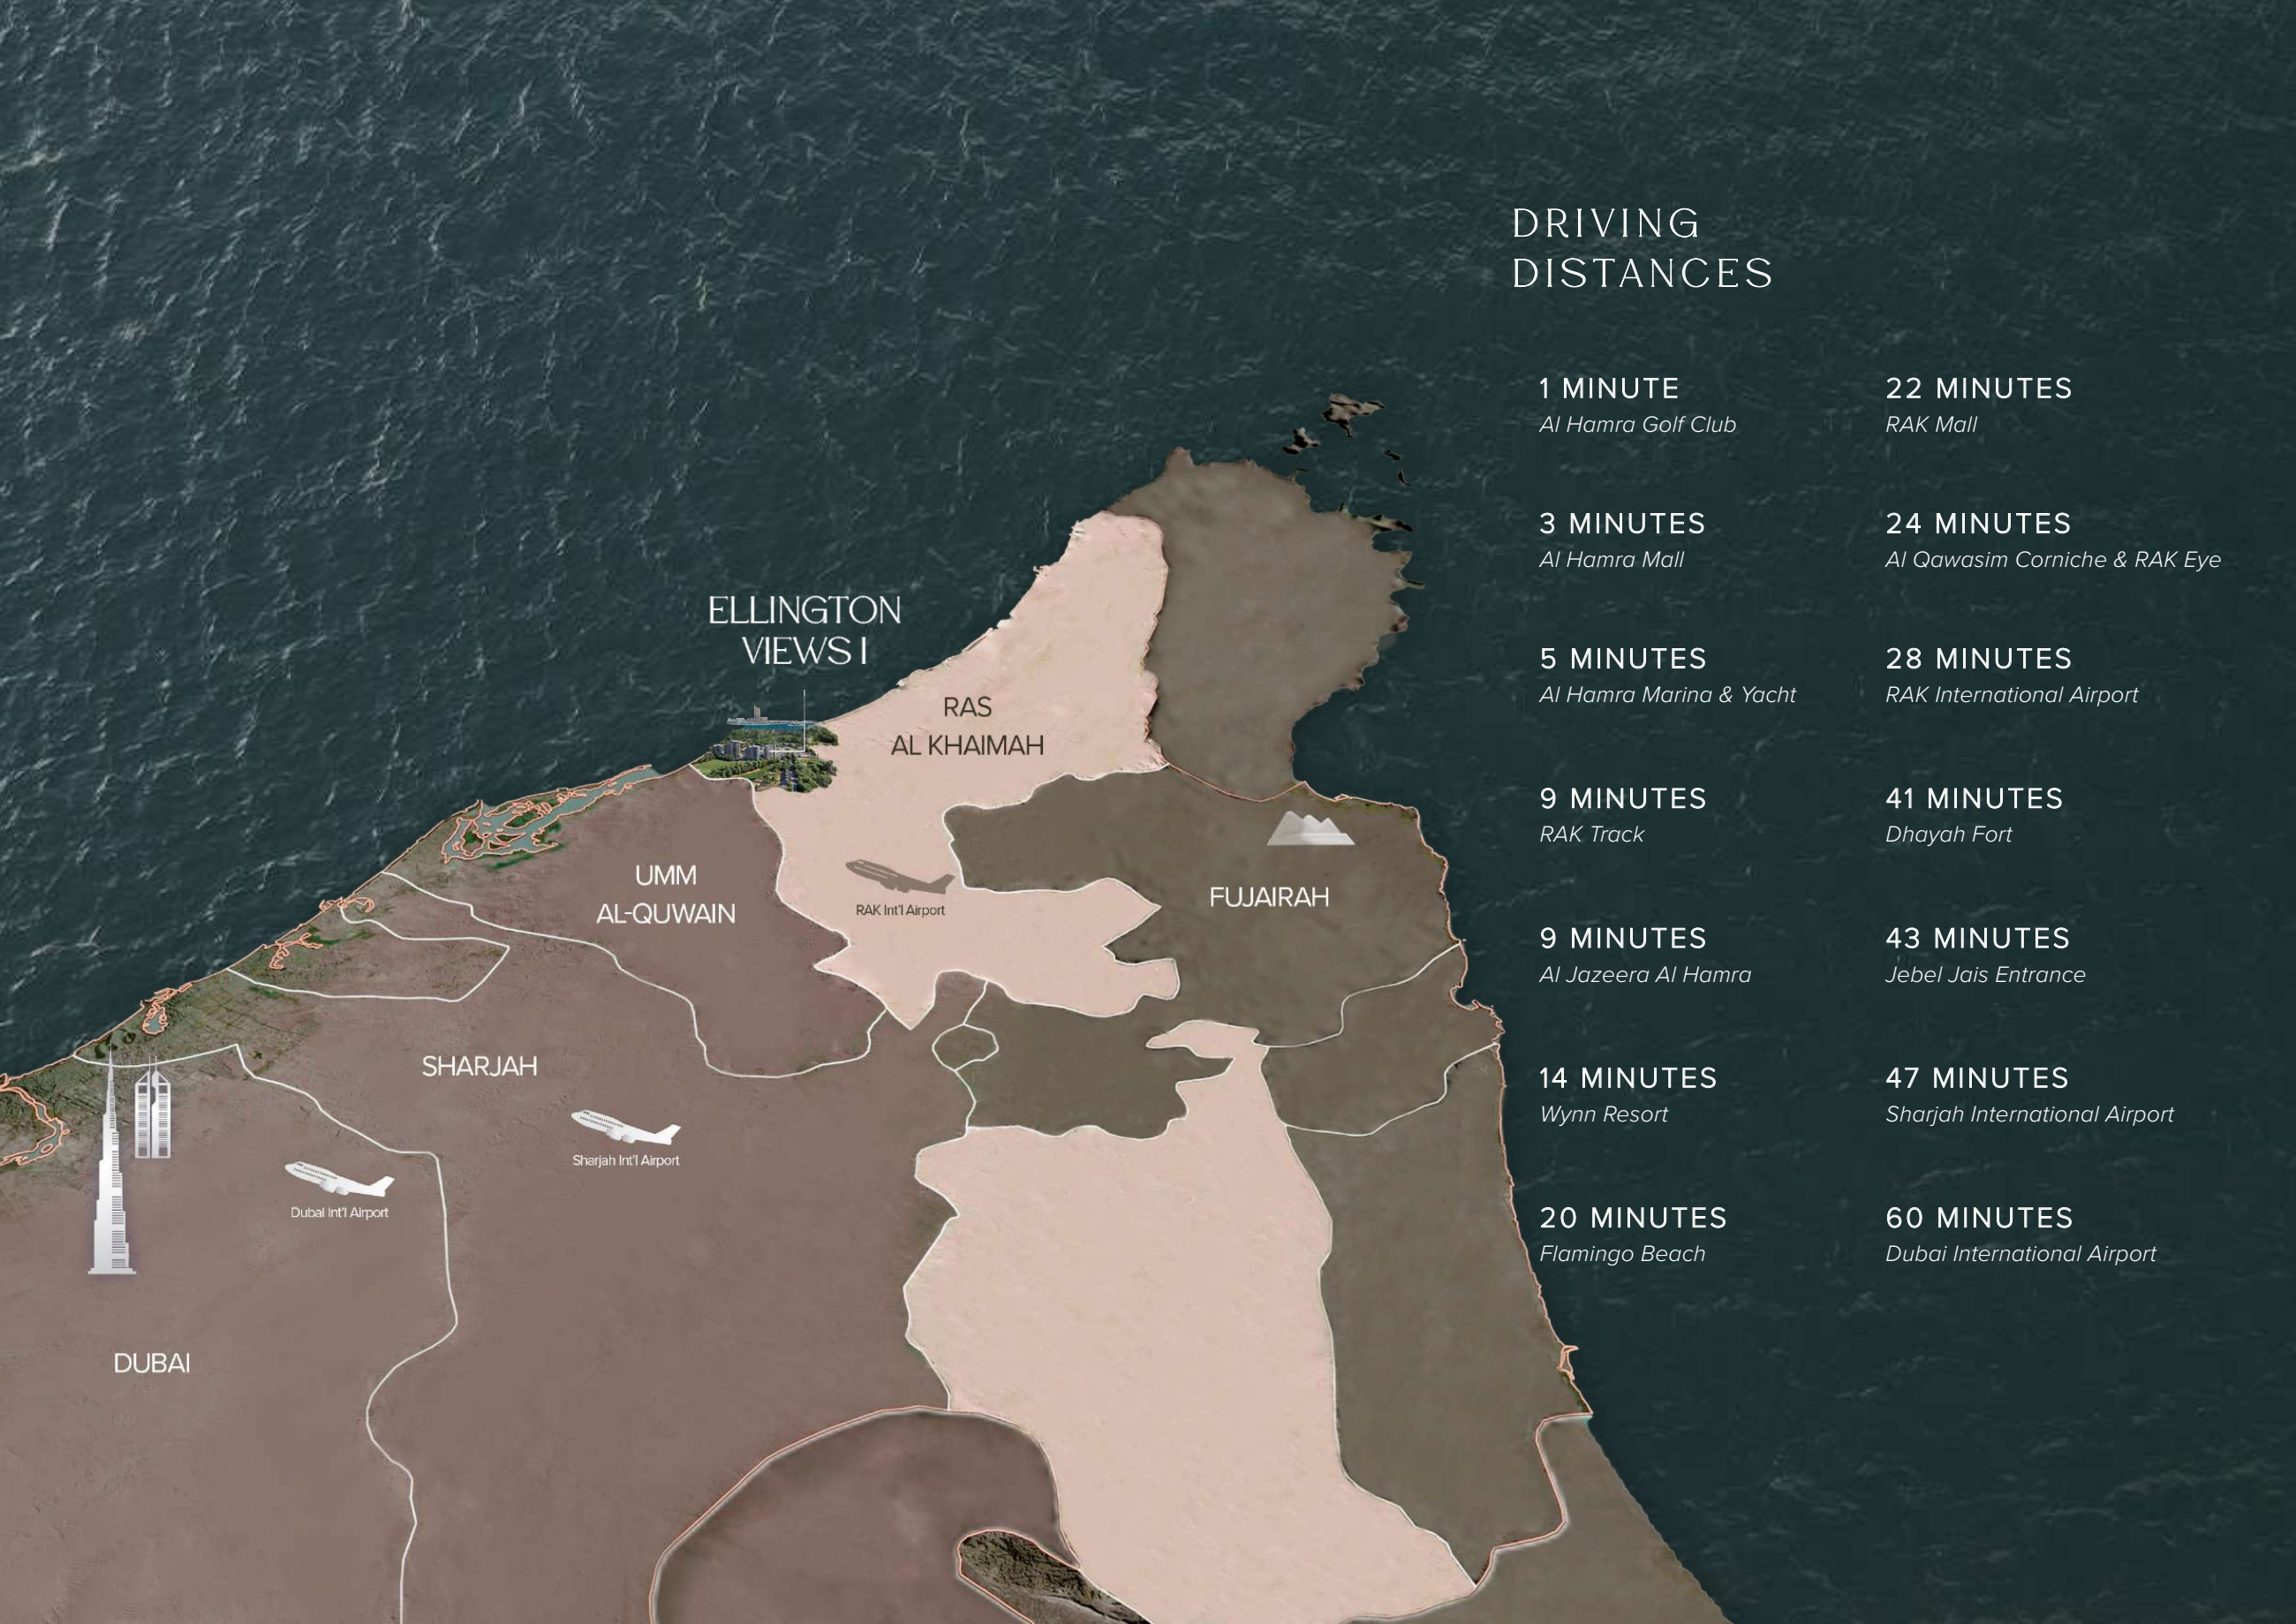
Al Hamra Village, Ras Al Khaimah
Plot A101 near Al Hamra Golf Club
Explore interactive map
Approximate Ellington Views development point from the Views I project listing. Confirm the correct tower and visitor access before travelling.
Nearby destinations
Approximate travel times from Al Hamra Village, Ras Al Khaimah
- 1minAl Hamra Golf Club
- 3minAl Hamra Mall
- 5minAl Hamra Marina and Yacht Club
- 9minRAK Track
- 9minAl Jazeera Al Hamra
- 14minWynn Al Marjan Island (planned)
- 20minFlamingo Beach
- 22minRAK Mall
- 24minAl Qawasim Corniche and RAK Eye
- 28minRas Al Khaimah International Airport (RKT)
- 41minDhayah Fort
- 43minJebel Jais entrance
- 47minSharjah International Airport (SHJ)
- 60minDubai International Airport (DXB)
Routes and traffic affect these estimates. Wynn Resorts lists a planned September 2027 opening for Wynn Al Marjan Island.
05 / Look closer
Project resources.
06 / Further reading

