
 BY ELLINGTON PROPERTIES
01 / The project
A closer look.
The La Mer Villa Collection is a seven-bedroom beachfront mansion in Jumeirah 1. Its accommodation extends across basement, ground, first and roof levels, separating family living, guest rooms, staff accommodation and private entertainment spaces.
The brief places the villa on a 21,934 ft² plot. Its seven ensuite bedrooms are separate from one chef’s room and four staff rooms.
Plans span basement, ground, first and roof levels. The brief describes six basement garage spaces and two covered entrance spaces.
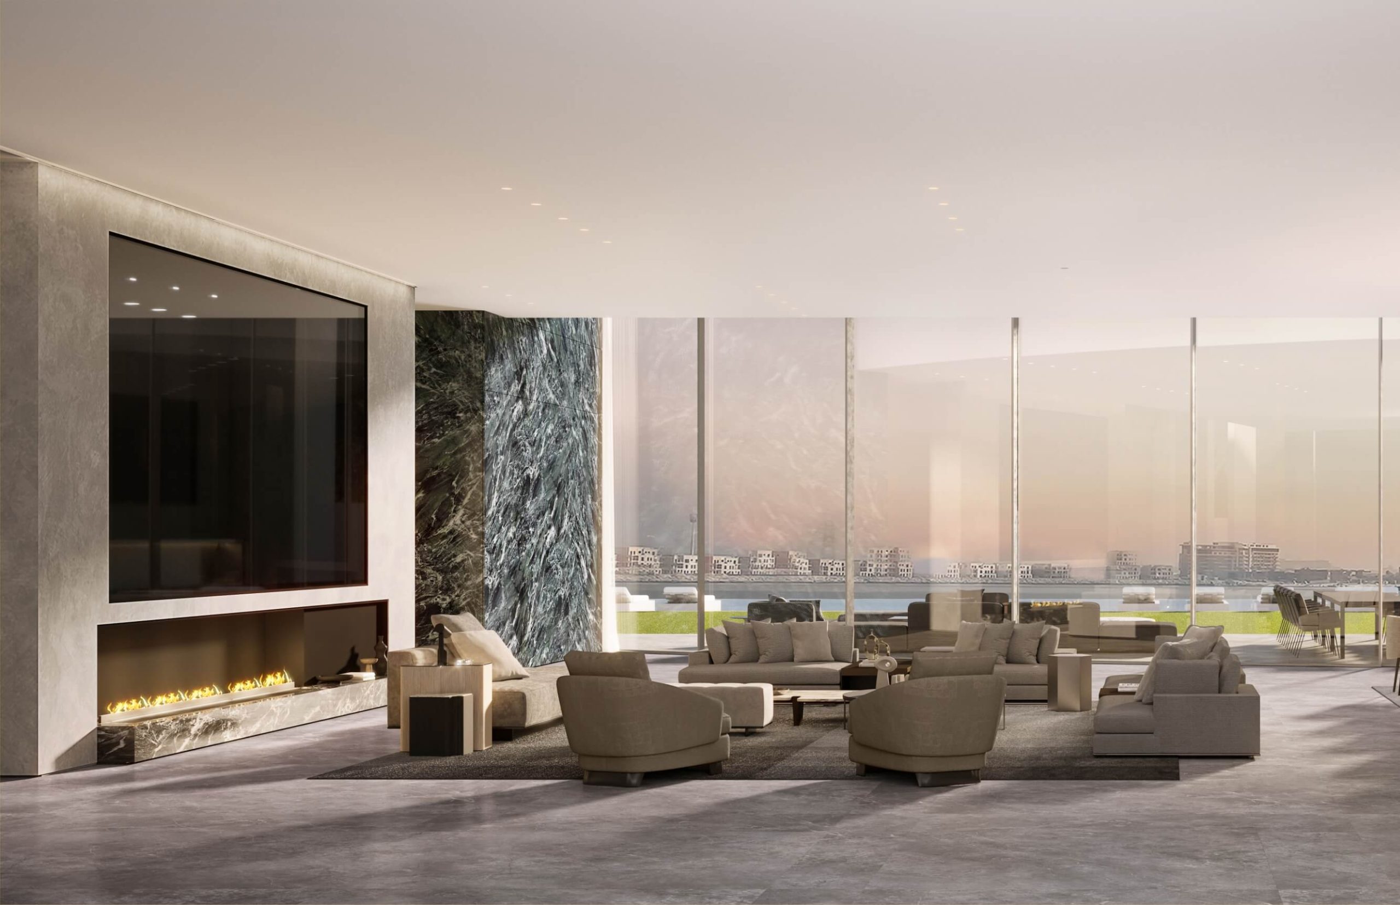
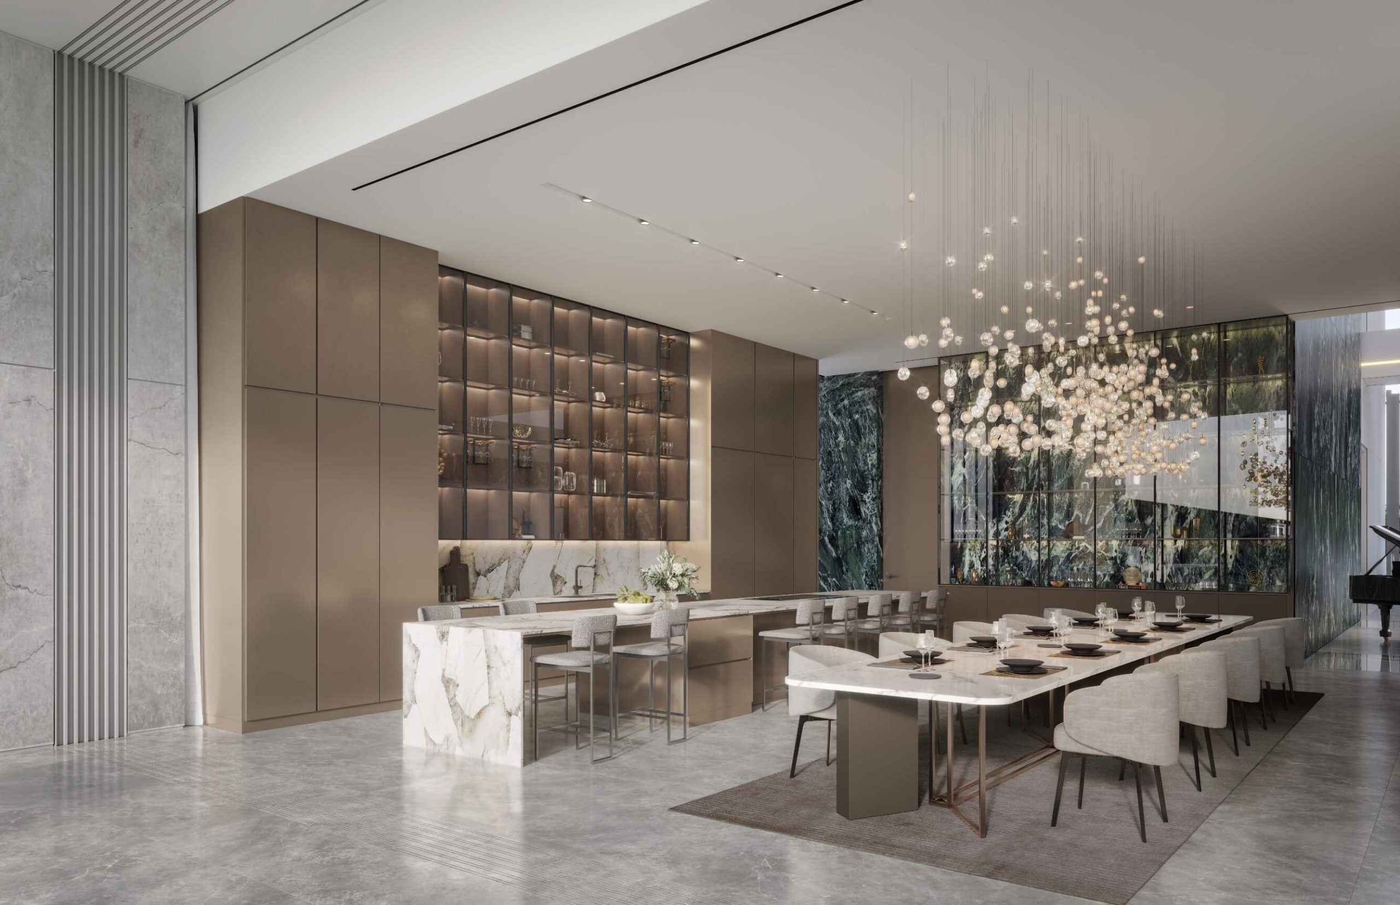
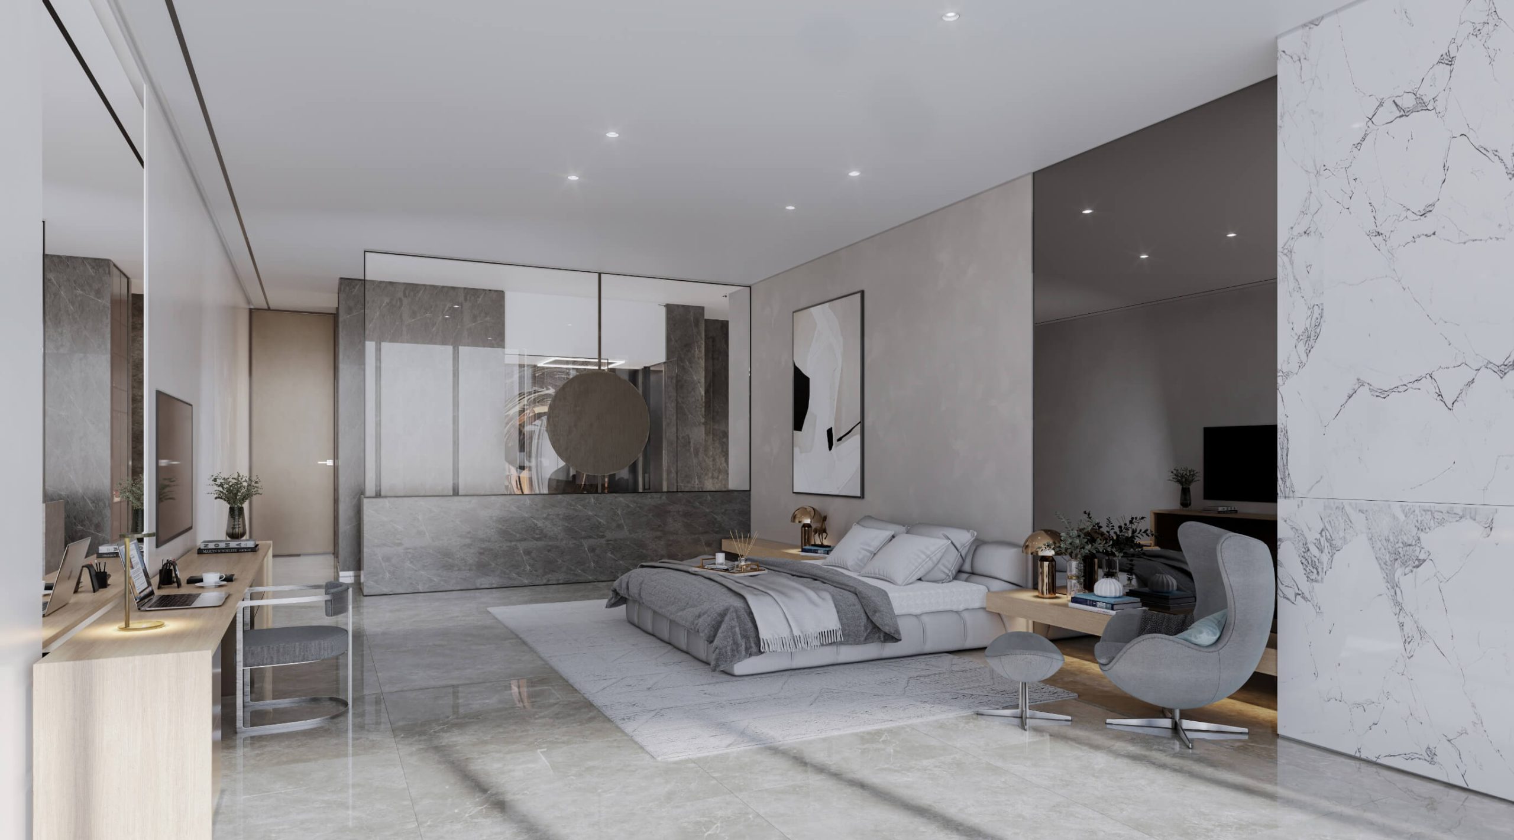
A look inside Ellington Villa Collection - La Mer.
02 / At a glance
The details.
- Residence type
- Villa
- Bedrooms
- 7
- Developer
- Ellington Properties
Unit sizes & layouts
| Layout | Published area |
|---|---|
| 7BR mansion | 33,044 ft² total villa area; 21,934 ft² plot. These are distinct measures, not additive.La Mer branded project brief and plans · broker-hosted · 28 pages |
| Published ceiling references | Basement/ground common areas approximately 4,000 mm; first-floor bedrooms/closets 3,350 mm; roof seating/dining 3,200 mm.La Mer branded project brief and plans · broker-hosted · 28 pages |
Amenities & lifestyle
- Infinity pool and sunken seating
- Basement pool and spa
- Fitness studio
- Cinema room
- Car lift and turntable
- Show and preparation kitchens
- Roof pool and barbecue terrace
Inside the home
Floor plans.
Explore the layouts and room dimensions. Open a floor plan for a closer look.
The developer brief gives 33,044 sq ft for the entire villa and 21,934 sq ft for the plot. The ground-floor drawings label one room differently. Confirm the applicable drawing and contracted areas with the developer.
Plan source · page 103 / Planning your purchase
Price & payment plan.
Broker advertised reference · not a current offerAED 330.0M
fäm and Emirates Estate advertise AED 330 million.
fäm La Mer villa guide · price and handover claimEmirates Estate La Mer villa guide · historical termsEmirates Estate shows 50/50 but also describes individual terms; this does not establish an applicable contract.
Emirates Estate La Mer villa guide · historical termsThe branded brief anticipated Q4 2024. fäm claims handover on 1 October 2024, while the developer retains construction entries through December 2025.
La Mer branded project brief and plans · broker-hosted · 28 pagesfäm La Mer villa guide · price and handover claimEllington La Mer dated construction gallery04 / The neighbourhood
Location & connectivity.
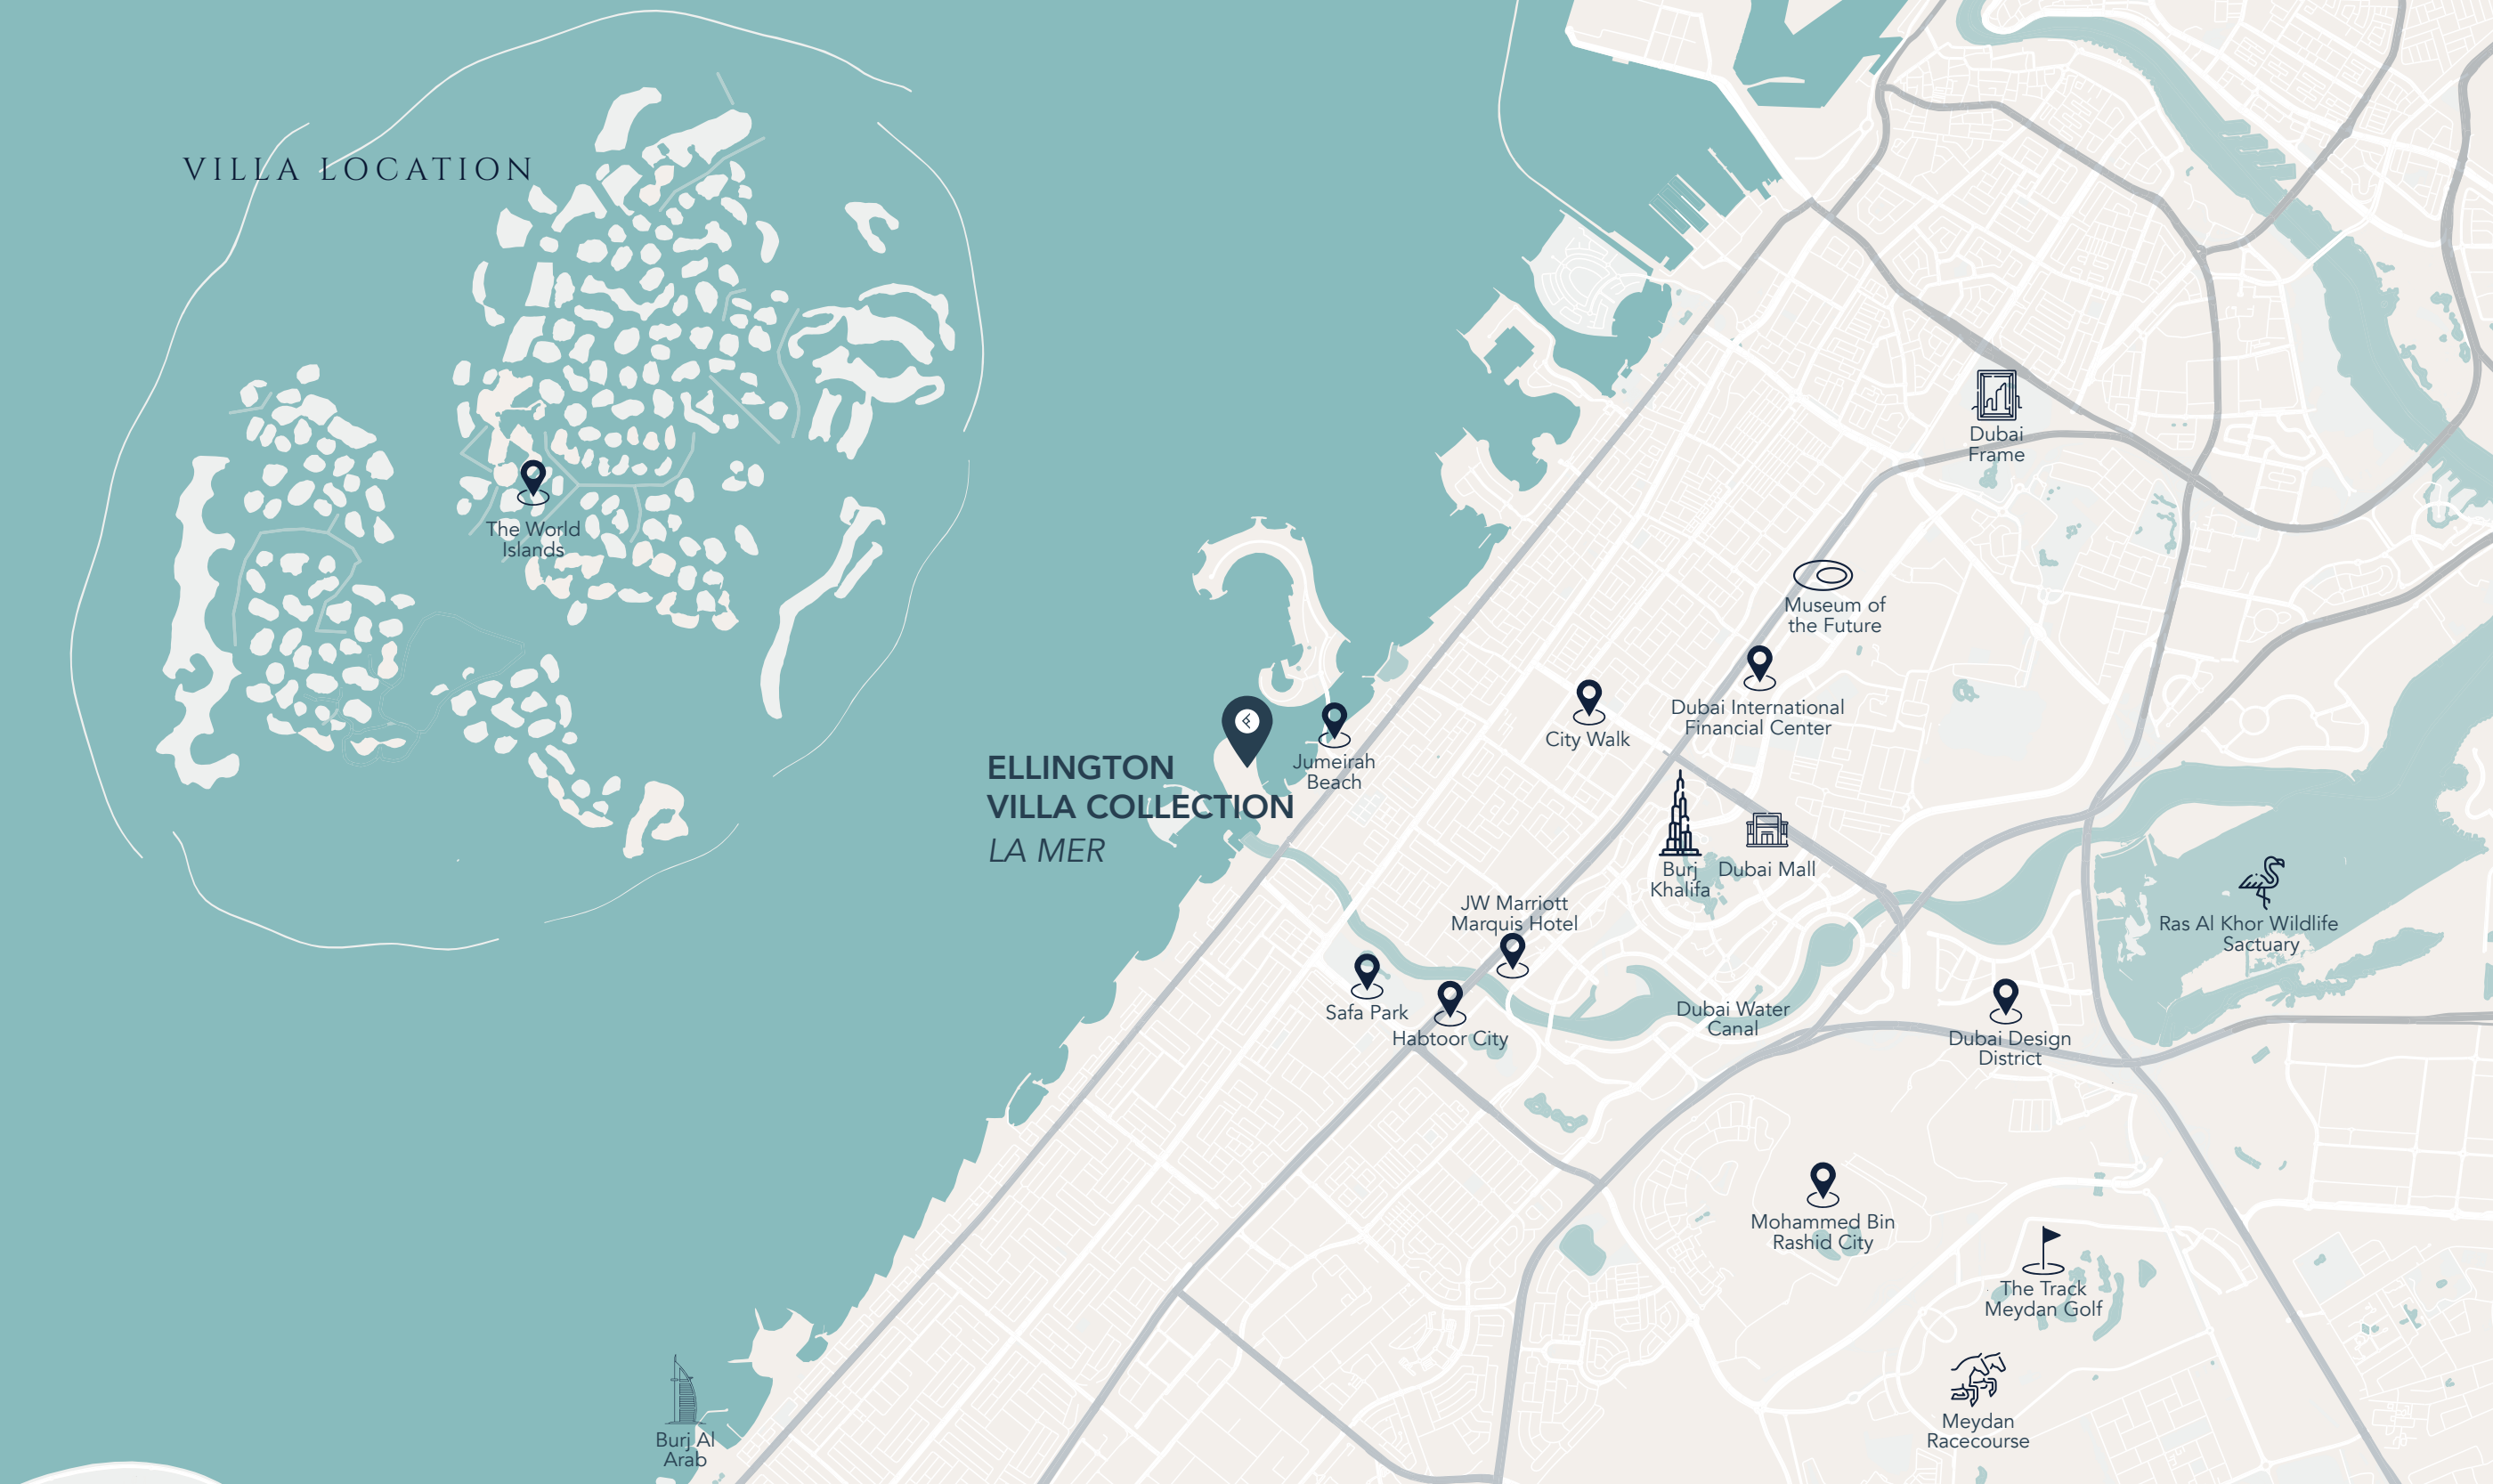
La Mer, Jumeirah 1, Dubai
Explore interactive map
Approximate villa site point, consistent with Ellington’s location map. Confirm site access before travelling.
Nearby destinations
Approximate travel times from La Mer, Jumeirah 1, Dubai
- 20minDubai Mall
- 25minDubai Marina
- 25minDubai International Airport (DXB)
- 45minAl Maktoum International Airport (DWC)
Ellington’s map shows the surrounding landmarks. Travel times come from the broker’s project guide and depend on route and traffic.
05 / Look closer
Project resources.
06 / Further reading

