
 BY ELLINGTON PROPERTIES
01 / The project
A closer look.
Eltiera Heights is Ellington’s first residential development in Jumeirah Islands. The tower combines one- to three-bedroom apartments with two four-bedroom penthouses. Shared spaces extend from landscaped arrival areas to an infinity-edge pool, fitness facilities and quieter spaces for work or relaxation.
The brief counts 355 homes, including two four-bedroom penthouses; its separate retail drawings do not form part of that residential total.
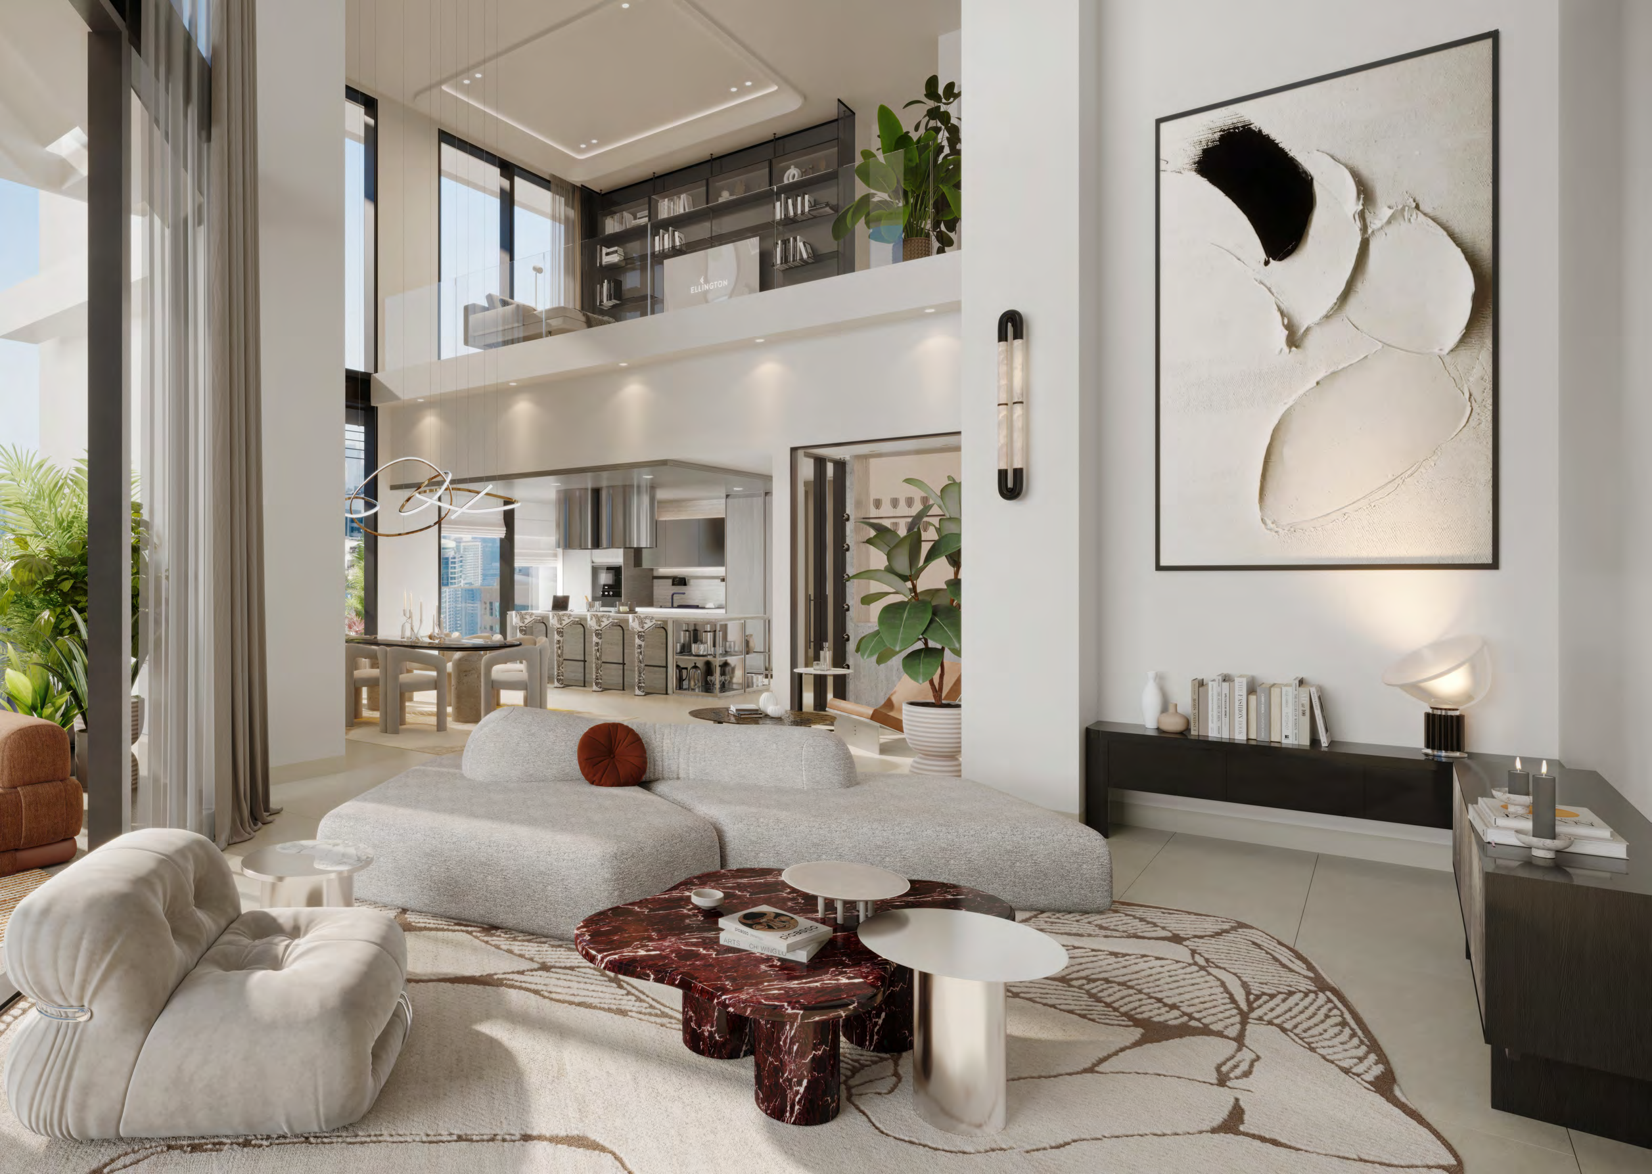
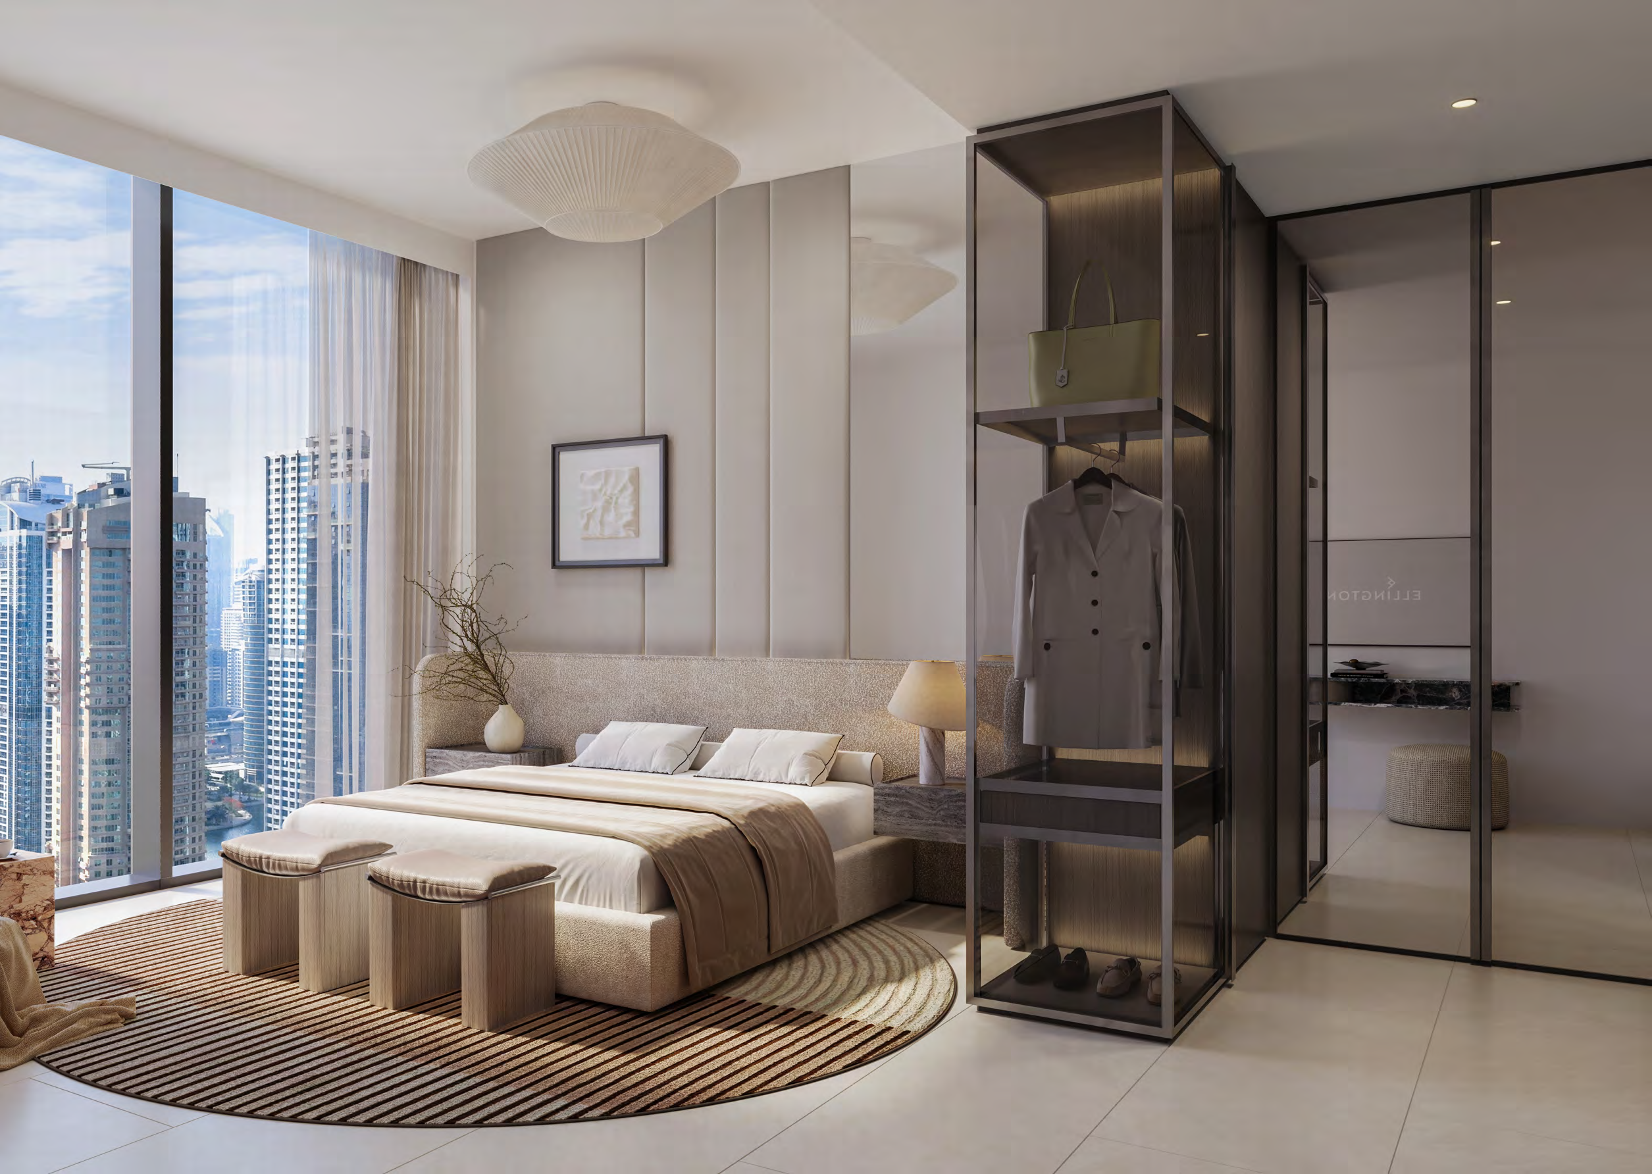
A look inside Eltiera Heights.

- Anticipated service charge
- AED 21/ft²; confirm approved basis.Ellington official Eltiera Heights project brief
- Planned parking
- 1–2 bedrooms: one space; 3–4 bedrooms: two.Ellington official Eltiera Heights project brief
- Construction archive
- Updates are listed through October 2026; no numerical progress is asserted.Ellington Eltiera Heights construction archive · October 2026
02 / At a glance
The details.
- Residence type
- Apartment
- Bedrooms
- 1–4
- Handover
- Q4 2028 · developer target
- Developer
- Ellington Properties
Unit sizes & layouts
| Layout | Published area |
|---|---|
| 1-bedroom A / B | 819.89 / 843.78 ft² totalEllington official Eltiera Heights floor plans |
| 2-bedroom A / B | 1,254.10 / 1,236.99 ft² totalEllington official Eltiera Heights floor plans |
| 2-bedroom + study A / B | 1,369.17 / 1,501.13 ft² totalEllington official Eltiera Heights floor plans |
| 3-bedroom A | 1,640.42 ft² totalEllington official Eltiera Heights floor plans |
| 4-bedroom penthouse A / B | 5,810.14 / 6,085.38 ft² total; both levelsEllington official Eltiera Heights floor plans |
Amenities & lifestyle
- Infinity-edge pool
- Fitness and yoga studios
- Spa rooms
- Co-working spaces
- Children’s play areas
- Clubhouse
- Steam and sauna rooms
- Bicycle parking and repair station
- Water garden
Inside the home
Floor plans.
Explore the layouts and room dimensions. Open a floor plan for a closer look.
819.89 sq ft total living area
Residential totals include outdoor living area where printed. Retail drawings show internal area. Confirm the area for the specific unit.
Plan source · page 703 / Planning your purchase
Price & payment plan.
Portal launch guide · historicalAED 2.1M
Payment plan20/50/30 · primary schedule
Property Finder gives a rounded AED 2.1m launch guide. Current developer pricing and allocations require a fresh unit-specific quotation.
Property Finder Eltiera Heights historical launch guideThe official schedule uses reservation-relative dates and construction milestones. Additional purchase fees are separate.
- 20%BookingEllington Eltiera Heights official microsite
- 10%Reservation + 60 daysEllington Eltiera Heights official microsite
- 5%Reservation + 120 daysEllington Eltiera Heights official microsite
- 5%Reservation + 180 daysEllington Eltiera Heights official microsite
- 5%Reservation + 240 daysEllington Eltiera Heights official microsite
- 5%Reservation + 360 daysEllington Eltiera Heights official microsite
- 5%20% construction achievedEllington Eltiera Heights official microsite
- 5%30% construction achievedEllington Eltiera Heights official microsite
- 5%40% construction achievedEllington Eltiera Heights official microsite
- 5%50% construction achievedEllington Eltiera Heights official microsite
- 30%CompletionEllington Eltiera Heights official microsite
The developer brief anticipates Q4 2028; Property Finder also gives December 2028.
Ellington official Eltiera Heights project briefProperty Finder Eltiera Heights historical launch guide04 / The neighbourhood
Location & connectivity.
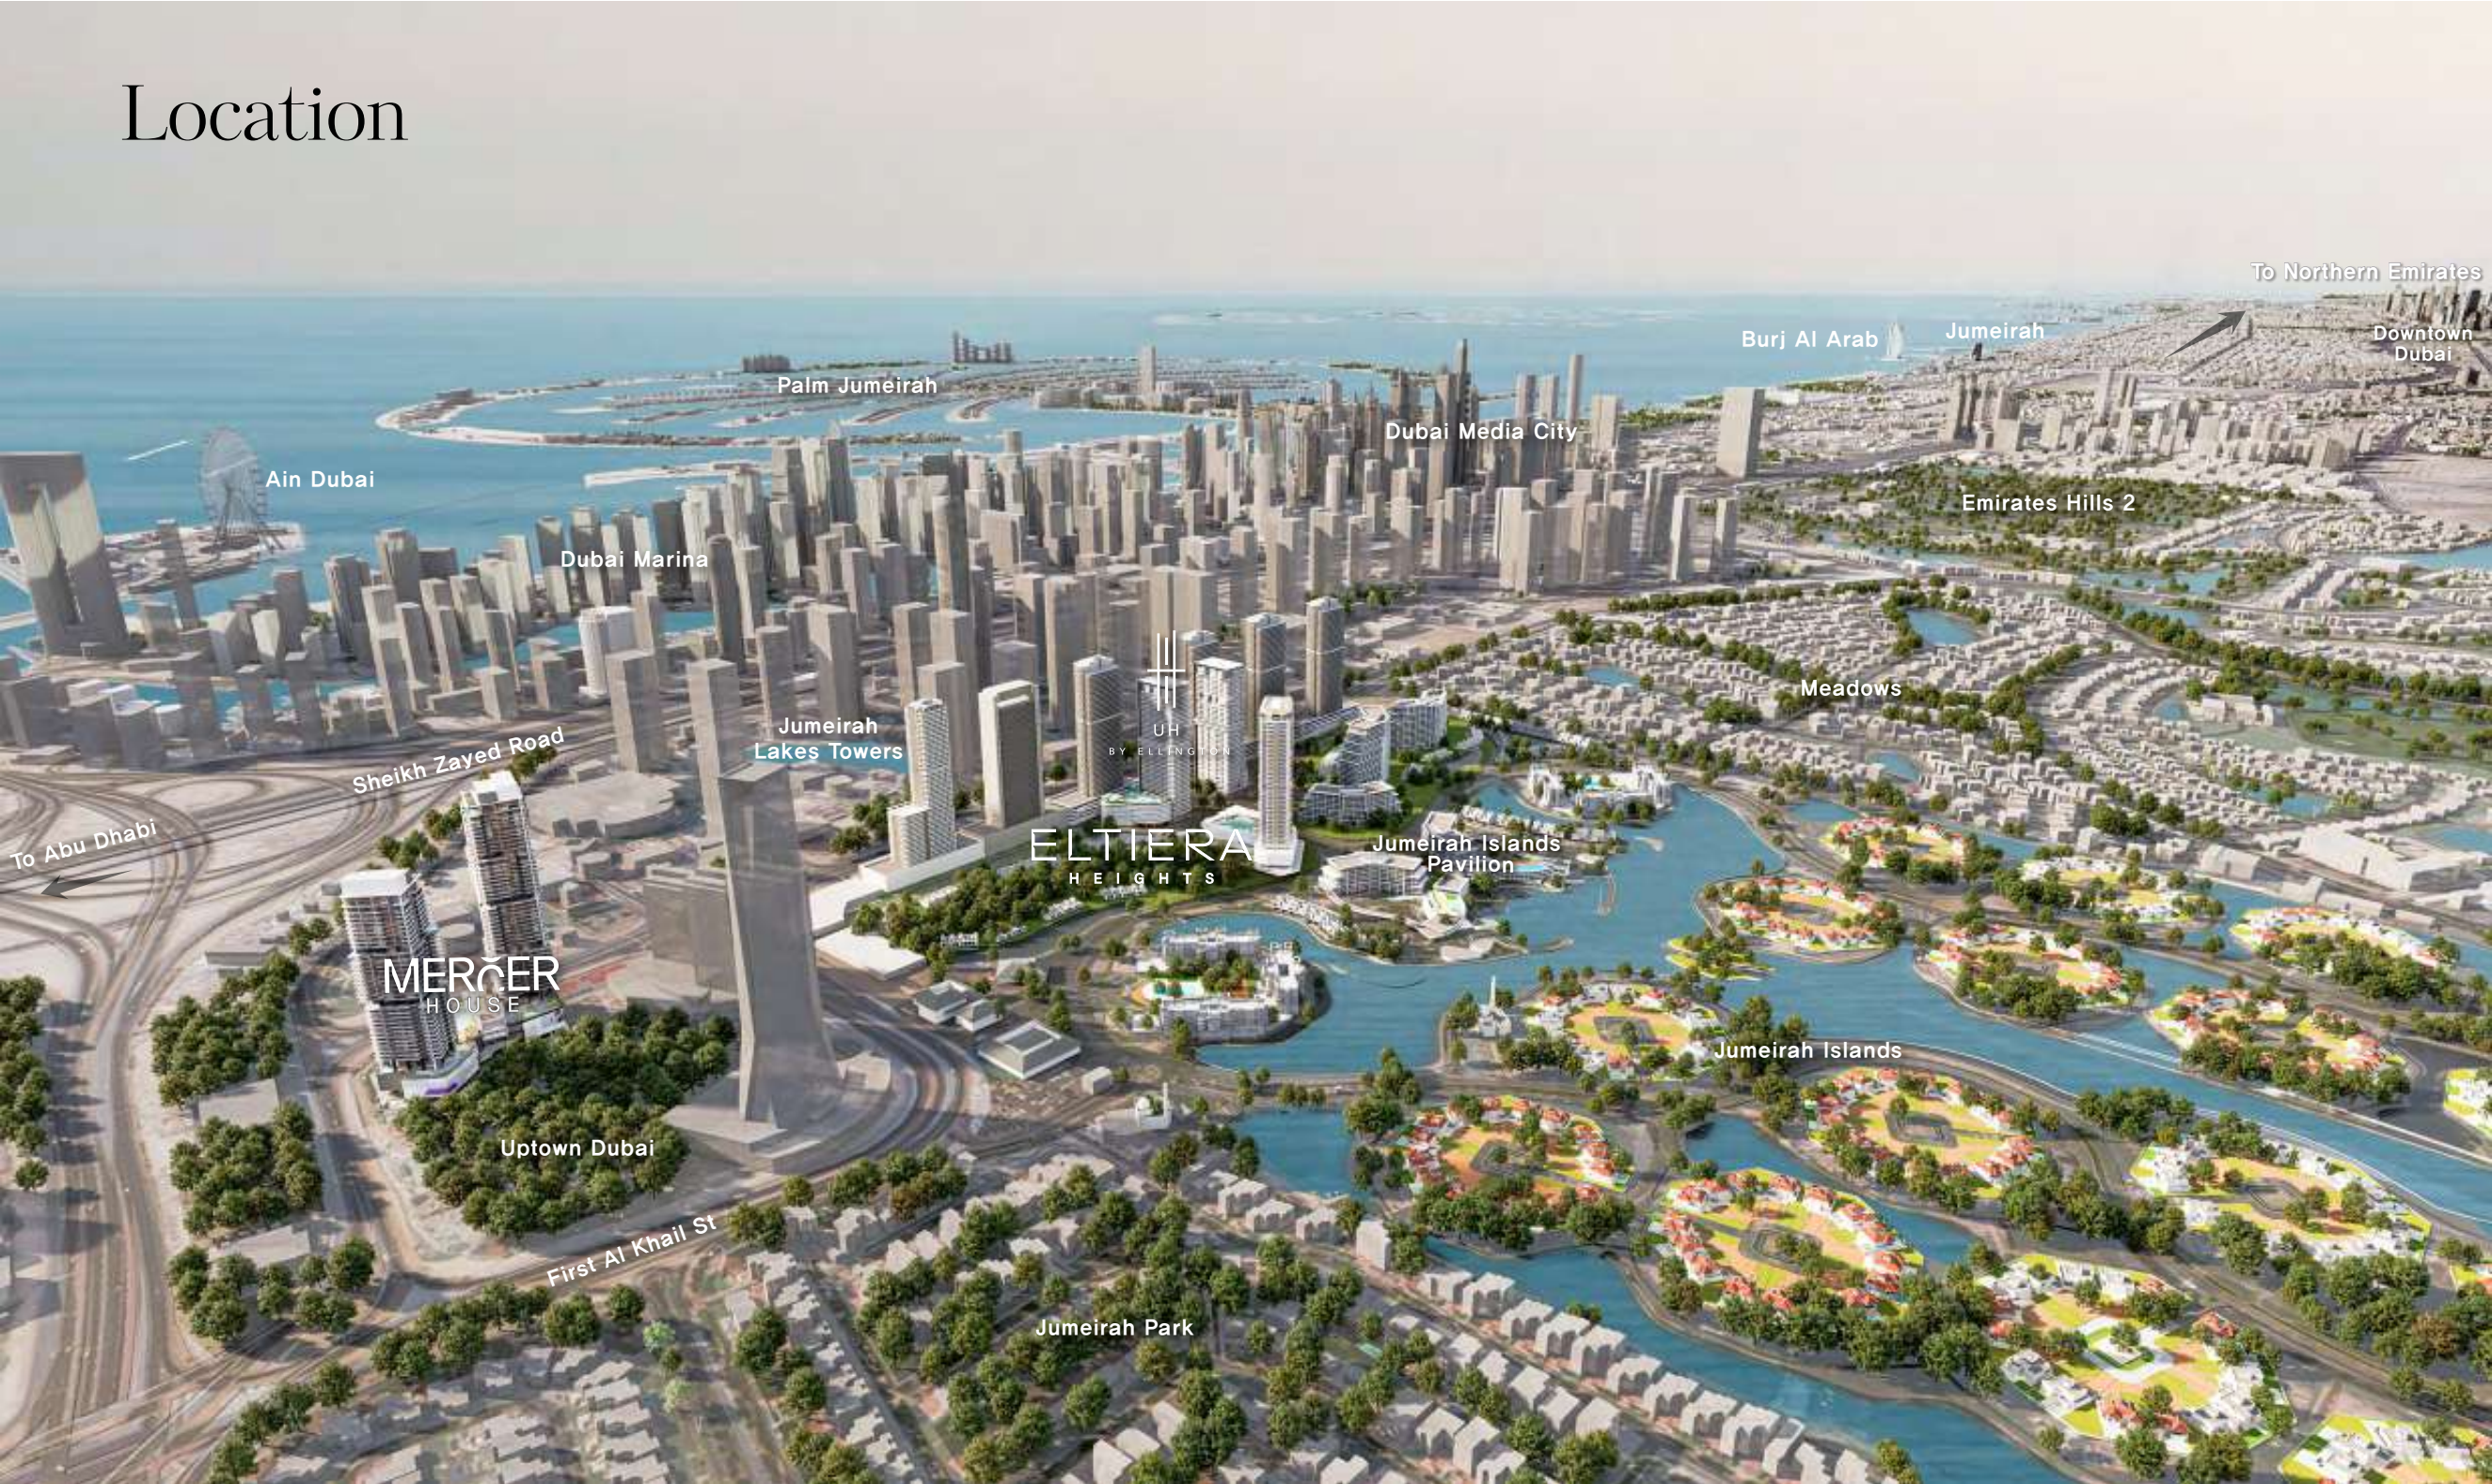
Jumeirah Islands, Dubai
Jumeirah Islands Street, near First Al Khail Street
Explore interactive map
Published Eltiera Heights development vicinity, distinct from the Eltiera Views site. Confirm the entrance before travelling.
Nearby destinations
Approximate travel times from Jumeirah Islands, Dubai
- 1minJumeirah Islands Pavilion
- 1minJumeirah Lake Towers
- 2minUptown Dubai
- 5minJumeirah Islands Clubhouse
- 6minMontgomerie Golf Club
- 8minDubai Marina Yacht Club
- 8minEmirates Golf Club
- 9minAin Dubai
- 13minMall of the Emirates
- 14minPalm Jumeirah
- 17minBurj Al Arab
- 21minBurj Khalifa and Dubai Mall
- 27minAl Maktoum International Airport (DWC)
- 28–30minDubai International Financial Centre (DIFC)
- 30–35minDubai International Airport (DXB)
Ellington’s brief and project page give different estimates for DIFC and DXB. Both estimates are shown as ranges. Routes and traffic affect journey times.
05 / Look closer
Project resources.
06 / Further reading
Project sources.
- DeveloperEllington Eltiera Heights own project page
- DeveloperEllington Eltiera Heights official microsite
- Official documentEllington official Eltiera Heights brochure
- Official documentEllington official Eltiera Heights project brief
- Official documentEllington official Eltiera Heights floor plans
- Official documentEllington official Eltiera Heights payment sheet
- DeveloperEllington Eltiera Heights construction archive · October 2026
- Property portalProperty Finder Eltiera Heights historical launch guide

