
 BY ELLINGTON PROPERTIES
01 / The project
A closer look.
Ocean House brings apartments, duplexes and larger signature residences to Palm Jumeirah’s Crescent. Curved balconies and distinct single- or dual-aspect layouts shape the homes, while shared wellness, fitness and social spaces are arranged around the building’s seafront setting.
The signature plans distinguish a six-bedroom presidential suite from a five-bedroom corner penthouse. Duplex totals cover both levels, rather than an area to repeat for each floor.
A look inside Ocean House.
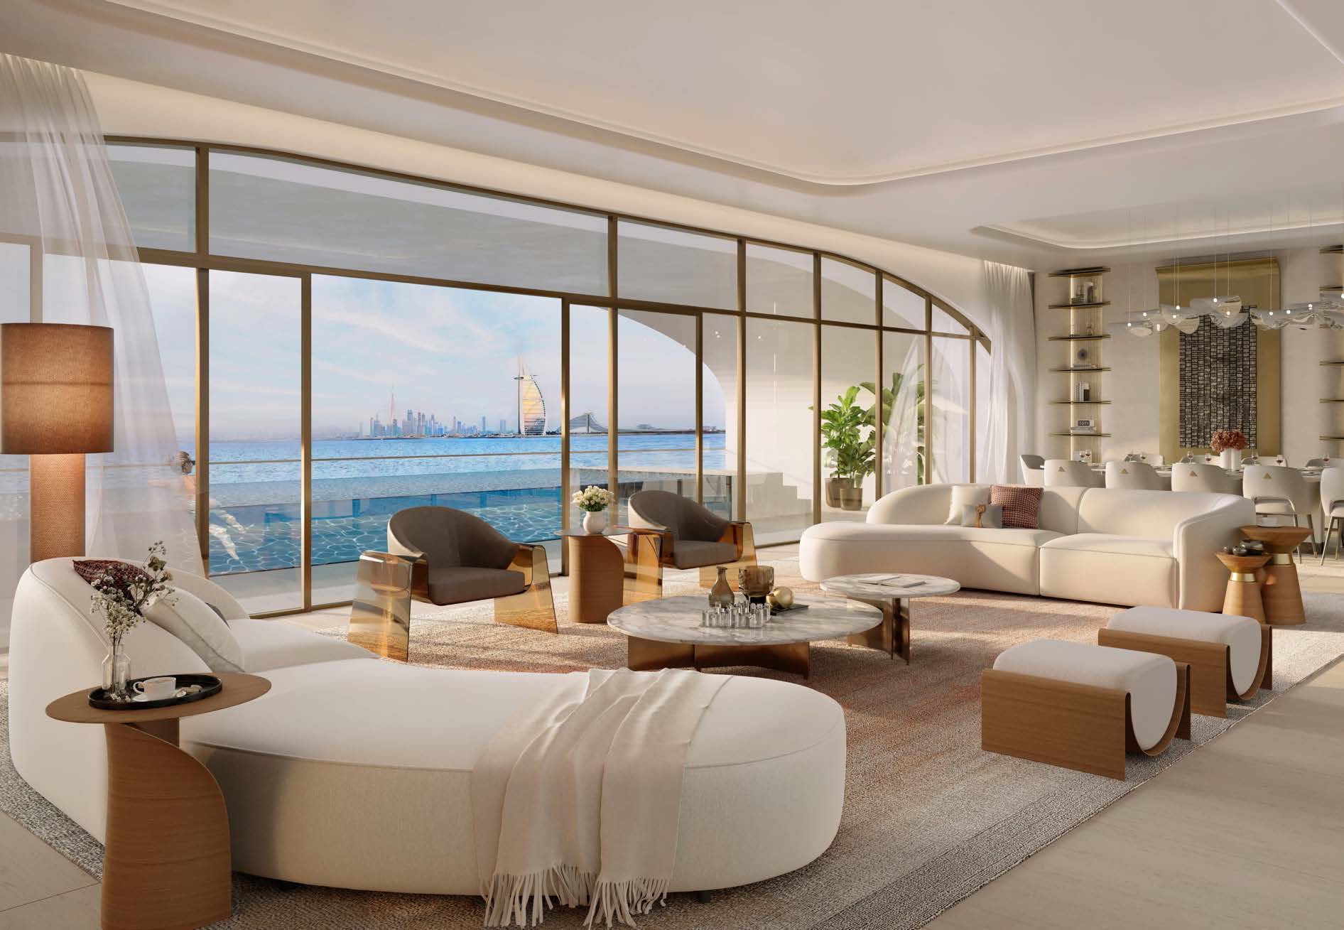
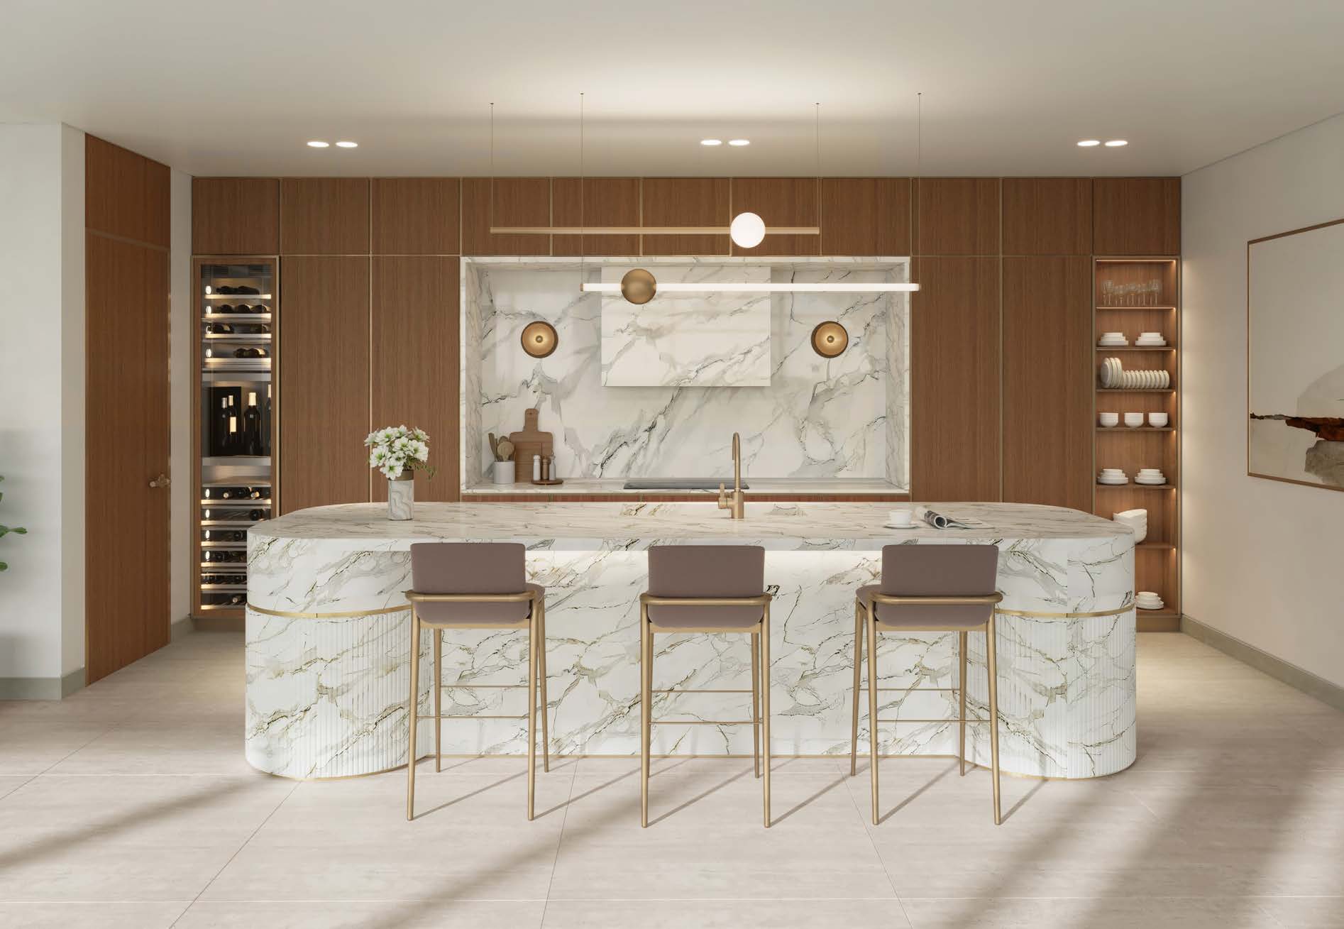
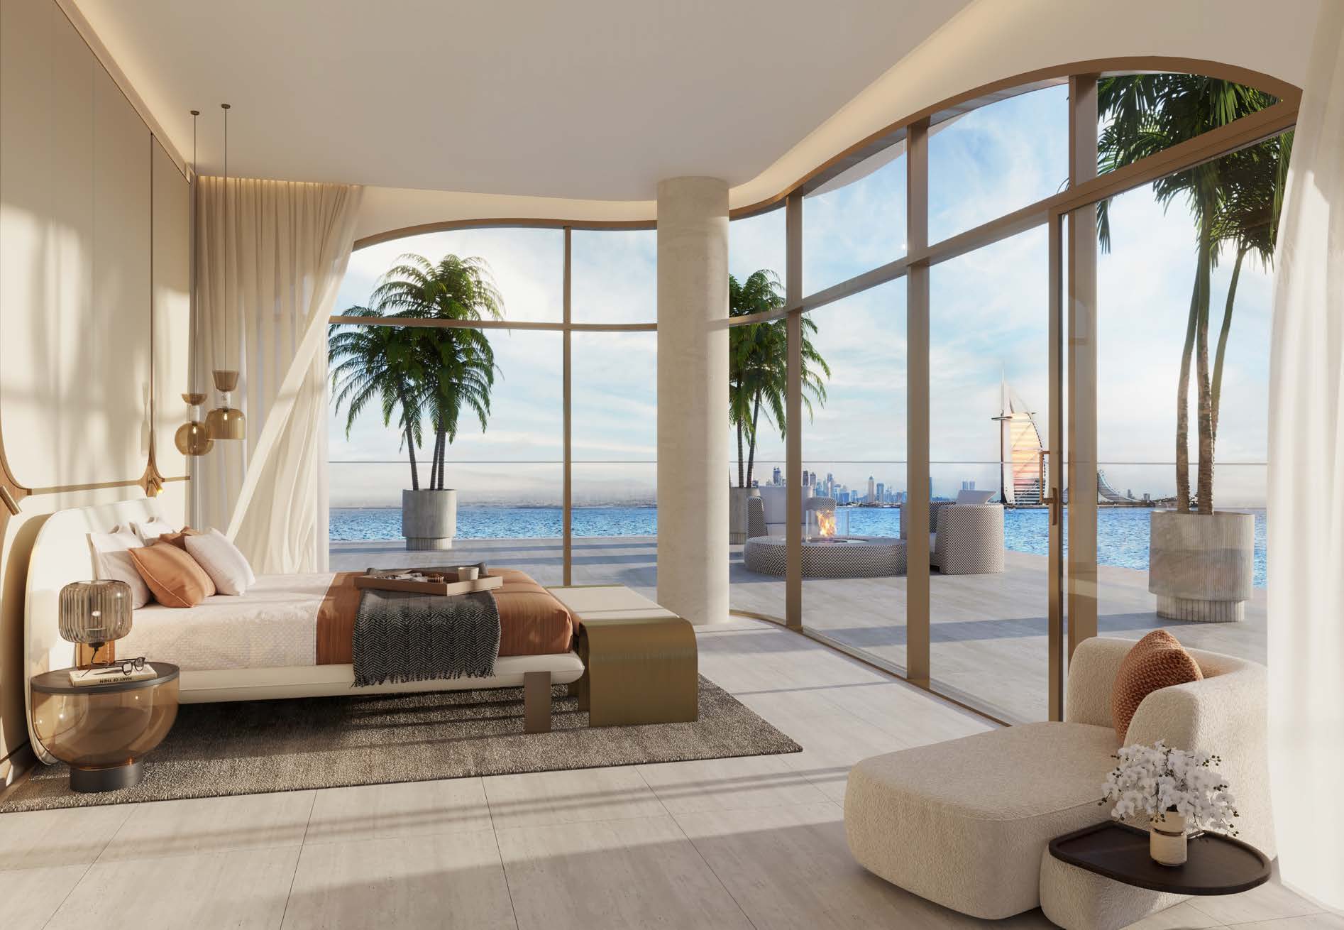
02 / At a glance
The details.
- Residence type
- Apartment
- Bedrooms
- 2–6
- Developer
- Ellington Properties
Unit sizes & layouts
| Layout | Published area |
|---|---|
| 2BR single aspect / A / B / C | 2,049.23 / 1,785.84 / 1,642.25 / 1,926.95 ft² total.Ocean House official brochure · 43 pages |
| 2BR dual aspect / duplex | 2,118.23 / 4,213.85 ft² total.Ocean House official brochure · 43 pages |
| 3BR dual aspect / corner / duplex | 3,233.58 / 3,531.96 / 4,769.91 ft² total.Ocean House official brochure · 43 pagesOcean House branded presentation on SHUAA partner site · 30 pages |
| 4BR dual aspect / duplex / corner duplex | 5,352.35 / 6,139.73 / 9,917.32 ft² total.Ocean House official brochure · 43 pages |
| 5BR corner penthouse | 14,036.88 ft² total.Ocean House official brochure · 43 pages |
| 6BR presidential suite | 11,770.11 ft² total.Ocean House official brochure · 43 pages |
Amenities & lifestyle
- Wellness spa
- Fitness studio
- Shared pool
- Clubhouse
- Cinema room
- Children’s play area
- Co-working spaces
Inside the home
Floor plans.
Explore the layouts and room dimensions. Open a floor plan for a closer look.
2,049.23 sq ft total living area
Areas follow the printed totals on the published drawings. Current unit-specific areas can differ. The brochure shows a five-bedroom ninth-floor penthouse, while the separate floor plan book shows four three-bedroom ninth-floor layouts. Confirm the applicable edition and area before selecting a unit.
Plan source · page 903 / Planning your purchase
Price & payment plan.
Portal rounded launch reference · not a current offerAED 23.0M
Property Finder’s launch hero rounds pricing to AED 23 million. This is a marketing reference for the listed mix, not a current developer quotation or the cost of every two-bedroom home.
Property Finder Ocean House launch and commercial referencesThe official microsite ends with 40% on completion; Property Finder instead lists 20/50/30. These schedules conflict; the table preserves the developer reference without asserting current contract terms.
- 5%BookingOcean House official product and detailed payment schedule
- 15%Reservation agreement signedOcean House official product and detailed payment schedule
- 5%60 days after reservationOcean House official product and detailed payment schedule
- 5%120 days after reservationOcean House official product and detailed payment schedule
- 5%At 20% constructionOcean House official product and detailed payment schedule
- 5%At 30% constructionOcean House official product and detailed payment schedule
- 5%At 40% constructionOcean House official product and detailed payment schedule
- 5%At 50% constructionOcean House official product and detailed payment schedule
- 5%At 60% constructionOcean House official product and detailed payment schedule
- 5%At 70% constructionOcean House official product and detailed payment schedule
- 40%CompletionOcean House official product and detailed payment schedule
Property Finder’s structured field targets December 2026, while its body gives Q1 2026. These inconsistent forecasts do not establish a binding handover or actual completion.
Property Finder Ocean House launch and commercial references04 / The neighbourhood
Location & connectivity.
Northeastern Crescent, Palm Jumeirah, Dubai
Crescent Road

Explore interactive map
Approximate Ocean House building point, consistent with Ellington’s brochure and a nearby JRE point. Confirm visitor access before travelling.
Nearby destinations
Approximate travel times from Northeastern Crescent, Palm Jumeirah, Dubai
- 1minPalm Jumeirah Boardwalk
- 2minAtlantis The Palm
- 10minThe View at The Palm
- 10minPalm Jumeirah Mall
- 15minDubai Marina
- 15minDubai Harbour
- 20minEmirates Golf Club
- 20minBurj Al Arab
- 25minAin Dubai
- 25minMall of the Emirates
- 25minDubai Mall and Burj Khalifa
- 25minMuseum of the Future
- 30minDubai International Financial Centre
- 35minDubai International Airport (DXB)
- 38minAl Maktoum International Airport (DWC)
These are launch brochure estimates and vary with traffic and routes. The mall previously traded as Nakheel Mall. The brochure retains its original landmark labels.
05 / Look closer
Project resources.
06 / Further reading
Project sources.
- DeveloperOcean House own developer page
- DeveloperOcean House official product and detailed payment schedule
- Official documentOcean House official brochure · 43 pages
- Official documentOcean House branded presentation on SHUAA partner site · 30 pages
- Property portalProperty Finder Ocean House launch and commercial references
- DeveloperOcean House developer construction gallery

