
 BY ELLINGTON PROPERTIES
01 / The project
A closer look.
One River Point is an Ellington residential tower beside Dubai Water Canal in Business Bay, combining apartments with larger duplexes and penthouses. Shared facilities are arranged across the podium and canal-facing leisure areas.
Canal-side apartments are complemented by duplex and penthouse layouts with more extensive outdoor areas.
A look inside One River Point.
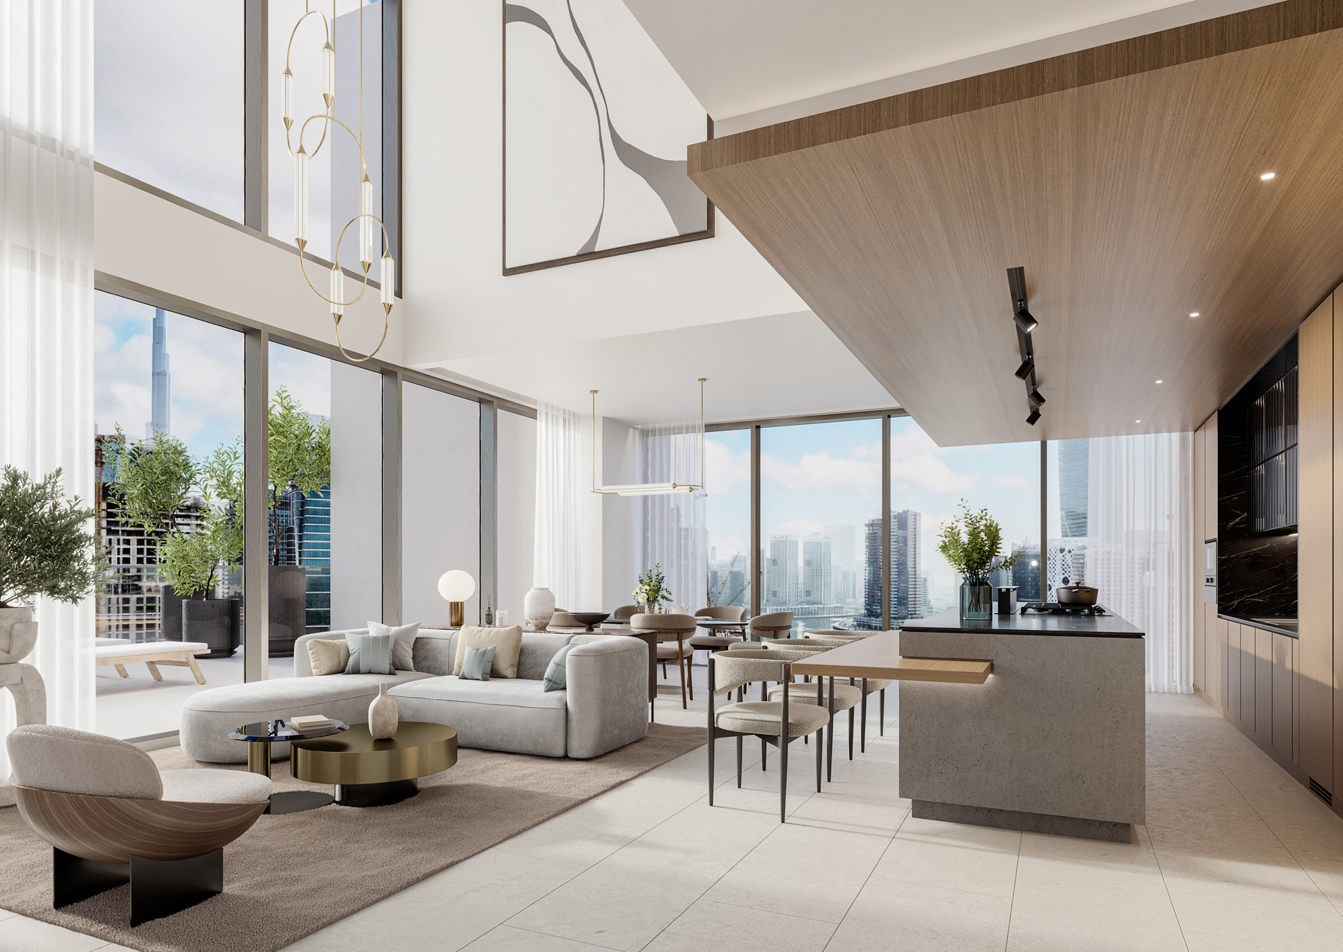
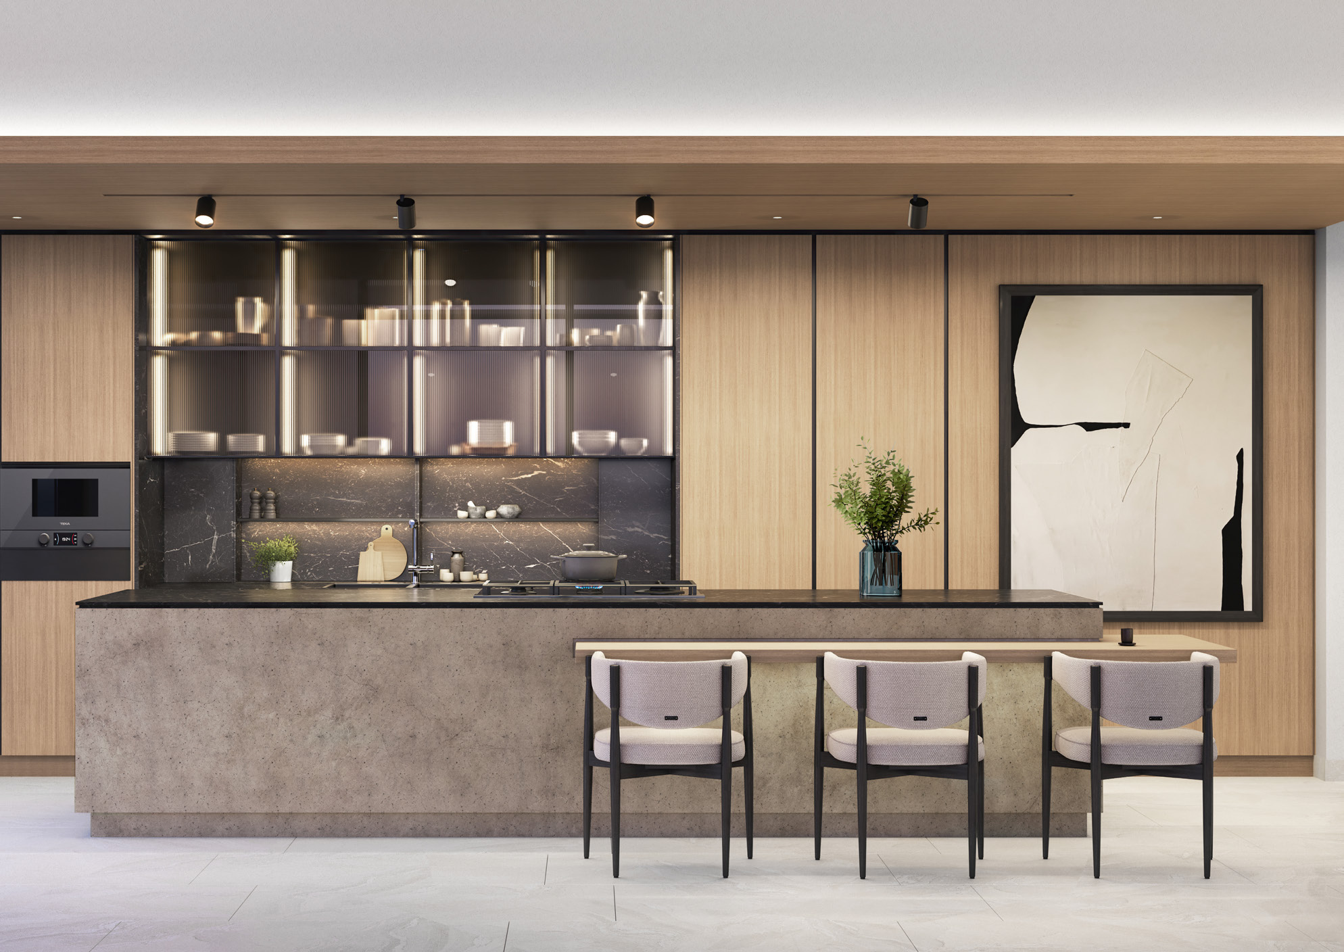
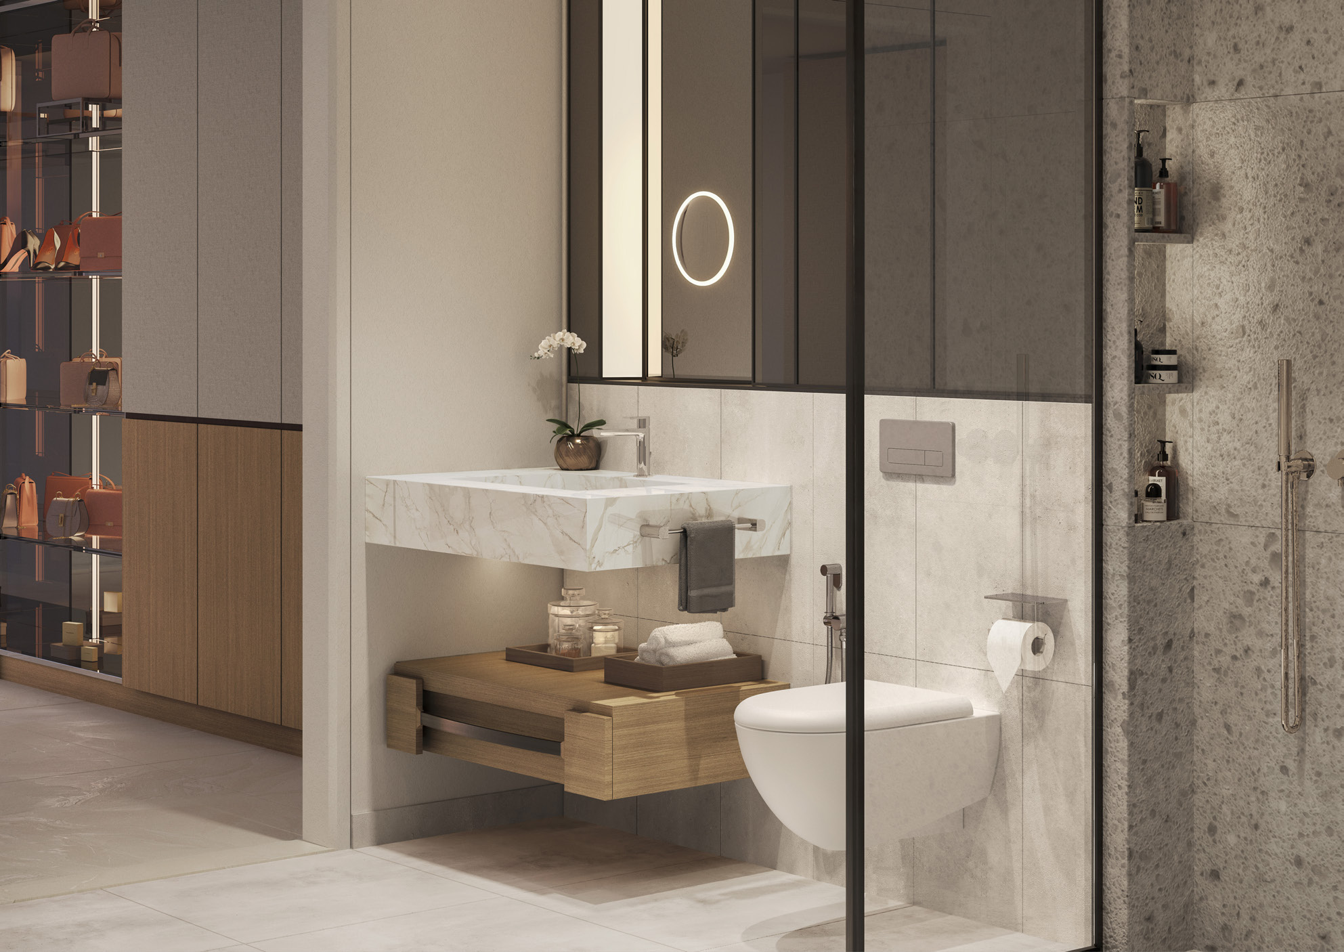
- Building configuration
- The brief shows 37 residential floors, five podiums, a ground floor and two basements.One River Point branded project brief and plans, portal mirror
- Printed measurements
- Printed totals are retained despite occasional 0.01 ft² component rounding.One River Point branded project brief and plans, portal mirror
- Dated gallery
- Ellington publishes an October 2026 construction gallery; its date alone does not establish completion.Ellington One River Point dated construction gallery
02 / At a glance
The details.
- Residence type
- Apartment
- Bedrooms
- Studio–4
- Handover
- Q2 2027 · original forecast
- Developer
- Ellington Properties
Unit sizes & layouts
Amenities & lifestyle
- Beach club pool
- Adult pool
- Canal boardwalk
- Club lounge and dining
- Immersive room
- Fitness and yoga studios
- Children’s play area
- Climbing net
Inside the home
Floor plans.
Explore the layouts and room dimensions. Open a floor plan for a closer look.
487.50 sq ft total living area
Brochure figures are the printed example totals. Both levels of each duplex share a total. The numbered unit drawings give the specific layout but omit an area total. Check the applicable contract schedule.
Plan source · page 3603 / Planning your purchase
Price & payment plan.
Portal launch referenceAED 3.38M
Payment plan70/30 · original guide
Property Finder states AED 3,380,828 as a starting reference, rounded to AED 3.4 million. This does not establish current developer inventory or a selected-unit quotation.
Property Finder One River Point project guideThe table follows the original branded guide. Confirm the selected unit’s current contract, instalment dates and charges before relying on this historical schedule.
- 20%Original guide · bookingOne River Point branded project brief and plans, portal mirror
- 10%Original guide · 30 daysOne River Point branded project brief and plans, portal mirror
- 10%Original guide · 90 daysOne River Point branded project brief and plans, portal mirror
- 5%Original guide · 150 daysOne River Point branded project brief and plans, portal mirror
- 5%Original guide · 240 daysOne River Point branded project brief and plans, portal mirror
- 5%Original guide · 30% constructionOne River Point branded project brief and plans, portal mirror
- 5%Original guide · 40% constructionOne River Point branded project brief and plans, portal mirror
- 5%Original guide · 50% constructionOne River Point branded project brief and plans, portal mirror
- 5%Original guide · 60% constructionOne River Point branded project brief and plans, portal mirror
- 30%Original guide · completionOne River Point branded project brief and plans, portal mirror
The brief anticipates Q2 2027; Property Finder specifies June 2027.
One River Point branded project brief and plans, portal mirrorProperty Finder One River Point project guide04 / The neighbourhood
Location & connectivity.
Business Bay, Dubai
Dubai Water Canal boardwalk near Al A’amal Street
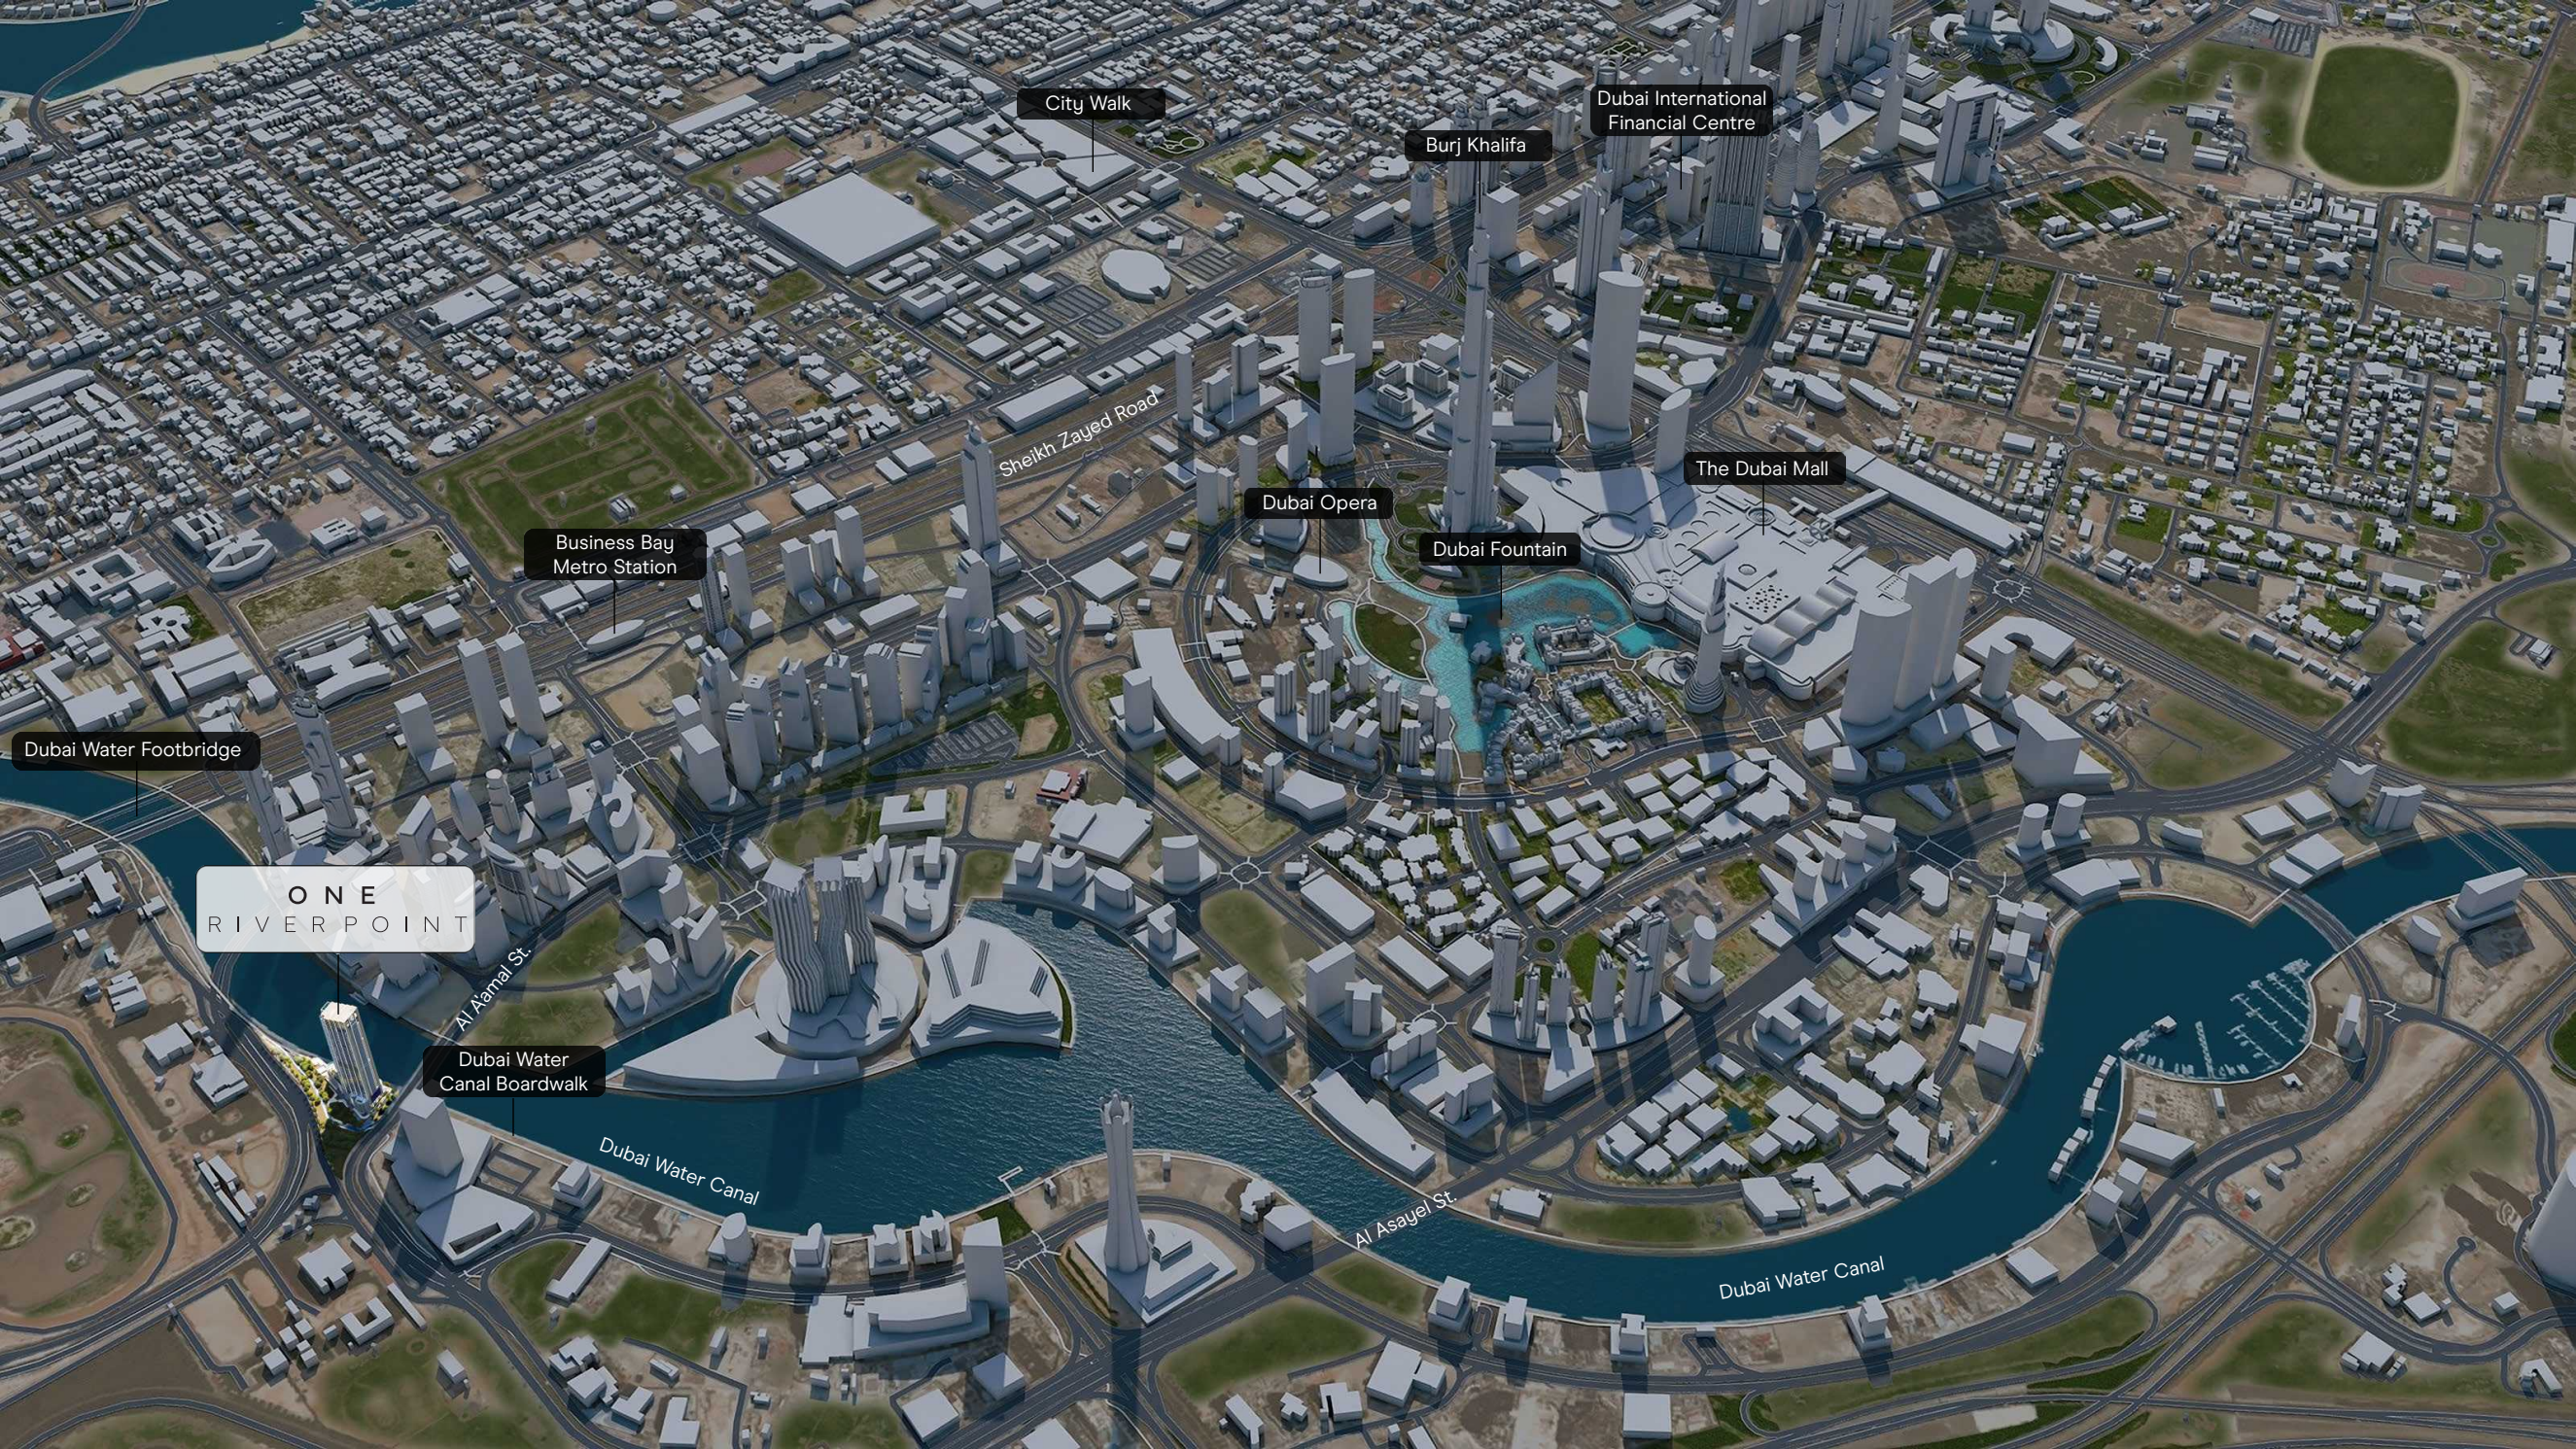
Explore interactive map
Approximate One River Point building location. Confirm the visitor entrance before travelling.
Nearby destinations
Approximate travel times from Business Bay, Dubai
- 1minDubai Water Canal Boardwalk
- 2minDubai Waterfall
- 5minBusiness Bay Metro Station
- 5minBusiness Bay Marina
- 5minAl Quoz Pond Park
- 7minBurj Khalifa and Dubai Mall
- 8minMuseum of the Future
- 10minDubai International Financial Centre
- 10minCity Walk
- 10minMeydan Racecourse
- 13minMall of the Emirates
- 15minDubai Design District
- 15minDubai Festival City
- 15minKite Beach
- 17minBurj Al Arab
- 19minPalm Jumeirah
- 20minEmirates Golf Club
- 20minDubai International Airport (DXB)
- 39minAl Maktoum International Airport (DWC)
Estimates come from the developer’s project brief. Allow for route and traffic conditions.
05 / Look closer
Project resources.
06 / Further reading
Project sources.
- DeveloperEllington One River Point project page
- Official documentEllington One River Point design brochure
- Property portalOne River Point branded project brief and plans, portal mirror
- Property portalProperty Finder One River Point project guide
- DeveloperEllington One River Point dated construction gallery

