
 BY ELLINGTON PROPERTIES
01 / The project
A closer look.
Riverton House is a lagoon-facing apartment development in Mohammed Bin Rashid City. One- to three-bedroom homes include separate study configurations, while shared fitness, family and social spaces sit around the building’s landscaped podium. The selected orientation determines the outlook.
The project brief counts 149 apartments and two retail units: 151 units overall. A study layout remains a two-bedroom home.
A look inside Riverton House.



- Anticipated service charge
- AED 16/ft²; confirm approved basis and annual budget.Ellington official Riverton House project brief
- Planned parking
- 1–2 bedrooms, including study layouts: one space; 3 bedrooms: two.Ellington official Riverton House project brief
02 / At a glance
The details.
- Residence type
- Apartment
- Bedrooms
- 1–3
- Handover
- Q2 2028 · portal forecast
- Developer
- Ellington Properties
Unit sizes & layouts
| Layout | Published area |
|---|---|
| 1-bedroom | 767–900 ft²Ellington official Riverton House project brief |
| 2-bedroom | 1,109–1,236 ft²Ellington official Riverton House project brief |
| 2-bedroom + study | 1,329–1,403 ft²Ellington official Riverton House project brief |
| 3-bedroom | 1,528–1,595 ft²Ellington official Riverton House project brief |
Amenities & lifestyle
- Lobby reception and lounge
- Indoor and outdoor fitness areas
- Children’s play areas
- Floating yoga deck
- Clubhouse
- Wellness room
- Communal table
- Cabanas and sun loungers
- Pet wash and play area
- Independent car wash bay
- Planned food, beverage and retail spaces
Inside the home
Floor plans.
Explore the layouts and room dimensions. Open a floor plan for a closer look.
784.37 sq ft total living area
Residential totals include outdoor living area where printed. Confirm the area and layout for the individual home or premises.
Plan source · page 603 / Planning your purchase
Price & payment plan.
Portal selected-price guide · reconfirmAED 3.5M
Payment plan20/50/30 · primary schedule
Property Finder’s headline is AED 3.5m for its selected-price snapshot, alongside a Sold out badge. This is not an original launch price or a verified currently available developer allocation.
Property Finder Riverton House guide · selected-price snapshotThe primary sheet uses reservation-relative dates and construction milestones. Obtain the selected unit’s dated schedule; transaction fees are separate.
- 20%BookingEllington official Riverton House payment sheet
- 10%Reservation + 60 daysEllington official Riverton House payment sheet
- 5%Reservation + 120 daysEllington official Riverton House payment sheet
- 5%Reservation + 180 daysEllington official Riverton House payment sheet
- 5%Reservation + 240 daysEllington official Riverton House payment sheet
- 5%Reservation + 360 daysEllington official Riverton House payment sheet
- 5%20% construction achievedEllington official Riverton House payment sheet
- 5%30% construction achievedEllington official Riverton House payment sheet
- 5%40% construction achievedEllington official Riverton House payment sheet
- 5%50% construction achievedEllington official Riverton House payment sheet
- 30%CompletionEllington official Riverton House payment sheet
Property Finder forecasts Q2/June 2028.
Property Finder Riverton House guide · selected-price snapshot04 / The neighbourhood
Location & connectivity.
Meydan Horizon, Mohammed Bin Rashid City, Dubai
Lagoon frontage near Ras Al Khor Road (E44)
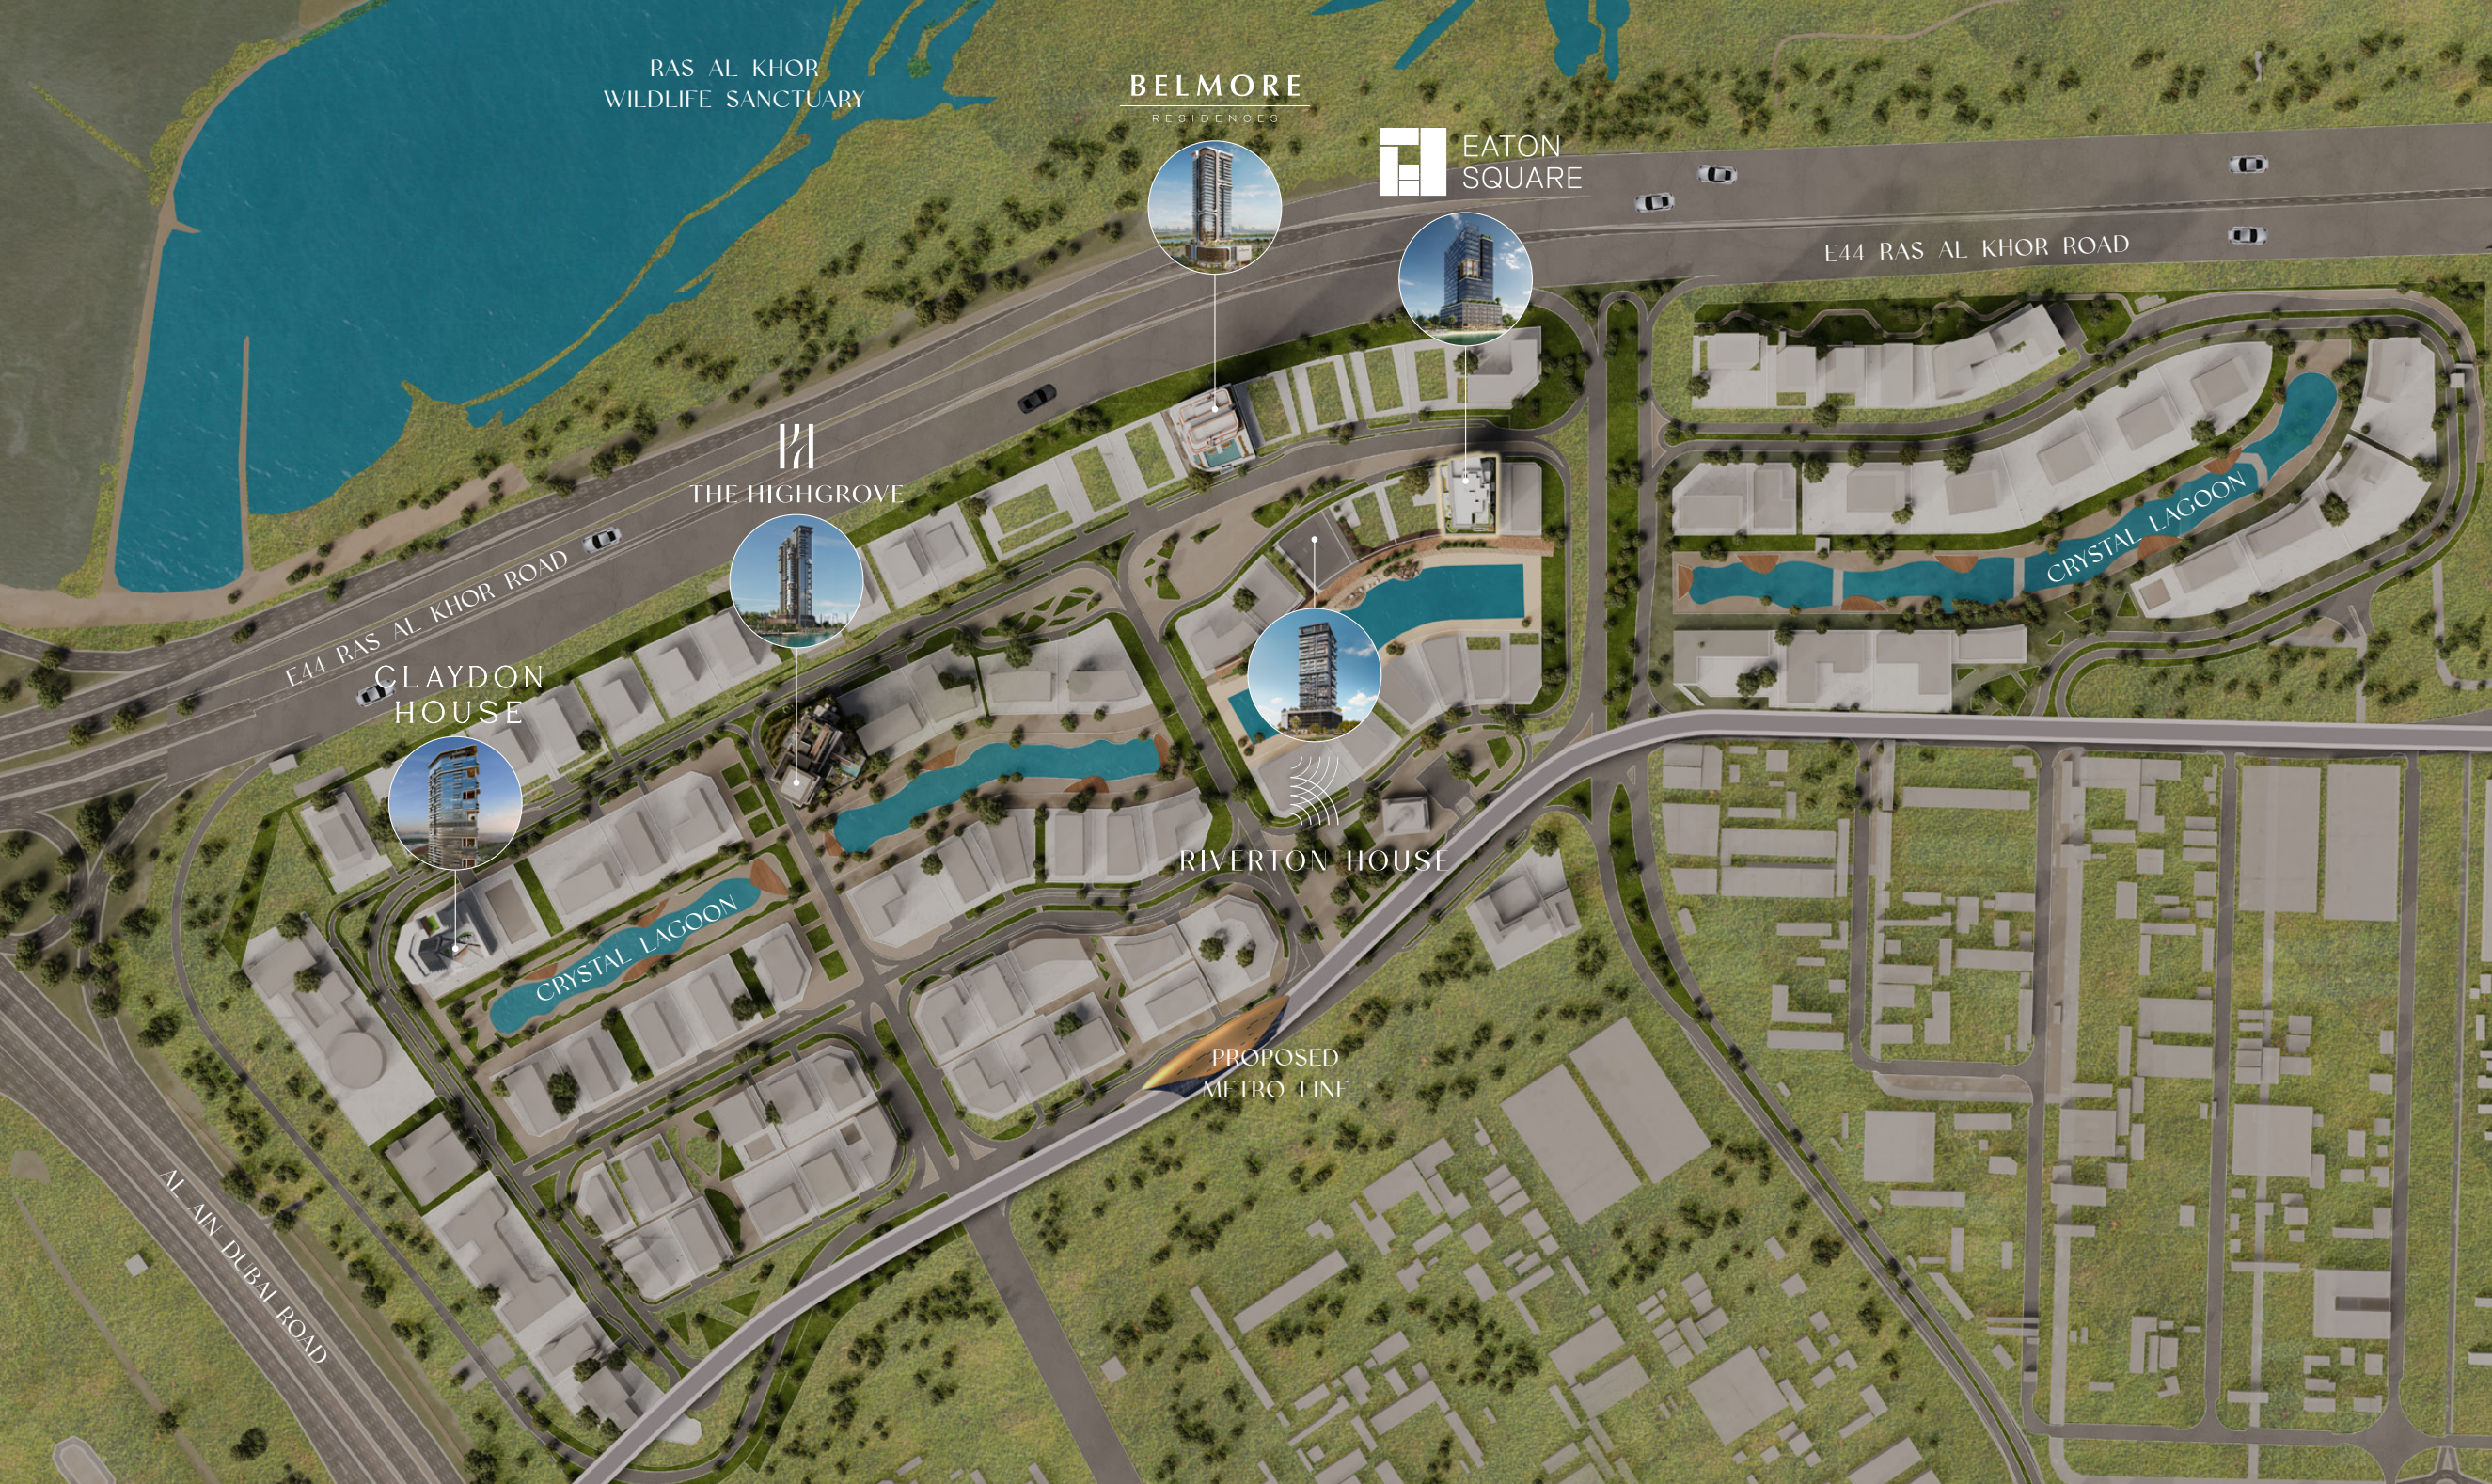
Explore interactive map
Published Riverton House development vicinity. Confirm the visitor entrance before travelling.
Nearby destinations
Approximate travel times from Meydan Horizon, Mohammed Bin Rashid City, Dubai
- 1minProposed metro line (future infrastructure)
- 8minRas Al Khor Wildlife Sanctuary
- 12–14minMeydan Racecourse
- 14minDubai International Airport (DXB)
- 16minMuseum of the Future
- 17minBurj Khalifa
- 17minJumeirah Beach
- 19minDubai International Financial Centre (DIFC)
- 24minDubai Creek Golf & Yacht Club
- 25minBurj Al Arab
- 31minPalm Jumeirah
The brief estimates 12 minutes to Meydan Racecourse and the developer’s project page estimates 14. The metro entry refers to a proposal. Routes and traffic affect journey times.
05 / Look closer
Project resources.
06 / Further reading
Project sources.
- DeveloperEllington Riverton House own project page
- DeveloperEllington Riverton House official microsite · payment schedule
- Official documentEllington official Riverton House brochure
- Official documentEllington official Riverton House project brief
- Official documentEllington official Riverton House floor plans
- Official documentEllington official Riverton House payment sheet
- DeveloperEllington Riverton House construction archive · October 2026
- Property portalProperty Finder Riverton House guide · selected-price snapshot

