
 BY ELLINGTON PROPERTIES
01 / The project
A closer look.
Rosemont Residences is a small Ellington apartment development in Jumeirah Village Triangle, with one- and two-bedroom homes and shared pool, garden and family facilities.
A smaller apartment collection pairs private outdoor space with shared leisure and pet-friendly facilities.
A look inside Rosemont Residences.
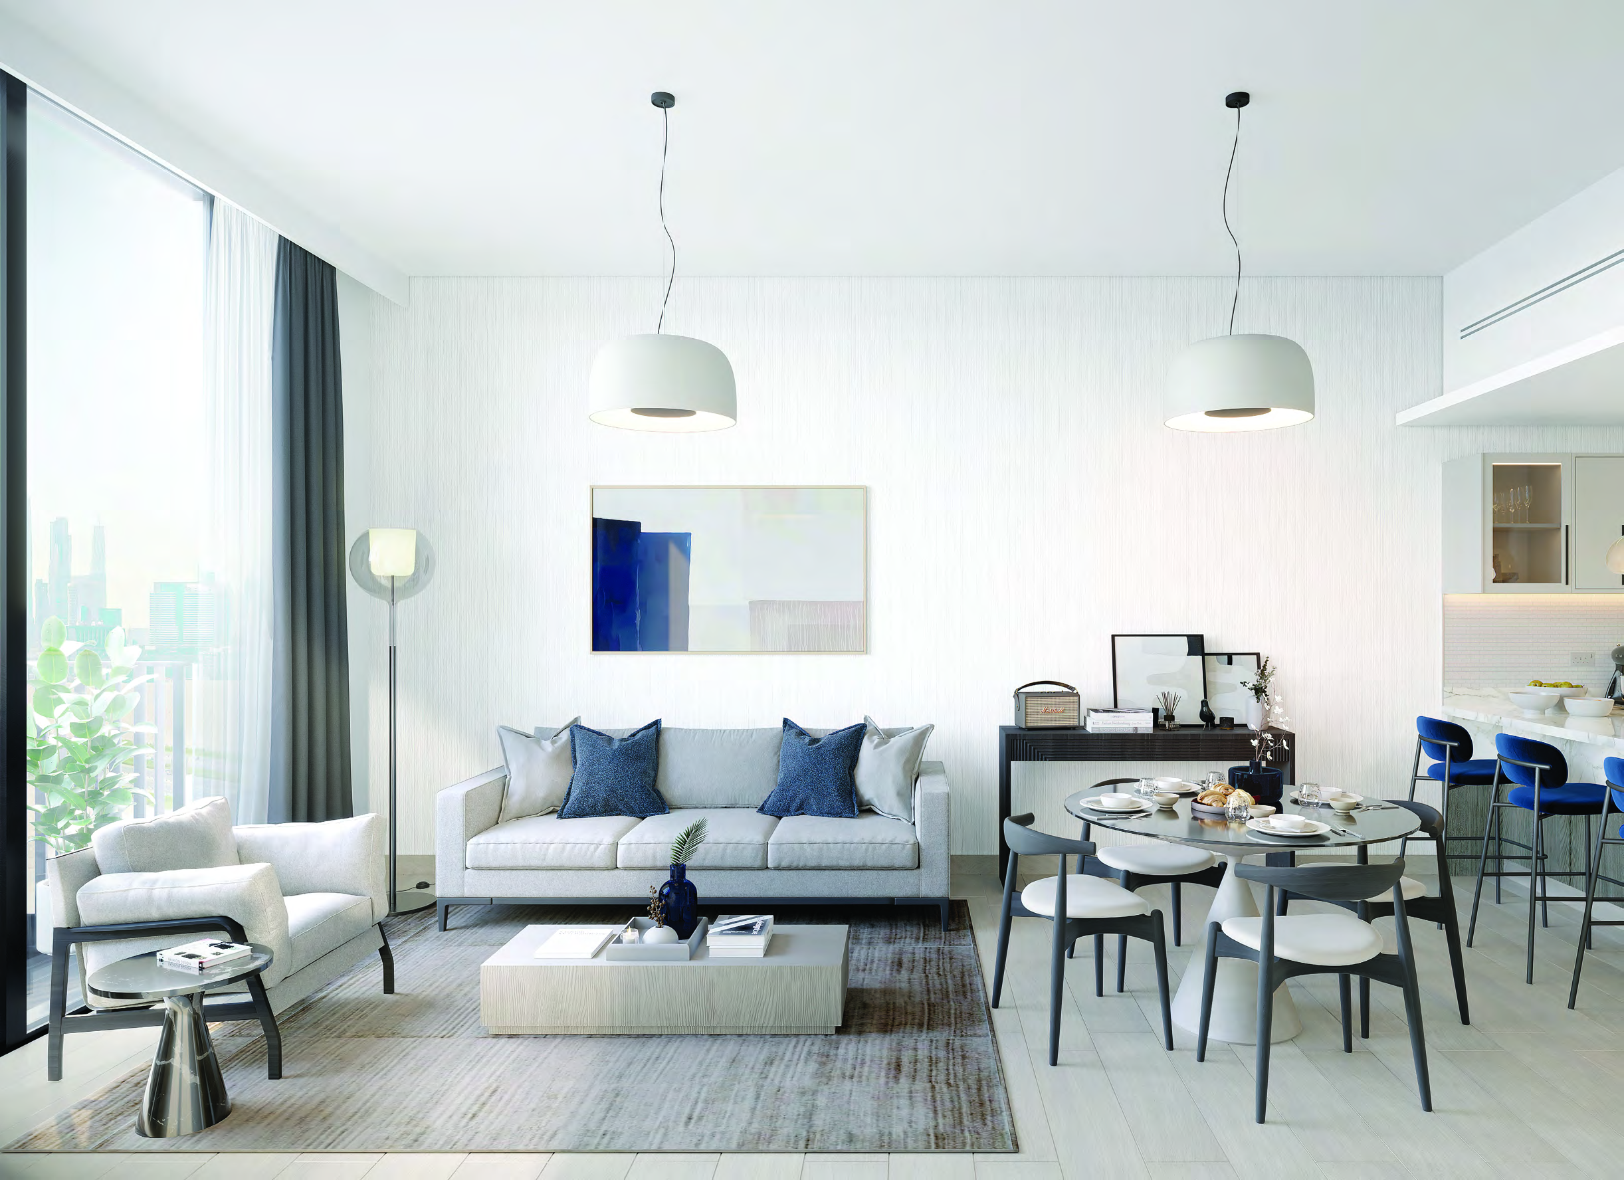
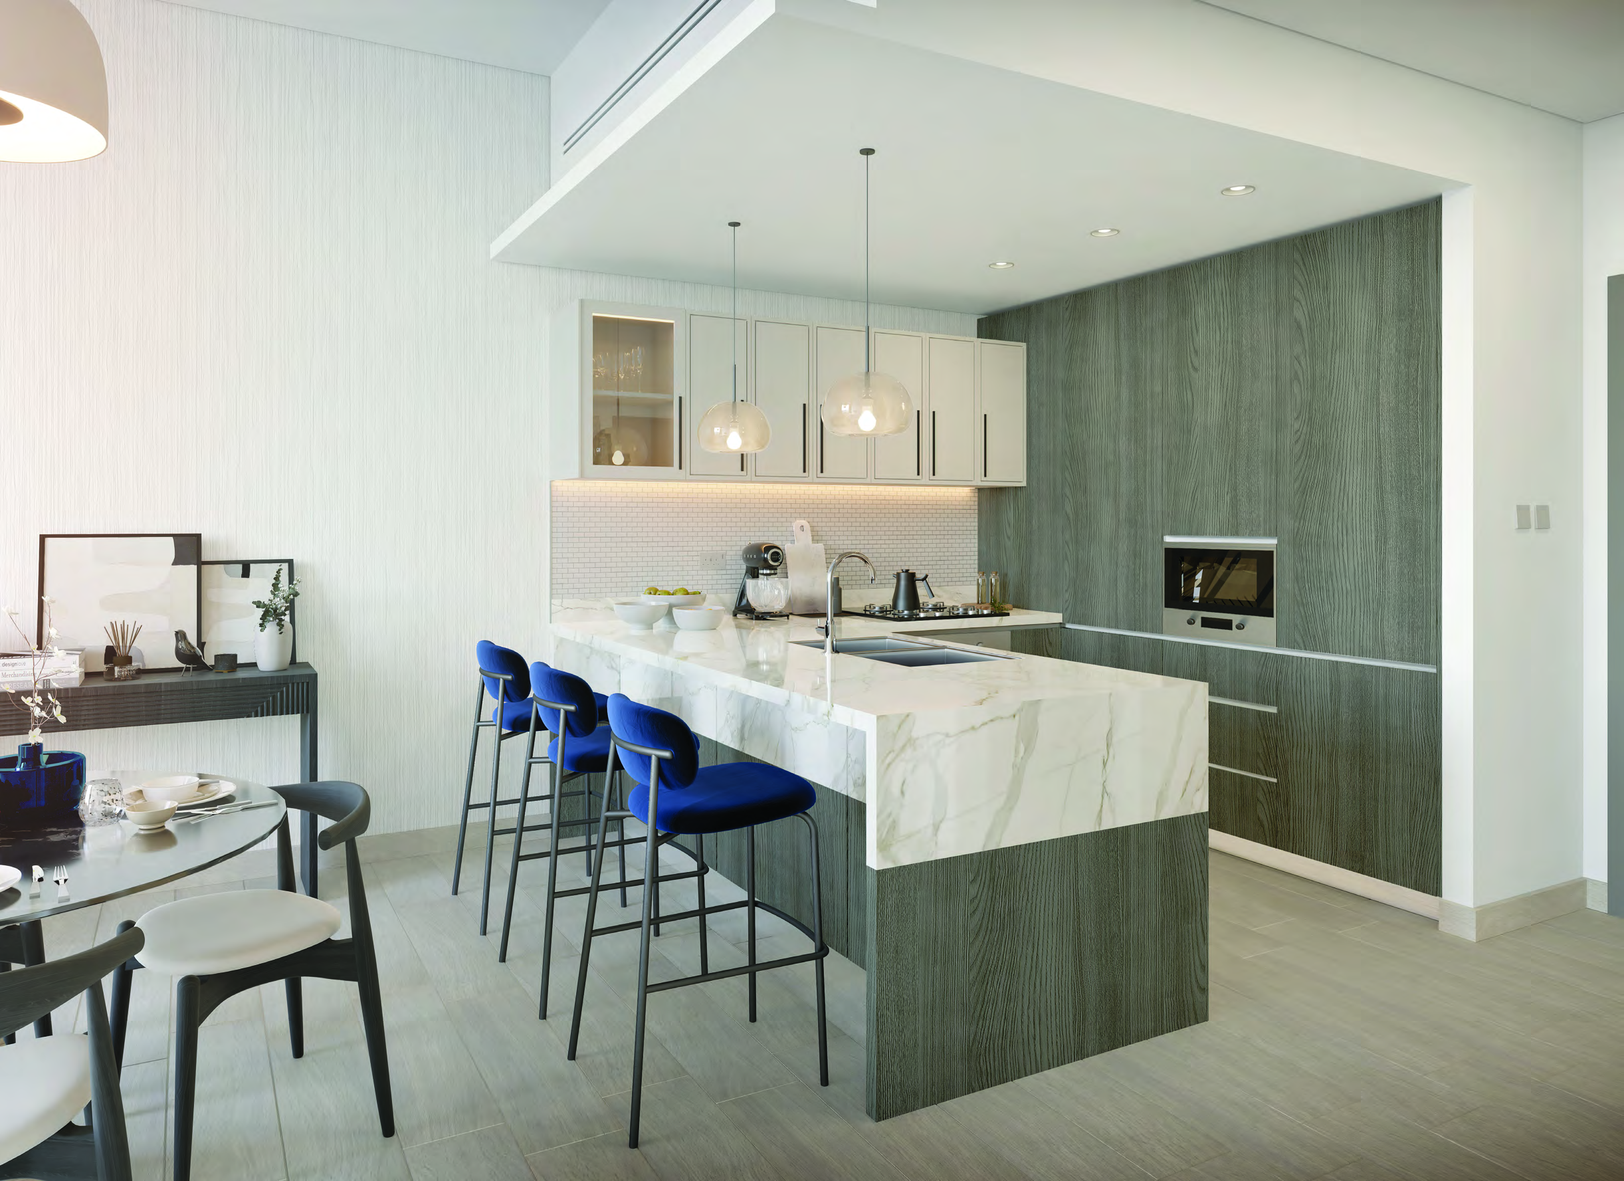

- Original unit mix
- The guide lists 19 one-bedroom and 28 two-bedroom apartments. These 47 homes are project scale, not live inventory.Rosemont Residences branded project brief, broker mirror
- Printed rounding
- Type B one-bedroom components total 812.67 ft²; the drawing prints 812.68 ft², retained here.Ellington Rosemont Residences brochure and plans
- Dated gallery
- An October 2026 developer construction gallery is available; its date alone does not establish handover.Ellington Rosemont Residences construction gallery
02 / At a glance
The details.
- Residence type
- Apartment
- Bedrooms
- 1–2
- Developer
- Ellington Properties
Unit sizes & layouts
| Layout | Published area |
|---|---|
| 1-bedroom Type A | 798.36 ft² total / 710.20 internal / 88.16 outdoorEllington Rosemont Residences brochure and plans |
| 1-bedroom Type B | 812.68 ft² total / 695.56 internal / 117.11 outdoorEllington Rosemont Residences brochure and plans |
| 2-bedroom Type A | 1,228.16 ft² total / 1,080.80 internal / 147.36 outdoorEllington Rosemont Residences brochure and plans |
| 2-bedroom Type B | 1,221.17 ft² total / 1,073.81 internal / 147.36 outdoorEllington Rosemont Residences brochure and plans |
| 2-bedroom Type C | 1,024.62 ft² total / 859.07 internal / 165.55 outdoorEllington Rosemont Residences brochure and plans |
Amenities & lifestyle
- Leisure pool
- Fitness studio
- Herb garden and courtyard
- Lobby library lounge
- Communal workspace
- Dog park and wash area
- Indoor and outdoor children’s play
Inside the home
Floor plans.
Explore the layouts and room dimensions. Open a floor plan for a closer look.
798.36 sq ft total living area
Totals follow the original example drawings. The dedicated floor-plan pack labels the typical plate for floors 2–7. Confirm the applicable contract drawing and area for the home.
Plan source · page 403 / Planning your purchase
Price & payment plan.
Portal launch referenceAED 1.39M
Payment plan70/30 · original guide
Property Finder gives AED 1,390,828, rounded to AED 1.4 million. This launch guide is not a current selected-unit quotation or confirmation of available developer stock.
Property Finder Rosemont Residences project guideThe staged table follows the original branded guide. Confirm current contract dates, remaining balances and charges separately.
- 20%Original guide · bookingRosemont Residences branded project brief, broker mirror
- 10%Original guide · 60 daysRosemont Residences branded project brief, broker mirror
- 10%Original guide · 120 daysRosemont Residences branded project brief, broker mirror
- 5%Original guide · 20% constructionRosemont Residences branded project brief, broker mirror
- 5%Original guide · 30% constructionRosemont Residences branded project brief, broker mirror
- 5%Original guide · 40% constructionRosemont Residences branded project brief, broker mirror
- 5%Original guide · 50% constructionRosemont Residences branded project brief, broker mirror
- 5%Original guide · 60% constructionRosemont Residences branded project brief, broker mirror
- 5%Original guide · 70% constructionRosemont Residences branded project brief, broker mirror
- 30%Original guide · completionRosemont Residences branded project brief, broker mirror
The original guide anticipates Q4 2025 and Property Finder lists December 2025. Those elapsed forecasts do not establish actual delivery; the current developer gallery continues through October 2026.
Rosemont Residences branded project brief, broker mirrorProperty Finder Rosemont Residences project guideEllington Rosemont Residences construction gallery04 / The neighbourhood
Location & connectivity.
District 2, Jumeirah Village Triangle, Dubai
Near Sheikh Mohammed Bin Zayed Road (E311)
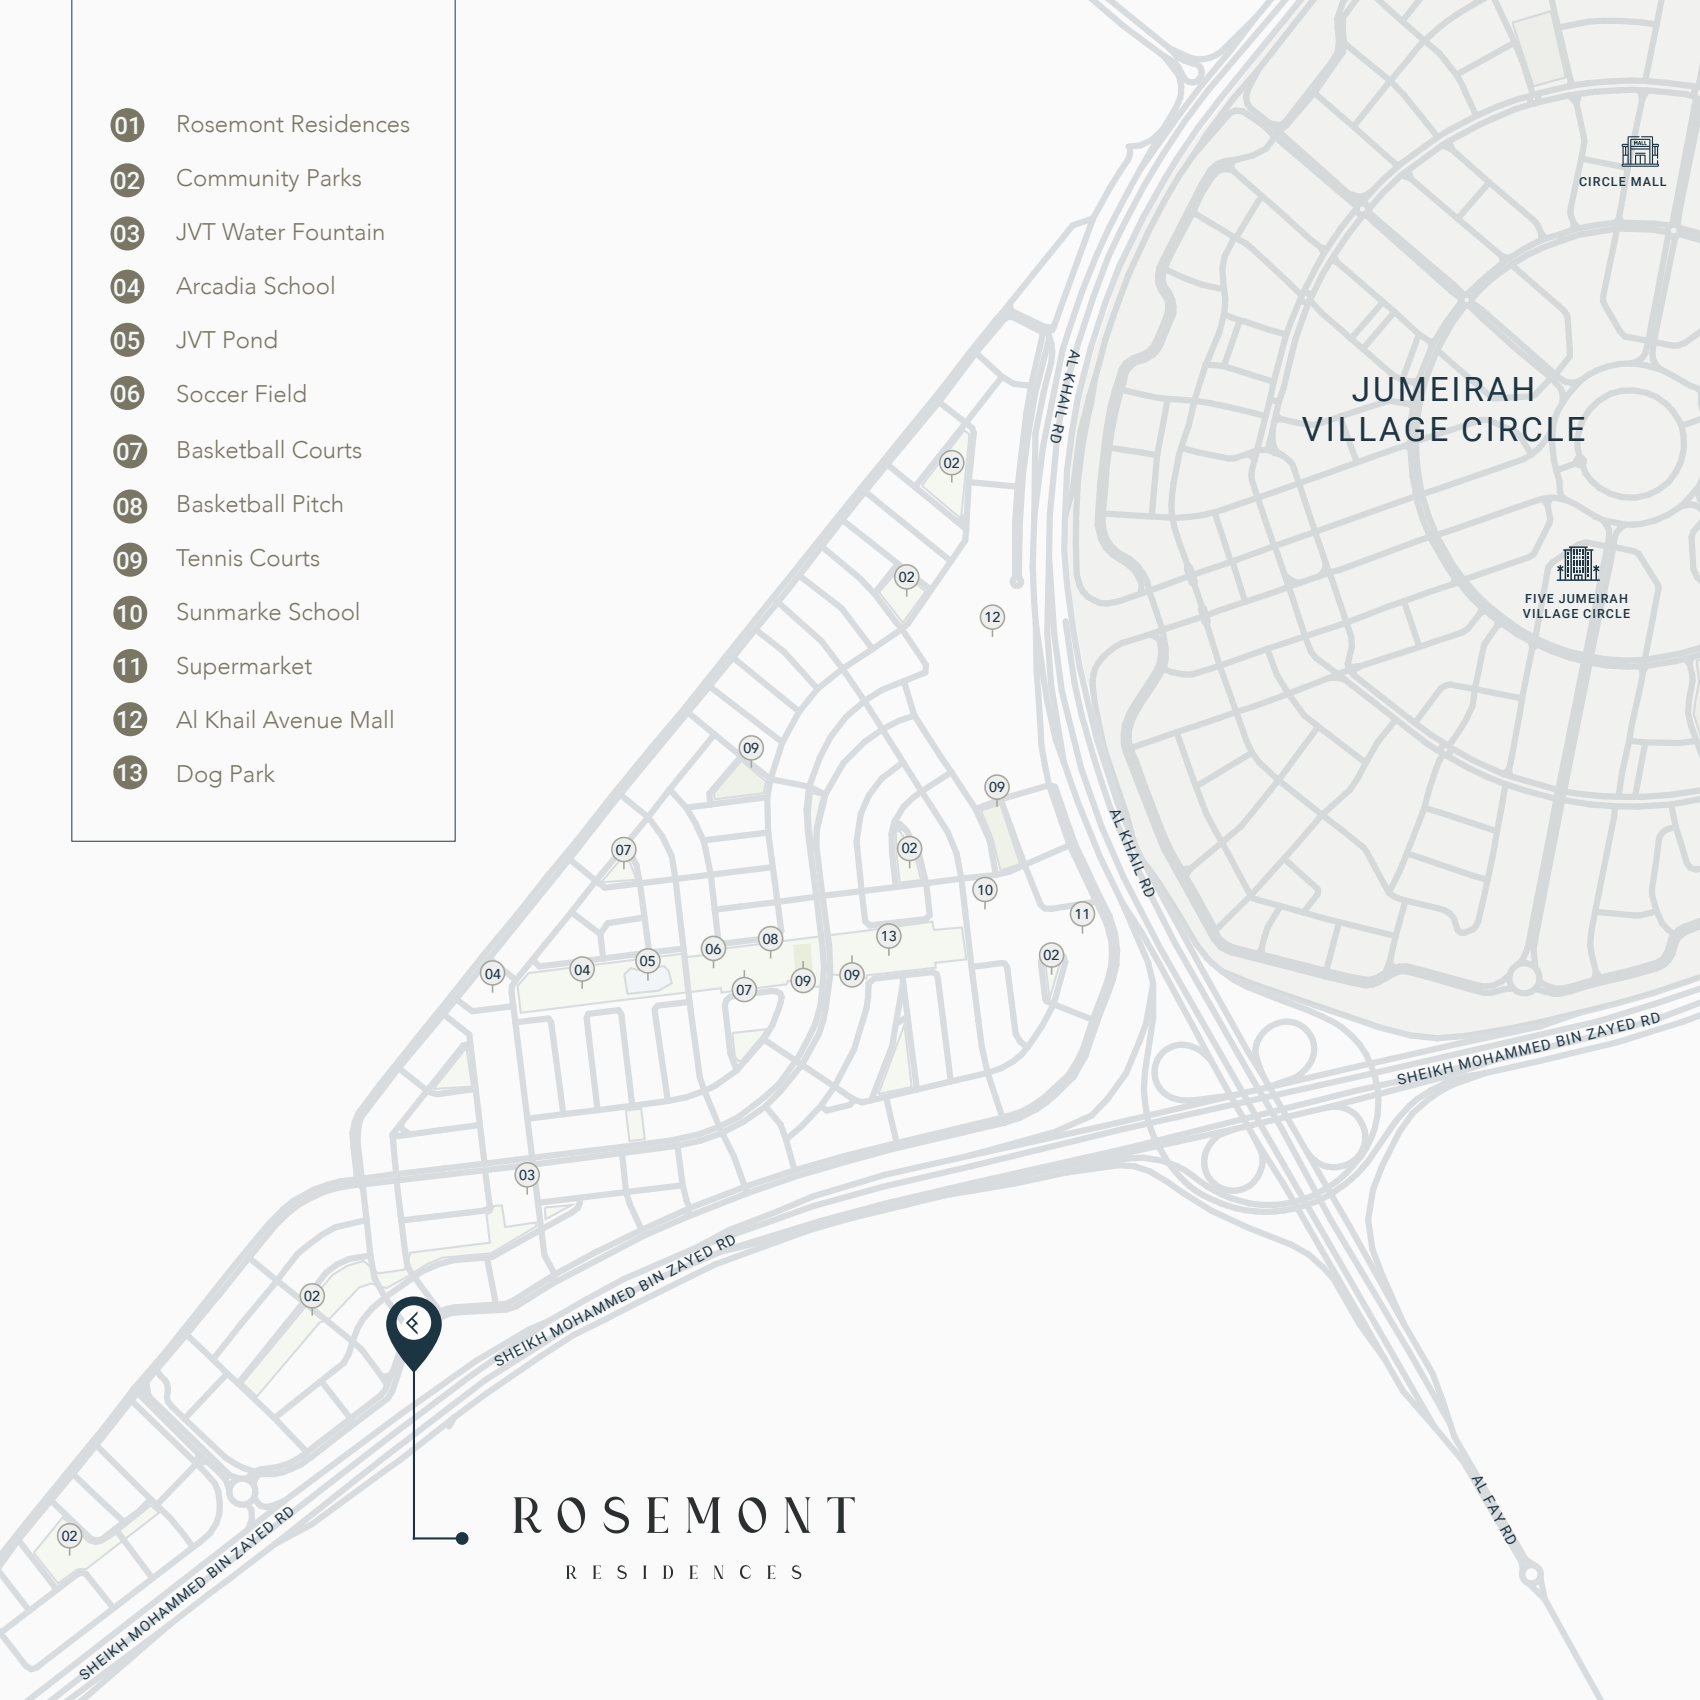
Explore interactive map
Approximate Rosemont Residences building point. Confirm the entrance before travelling.
Nearby destinations
Approximate travel times from District 2, Jumeirah Village Triangle, Dubai
- 4minSunmarke School
- 5minArcadia School
- 13minDubai Marina
- 14minMontgomerie Golf Club
- 16minCircle Mall
- 17minPalm Jumeirah
- 18minMall of the Emirates
- 18minJumeirah Golf Estates
- 19minDubai Hills Mall
- 21minBurj Al Arab
- 22minDubai Hills Golf Club
- 22minAl Maktoum International Airport (DWC)
- 25minJumeirah Beach
- 25minBurj Khalifa
- 30minDubai International Airport (DXB)
Times vary with traffic and route. The brochure uses Dubai World Central for DWC.
05 / Look closer
Project resources.
06 / Further reading
Project sources.
- DeveloperEllington Rosemont Residences project page
- Official documentEllington Rosemont Residences brochure and plans
- BrokerRosemont Residences branded project brief, broker mirror
- Property portalProperty Finder Rosemont Residences project guide
- DeveloperEllington Rosemont Residences construction gallery

