
 BY ELLINGTON PROPERTIES
01 / The project
A closer look.
The Crestmark combines apartments and a small penthouse collection in Business Bay, with canal access and shared spaces for leisure, play and exercise.
An apartment collection connects canal-side living with shared indoor and outdoor spaces.
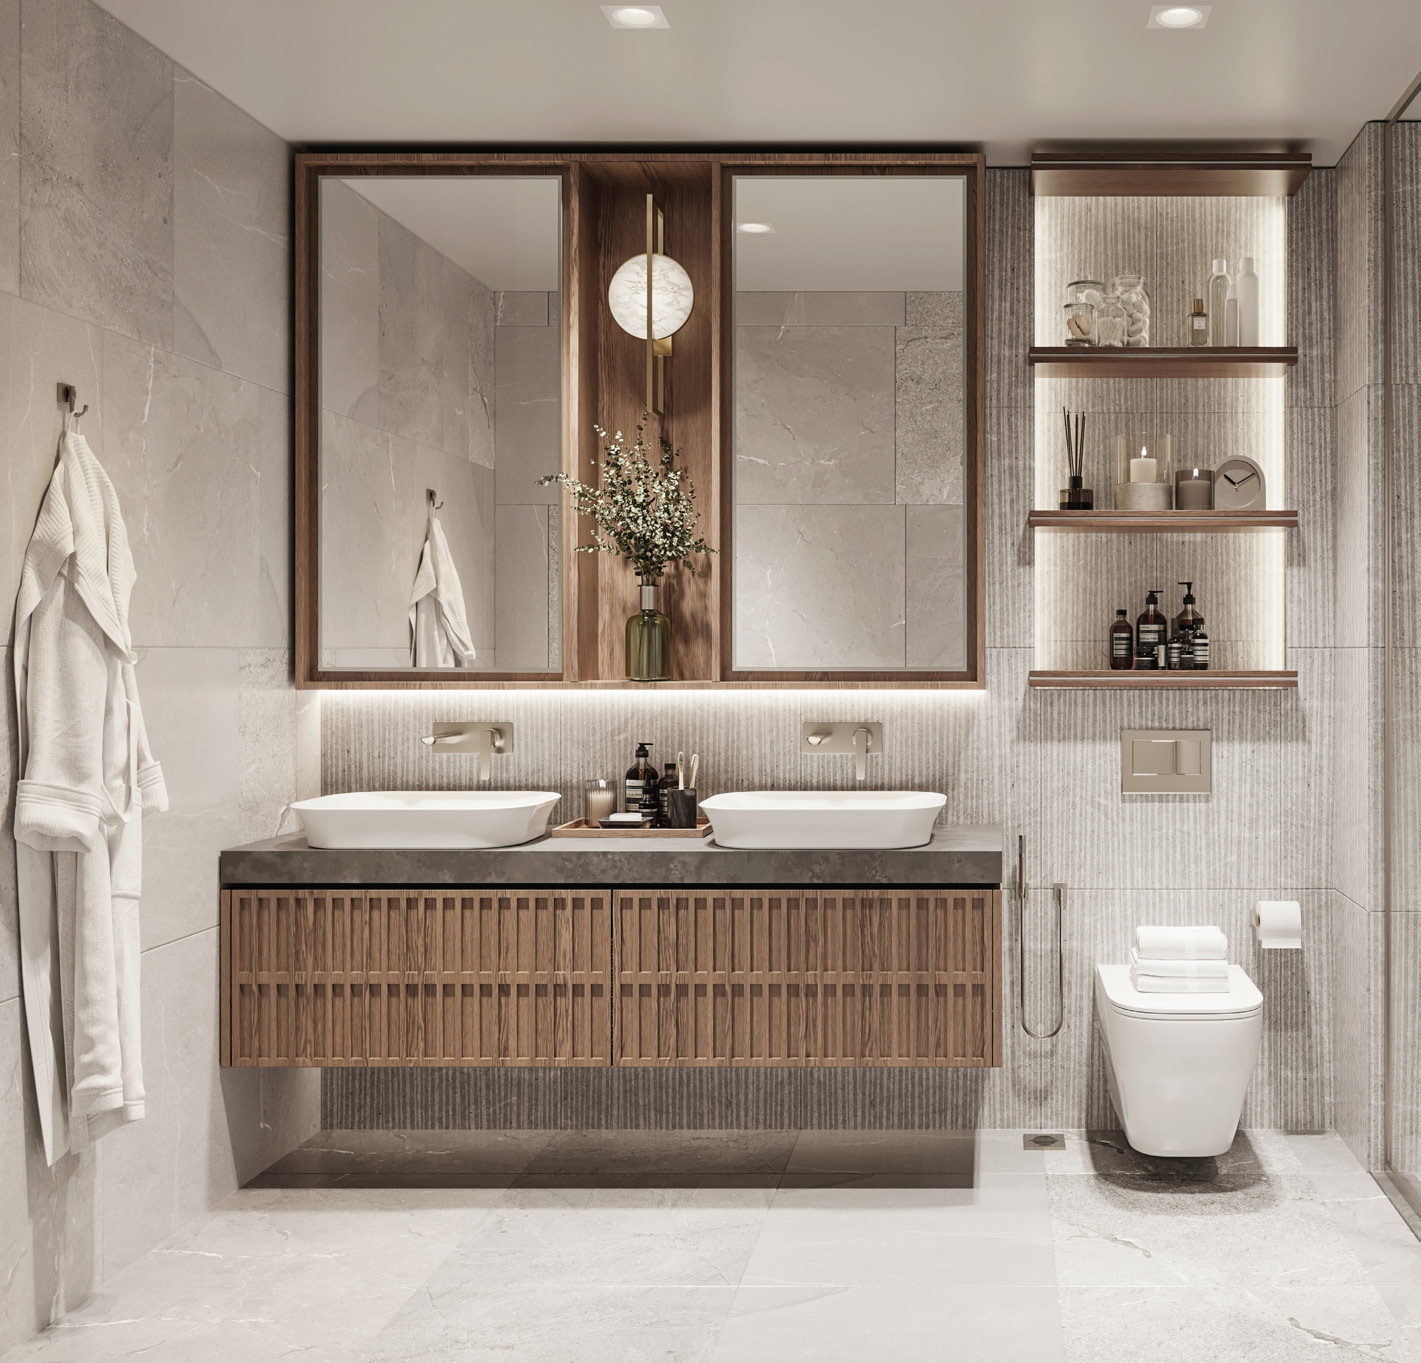
A look inside The Crestmark.


- Guide scope
- The original summary counts 189 homes; this is not a current stock count.The Crestmark branded project brief, broker mirror
- Area differences
- The brief’s three-bedroom summary ends at 3,080 ft²; individual Type D prints 3,513.23 ft². Confirm the selected layout.Ellington The Crestmark design brochureThe Crestmark branded project brief, broker mirror
- Printed rounding
- Studio components total 496.76 ft² versus printed 496.75; four-bedroom Type A components total 3,063.94 versus printed 3,063.95.The Crestmark branded floor plans, broker mirror
02 / At a glance
The details.
- Residence type
- Apartment
- Bedrooms
- Studio–4
- Developer
- Ellington Properties
Unit sizes & layouts
| Layout | Published area |
|---|---|
| Studio | 496.75 ft² totalThe Crestmark branded floor plans, broker mirror |
| 1-bedroom Type A | 747.02 ft² totalThe Crestmark branded floor plans, broker mirror |
| 2-bedroom Type A | 1,374.34 ft² totalThe Crestmark branded floor plans, broker mirror |
| 3-bedroom Type A | 1,623.74 ft² totalThe Crestmark branded floor plans, broker mirror |
| 4-bedroom Type A | 3,063.95 ft² totalThe Crestmark branded floor plans, broker mirror |
| 3-bedroom penthouse Type C | 2,742.97 ft² totalEllington The Crestmark design brochure |
| 4-bedroom penthouse Type A | 5,447.72 ft² totalEllington The Crestmark design brochure |
| 4-bedroom penthouse Type B | 6,104.86 ft² totalEllington The Crestmark design brochure |
Amenities & lifestyle
- Dubai Water Canal access
- Lobby lounge and hub desk
- Children’s play world
- Leisure and lounge pool
- Mini bowling alley
- Arcade room
- Kinetic garden
- Secret club room
- Functional training zone
- Zen room and wellness studio
Inside the home
Floor plans.
Explore the layouts and room dimensions. Open a floor plan for a closer look.
496.75 sq ft total living area
Each area follows the printed source example. The typical apartment and penthouse packs have separate drawings. Confirm the exact layout and contract area for the home.
Plan source · page 1203 / Planning your purchase
Price & payment plan.
Original guide starting referenceAED 1.43M
Payment plan70/30 · original guide
Original studio guide: AED 1,426,828; portal launch headline: AED 1.5 million. Confirm a current quotation.
The Crestmark branded project brief, broker mirrorOriginal guide schedule; confirm current signed dates, outstanding balances and fees.
- 20%bookingThe Crestmark branded project brief, broker mirror
- 10%30 daysThe Crestmark branded project brief, broker mirror
- 10%90 daysThe Crestmark branded project brief, broker mirror
- 5%150 daysThe Crestmark branded project brief, broker mirror
- 5%240 daysThe Crestmark branded project brief, broker mirror
- 5%30% constructionThe Crestmark branded project brief, broker mirror
- 5%40% constructionThe Crestmark branded project brief, broker mirror
- 5%50% constructionThe Crestmark branded project brief, broker mirror
- 5%60% constructionThe Crestmark branded project brief, broker mirror
- 30%completionThe Crestmark branded project brief, broker mirror
04 / The neighbourhood
Location & connectivity.
Business Bay, Dubai
Along the Dubai Water Canal boardwalk
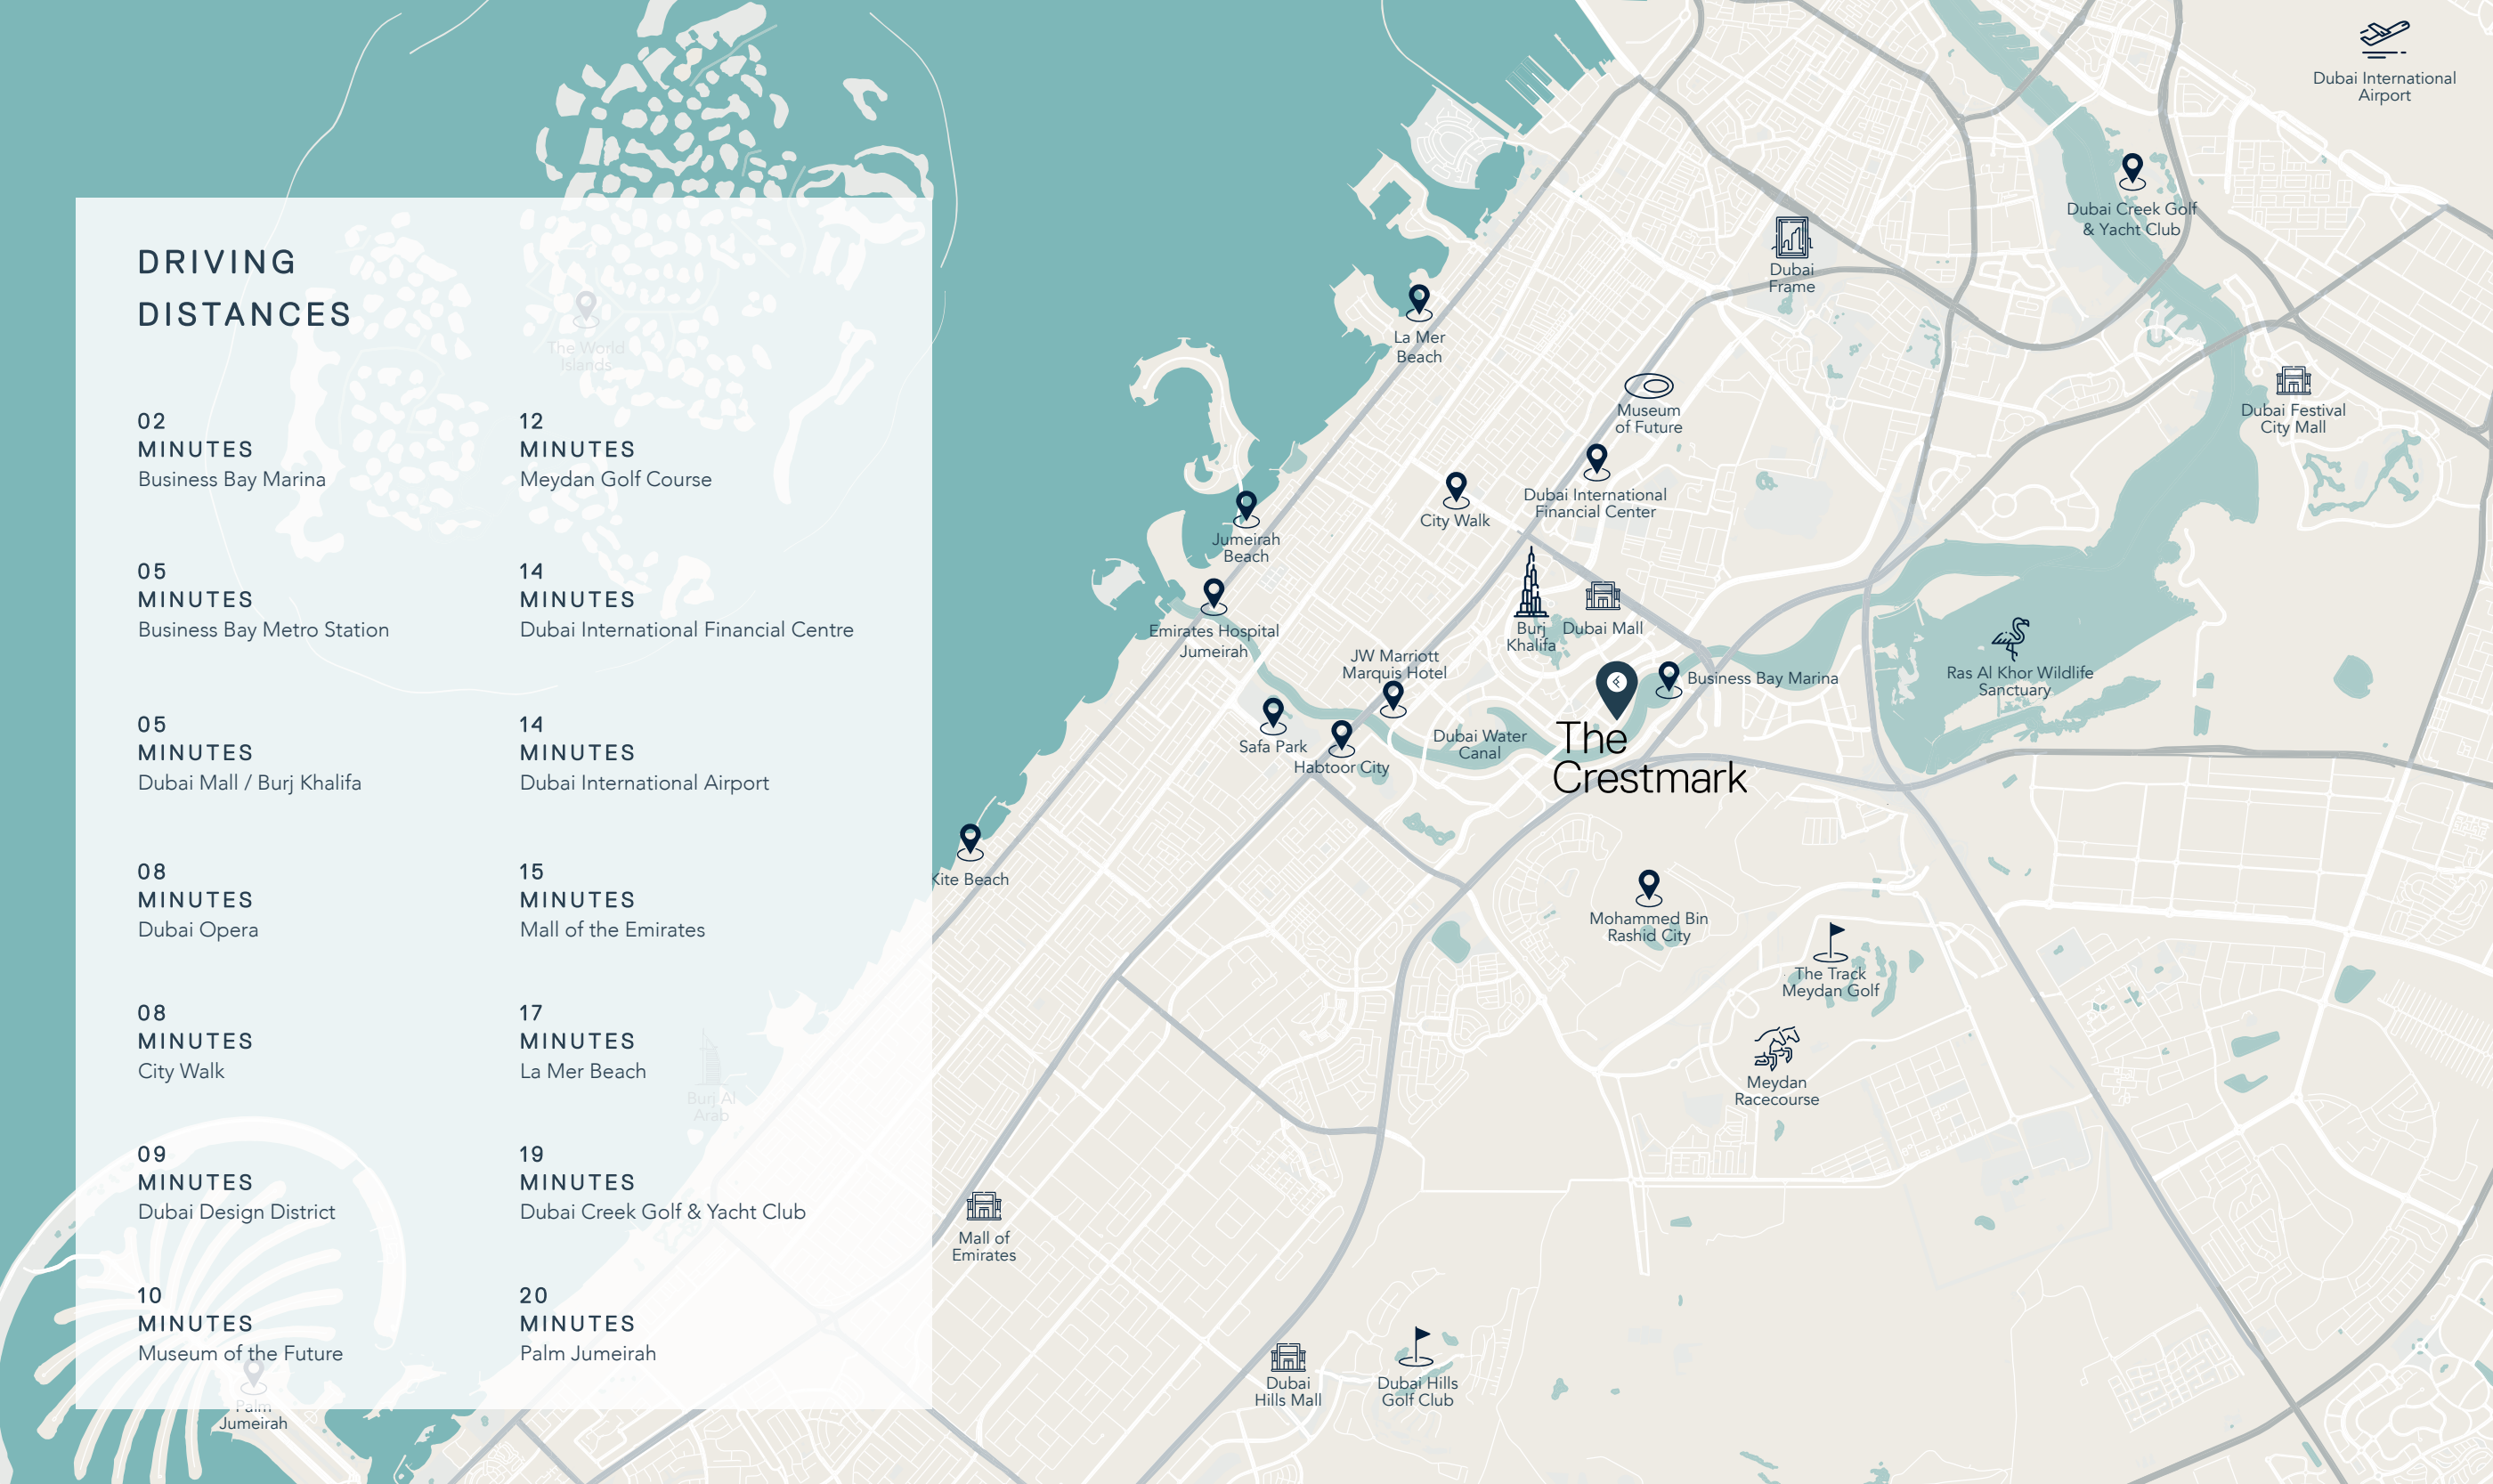
Explore interactive map
Approximate project point along the canal. Confirm the entrance before travelling.
Nearby destinations
Approximate travel times from Business Bay, Dubai
- 2minBusiness Bay Marina
- 5minBusiness Bay Metro Station
- 5minDubai Mall and Burj Khalifa
- 8minDubai Opera
- 8minCity Walk
- 9minDubai Design District
- 10minMuseum of the Future
- 12minThe Track, Meydan Golf
- 14minDubai International Financial Centre
- 14minDubai International Airport (DXB)
- 15minMall of the Emirates
- 17minLa Mer beach area
- 19minDubai Creek Golf and Yacht Club
- 20minPalm Jumeirah
These are launch-map estimates. Driving times depend on route and traffic.
05 / Look closer
Project resources.
06 / Further reading

