
 BY ELLINGTON PROPERTIES
01 / The project
A closer look.
The Highbury is an Ellington apartment collection in Mohammed Bin Rashid City, with lower- and upper-level homes, duplexes and a four-bedroom penthouse around shared garden and leisure spaces.
Lower and upper residences share landscaped podium space, sports facilities and places to meet.
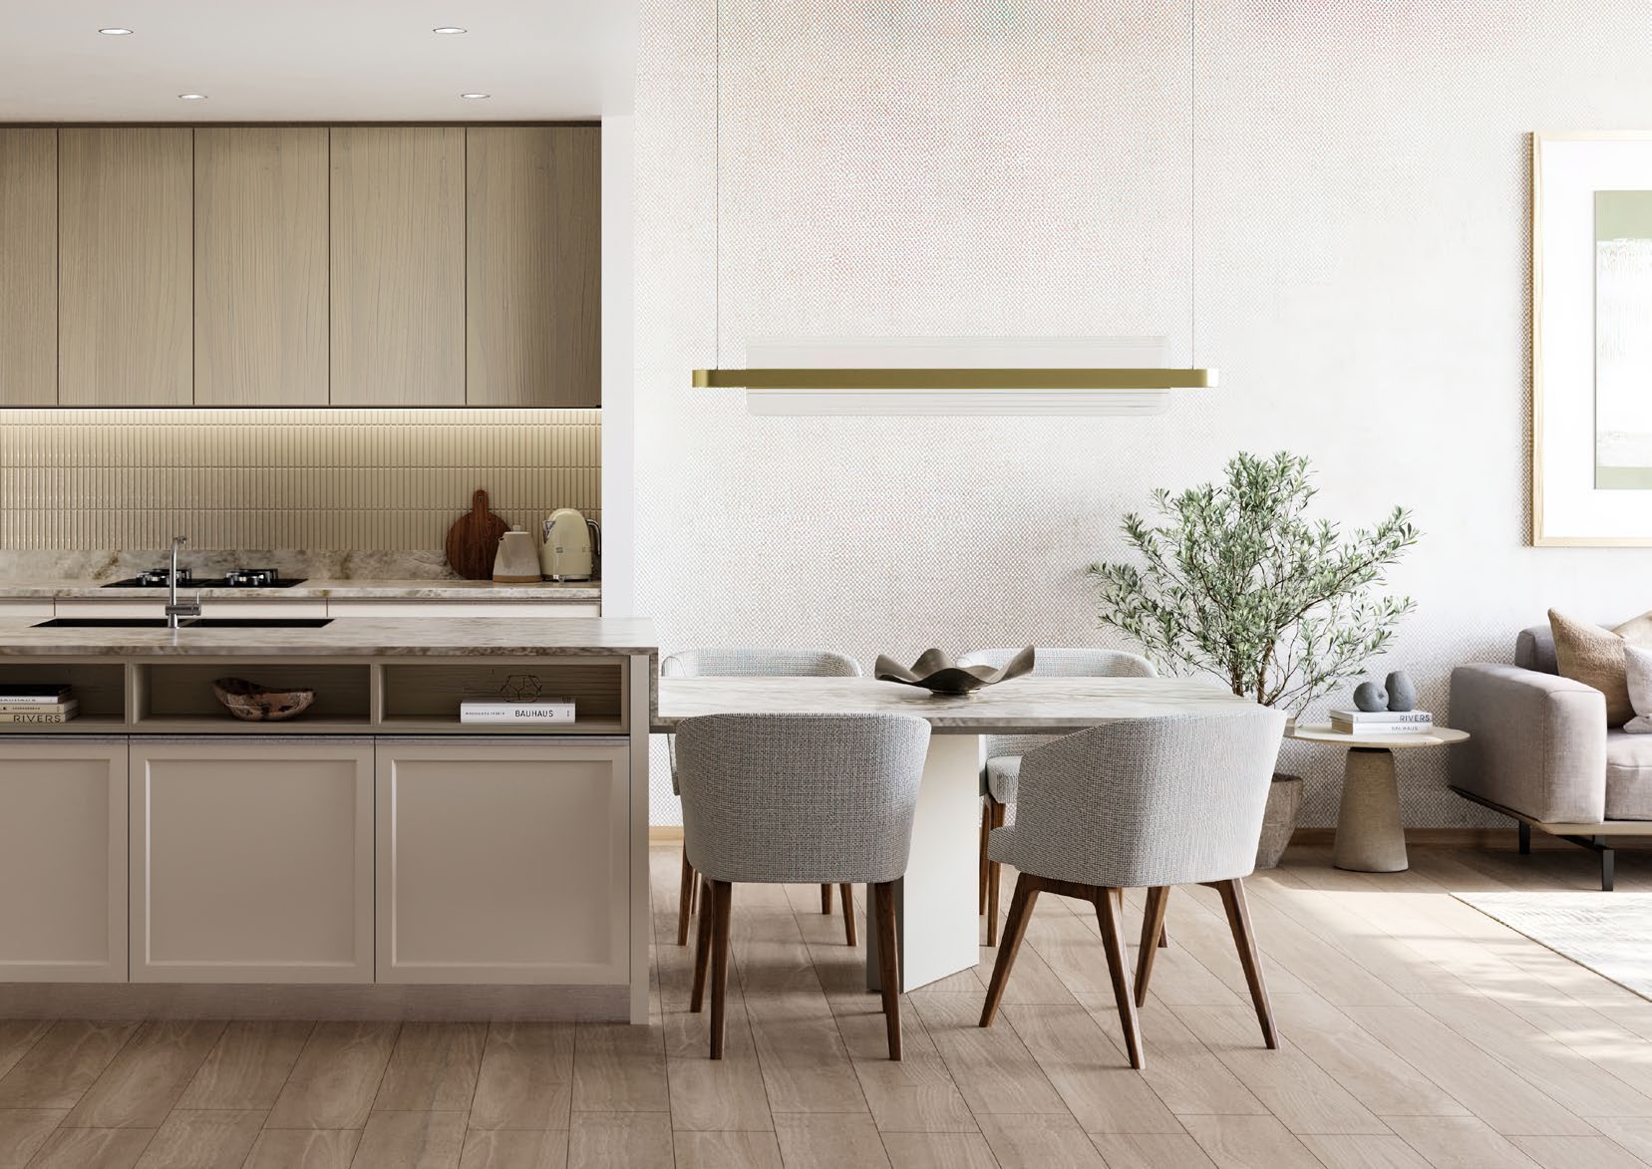
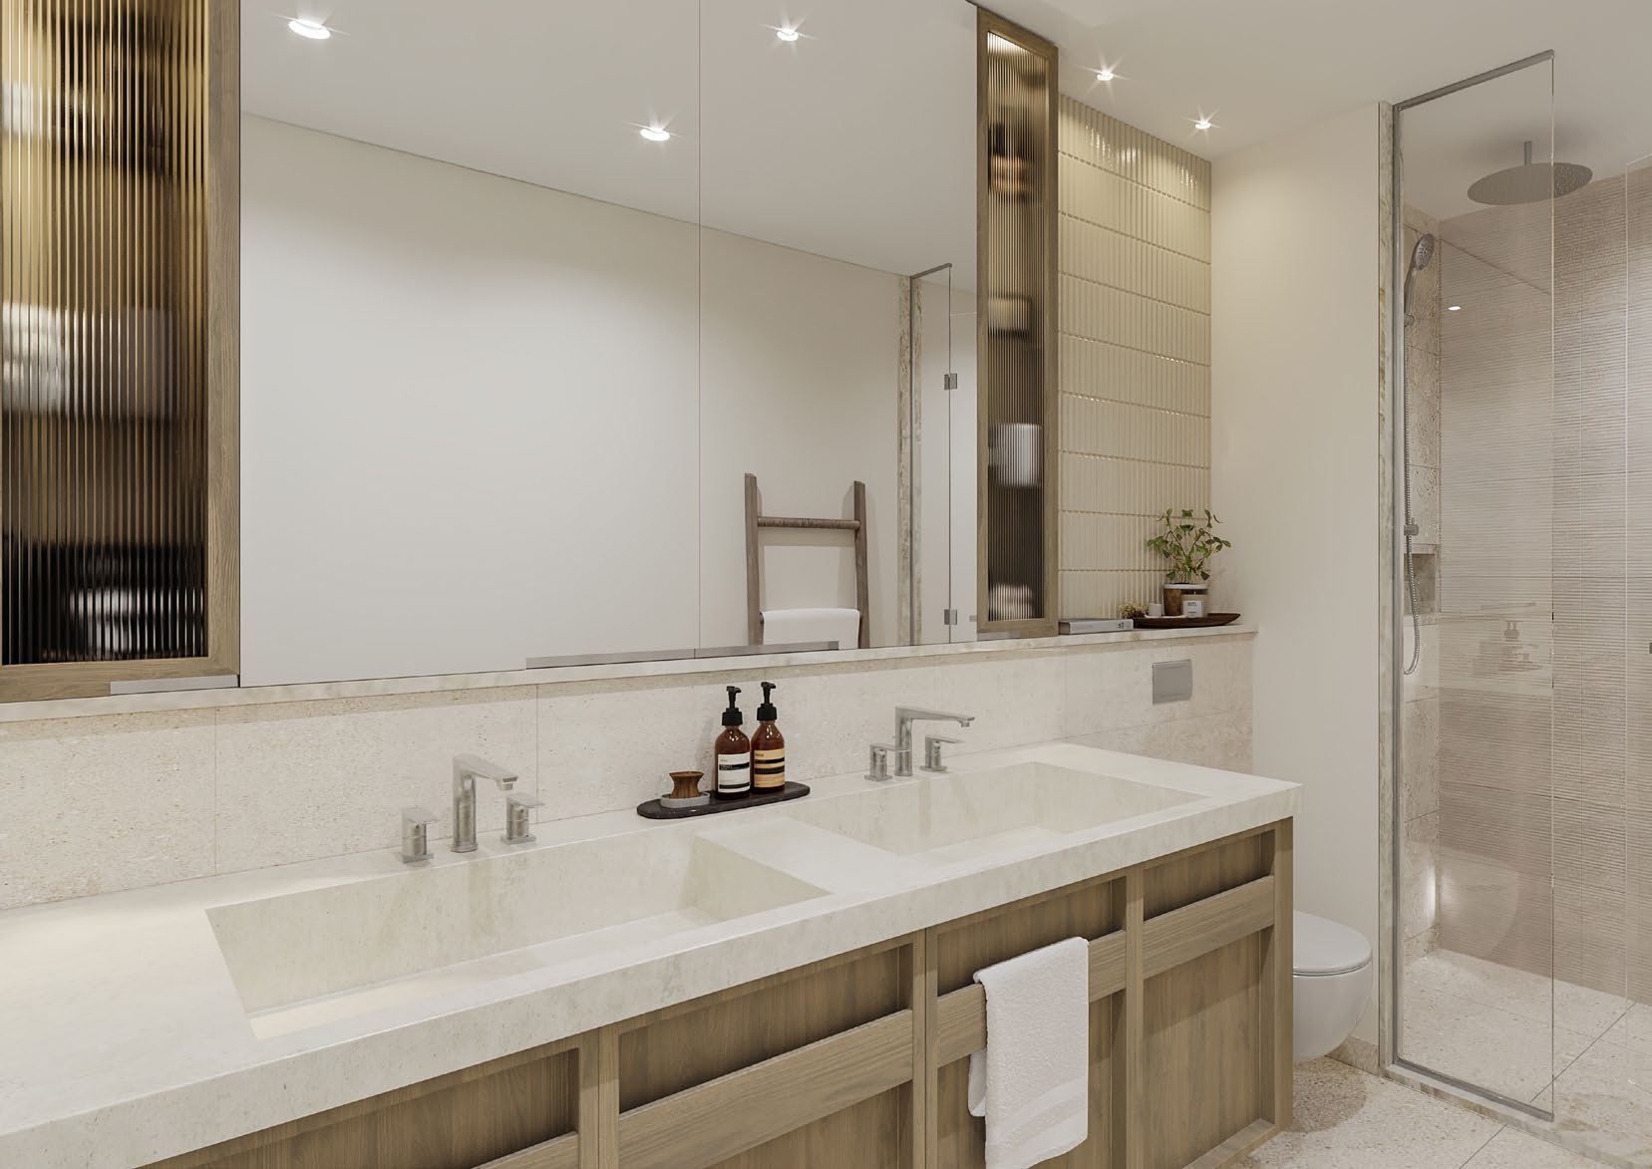
A look inside The Highbury.

- Printed rounding
- Studio, one-bedroom Type A and four-bedroom Type A printed totals differ from component sums by 0.01 ft²; printed totals are retained.The Highbury branded floor plans, broker mirror
- Plan discrepancies
- Type C four-bedroom components sum to 2,721.06 ft² versus printed 3,026.2; it is excluded from the representative area table pending clarification.The Highbury branded floor plans, broker mirror
02 / At a glance
The details.
- Residence type
- Apartment
- Bedrooms
- Studio–4
- Developer
- Ellington Properties
Unit sizes & layouts
| Layout | Published area |
|---|---|
| Studio | 425.93 ft² totalThe Highbury branded floor plans, broker mirror |
| 1-bedroom Type A | 848.20 ft² totalThe Highbury branded floor plans, broker mirror |
| 2-bedroom Type B | 1,176.39 ft² totalThe Highbury branded floor plans, broker mirror |
| 3-bedroom Type A · maid’s room | 1,720.93 ft² totalThe Highbury branded floor plans, broker mirror |
| 3-bedroom duplex Type G | 2,810.03 ft² totalThe Highbury branded floor plans, broker mirror |
| 4-bedroom Type A | 3,629.05 ft² totalThe Highbury branded floor plans, broker mirror |
| 4-bedroom duplex Type E | 3,764.25 ft² totalThe Highbury branded floor plans, broker mirror |
| 4-bedroom penthouse | 5,254.51 ft² totalThe Highbury branded floor plans, broker mirror |
Amenities & lifestyle
- Garden lounge
- Leisure and lap pool
- Jogging track
- Outdoor herb garden
- Padel tennis court
- Urban basketball area
- Pavilion lounge
- Cinema room
- Record lounge
- Fitness and yoga studio
Inside the home
Floor plans.
Explore the layouts and room dimensions. Open a floor plan for a closer look.
425.93 sq ft total living area
Areas follow the original printed totals. The four-bedroom Type C total and its component areas disagree on the source sheet. Confirm the contract area with the developer.
Plan source · page 803 / Planning your purchase
Price & payment plan.
Portal rounded starting referenceAED 1.1M
Payment plan70/30 · original guide
Property Finder advertises approximately AED 1.1 million. This rounded portal reference is not an Ellington quotation or a confirmed available unit.
Property Finder The Highbury project guideThe table follows the separate branded payment sheet. The older investment guide instead uses 20–70% construction milestones; both are original schedules, not current contract terms.
- 20%BookingThe Highbury branded payment sheet, broker mirror
- 10%60 daysThe Highbury branded payment sheet, broker mirror
- 10%120 daysThe Highbury branded payment sheet, broker mirror
- 5%240 daysThe Highbury branded payment sheet, broker mirror
- 5%360 daysThe Highbury branded payment sheet, broker mirror
- 5%30% constructionThe Highbury branded payment sheet, broker mirror
- 5%40% constructionThe Highbury branded payment sheet, broker mirror
- 5%50% constructionThe Highbury branded payment sheet, broker mirror
- 5%60% constructionThe Highbury branded payment sheet, broker mirror
- 30%CompletionThe Highbury branded payment sheet, broker mirror
Property Finder gives December 2026.
Property Finder The Highbury project guide04 / The neighbourhood
Location & connectivity.
Sobha Hartland, Mohammed Bin Rashid City, Dubai
Near Hartland International School

Explore interactive map
Approximate broker-published project point. Confirm the visitor entrance before travelling.
Nearby destinations
Approximate travel times from Sobha Hartland, Mohammed Bin Rashid City, Dubai
- 1minNorth London Collegiate School
- 1minHartland International School
- 10minMeydan One Mall site
- 10minMeydan Racecourse
- 12minRas Al Khor Wildlife Sanctuary
- 12minDowntown Dubai
- 15minDubai Mall and Burj Khalifa
- 15minMuseum of the Future
- 15minDubai International Financial Centre
- 15minDubai World Trade Centre
- 17minDubai International Airport (DXB)
- 20minDubai Marina Mall and Dubai Marina
- 20minEmirates Golf Club
- 20minPalm Jumeirah
- 30minAl Maktoum International Airport (DWC)
These are launch estimates. Routes and traffic can change. The Meydan One Mall figure refers to the development site.
05 / Look closer
Project resources.
06 / Further reading

