
 BY ELLINGTON PROPERTIES
01 / The project
A closer look.
The Highgrove is an Ellington residential tower in Mohammed Bin Rashid City, planned beside a crystal lagoon. One- to three-bedroom apartments are joined by duplexes, a sky villa and a penthouse. Shared spaces include lagoon access, a leisure pool, fitness and play areas, and a sky-dining deck.
The guide’s residential mix totals 291 homes. Separate retail drawings are not included in that total.
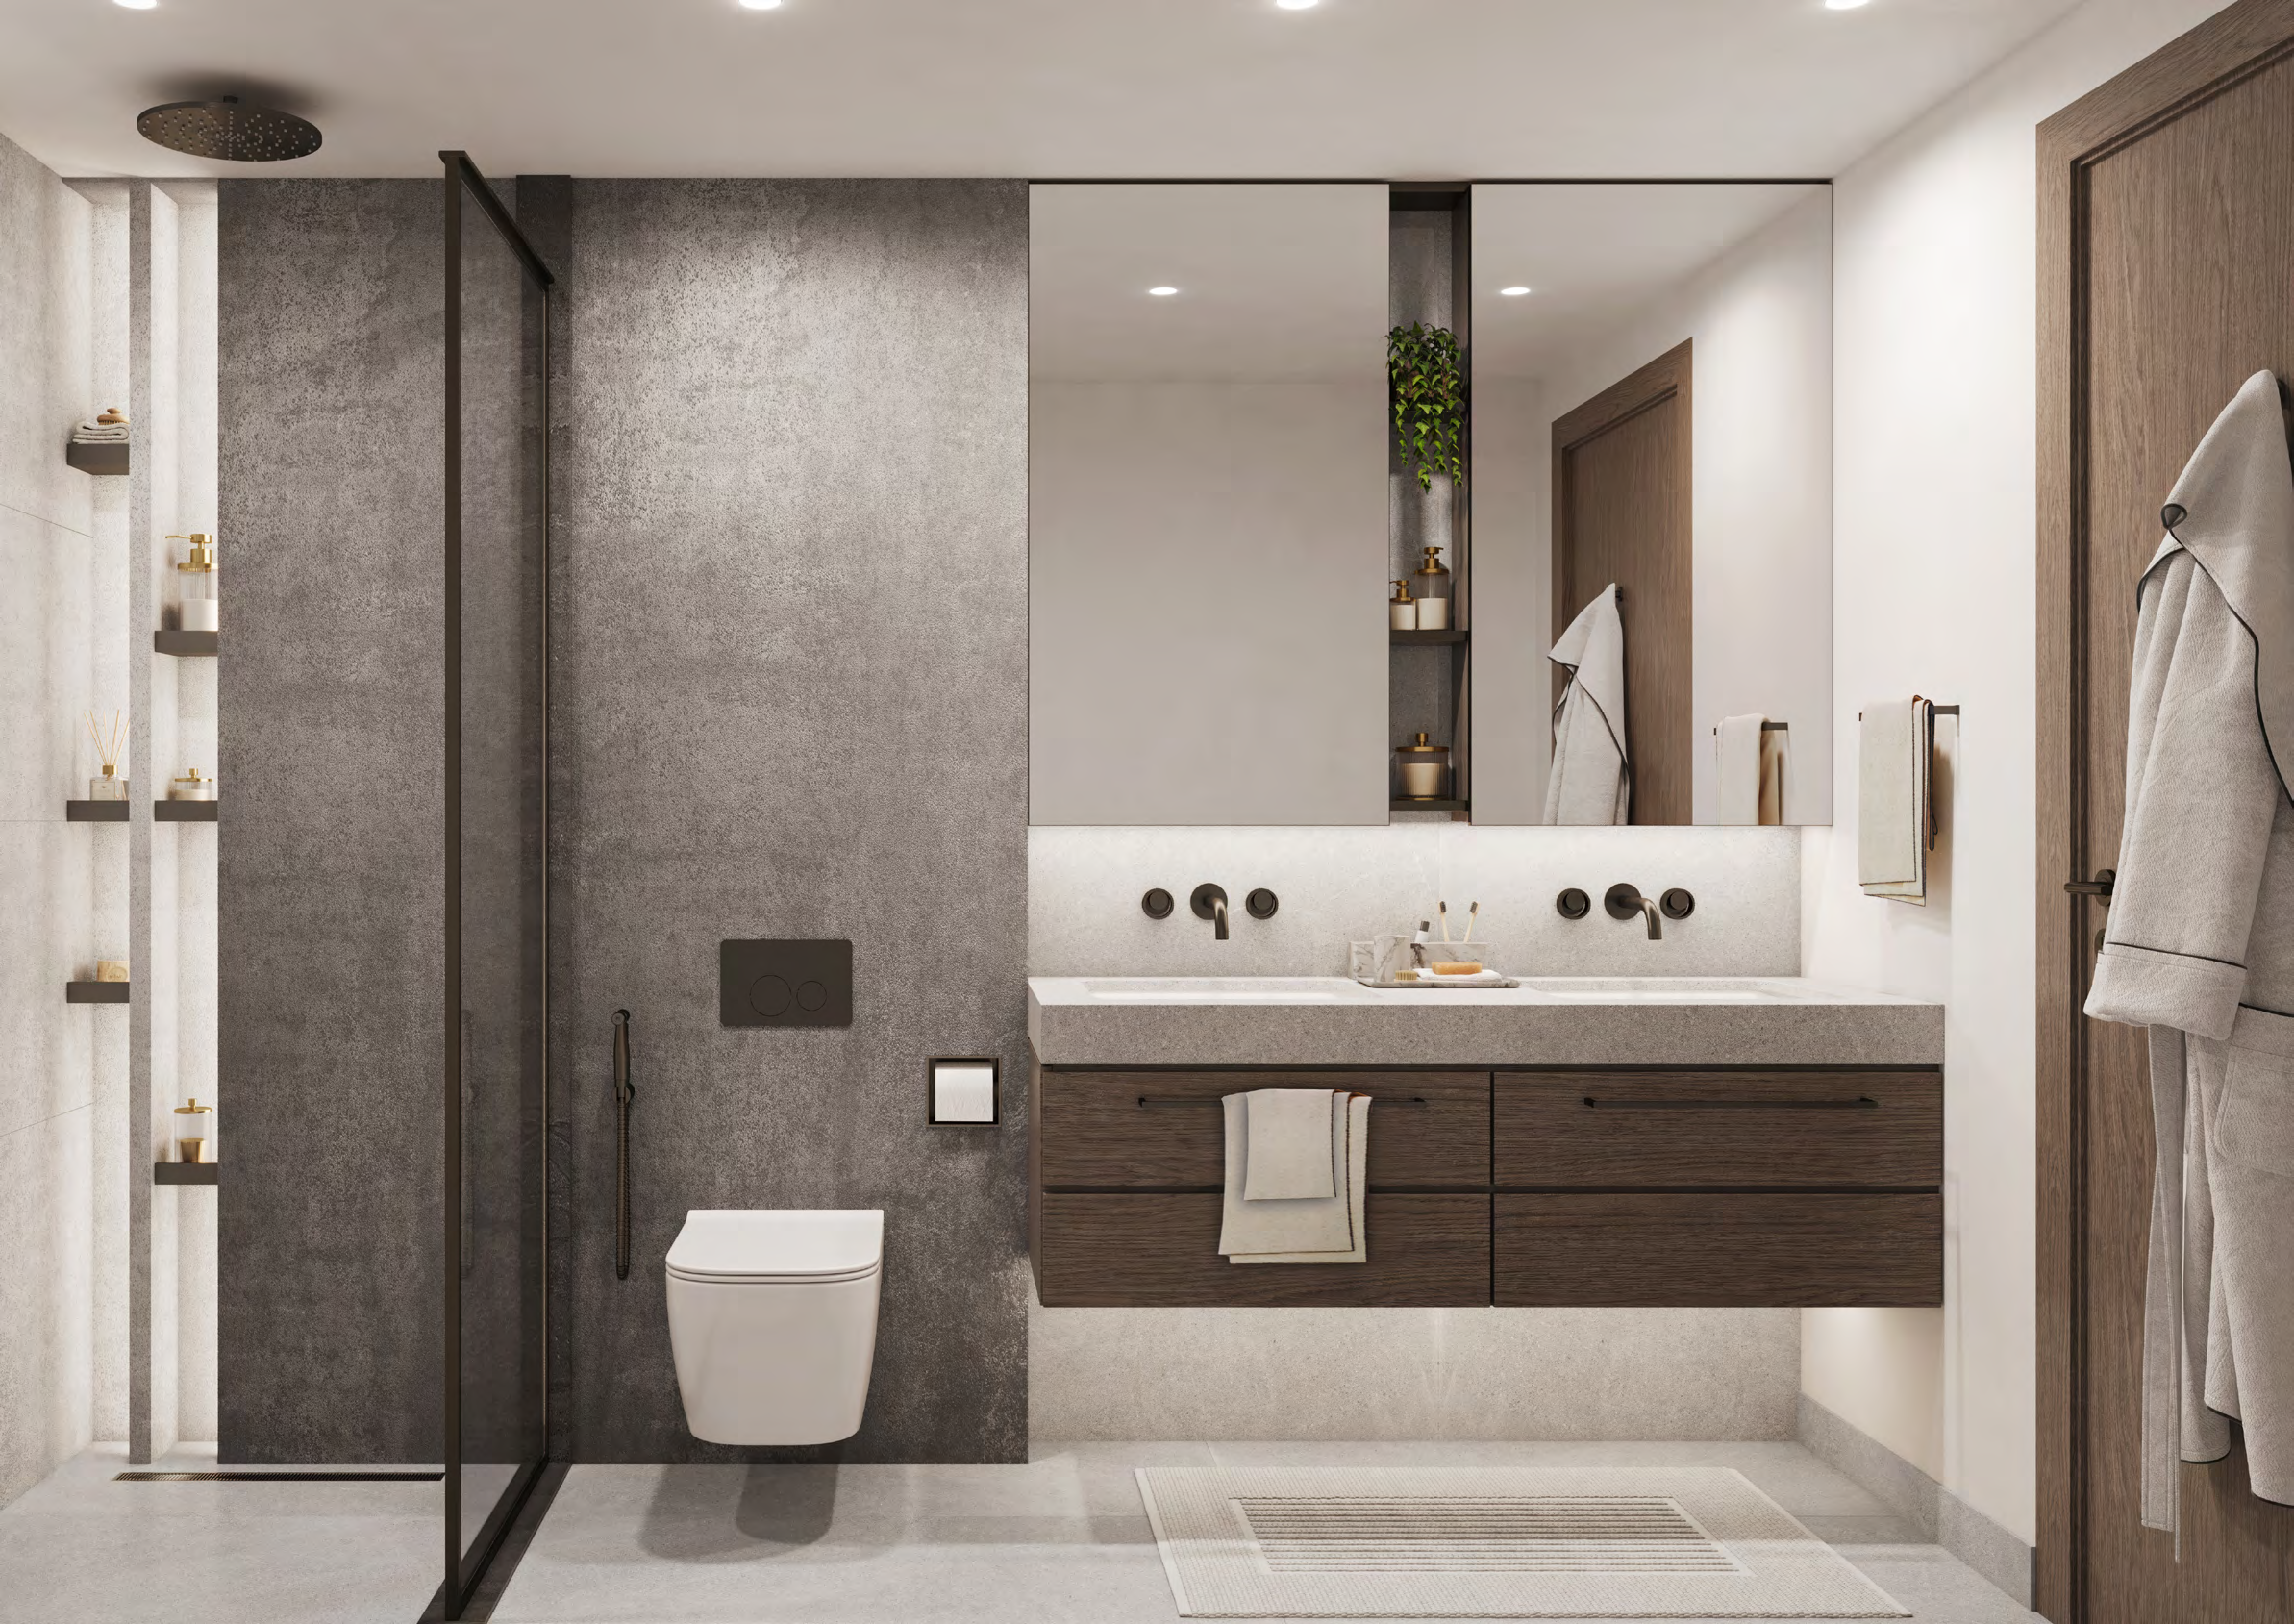
A look inside The Highgrove.


- Construction archive
- Updates are listed through October 2026; no numerical progress is asserted.Ellington The Highgrove construction archive · October 2026
02 / At a glance
The details.
- Residence type
- Apartment
- Bedrooms
- 1–3
- Developer
- Ellington Properties
Unit sizes & layouts
| Layout | Published area |
|---|---|
| 1-bedroom A | 800.51 ft² totalEllington official The Highgrove floor plans |
| 2-bedroom A | 1,185.75 ft² totalEllington official The Highgrove floor plans |
| 2-bedroom + study A | 1,331.28 ft² totalEllington official The Highgrove floor plans |
| 2-bedroom duplex | 1,645.48 ft² total; both levelsEllington official The Highgrove floor plans |
| 3-bedroom A | 1,804.78 ft² totalEllington official The Highgrove floor plans |
| 3-bedroom sky villa | 2,261.71 ft² total; both levelsEllington official The Highgrove floor plans |
| 3-bedroom penthouse | 2,786.99 ft² totalEllington official The Highgrove floor plans |
Amenities & lifestyle
- Crystal lagoon access
- Infinity-edge leisure pool
- Indoor and outdoor children’s play
- Indoor and outdoor fitness
- Sky-dining and viewing deck
- Clubhouse
- Cinema and media room
- Retail and dining
Inside the home
Floor plans.
Explore the layouts and room dimensions. Open a floor plan for a closer look.
800.51 sq ft total living area
The selector shows the area printed on each original drawing. Residential figures include the outdoor living area where shown. Retail sheets give an internal area. Confirm the area for the unit you select.
Plan source · page 2403 / Planning your purchase
Price & payment plan.
Portal launch guide · historicalAED 2.2M
Payment plan20/50/30 · primary schedule
Property Finder gives a rounded AED 2.2m launch guide and marks the project sold out.
Property Finder The Highgrove historical launch guide and forecastThe primary sheet uses reservation dates and construction milestones.
- 20%BookingEllington official The Highgrove payment sheet
- 10%Reservation + 60 daysEllington official The Highgrove payment sheet
- 10%Reservation + 120 daysEllington official The Highgrove payment sheet
- 5%Reservation + 240 daysEllington official The Highgrove payment sheet
- 5%Reservation + 360 daysEllington official The Highgrove payment sheet
- 5%20% construction achievedEllington official The Highgrove payment sheet
- 5%30% construction achievedEllington official The Highgrove payment sheet
- 5%40% construction achievedEllington official The Highgrove payment sheet
- 5%50% construction achievedEllington official The Highgrove payment sheet
- 30%CompletionEllington official The Highgrove payment sheet
Property Finder forecasts December 2027. A completion date was not found in the retrieved developer guide or brief; obtain written contractual confirmation.
Property Finder The Highgrove historical launch guide and forecast04 / The neighbourhood
Location & connectivity.
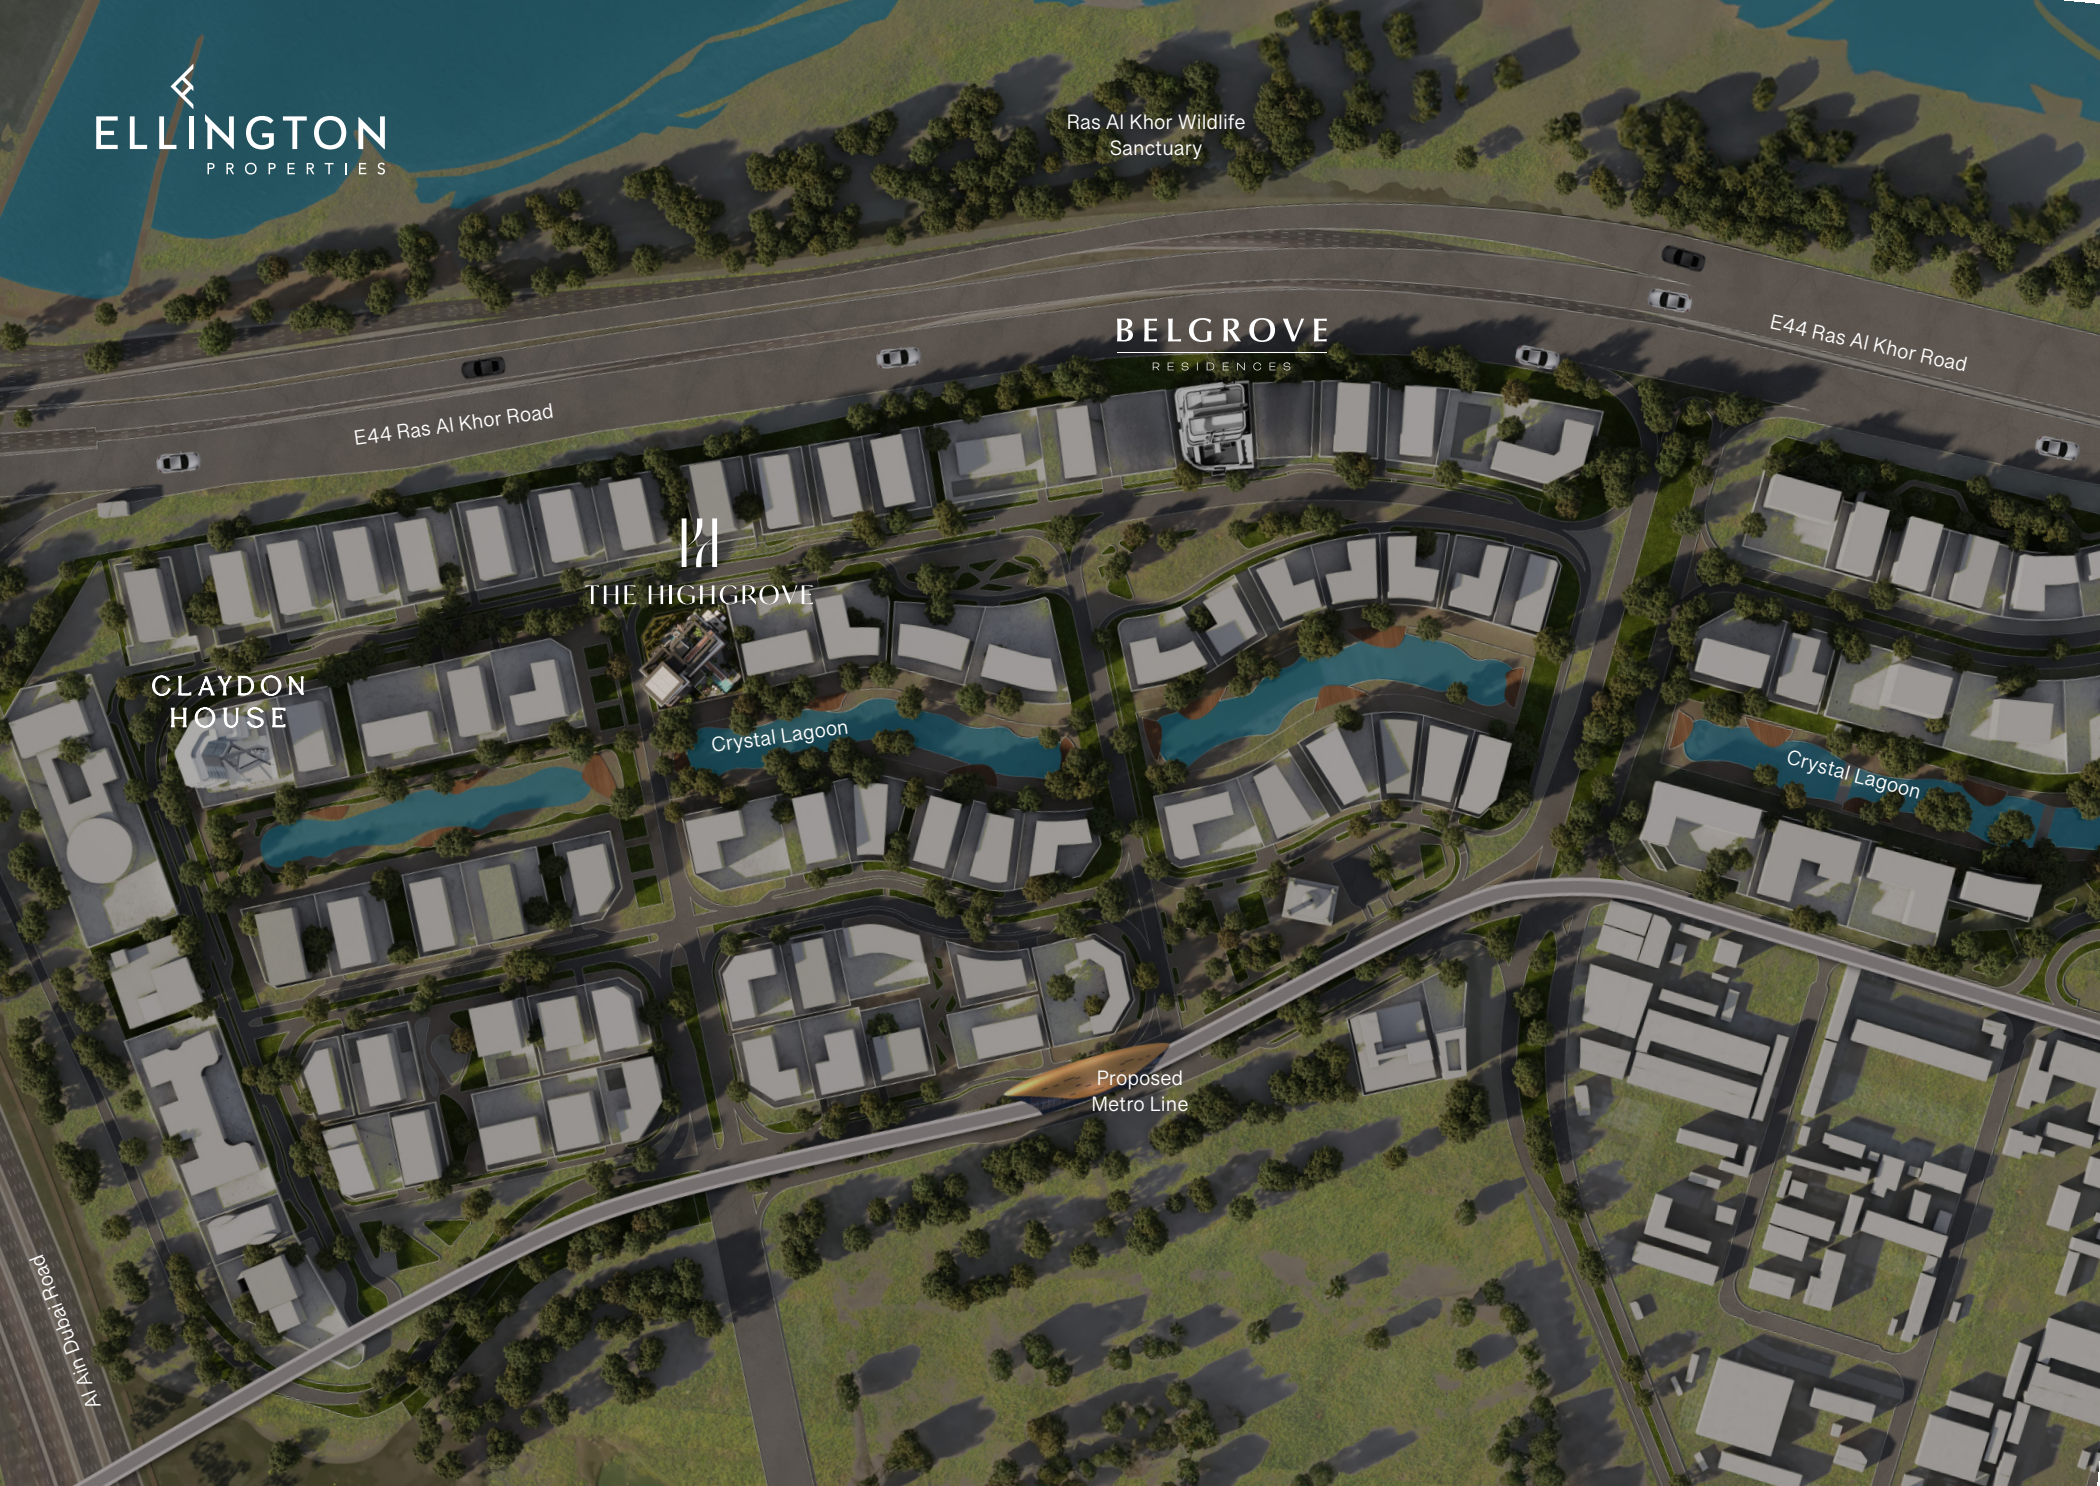
Meydan Horizon, Bukadra, Mohammed Bin Rashid City, Dubai
E44 Ras Al Khor Road
Explore interactive map
Approximate project site beside the lagoon, consistent with Ellington’s marked map. Confirm visitor access before travelling.
Nearby destinations
Approximate travel times from Meydan Horizon, Bukadra, Mohammed Bin Rashid City, Dubai
- 5–10minRas Al Khor Wildlife Sanctuary
- 10minMeydan Racecourse
- 12–15minBurj Khalifa and Dubai Mall
- 15minMuseum of the Future
- 15minDubai Frame
- 15–17minDubai International Airport (DXB)
- 18minDubai Opera
- 20minDubai International Financial Centre
- 22minDubai Hills Golf Club
- 22minDubai Creek Golf and Yacht Club
- 25minAl Qudra Lakes
- 30minBurj Al Arab
- 35minPalm Jumeirah
Routes and traffic affect travel times. Ellington’s marketing map depicts a proposed Metro line.
05 / Look closer
Project resources.
06 / Further reading
Project sources.
- DeveloperEllington The Highgrove own project page
- Official documentEllington official The Highgrove investment guide
- Official documentEllington official The Highgrove project brief
- Official documentEllington official The Highgrove brochure
- Official documentEllington official The Highgrove floor plans
- Official documentEllington official The Highgrove payment sheet
- DeveloperEllington The Highgrove construction archive · October 2026
- Property portalProperty Finder The Highgrove historical launch guide and forecast

