
 BY ELLINGTON PROPERTIES
01 / The project
A closer look.
The Hillgate comprises two Ellington residential towers in Dubai Silicon Oasis, with apartments and limited larger duplex homes. Shared spaces include a music hall, working areas and several pools.
Two towers share leisure facilities, working spaces and a room designed around music and performance.
A look inside The Hillgate.
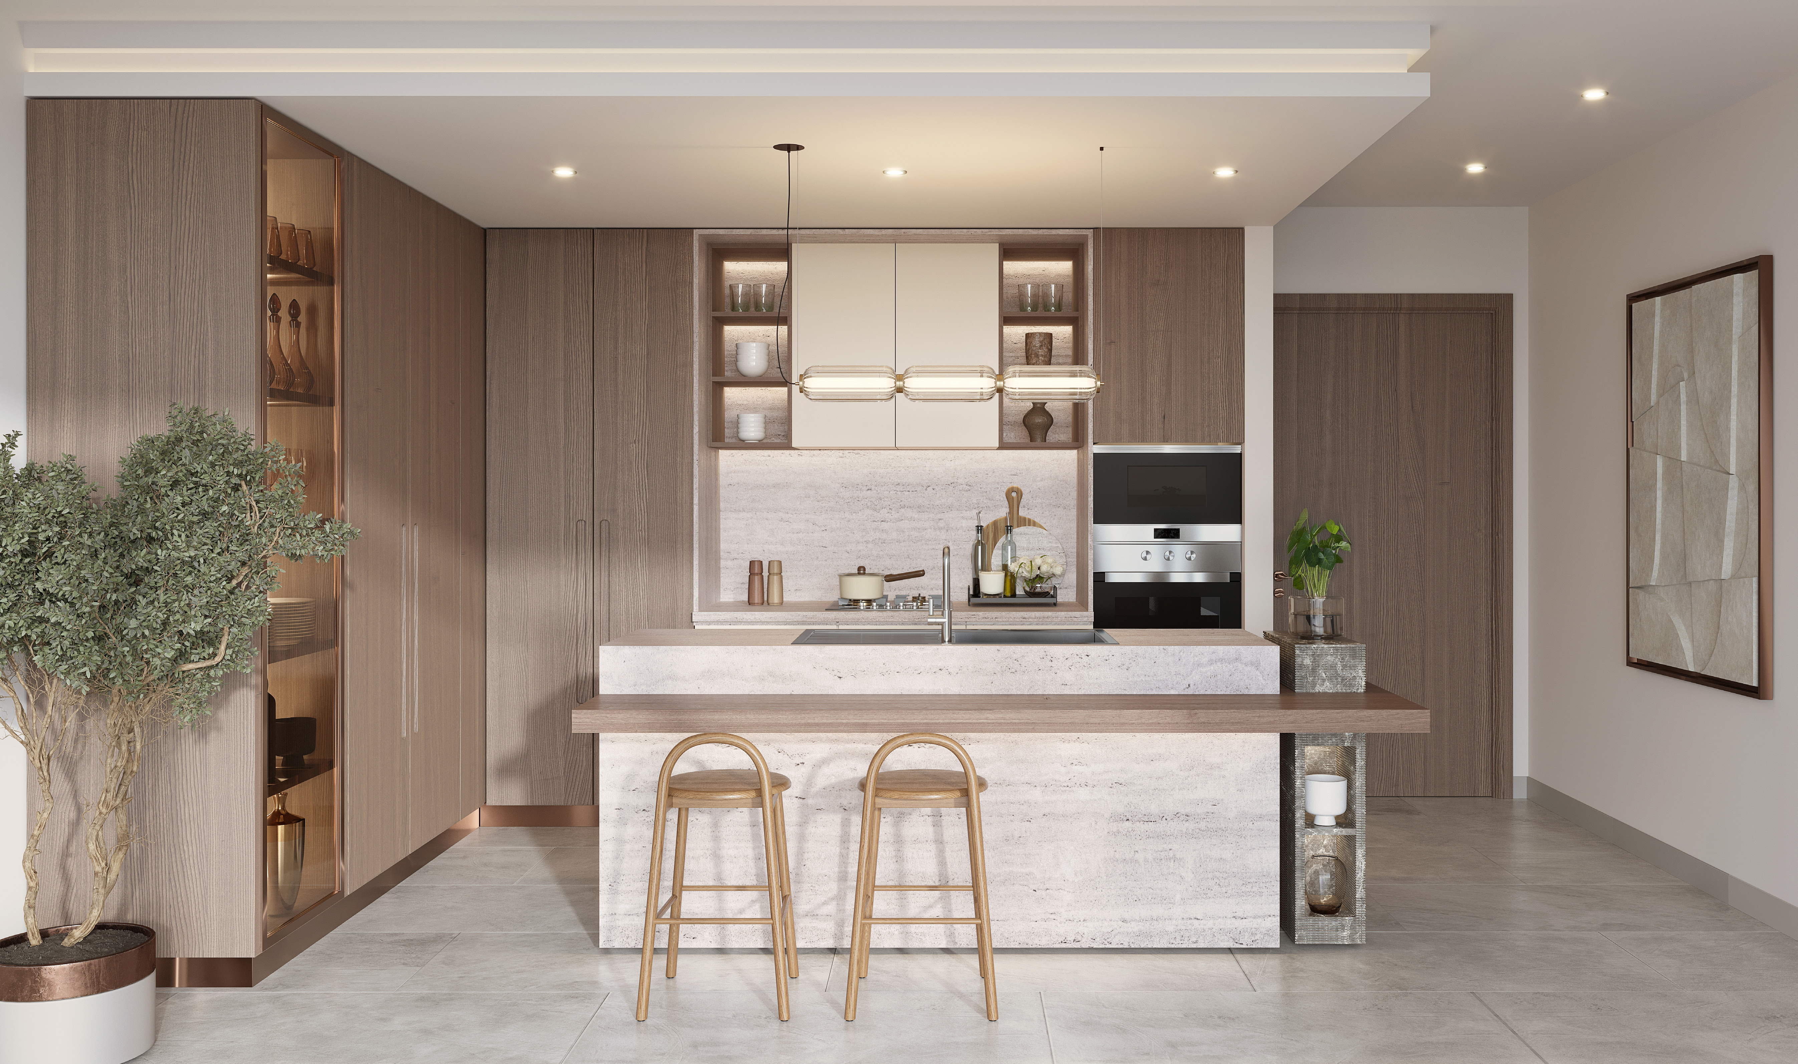
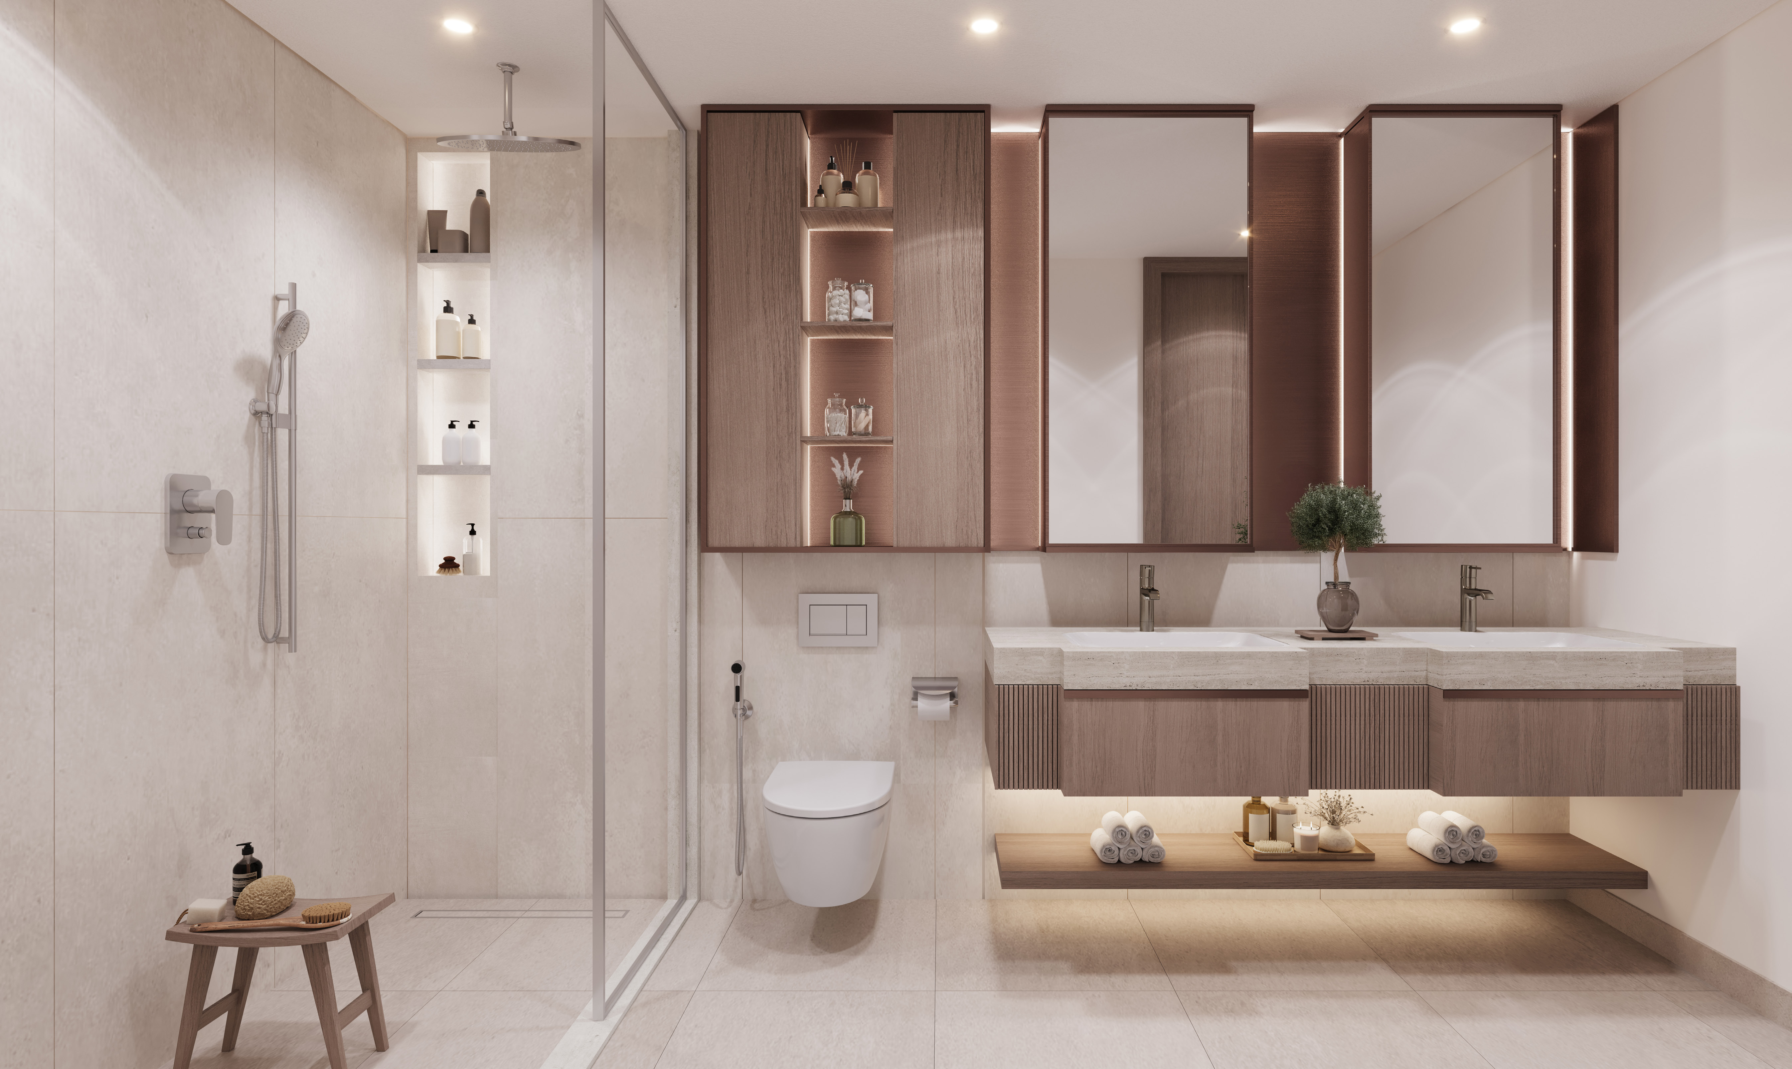
- Project scale
- The guide allocates 166 homes to Tower A and 190 to Tower B; these are project totals, not available inventory.The Hillgate branded project guide, broker mirror
- Dated gallery
- Ellington publishes an October 2026 construction gallery without a completion certificate in the reviewed page.Ellington The Hillgate dated construction gallery
02 / At a glance
The details.
- Residence type
- Apartment
- Bedrooms
- Studio–4
- Handover
- Q4 2027 · original forecast
- Developer
- Ellington Properties
Unit sizes & layouts
| Layout | Published area |
|---|---|
| Studio Type A | 479.64 ft² total / 415.06 internal / 64.58 outdoorThe Hillgate branded apartment plans, broker mirror |
| 1-bedroom Type A | 776.94 ft² total / 700.19 internal / 76.75 outdoorThe Hillgate branded apartment plans, broker mirror |
| 2-bedroom Type A | 1,196.52 ft² total / 1,053.14 internal / 143.38 outdoorThe Hillgate branded apartment plans, broker mirror |
| 2-bedroom plus study Type A | 1,313.52 ft² total / 1,152.38 internal / 161.14 outdoorThe Hillgate branded apartment plans, broker mirror |
| 3-bedroom Type B | 1,643.65 ft² total / 1,473.47 internal / 170.18 outdoorThe Hillgate branded apartment plans, broker mirror |
| Tower A 3-bedroom duplex | From 2,160 ft² · guide summaryThe Hillgate branded project guide, broker mirror |
| Tower A 4-bedroom duplex | From 4,047 ft² · guide summaryThe Hillgate branded project guide, broker mirror |
Amenities & lifestyle
- Leisure and lap pools
- Shaded children’s pool
- Co-working space and library
- Harmonic Hall
- Arcade room
- Yoga and fitness studios
- Indoor and outdoor children’s play
- Barbecue deck
Inside the home
Floor plans.
Explore the layouts and room dimensions. Open a floor plan for a closer look.
479.64 sq ft total living area
Each area follows its drawing. The developer’s separate launch summary gives different sizes for the duplex categories. The four-bedroom Type A drawing shows one level. Confirm the complete contract drawing and area for the specific home.
Plan source · page 1003 / Planning your purchase
Price & payment plan.
Portal launch referenceAED 1.28M
Payment plan70/30 · original guide
Property Finder’s FAQ gives AED 1,279,828, rounded to AED 1.3 million at its headline. This launch reference does not identify a currently available unit or a signed offer.
Property Finder The Hillgate project guideOriginal branded schedule shown below. Confirm the selected unit’s signed dates and outstanding balance.
- 20%Original sheet · bookingThe Hillgate original payment sheet, broker mirror
- 10%Original sheet · 60 daysThe Hillgate original payment sheet, broker mirror
- 10%Original sheet · 120 daysThe Hillgate original payment sheet, broker mirror
- 5%Original sheet · 240 daysThe Hillgate original payment sheet, broker mirror
- 5%Original sheet · 360 daysThe Hillgate original payment sheet, broker mirror
- 5%Original sheet · 20% constructionThe Hillgate original payment sheet, broker mirror
- 5%Original sheet · 30% constructionThe Hillgate original payment sheet, broker mirror
- 5%Original sheet · 40% constructionThe Hillgate original payment sheet, broker mirror
- 5%Original sheet · 50% constructionThe Hillgate original payment sheet, broker mirror
- 30%Original sheet · completionThe Hillgate original payment sheet, broker mirror
Q4 2027 / portal December 2027 forecasts differ from a secondary June 2028 registry summary. Confirm contractual delivery; no regulator record was independently reviewed.
The Hillgate branded project guide, broker mirrorProperty Finder The Hillgate project guideDubai Data Hillgate registry summary04 / The neighbourhood
Location & connectivity.
Dubai Silicon Oasis, Dubai
Near Sheikh Zayed bin Hamdan Al Nahyan Road (D54)
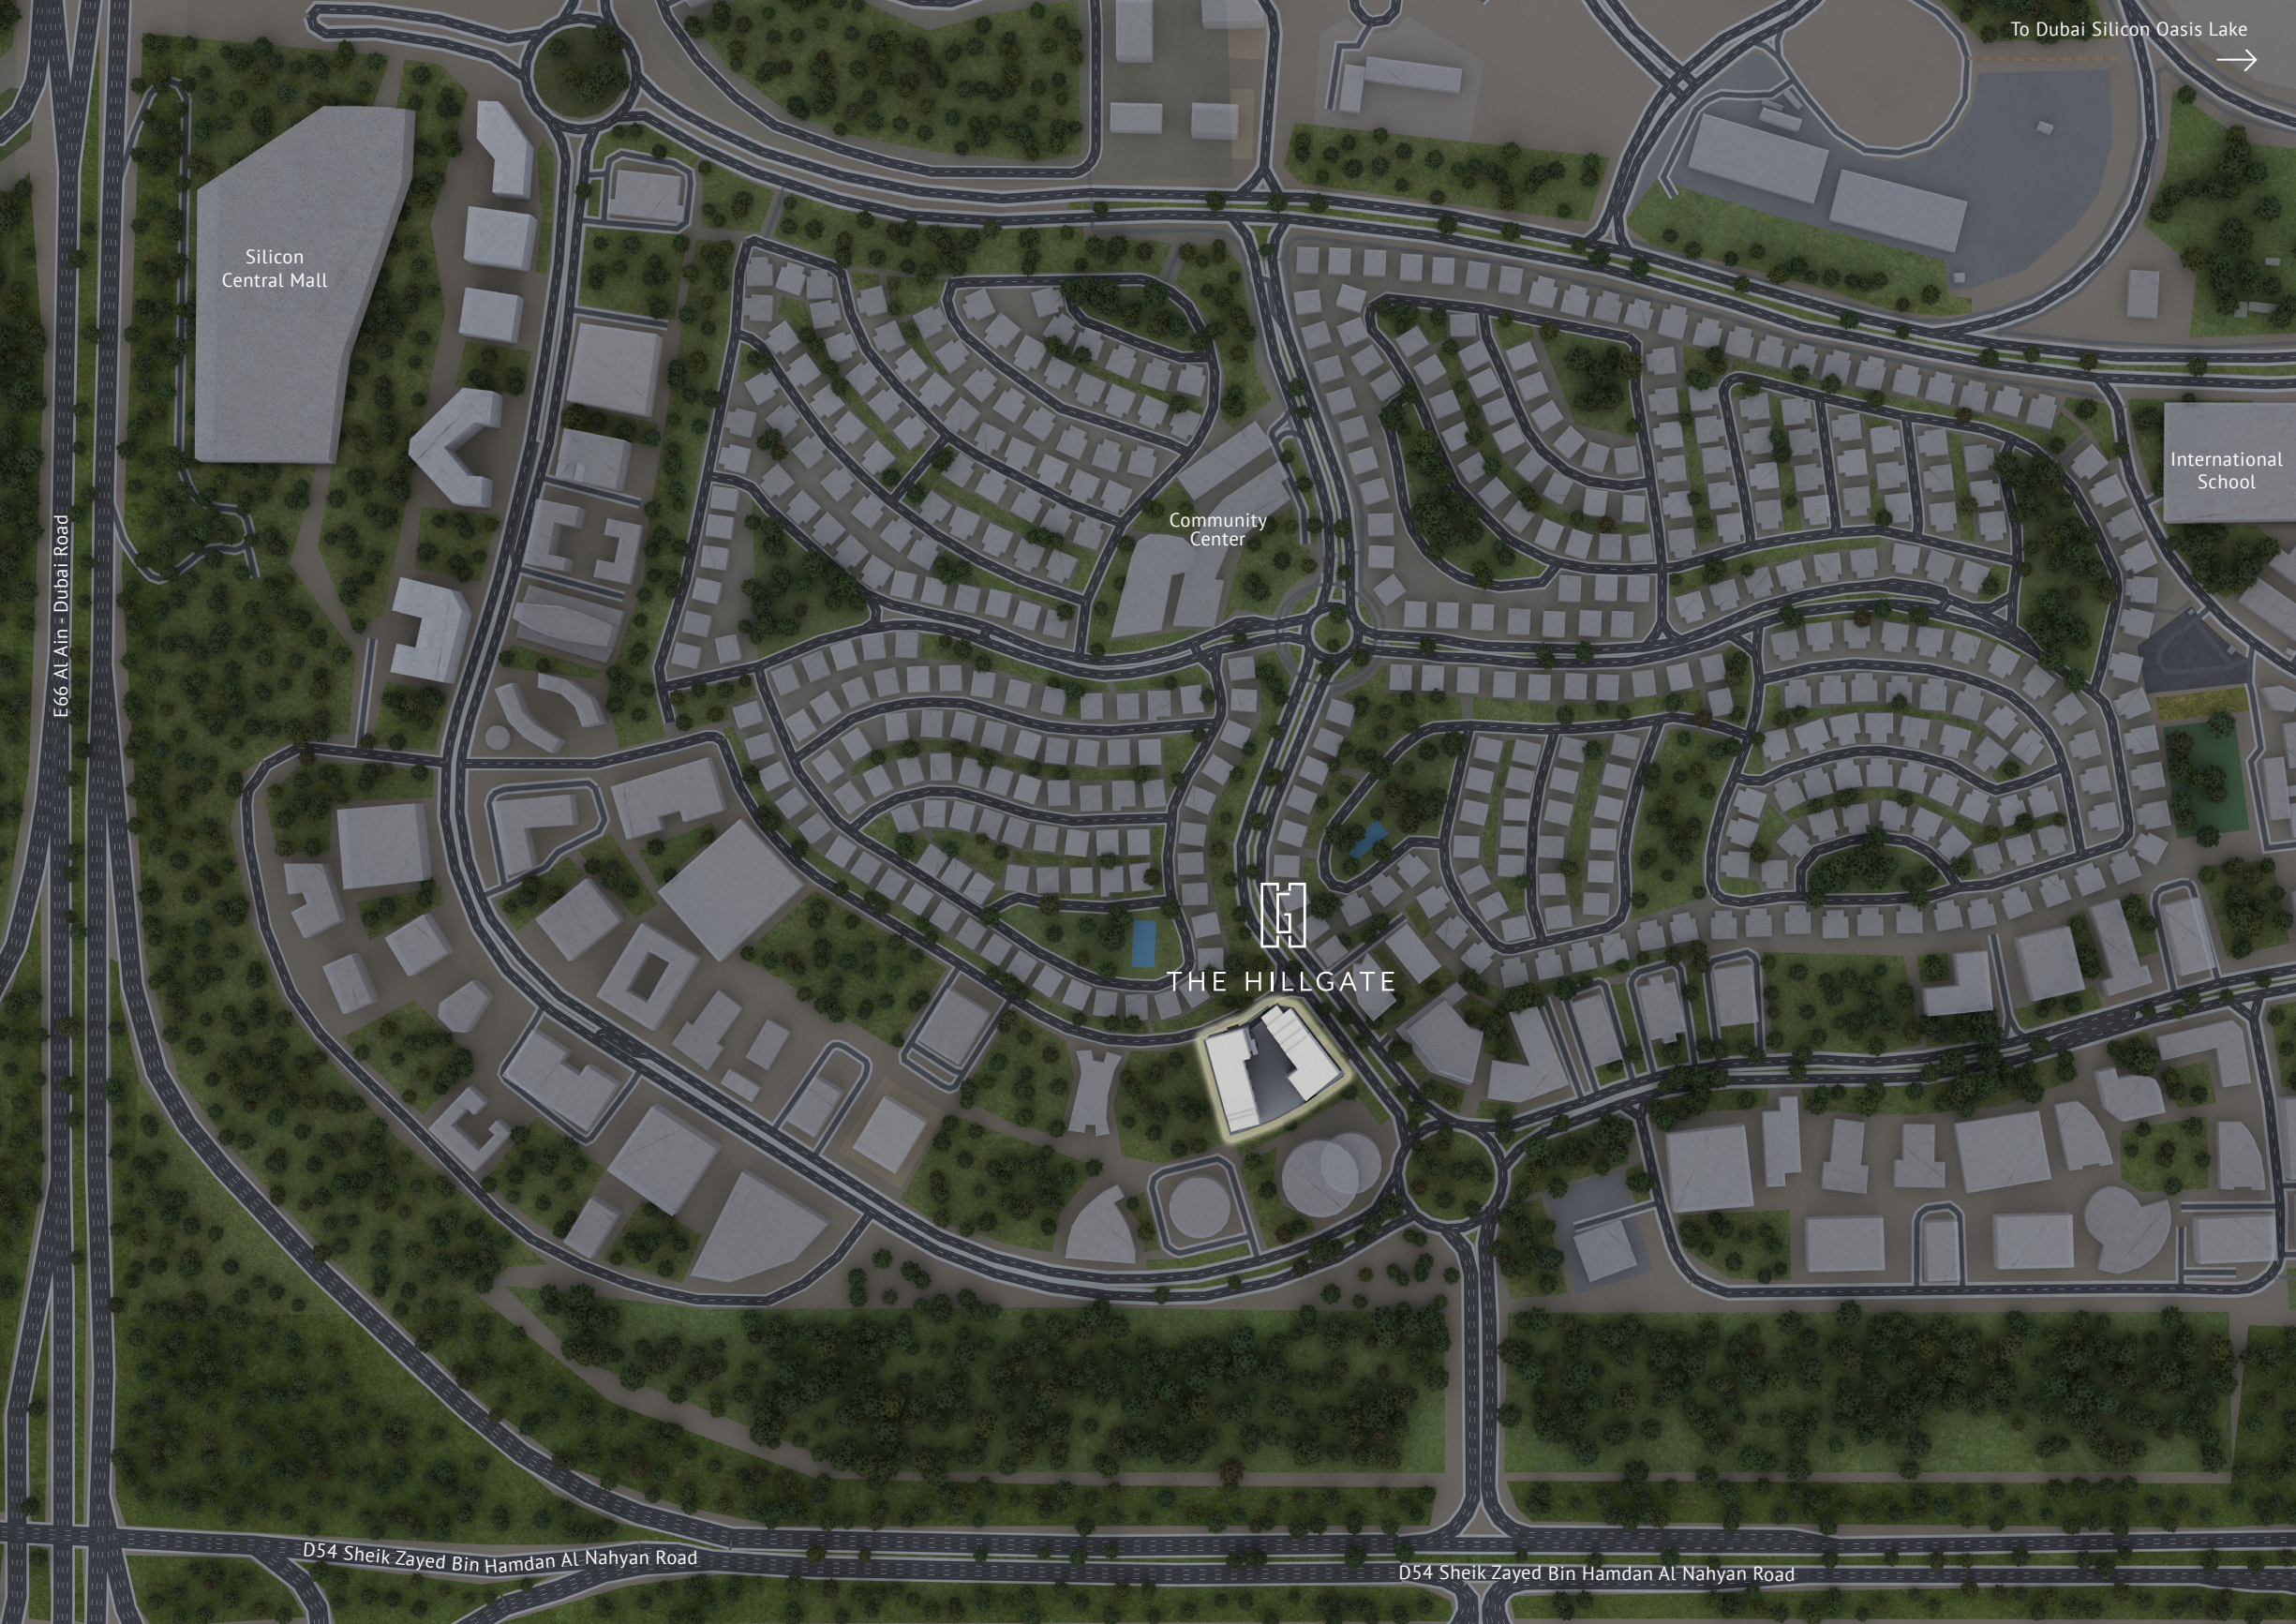
Explore interactive map
Approximate development point. Confirm the visitor entrance before travelling.
Nearby destinations
Approximate travel times from Dubai Silicon Oasis, Dubai
- 1minCommunity center and park
- 4minSilicon Central Mall
- 6minDubai Silicon Oasis Lake
- 6minDubai Digital Park
- 11minGlobal Village
- 23minDubai International Airport (DXB)
- 24minBurj Khalifa and Dubai Mall
- 25minMuseum of the Future
- 26minDubai International Financial Centre
- 30minAl Maktoum International Airport (DWC)
- 32minBurj Al Arab
- 34minPalm Jumeirah
Driving times vary by route and traffic. The brief uses the name Dubai World Central for DWC.
05 / Look closer
Project resources.
06 / Further reading
Project sources.
- DeveloperEllington The Hillgate project page
- Official documentEllington The Hillgate design brochure
- BrokerThe Hillgate branded project guide, broker mirror
- BrokerThe Hillgate branded apartment plans, broker mirror
- BrokerThe Hillgate original payment sheet, broker mirror
- Property portalProperty Finder The Hillgate project guide
- DeveloperEllington The Hillgate dated construction gallery
- Property portalDubai Data Hillgate registry summary

