
 BY ELLINGTON PROPERTIES
01 / The project
A closer look.
The Quayside is an Ellington apartment development in Business Bay, with Dubai Water Canal boardwalk access and a small collection extending from studios to a five-bedroom penthouse.
A canal-side home collection pairs apartments with shared leisure and social spaces.
A look inside The Quayside.
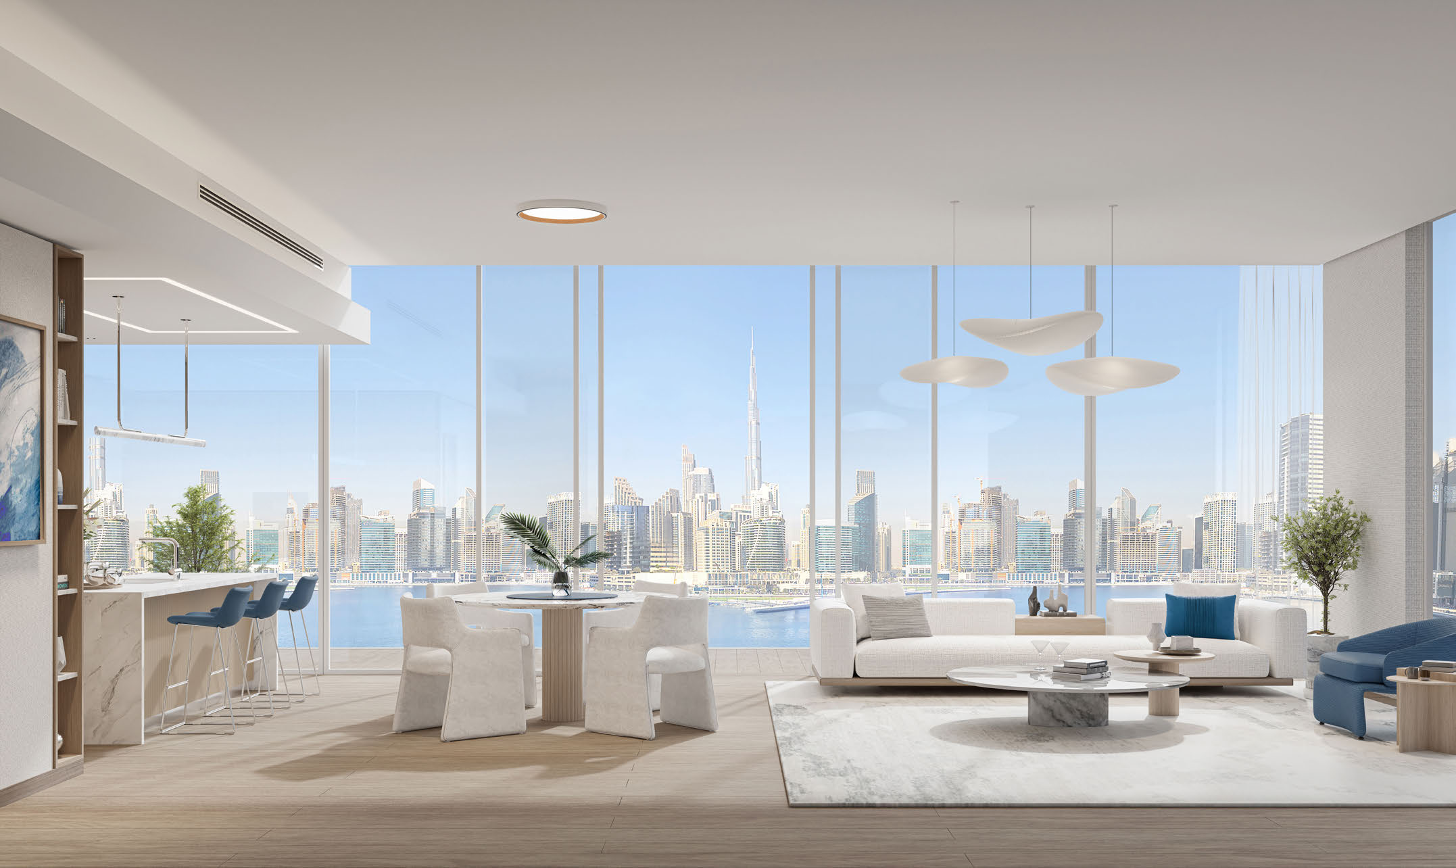
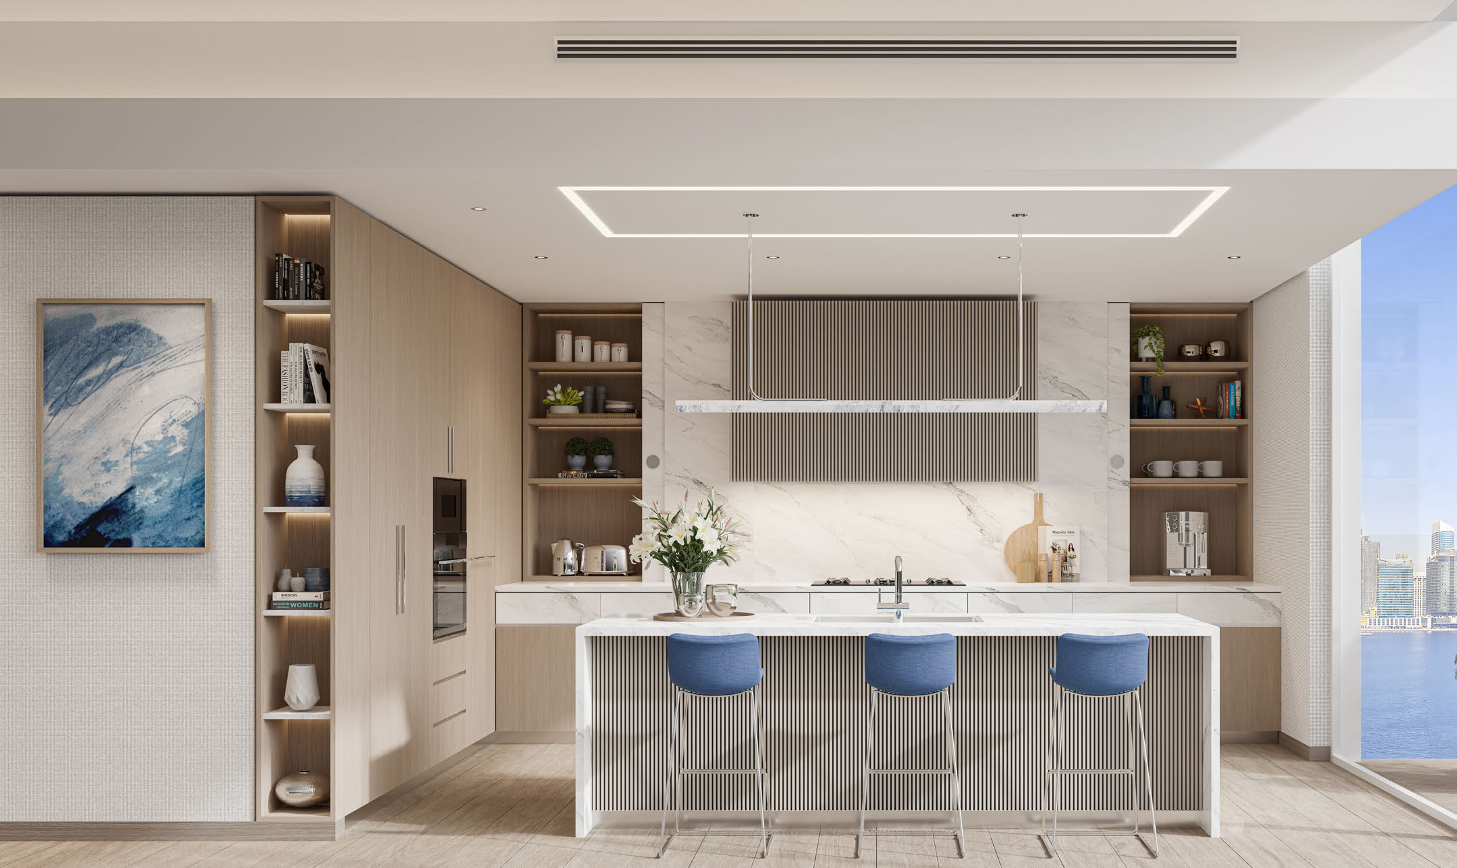
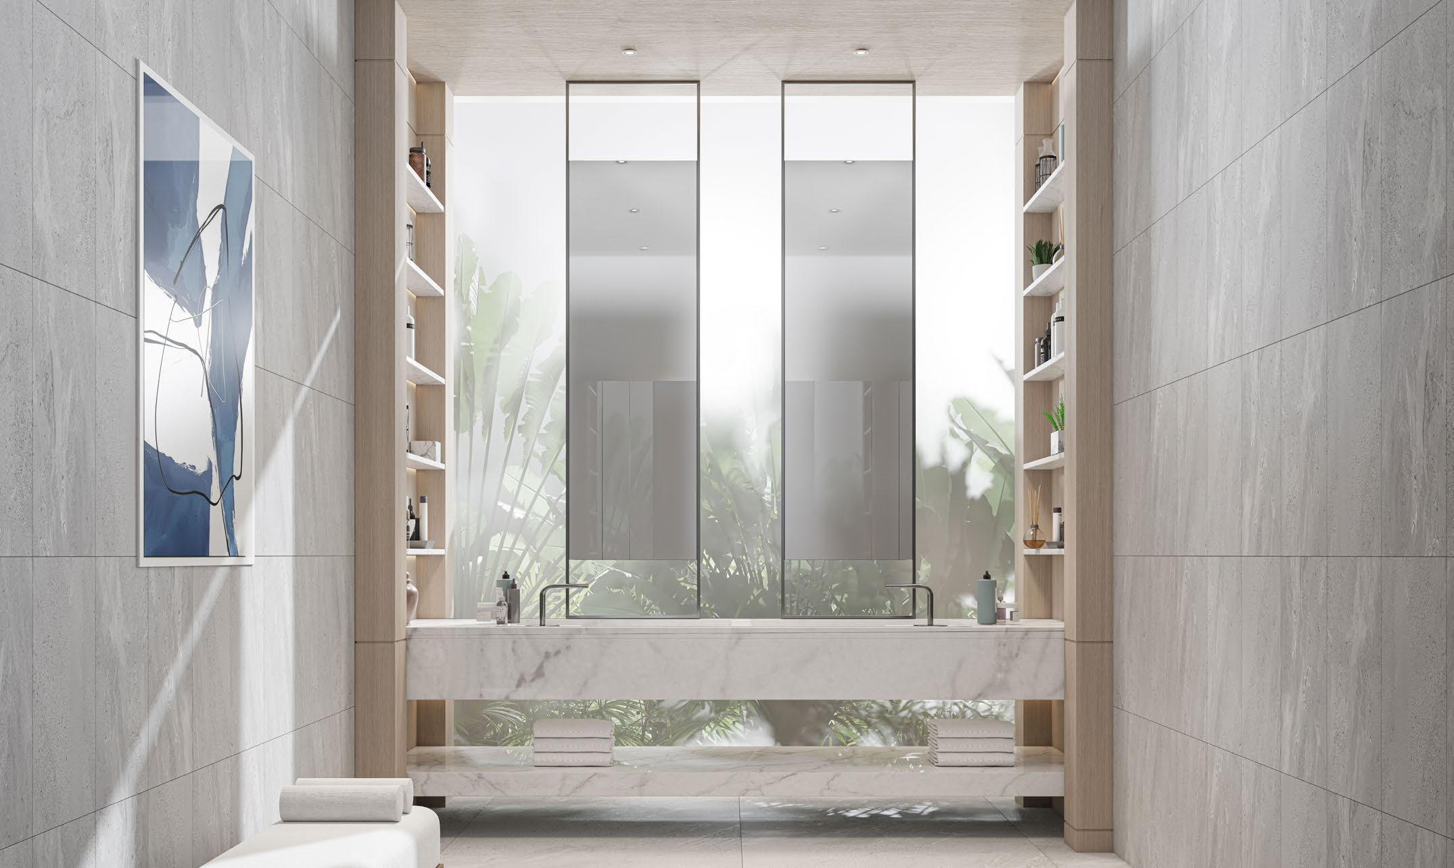
- Conflicting guide summary
- The three-bedroom summary repeats the two-bedroom range; its individual Type A drawing instead prints 1,739.23 ft². Use the selected agreement’s area.The Quayside branded project brief, broker mirrorThe Quayside branded floor plans, broker mirror
- Printed rounding
- Two-bedroom Type A components total 1,420.40 ft²; the printed 1,420.41 ft² is retained.The Quayside branded floor plans, broker mirror
- Dated gallery
- An October 2026 developer construction gallery is available without reviewed completion certification.Ellington The Quayside construction gallery
02 / At a glance
The details.
- Residence type
- Apartment
- Bedrooms
- Studio–5
- Developer
- Ellington Properties
Unit sizes & layouts
| Layout | Published area |
|---|---|
| Studio | 542.07 ft² totalThe Quayside branded floor plans, broker mirror |
| 1-bedroom Type A | 768.76 ft² totalThe Quayside branded floor plans, broker mirror |
| 2-bedroom Type A · maid’s room | 1,420.41 ft² printed totalThe Quayside branded floor plans, broker mirror |
| 3-bedroom Type A · maid’s room | 1,739.23 ft² totalThe Quayside branded floor plans, broker mirror |
| 5-bedroom penthouse · guide summary | From 10,004 ft²The Quayside branded project brief, broker mirror |
Amenities & lifestyle
- Canal boardwalk access
- Lobby lounge and communal table
- Leisure pool
- Children’s pool
- Zen room
- Fitness studio
- Clubhouse with kitchenette
- Pizza oven and barbecue area
Inside the home
Floor plans.
Explore the layouts and room dimensions. Open a floor plan for a closer look.
542.07 sq ft total living area
Totals are taken from the drawings. The developer brief lists a five-bedroom penthouse, but the public floor-plan pack does not include its drawing. Confirm the applicable plan and contract area before selecting a home.
Plan source · page 403 / Planning your purchase
Price & payment plan.
Original guide starting referenceAED 1.32M
Payment plan70/30 · original guide
Original studios: from AED 1,315,828. Property Finder: AED 3,637,828. These different references do not establish current selected-unit pricing.
The Quayside branded project brief, broker mirrorThe table follows the original branded guide; confirm current instalment dates, outstanding balances and fees.
- 20%Original guide · bookingThe Quayside branded project brief, broker mirror
- 10%Original guide · 30 daysThe Quayside branded project brief, broker mirror
- 10%Original guide · 90 daysThe Quayside branded project brief, broker mirror
- 5%Original guide · 150 daysThe Quayside branded project brief, broker mirror
- 5%Original guide · 240 daysThe Quayside branded project brief, broker mirror
- 5%Original guide · 30% constructionThe Quayside branded project brief, broker mirror
- 5%Original guide · 40% constructionThe Quayside branded project brief, broker mirror
- 5%Original guide · 50% constructionThe Quayside branded project brief, broker mirror
- 5%Original guide · 60% constructionThe Quayside branded project brief, broker mirror
- 30%Original guide · completionThe Quayside branded project brief, broker mirror
The guide anticipates Q1 2026; Property Finder specifies March 2026. Both forecasts have elapsed. The developer gallery continues through October 2026 without reviewed handover certification.
The Quayside branded project brief, broker mirrorProperty Finder The Quayside project guideEllington The Quayside construction gallery04 / The neighbourhood
Location & connectivity.
Business Bay, Dubai
Along the Dubai Water Canal boardwalk
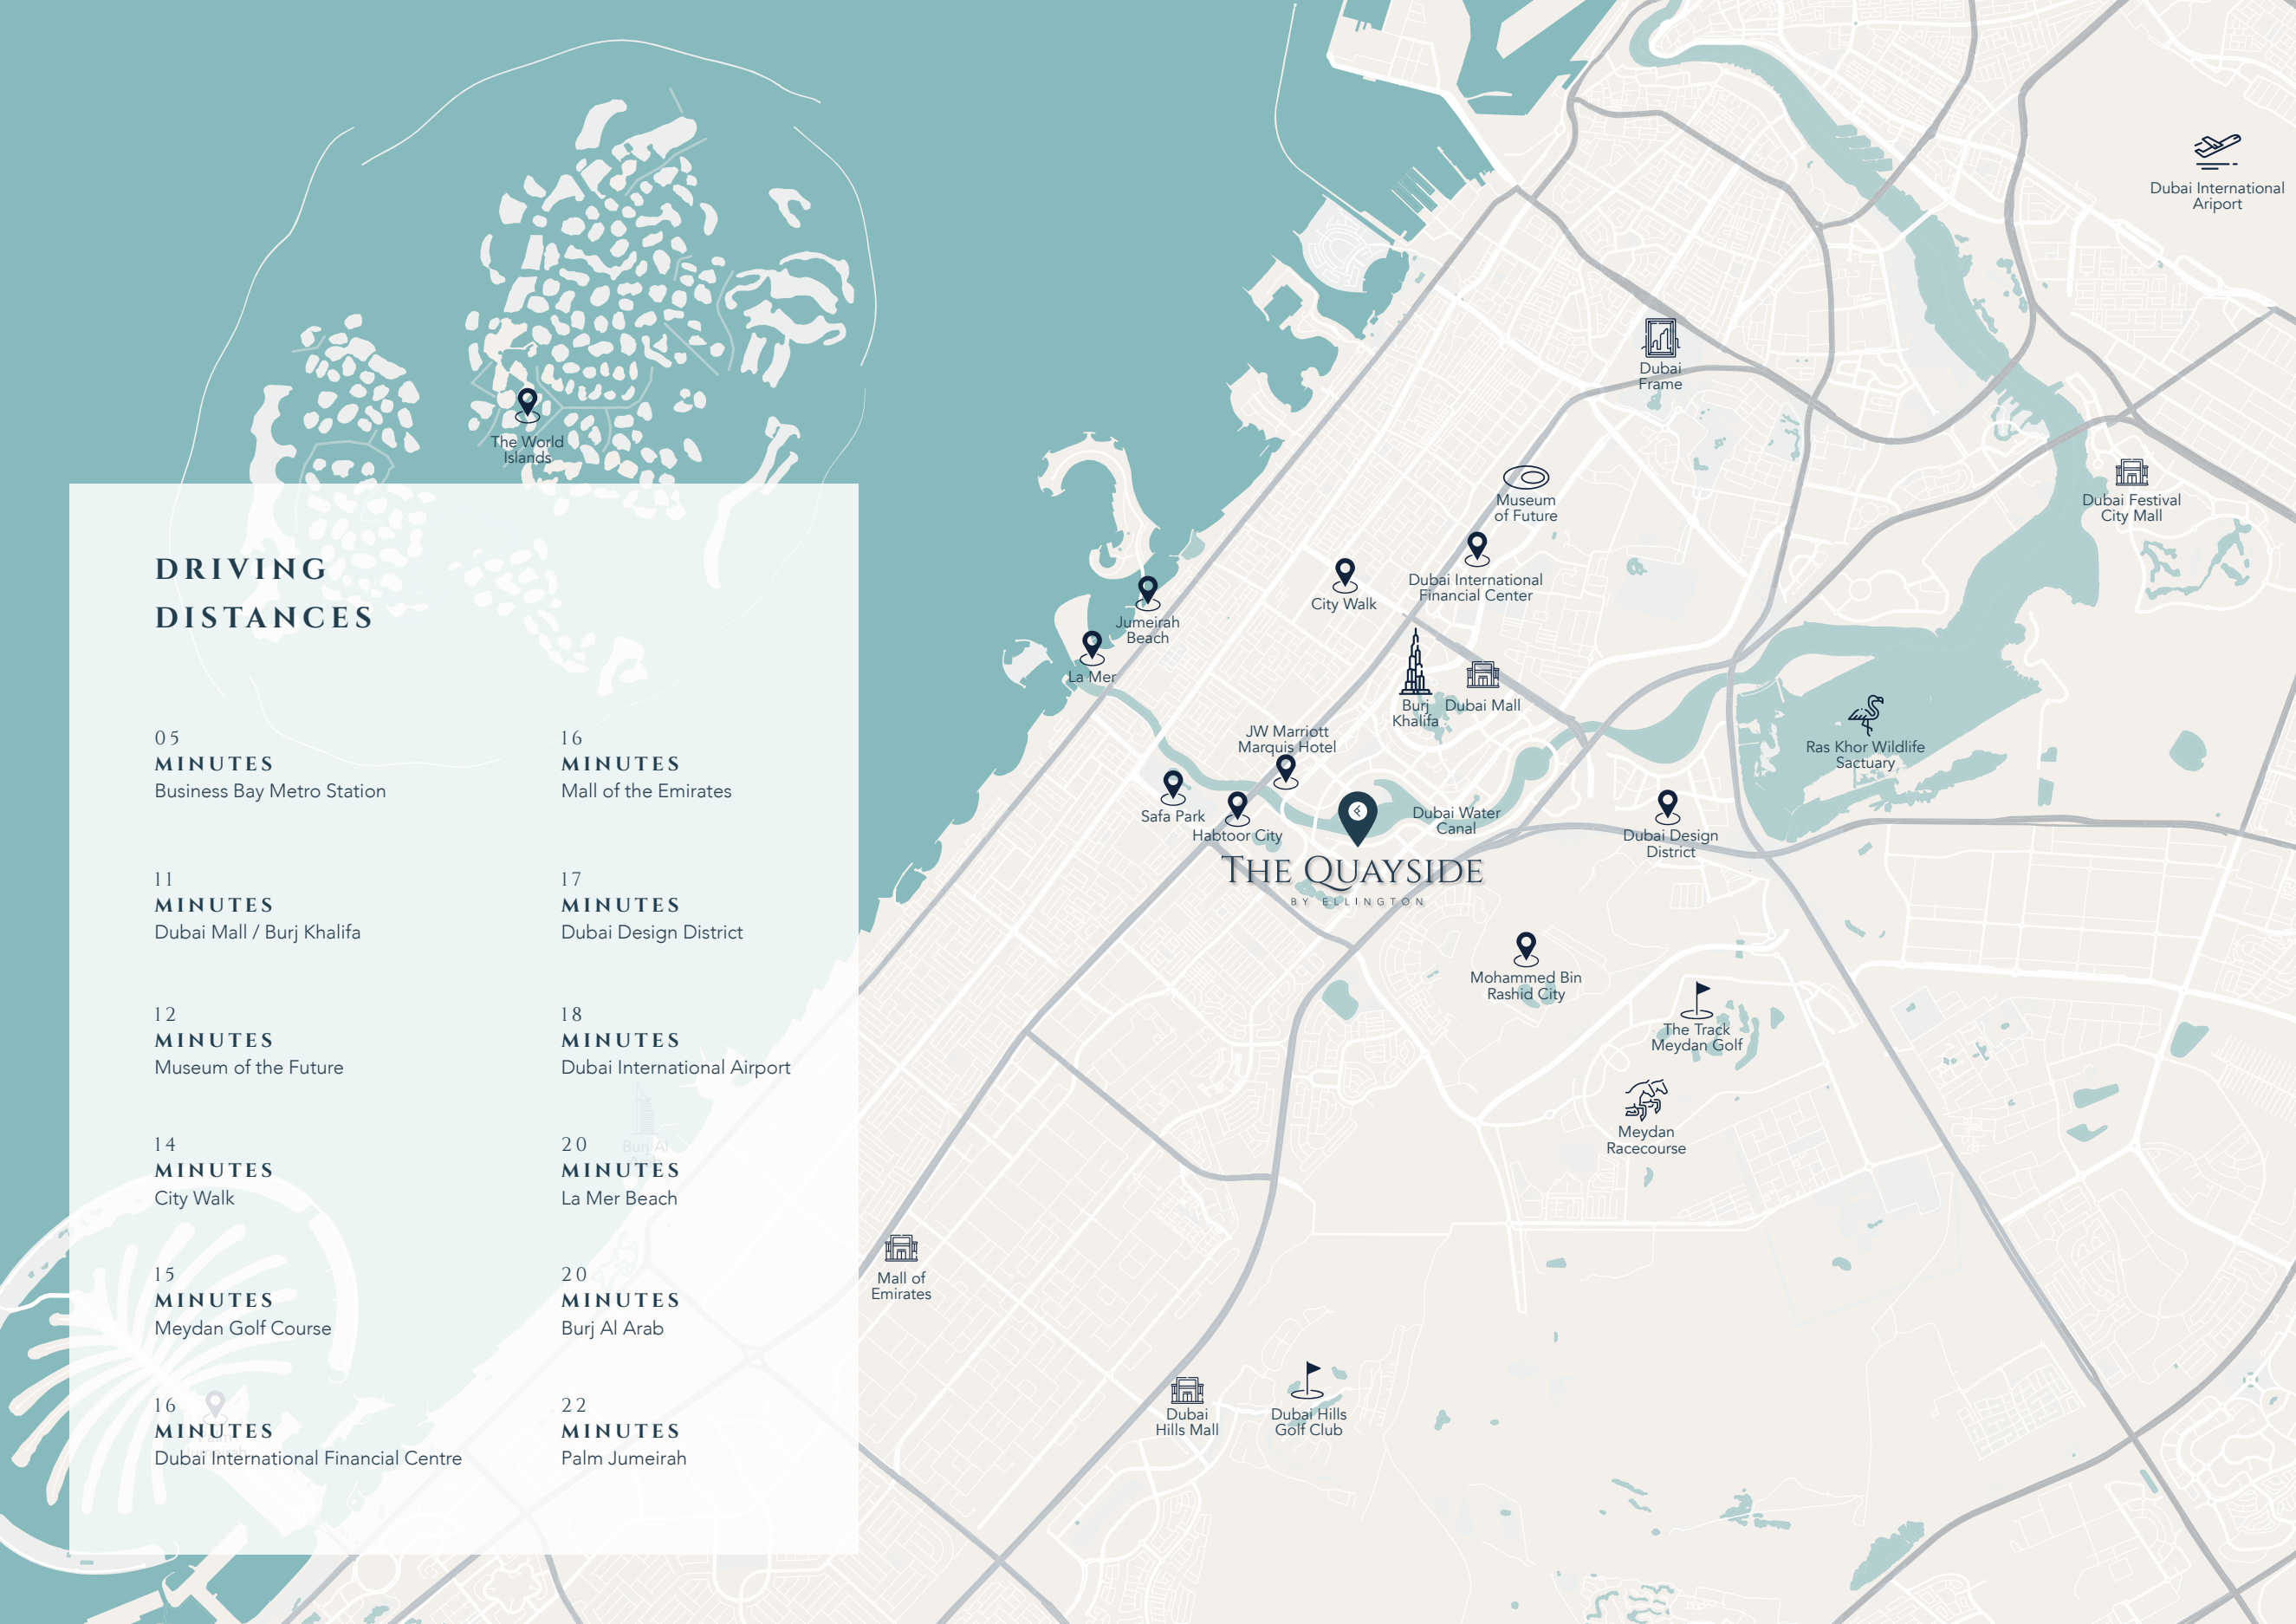
Explore interactive map
Approximate project point. Confirm the visitor entrance before travelling.
Nearby destinations
Approximate travel times from Business Bay, Dubai
- 5minBusiness Bay Metro Station
- 11minDubai Mall and Burj Khalifa
- 12minMuseum of the Future
- 14minCity Walk
- 15minThe Track, Meydan Golf
- 16minDubai International Financial Centre
- 16minMall of the Emirates
- 17minDubai Design District
- 18minDubai International Airport (DXB)
- 20minLa Mer beach area
- 20minBurj Al Arab
- 22minPalm Jumeirah
Times follow the developer’s launch map and vary with traffic. Confirm the entrance for the specific beach venue in La Mer.
05 / Look closer
Project resources.
06 / Further reading
Project sources.
- DeveloperEllington The Quayside project page
- Official documentEllington The Quayside design brochure
- BrokerThe Quayside branded project brief, broker mirror
- BrokerThe Quayside branded floor plans, broker mirror
- Property portalProperty Finder The Quayside project guide
- DeveloperEllington The Quayside construction gallery

