
 BY ELLINGTON PROPERTIES
01 / The project
A closer look.
The Sanctuary is Ellington’s villa community in Mohammed Bin Rashid City. The reviewed Waterside launch comprises four-, five- and six-bedroom homes with private pools, lifts and courtyard layouts.
The Waterside collection brings individually planned villas into a gated lagoon-side setting.
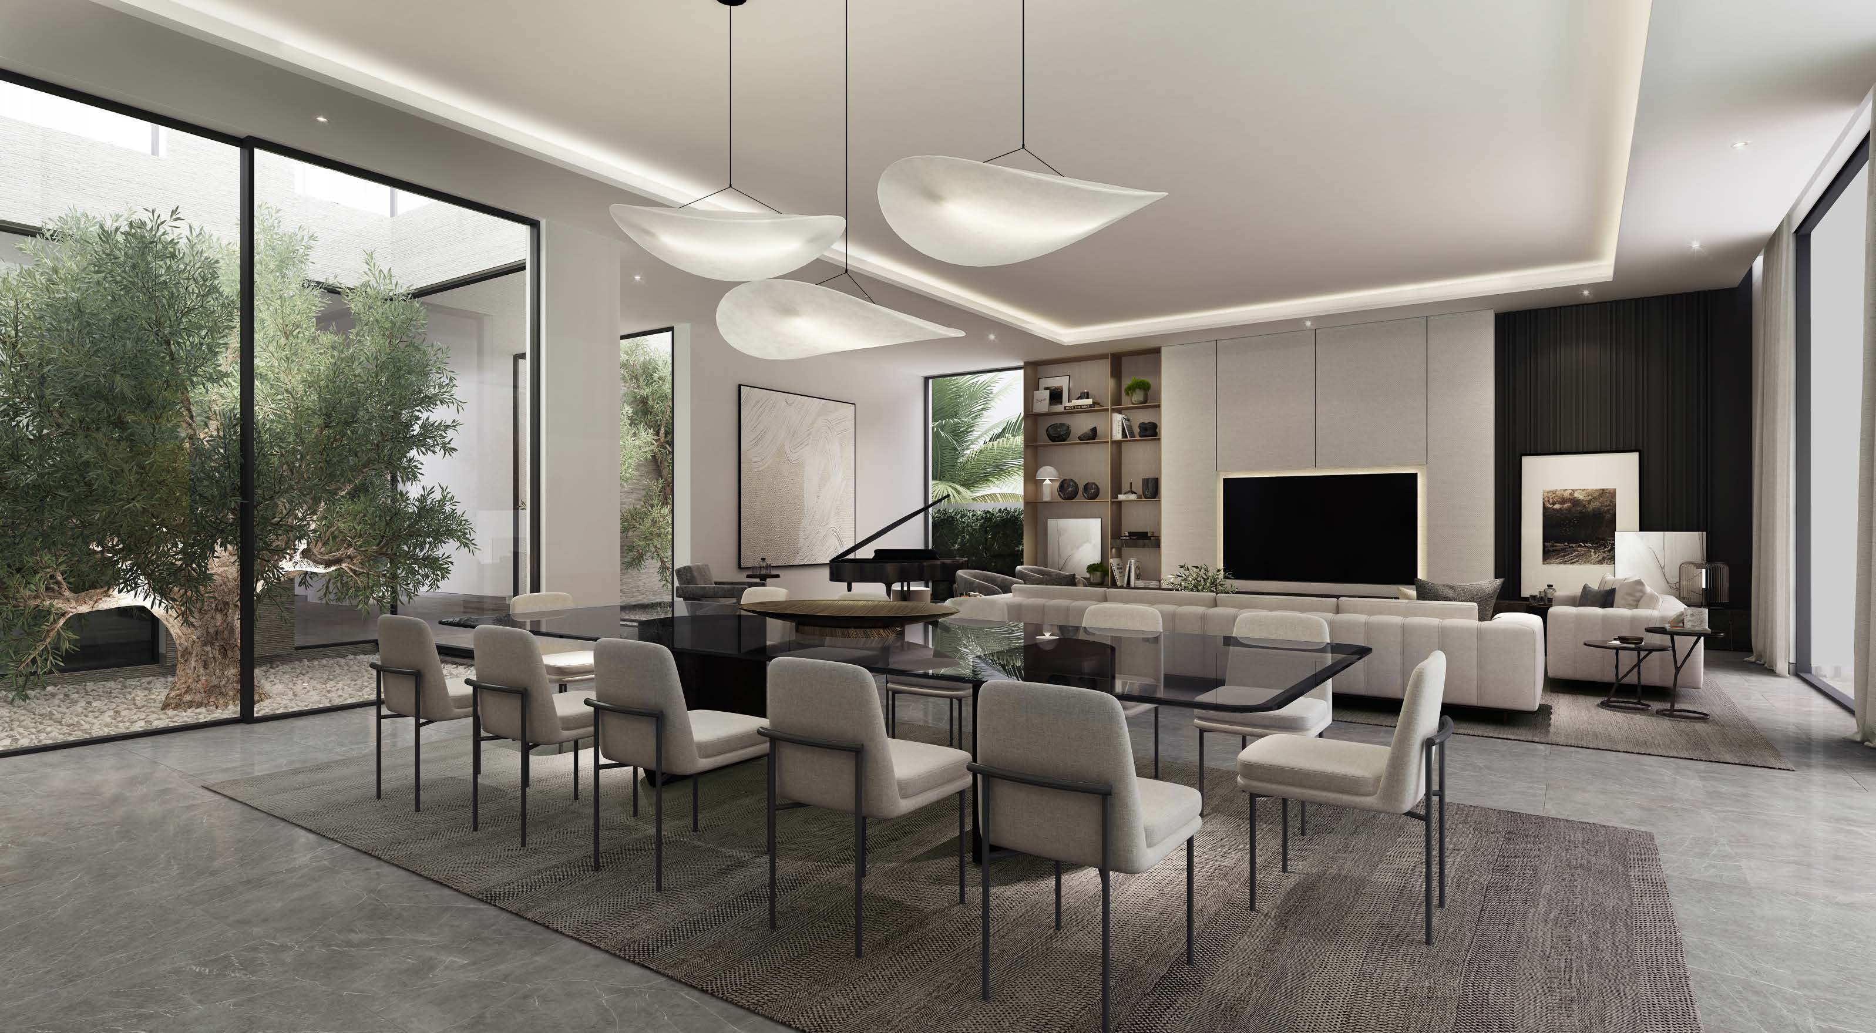
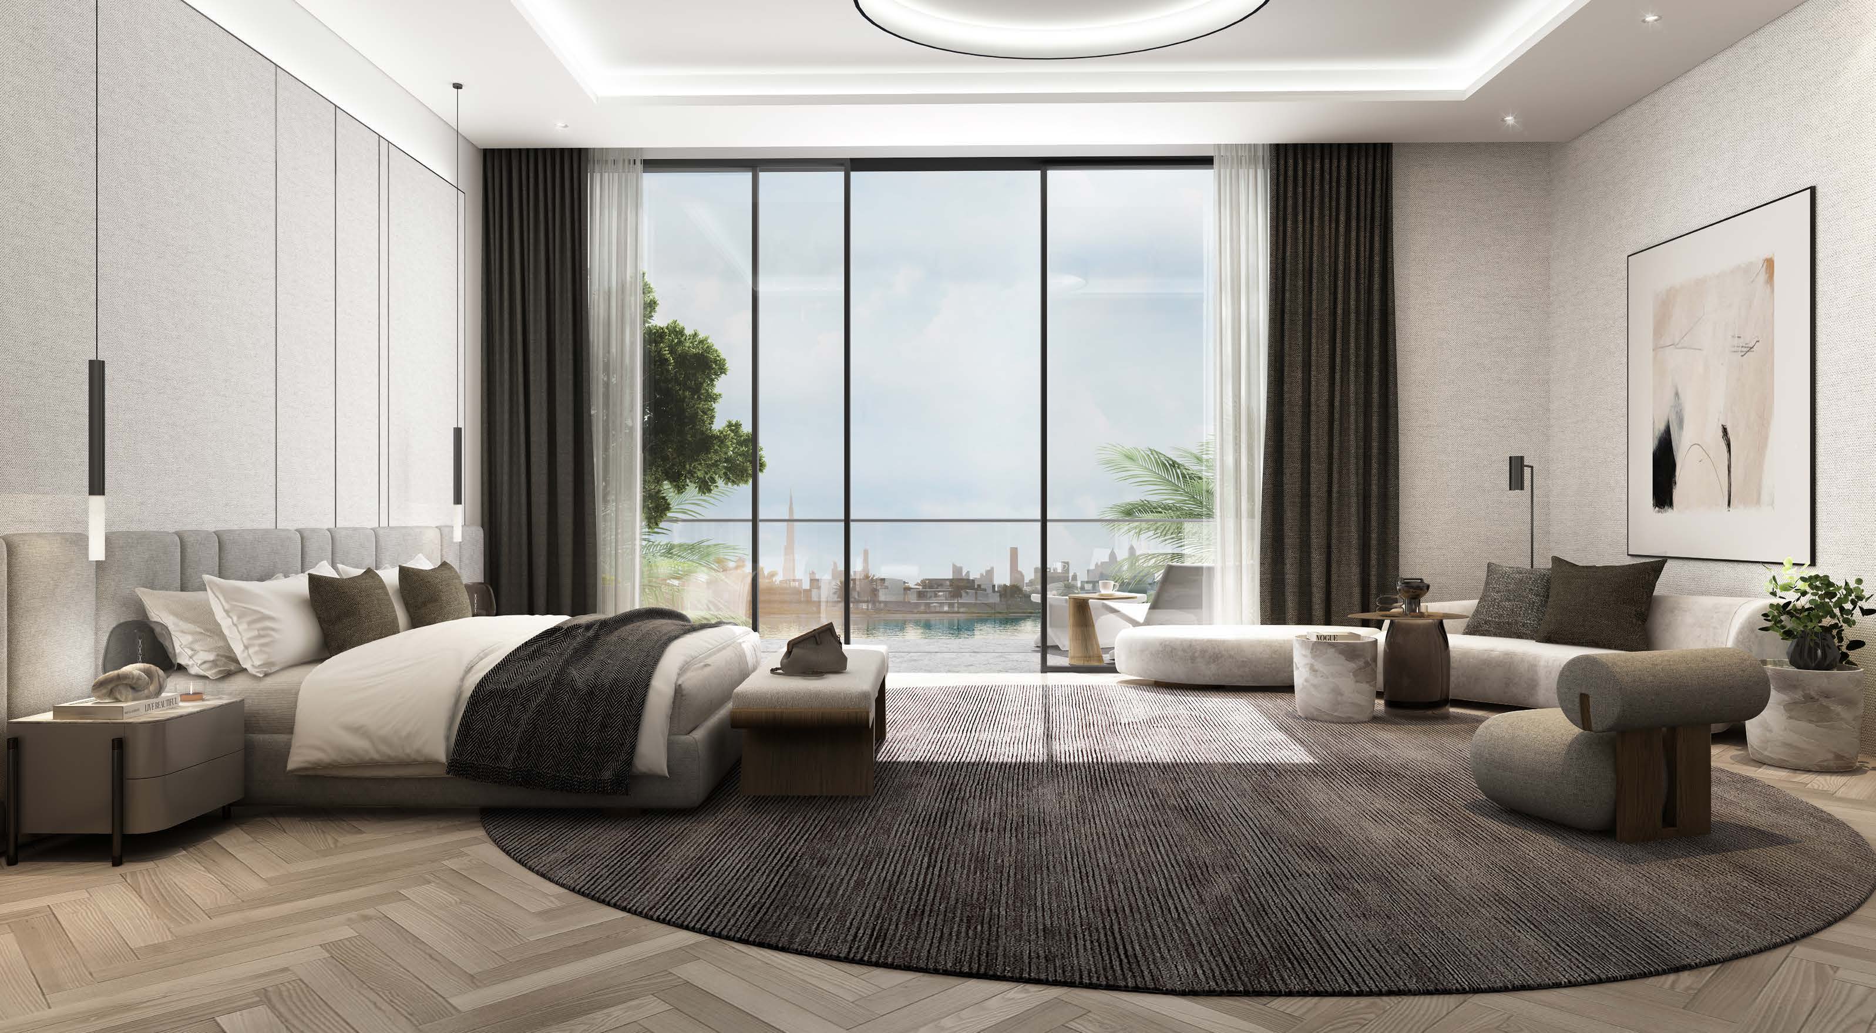
A look inside The Sanctuary.

- Release scope
- Reviewed numerical examples belong to the original Waterside launch.Ellington Sanctuary Waterside project brief
- Areas
- Plan total area and plot area measure different things; no internal-area conversion is inferred.Ellington Sanctuary Waterside villa plans
02 / At a glance
The details.
- Residence type
- Villa
- Bedrooms
- 4–6
- Developer
- Ellington Properties
Unit sizes & layouts
| Layout | Published area |
|---|---|
| 4-bedroom Oasis · Style 1 | 7,844.4 ft² total; plot 5,726.4–7,848.5 ft²Ellington Sanctuary Waterside villa plans |
| 4-bedroom Oasis · Style 2 | 7,952.0 ft² total; plot 5,726.4–7,848.5 ft²Ellington Sanctuary Waterside villa plans |
| 5-bedroom Escape · Style 1 | 9,984.9 ft² total; plot 8,763.7–9,025.1 ft²Ellington Sanctuary Waterside villa plans |
| 5-bedroom Hideaway · Style 2 | 12,380.21 ft² total; plot 8,288.2 ft²Ellington Sanctuary Waterside villa plans |
| 6-bedroom Retreat · Style 1 | 14,605.6 ft² total; plot 8,335.9–14,383.8 ft²Ellington Sanctuary Waterside villa plans |
| 6-bedroom Retreat · Style 2 | 14,605.6 ft² total; plot 8,335.9–14,383.8 ft²Ellington Sanctuary Waterside villa plans |
Amenities & lifestyle
- Private villa pools
- Passenger lift in each villa
- Courtyards and roof terraces
- Nature playground
- Lagoon connection
- Dog park
- Community clubhouse
- Pocket seating areas
Inside the home
Floor plans.
Explore the layouts and room dimensions. Open a floor plan for a closer look.
14,605.6 sq ft total villa area
The area is the total villa area printed on the source sheet. The individual level and plot area are separate. Some villa designs appear in more than one cluster. Each sheet shows the plot key for its cluster.
Plan source · page 303 / Planning your purchase
Price & payment plan.
Original Waterside launch referenceAED 17.0M
Payment plan60/40 · original Waterside
The Waterside guide advertises Oasis four-bedroom villas from AED 17 million. This historical launch reference does not establish present availability or price.
Ellington Sanctuary Waterside project briefProperty Finder Sanctuary project guideThe original Waterside sheet uses reservation-relative instalments with historical 2023–2025 calendar examples. Obtain the selected villa’s actual outstanding schedule.
- 20%BookingEllington Sanctuary original payment sheet
- 5%60 daysEllington Sanctuary original payment sheet
- 5%120 daysEllington Sanctuary original payment sheet
- 5%240 daysEllington Sanctuary original payment sheet
- 5%360 daysEllington Sanctuary original payment sheet
- 5%450 daysEllington Sanctuary original payment sheet
- 5%540 daysEllington Sanctuary original payment sheet
- 5%720 daysEllington Sanctuary original payment sheet
- 5%900 daysEllington Sanctuary original payment sheet
- 40%CompletionEllington Sanctuary original payment sheet
The Waterside brief forecasts Q4 2025; Property Finder instead gives January 2027 for its Sanctuary listing.
Ellington Sanctuary Waterside project briefProperty Finder Sanctuary project guide04 / The neighbourhood
Location & connectivity.
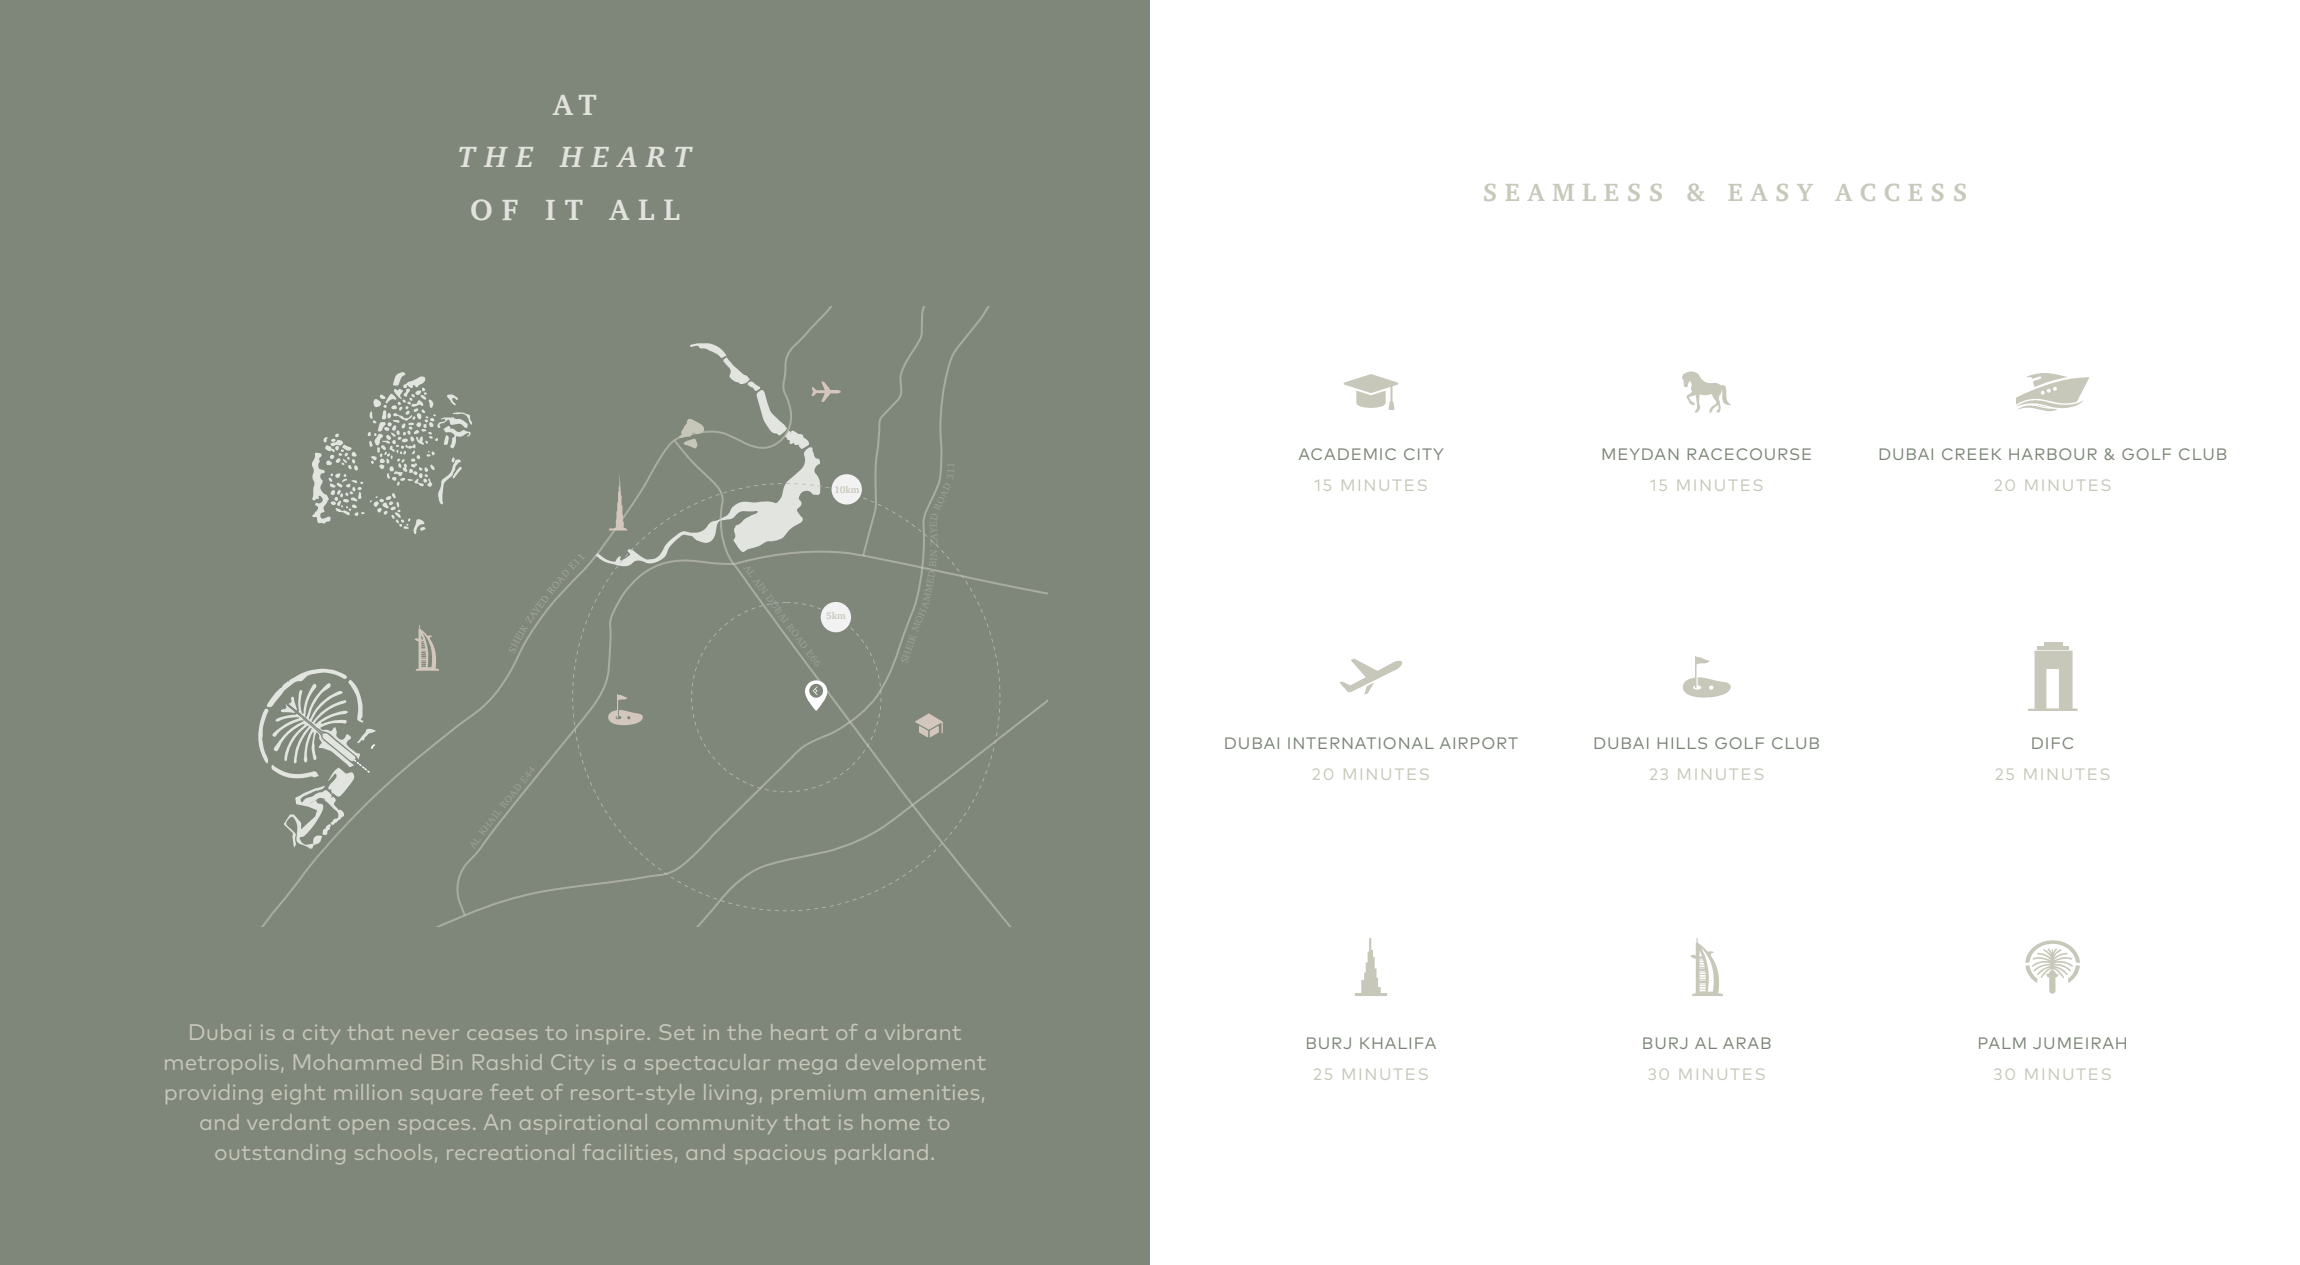
District 11, Mohammed Bin Rashid City, Dubai
Near Dubai–Al Ain Road (E66)
Explore interactive map
Approximate community point. Confirm the gate for the villa cluster before travelling.
Nearby destinations
Approximate travel times from District 11, Mohammed Bin Rashid City, Dubai
- 15minDubai International Academic City
- 15minMeydan Racecourse
- 20minDubai Creek Harbour and Golf Club
- 20minDubai International Airport (DXB)
- 23minDubai Hills Golf Club
- 25minDubai International Financial Centre
- 25minBurj Khalifa
- 30minBurj Al Arab
- 30minPalm Jumeirah
These launch estimates depend on the villa cluster, route and traffic.
05 / Look closer
Project resources.
06 / Further reading

