
 BY ELLINGTON PROPERTIES
01 / The project
A closer look.
The Watercrest is an Ellington collection of three-bedroom townhouses and four-bedroom villas in Mohammed Bin Rashid City, organised around landscaped spaces and shared River Club facilities.
Three named home designs combine roof-level rooms, lifts and gardens with shared leisure spaces.
A look inside The Watercrest.
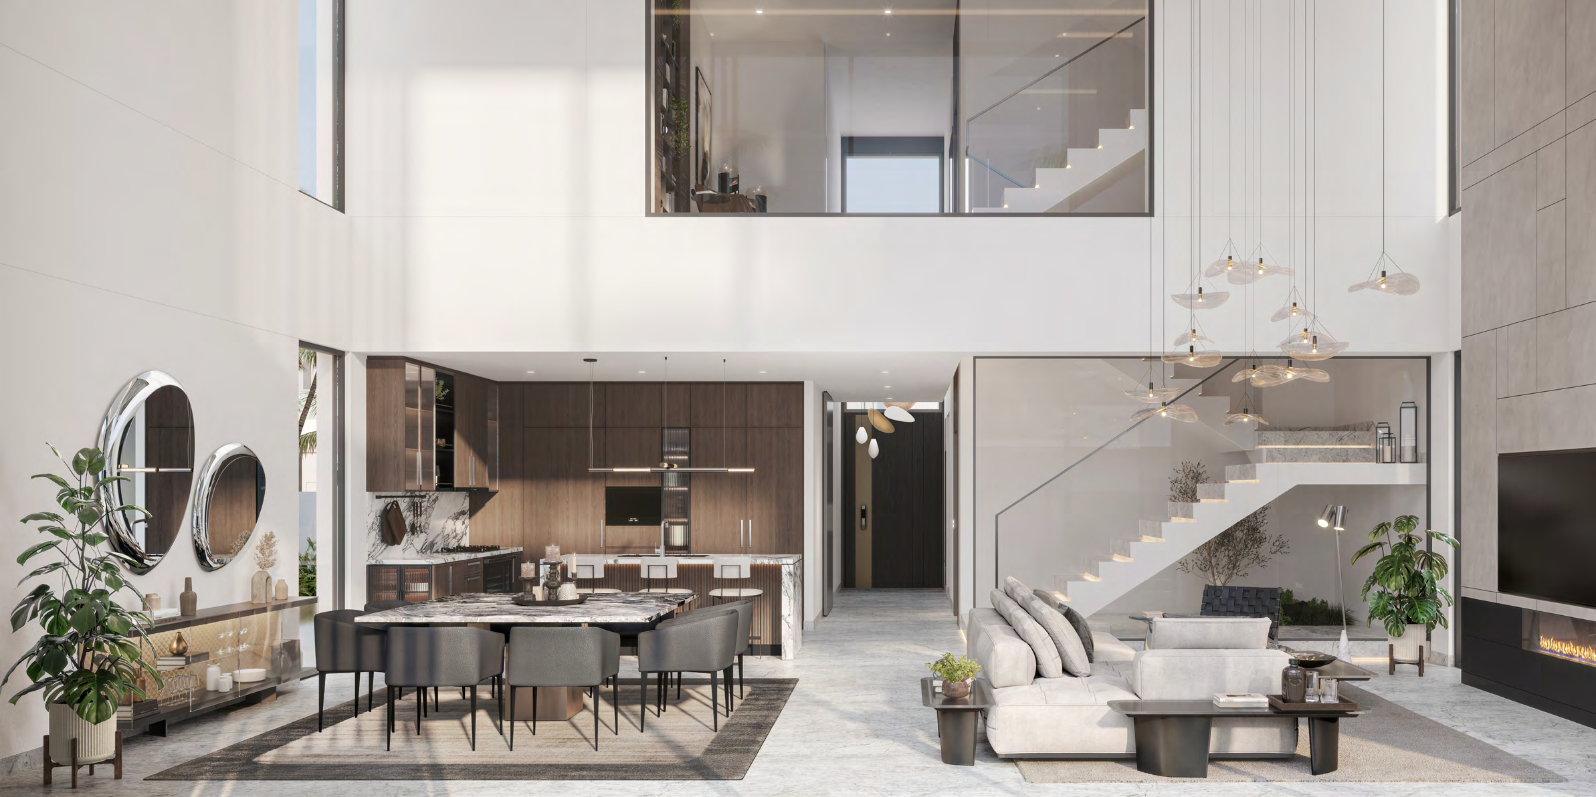
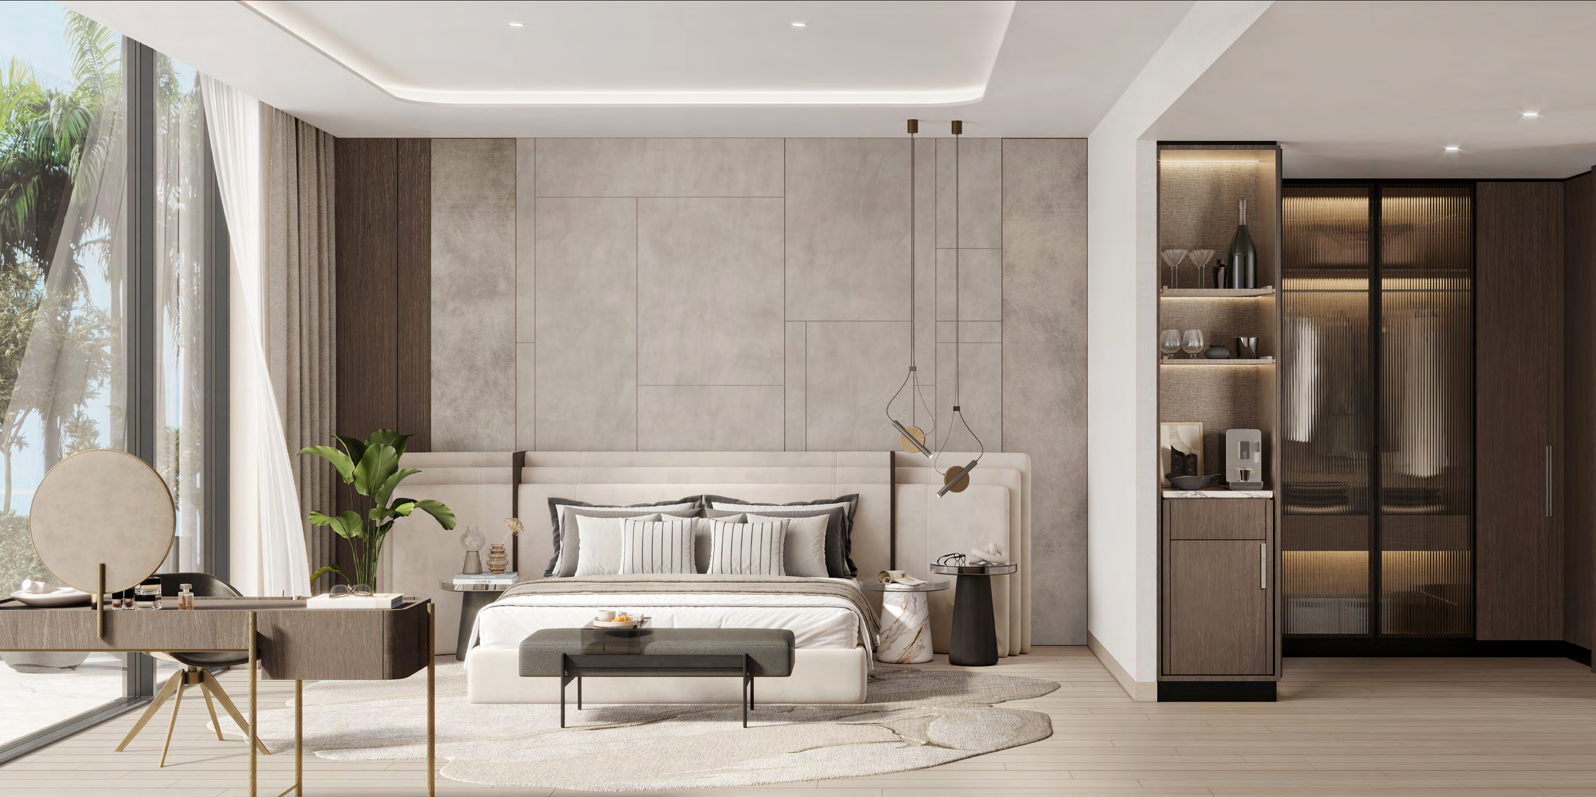
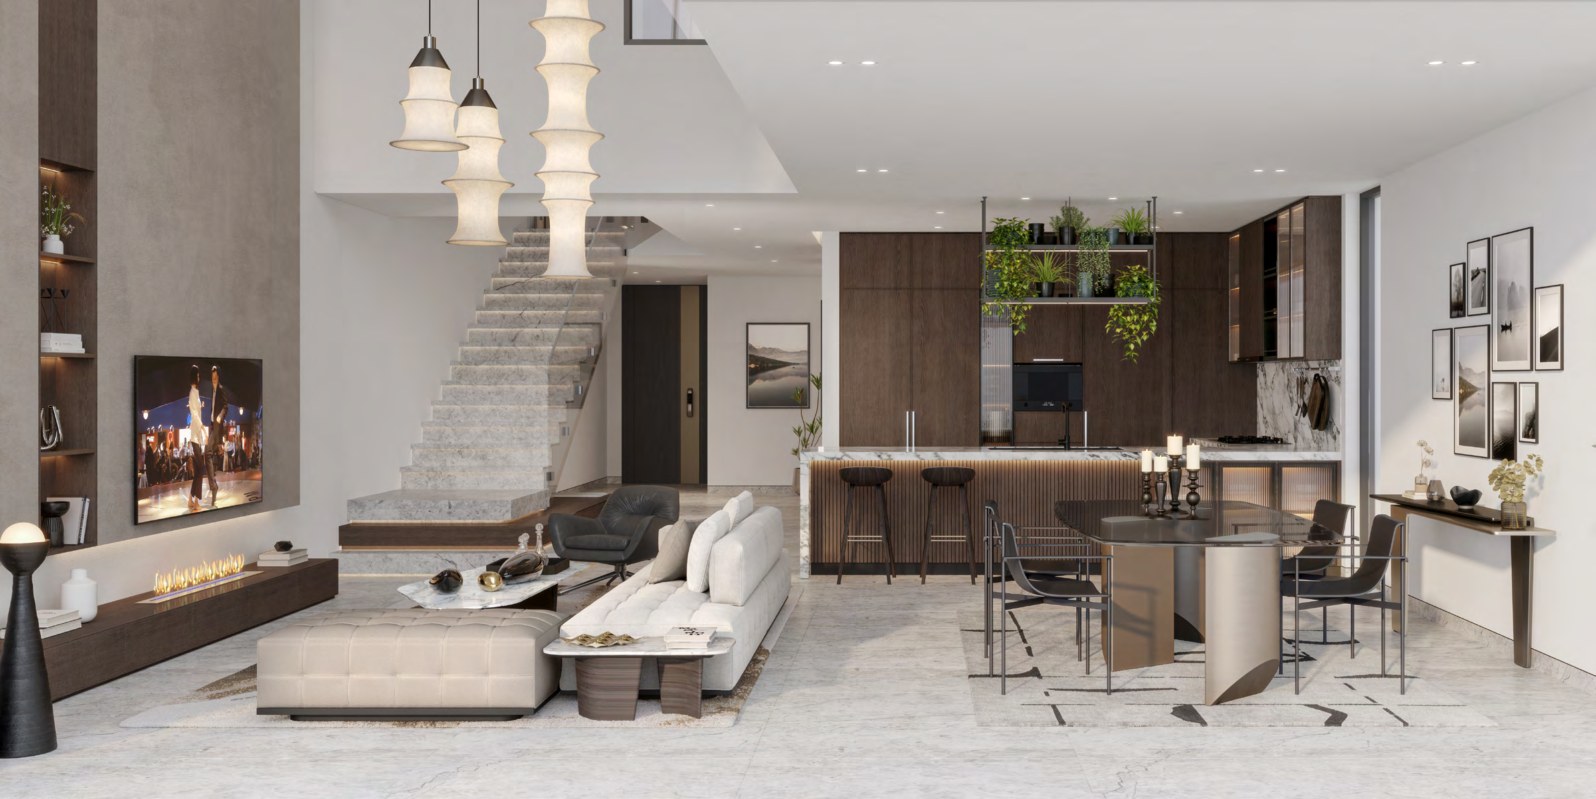
- Kitchen selection
- Alcove drawings show open and closed kitchens, with selection required at purchase under the document’s terms.The Watercrest branded plans, broker mirror
- Measurements
- Published total area includes the documented multi-level home layout; plot area is shown separately.The Watercrest branded plans, broker mirror
02 / At a glance
The details.
- Residence type
- Townhouse
- Bedrooms
- 3–4
- Developer
- Ellington Properties
Unit sizes & layouts
| Layout | Published area |
|---|---|
| 3-bedroom Alcove townhouse | 3,829 ft² total; plot 2,007–2,414 ft²Ellington The Watercrest design brochureThe Watercrest branded plans, broker mirror |
| 3-bedroom Arcadia townhouse | 3,900 ft² total; plot 2,416–2,979 ft²Ellington The Watercrest design brochureThe Watercrest branded plans, broker mirror |
| 4-bedroom Riverine villa | 4,885 ft² total; plot 4,030–4,152 ft²Ellington The Watercrest design brochureThe Watercrest branded plans, broker mirror |
Amenities & lifestyle
- Private villa pools
- Private townhouse gardens
- Passenger lifts
- River Club pools
- Fitness and yoga studios
- Outdoor cinema
- Arcade room
- Dog park
- Creative spaces
Inside the home
Floor plans.
Explore the layouts and room dimensions. Open a floor plan for a closer look.
4,885 sq ft total home area
The area is the total home area printed on the sheet. Plot ranges are separate. The Alcove ground-floor sheet shows both kitchen options.
Plan source · page 403 / Planning your purchase
Price & payment plan.
Portal launch referenceAED 8.1M
Payment plan70/30 · published reference
Property Finder lists AED 8,100,828 as a launch starting reference. Obtain a selected-unit quotation; this does not confirm direct-developer inventory.
Property Finder The Watercrest project guideThe branded payment sheet and microsite agree on these reservation-relative stages. Confirm the selected home’s signed schedule and fees.
- 20%BookingEllington The Watercrest branded micrositeThe Watercrest branded payment sheet, broker mirror
- 10%60 daysEllington The Watercrest branded micrositeThe Watercrest branded payment sheet, broker mirror
- 10%120 daysEllington The Watercrest branded micrositeThe Watercrest branded payment sheet, broker mirror
- 5%240 daysEllington The Watercrest branded micrositeThe Watercrest branded payment sheet, broker mirror
- 5%360 daysEllington The Watercrest branded micrositeThe Watercrest branded payment sheet, broker mirror
- 5%450 daysEllington The Watercrest branded micrositeThe Watercrest branded payment sheet, broker mirror
- 5%540 daysEllington The Watercrest branded micrositeThe Watercrest branded payment sheet, broker mirror
- 5%720 daysEllington The Watercrest branded micrositeThe Watercrest branded payment sheet, broker mirror
- 5%900 daysEllington The Watercrest branded micrositeThe Watercrest branded payment sheet, broker mirror
- 30%CompletionEllington The Watercrest branded micrositeThe Watercrest branded payment sheet, broker mirror
Property Finder gives September 2027.
Property Finder The Watercrest project guide04 / The neighbourhood
Location & connectivity.
District 11, Mohammed Bin Rashid City, Dubai
Along Al Abjar Street

Explore interactive map
Approximate project point. Confirm the visitor entrance before travelling.
Nearby destinations
Approximate travel times from District 11, Mohammed Bin Rashid City, Dubai
- 3minThe Sanctuary Villas
- 11minDubai International Academic City
- 12minDubai Design District
- 16minDubai International Airport (DXB)
- 17minMeydan Racecourse
- 18minBusiness Bay
- 18minDubai Hills Mall
- 19minMuseum of the Future
- 20minBurj Khalifa and Dubai Mall
- 22minDubai International Financial Centre
- 22minJumeirah Beach
- 22minDubai Hills Golf Club
- 22minAl Maktoum International Airport (DWC)
- 24minJumeirah Golf Estates
- 32minPalm Jumeirah
These are launch-map driving estimates. Times vary by route and traffic.
05 / Look closer
Project resources.
06 / Further reading
Project sources.
- DeveloperEllington The Watercrest project page
- DeveloperEllington The Watercrest branded microsite
- Official documentEllington The Watercrest design brochure
- BrokerThe Watercrest branded plans, broker mirror
- BrokerThe Watercrest branded payment sheet, broker mirror
- Property portalProperty Finder The Watercrest project guide

