
 BY ELLINGTON PROPERTIES
01 / The project
A closer look.
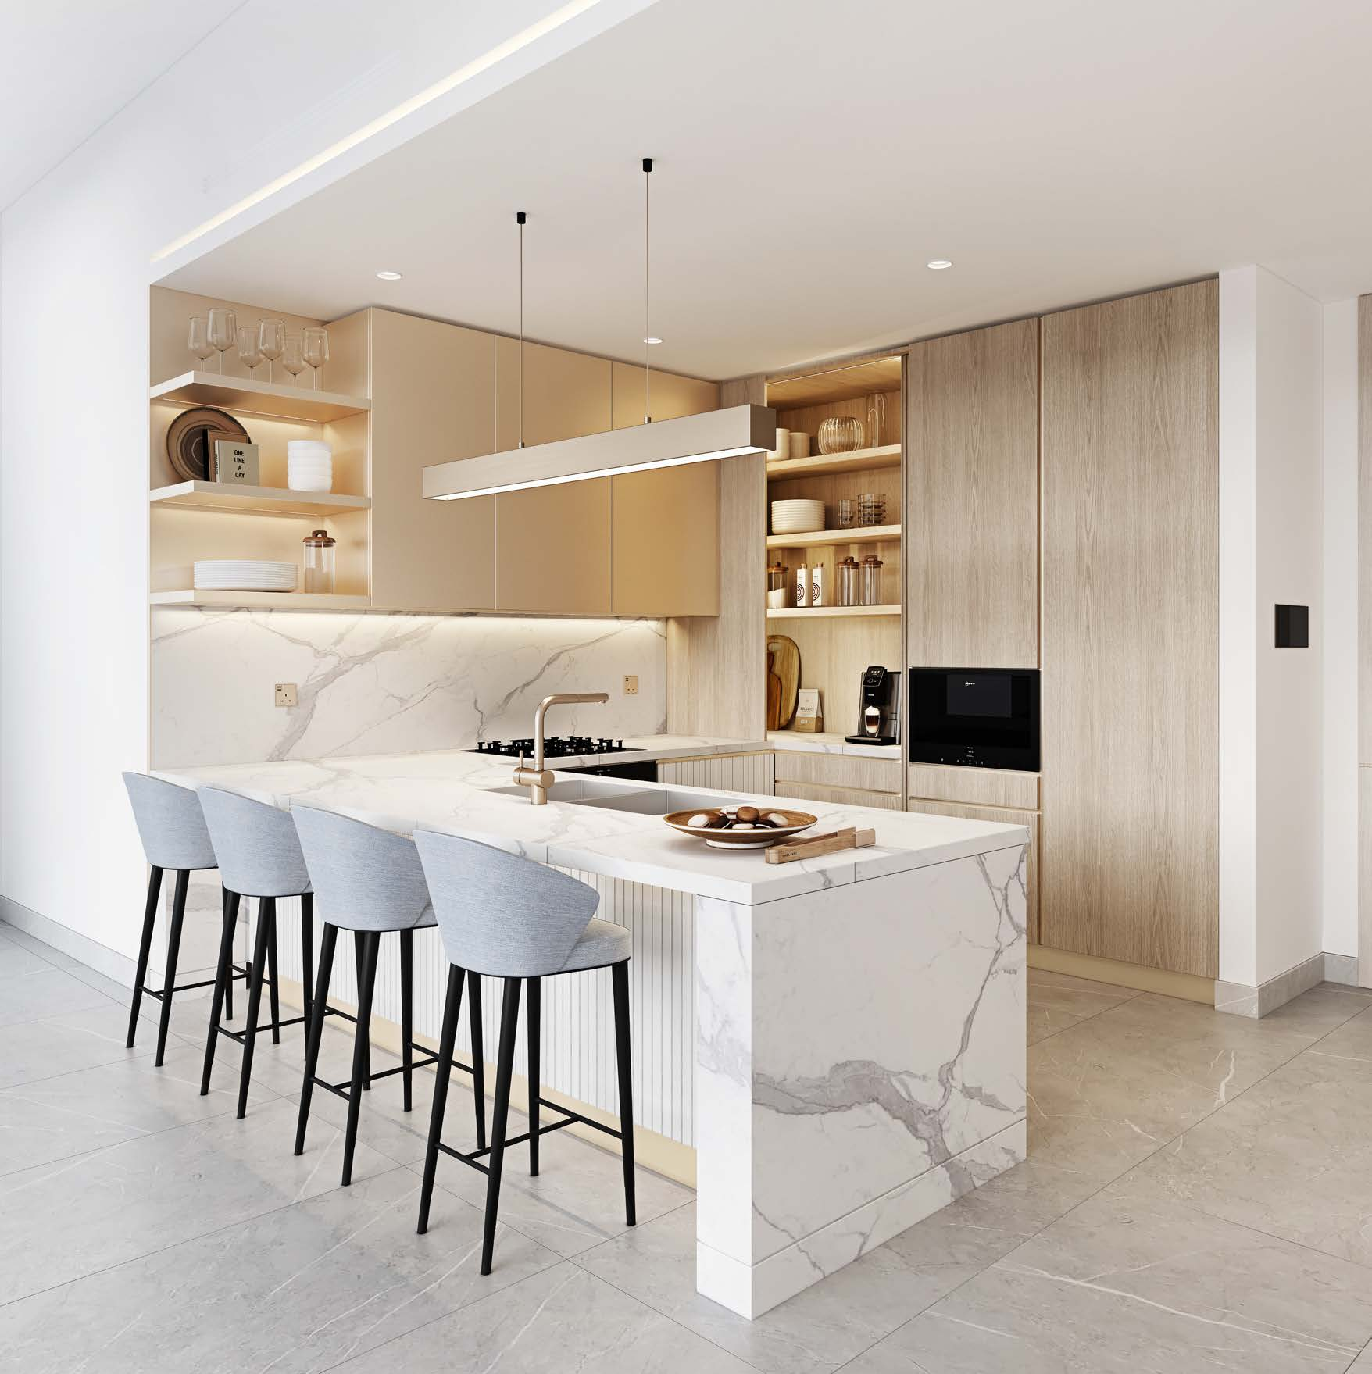
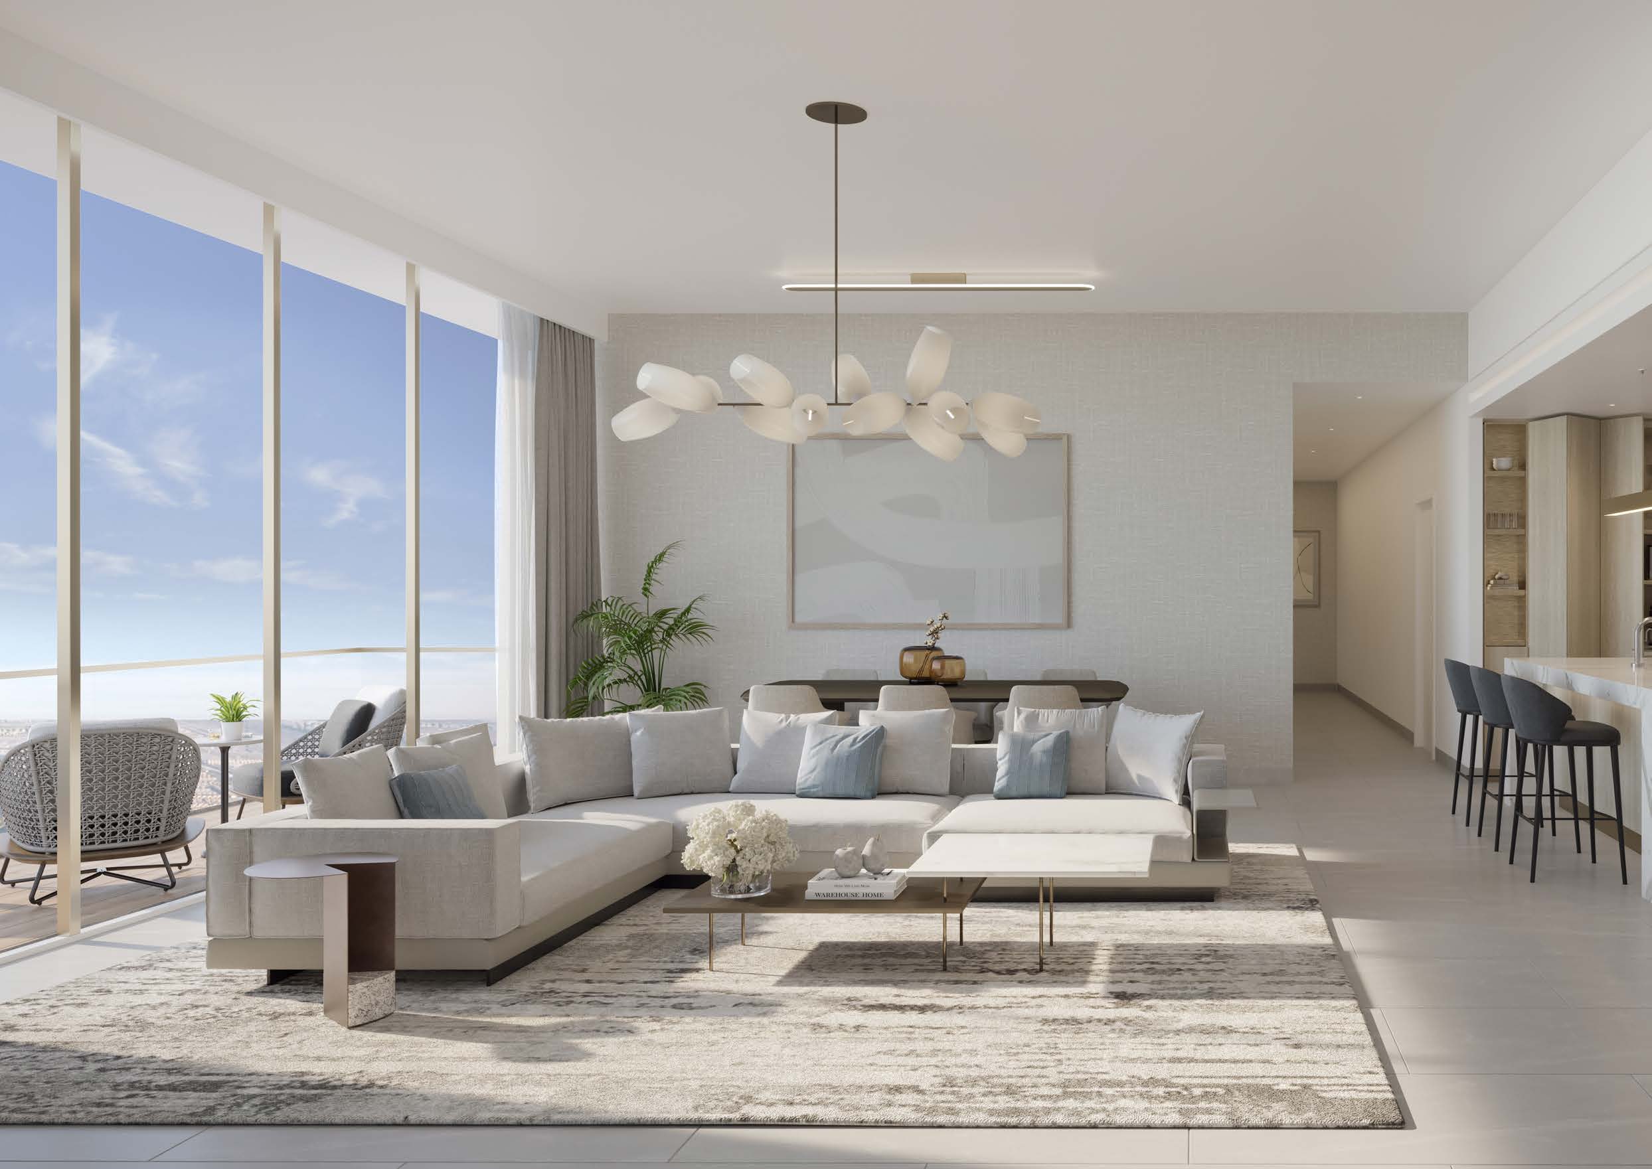
UH By Ellington, launched as Upper House, is a two-tower apartment development in Jumeirah Lakes Towers with studios through three-bedroom homes and shared creative, social and fitness facilities.
Two towers combine homes with shared spaces for exercise, music, art and everyday social life.
A look inside UH By Ellington.

- Original tower counts
- Each launch guide counts 377 homes; the combined 754 is an original development count, not remaining stock.UH West branded project brief, broker mirrorUH East branded project brief, broker mirror
- Tower differences
- East’s configuration includes two basement levels; West’s summary does not. Their size summaries differ, so units are not interchangeable.UH West branded project brief, broker mirrorUH East branded project brief, broker mirror
02 / At a glance
The details.
- Residence type
- Apartment
- Bedrooms
- Studio–3
- Developer
- Ellington Properties
Unit sizes & layouts
| Layout | Published area |
|---|---|
| West studio Type A | 461.34 ft² total living areaUH West branded floor plans, broker mirror |
| West 1-bedroom Type A | 896.20 ft² total living areaUH West branded floor plans, broker mirror |
| West 2-bedroom Type B | 1,259.38 ft² total living areaUH West branded floor plans, broker mirror |
| West 2-bedroom + maid Type B | 1,379.18 ft² total living areaUH West branded floor plans, broker mirror |
| West 3-bedroom Type A | 1,823.41 ft² total living areaUH West branded floor plans, broker mirror |
Amenities & lifestyle
- Leisure and lap pools
- Climbing-wall fitness studio
- Aerial yoga studio
- Cinema room
- Podcast room
- Record lounge
- Artist-in-residence space
- Padel court
- Skate park
- Children’s splash pad
Inside the home
Floor plans.
Explore the layouts and room dimensions. Open a floor plan for a closer look.
459.73 sq ft total living area
Matching layout names can have different areas in each tower. The values follow each original printed total. Some floor-plate sheets show more than one level.
Plan source · page 903 / Planning your purchase
Price & payment plan.
UH West portal launch referenceAED 751K
Property Finder’s UH West guide lists AED 750,828 at launch. This historical West-tower reference does not establish current stock or an East-tower quotation.
Property Finder UH West project guideThe table is Property Finder’s UH West 20/50/30 reference only.
- 20%UH West portal · down paymentProperty Finder UH West project guide
- 50%UH West portal · constructionProperty Finder UH West project guide
- 30%UH West portal · handoverProperty Finder UH West project guide
The original West guide anticipates Q1 2026; East’s configuration page gives no date. The January 2023 launch projected early 2026.
Ellington and DMCC Upper House launch releaseUH West branded project brief, broker mirrorUH East branded project brief, broker mirrorProperty Finder UH West project guide04 / The neighbourhood
Location & connectivity.
Jumeirah Lakes Towers, Dubai
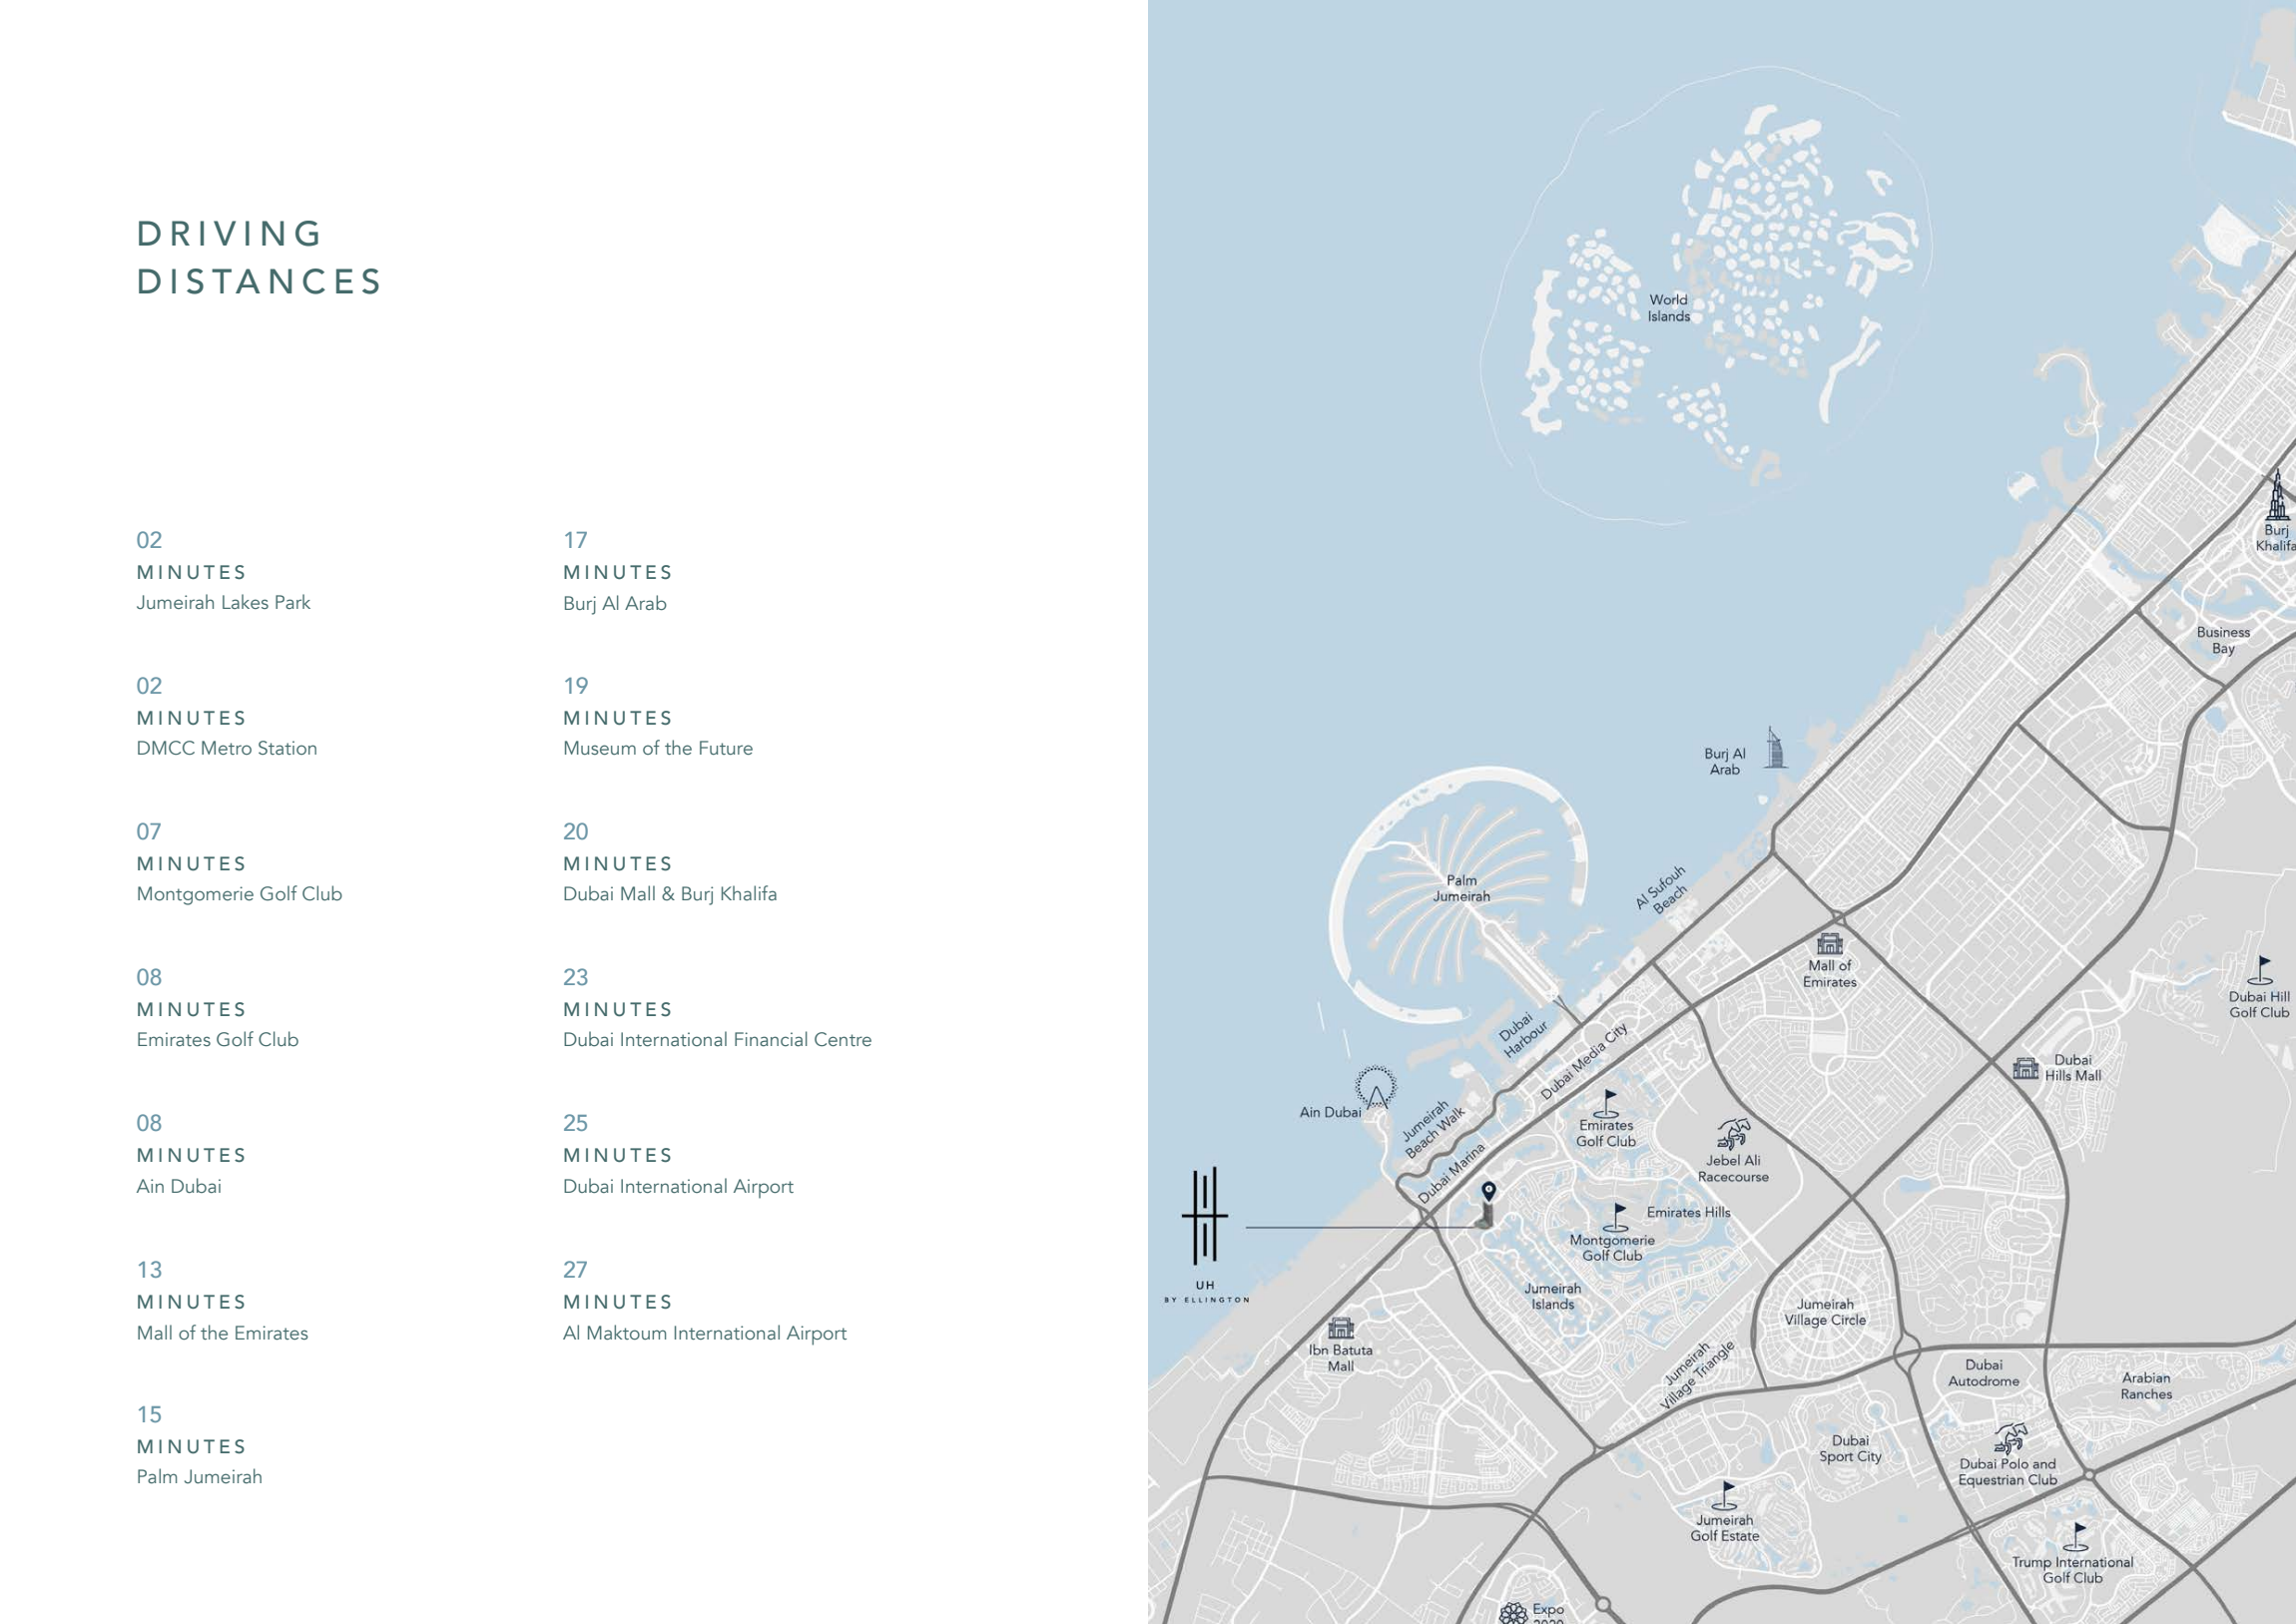
Jumeirah Lakes Towers, near DMCC Metro Station
Explore interactive map
Approximate project point near the East Tower. Confirm the tower entrance before travelling.
Nearby destinations
Approximate travel times from Jumeirah Lakes Towers, Dubai
- 2minJumeirah Lakes Park
- 2minDMCC Metro Station
- 7minMontgomerie Golf Club
- 8minEmirates Golf Club
- 8minAin Dubai
- 13minMall of the Emirates
- 15minPalm Jumeirah
- 17minBurj Al Arab
- 19minMuseum of the Future
- 20minDubai Mall and Burj Khalifa
- 23minDubai International Financial Centre
- 25minDubai International Airport (DXB)
- 27minAl Maktoum International Airport (DWC)
These are launch estimates. Actual driving times depend on the route and traffic.
05 / Look closer
Project resources.
06 / Further reading
Project sources.
- DeveloperEllington UH project page
- DeveloperEllington and DMCC Upper House launch release
- Official documentEllington UH design brochure
- BrokerUH West branded project brief, broker mirror
- BrokerUH East branded project brief, broker mirror
- BrokerUH West branded floor plans, broker mirror
- Property portalProperty Finder UH West project guide

