
 BY ELLINGTON PROPERTIES
01 / The project
A closer look.
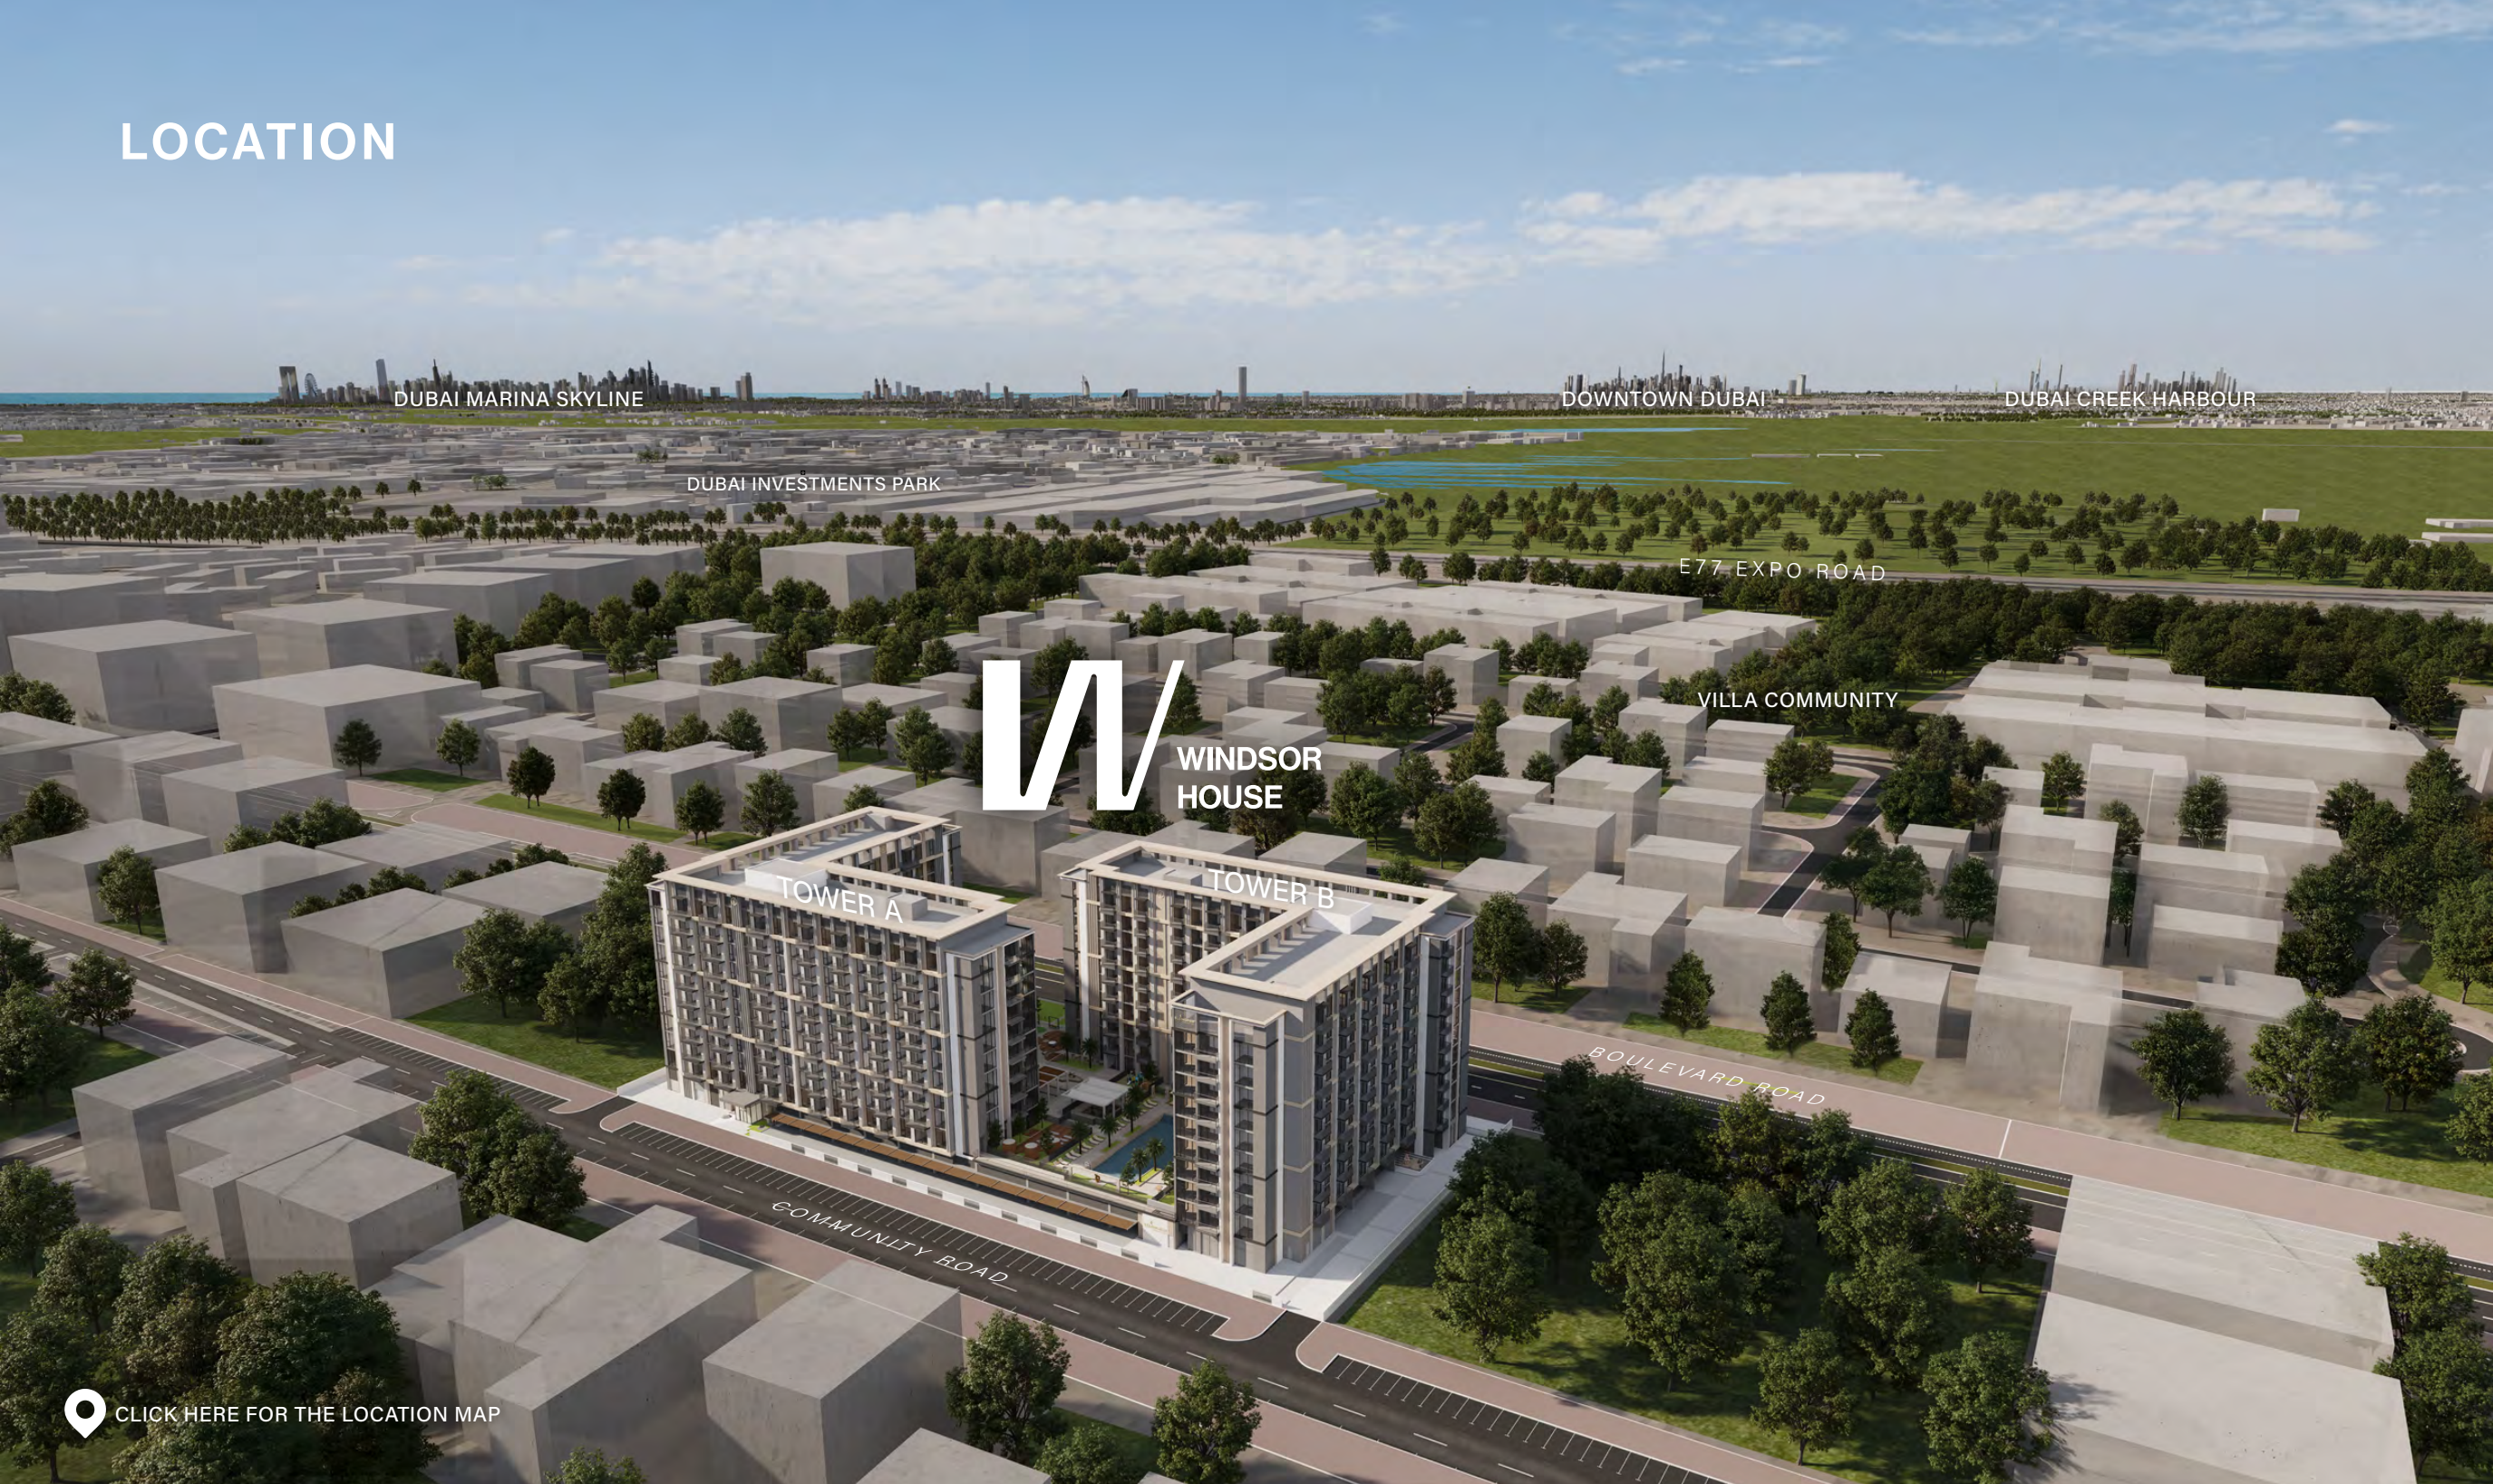
Windsor House marks Ellington’s first development in Dubai South. Two L-shaped buildings frame a courtyard, with studios and one- to three-bedroom homes above ground-floor retail. Pools, Pilates, family lawns and dedicated pet areas give the shared spaces a practical role in daily life.
Two buildings are planned with 414 apartments and 10 retail units.
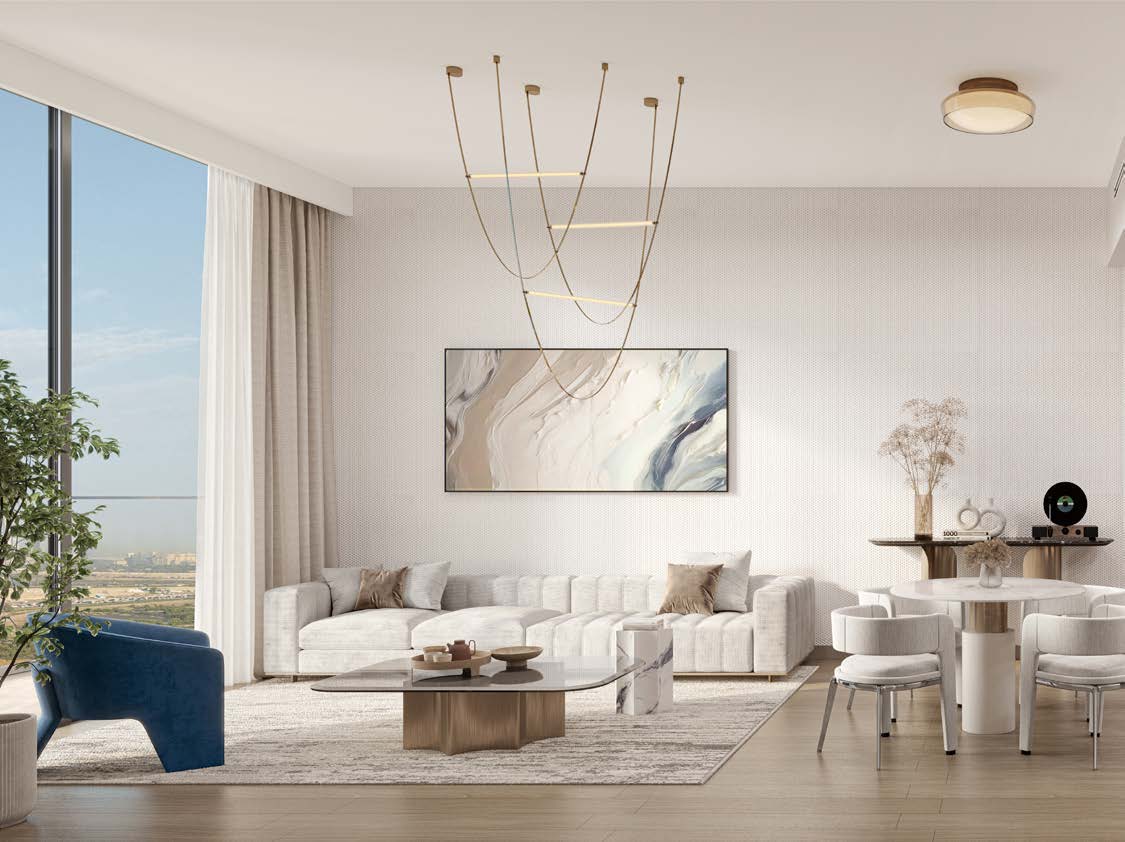
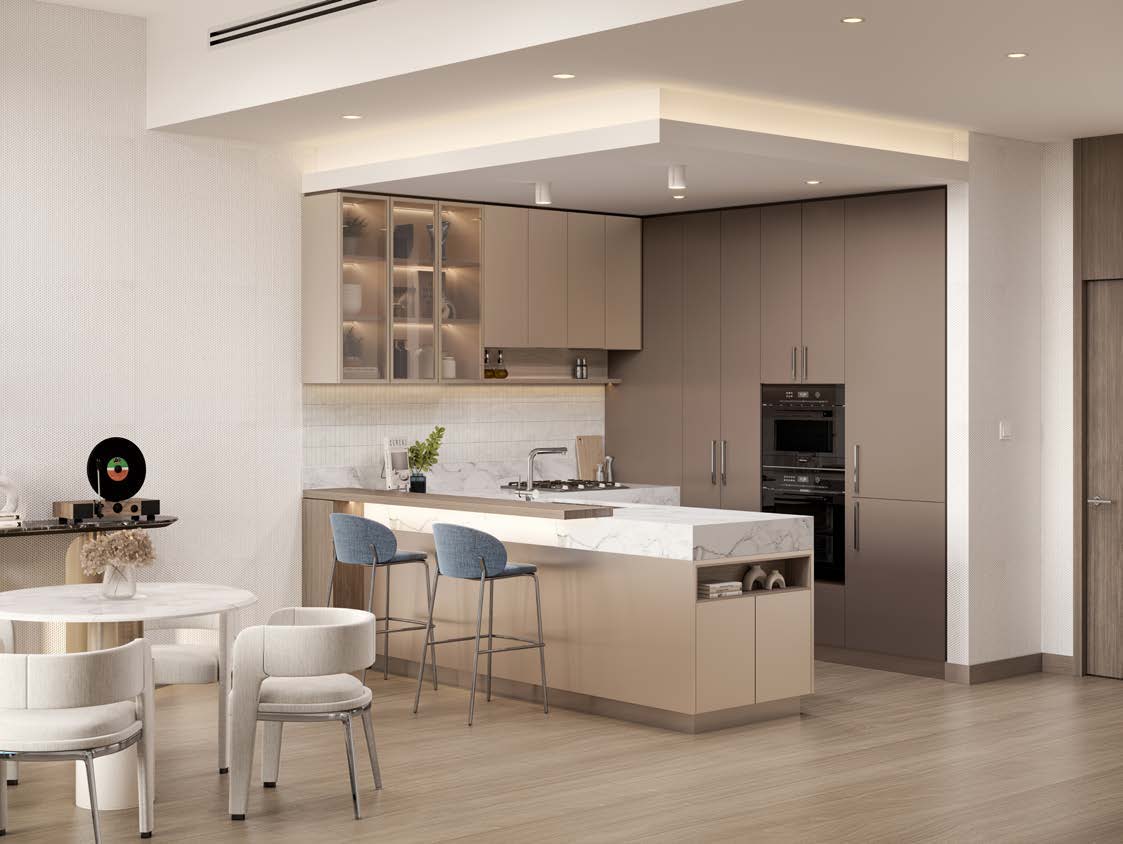
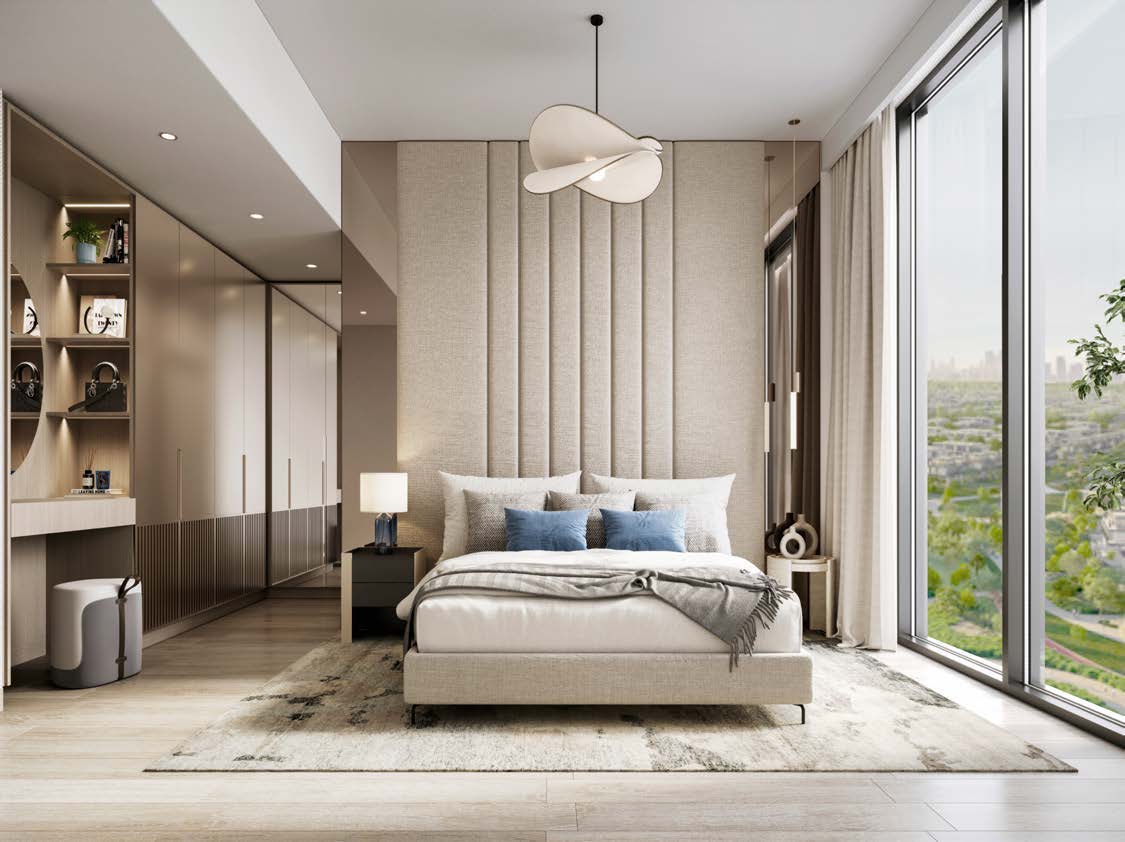
A look inside Windsor House.
- Construction archive
- Developer updates are listed through October 2026; no progress percentage is asserted.Ellington Windsor House construction archive · October 2026
02 / At a glance
The details.
- Residence type
- Apartment
- Bedrooms
- Studio–3
- Handover
- Q3 2028 · developer target; conflicting portal date
- Developer
- Ellington Properties
Unit sizes & layouts
| Layout | Published area |
|---|---|
| Studio A | 431.85 ft² totalEllington official Windsor House floor plans |
| 1-bedroom A | 780.60 ft² totalEllington official Windsor House floor plans |
| 2-bedroom A | 1,131.72 ft² totalEllington official Windsor House floor plans |
| 2-bedroom + study A | 1,256.90 ft² totalEllington official Windsor House floor plans |
| 3-bedroom A / B | 1,488.97 / 1,506.62 ft² totalEllington official Windsor House floor plans |
Amenities & lifestyle
- Adults’ and children’s pools
- Pilates and outdoor yoga
- Indoor and outdoor fitness areas
- Indoor and outdoor children’s play
- Clubhouse and games area
- Family lawn
- Barbecue and outdoor dining
- Pet wash and play area
- Ground-floor retail
Inside the home
Floor plans.
Explore the layouts and room dimensions. Open a floor plan for a closer look.
431.85 sq ft total living area
Residential drawings show total living area. Retail drawings show internal area. Confirm the area and position for the individual unit.
Plan source · page 603 / Planning your purchase
Price & payment plan.
Portal launch guide · historicalAED 1.2M
Payment plan20/50/30 · primary schedule
Property Finder lists a rounded AED 1.2m launch guide and marks developer stock sold out. This is not a current developer quotation or a verified studio starting price.
Property Finder Windsor House guide · historical price and date conflictThe developer publishes reservation-relative dates and construction milestones. Confirm the selected unit’s signed calendar and additional fees.
- 20%BookingEllington Windsor House official microsite
- 10%Reservation + 60 daysEllington Windsor House official microsite
- 5%Reservation + 120 daysEllington Windsor House official microsite
- 5%Reservation + 180 daysEllington Windsor House official microsite
- 5%Reservation + 240 daysEllington Windsor House official microsite
- 5%Reservation + 360 daysEllington Windsor House official microsite
- 5%20% construction achievedEllington Windsor House official microsite
- 5%30% construction achievedEllington Windsor House official microsite
- 5%40% construction achievedEllington Windsor House official microsite
- 5%50% construction achievedEllington Windsor House official microsite
- 30%CompletionEllington Windsor House official microsite
The developer microsite targets Q3 2028.
Ellington Windsor House official micrositeProperty Finder Windsor House guide · historical price and date conflict04 / The neighbourhood
Location & connectivity.
Dubai South Residential District, Dubai
Between Boulevard Road and Community Road, near Expo Road (E77)
Explore interactive map
Site pin linked by Ellington for Windsor House. Confirm the entrance for your tower before travelling.
Nearby destinations
Approximate travel times from Dubai South Residential District, Dubai
- 10minAl Maktoum International Airport (DWC)
- 16minEtihad Rail Dubai Station
- 16minExpo City Dubai
- 17minMohammed Bin Rashid Aerospace Hub
- 19minJAFZA Gate
- 20minDP World Terminal
- 20minIbn Battuta Mall
- 23minMina Jebel Ali
- 23minDubai Parks and Resorts
- 27minJumeirah Golf Estates
- 31minPalm Jebel Ali (development)
Journey times are estimates. Routes, traffic and site access can change.
05 / Look closer
Project resources.
06 / Further reading
Project sources.
- DeveloperEllington Windsor House own project page
- DeveloperEllington Windsor House official microsite
- Official documentEllington official Windsor House brochure
- Official documentEllington official Windsor House project brief
- Official documentEllington official Windsor House floor plans
- Official documentEllington official Windsor House payment sheet
- DeveloperEllington Windsor House construction archive · October 2026
- Property portalProperty Finder Windsor House guide · historical price and date conflict

