
 BY EMAAR PROPERTIES
01 / The project
A closer look.
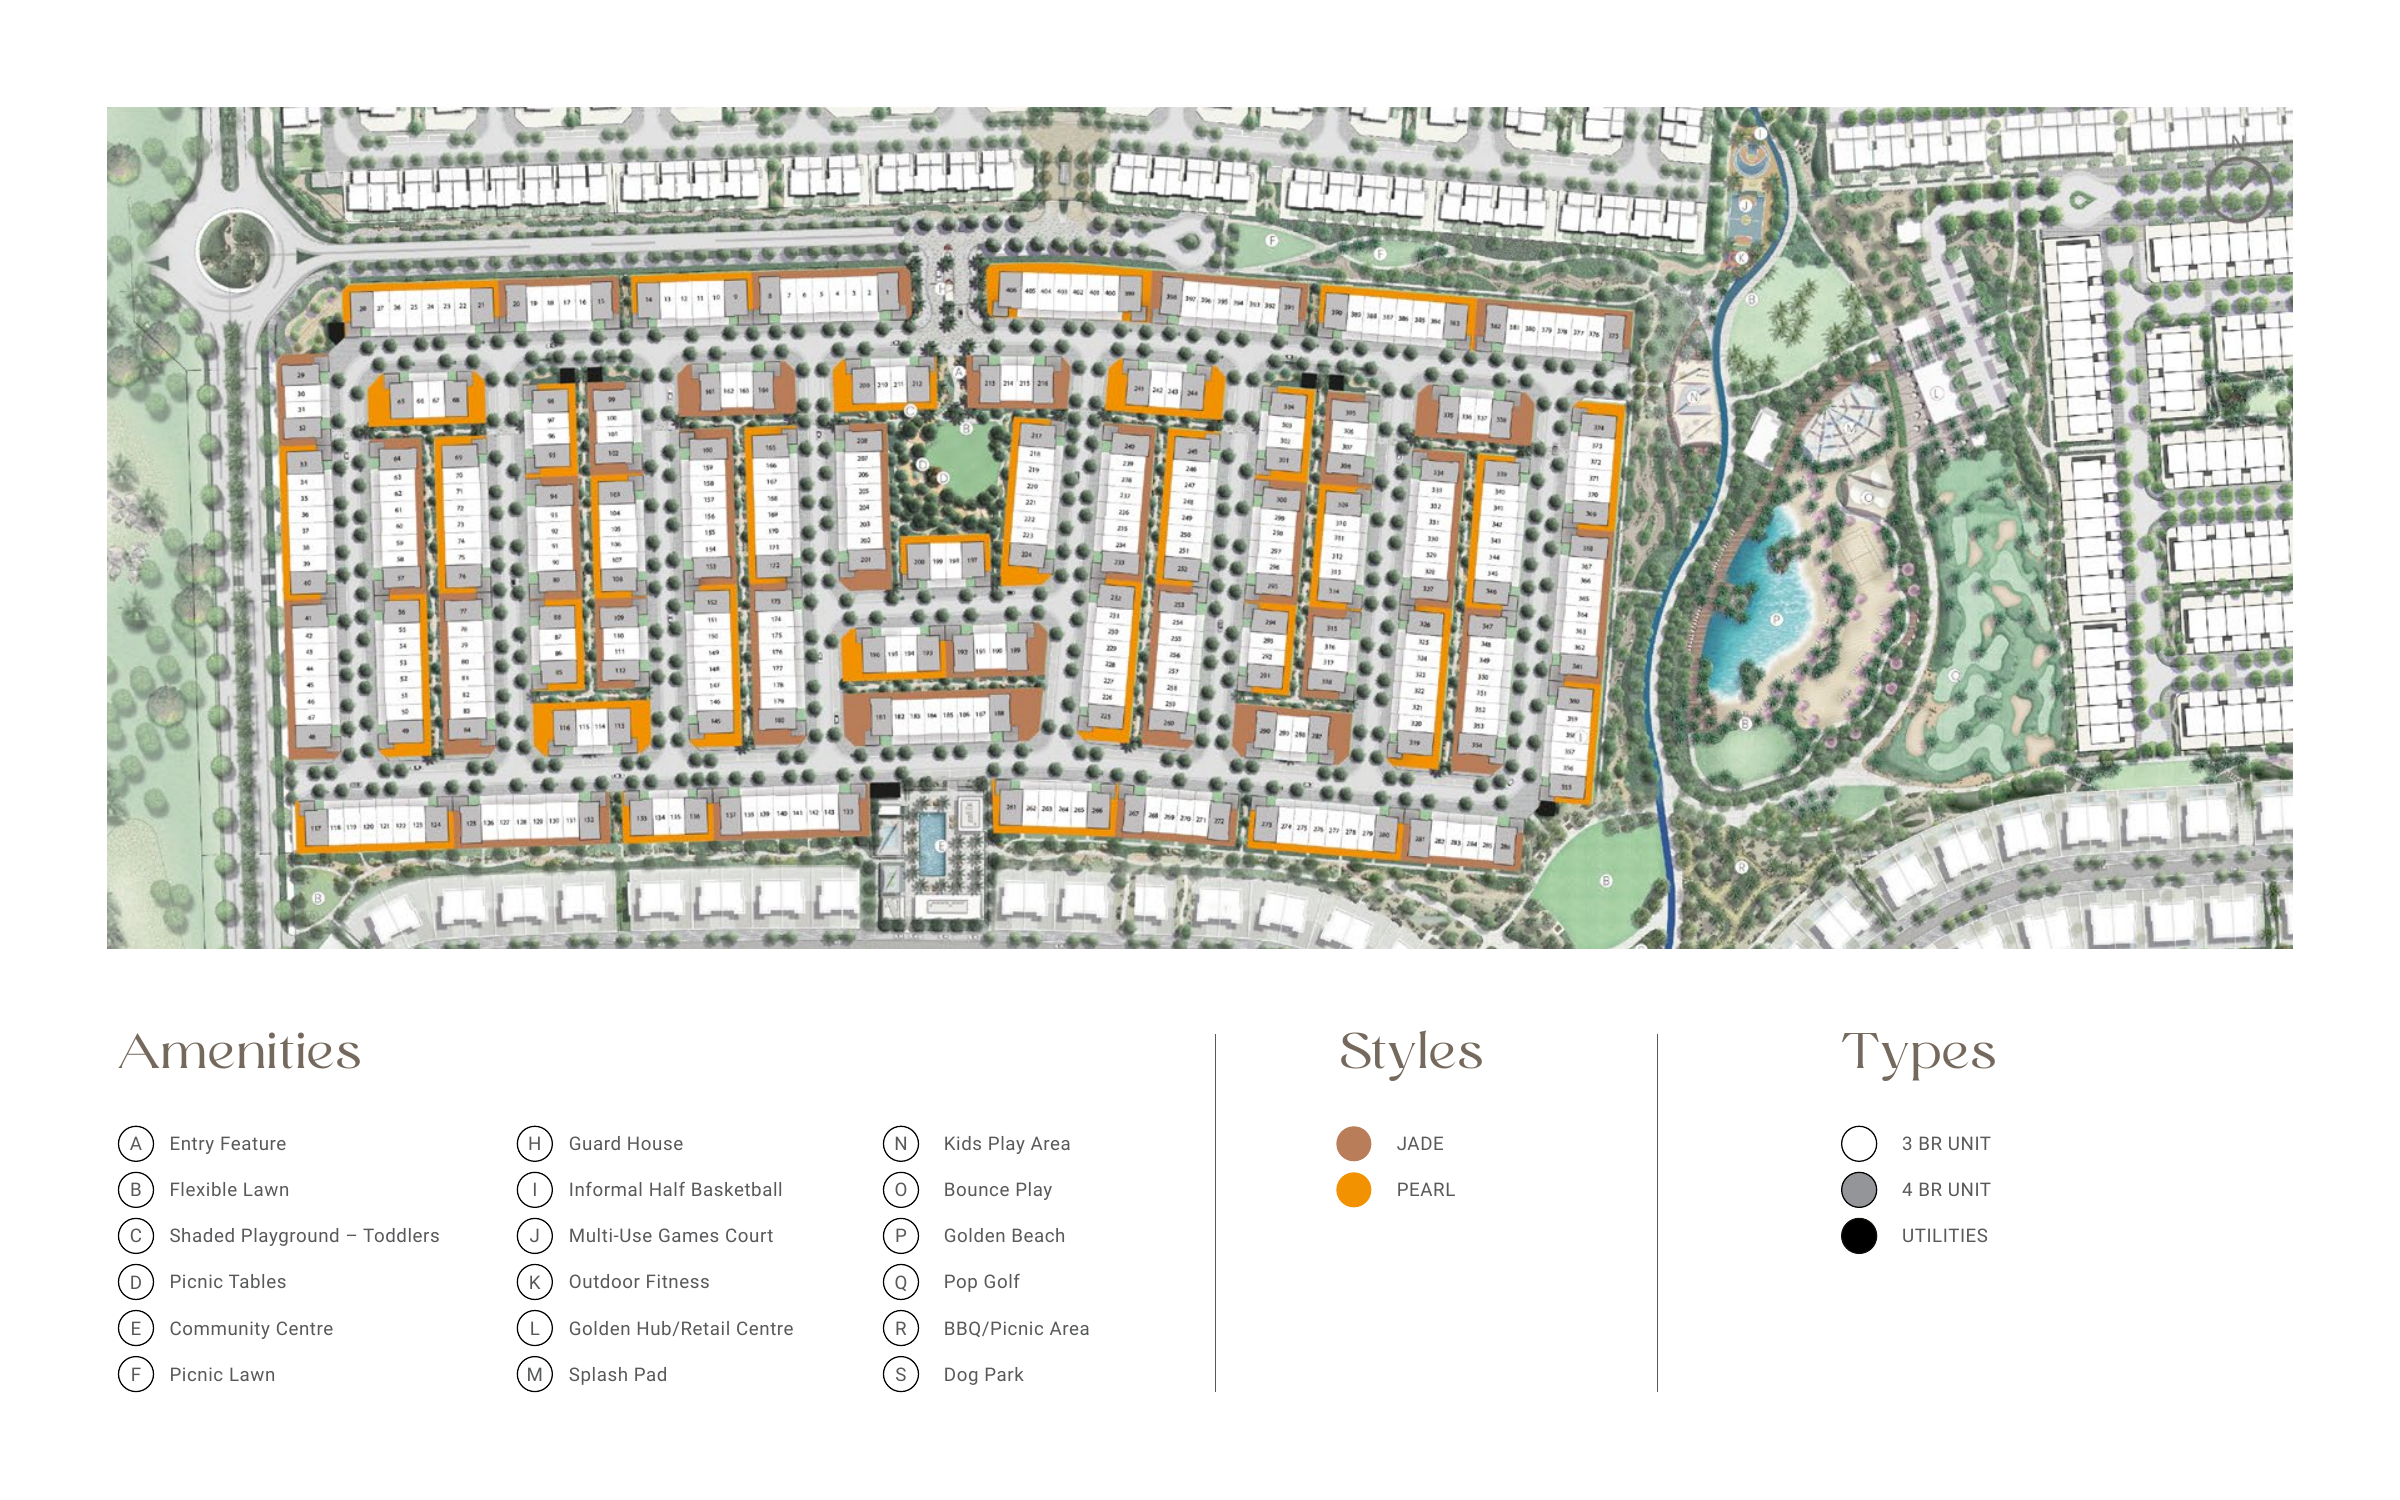
Lillia is a gated townhouse neighbourhood at The Valley, with three- and four-bedroom homes overlooking landscaped surroundings. The development connects residential streets with outdoor recreation and the wider community’s parks, beach-style leisure area and Town Centre. Its two architectural treatments offer different facade styles within the same family-focused setting.
Jade uses a softer combination of curves and straight lines, while Pearl takes a more angular approach. The brochure’s neighbourhood plan includes shaded play areas, a splash pad, informal lawns and a multiuse court. Shared amenities are distributed across Lillia and The Valley, so the distance from a particular home matters when comparing plots.
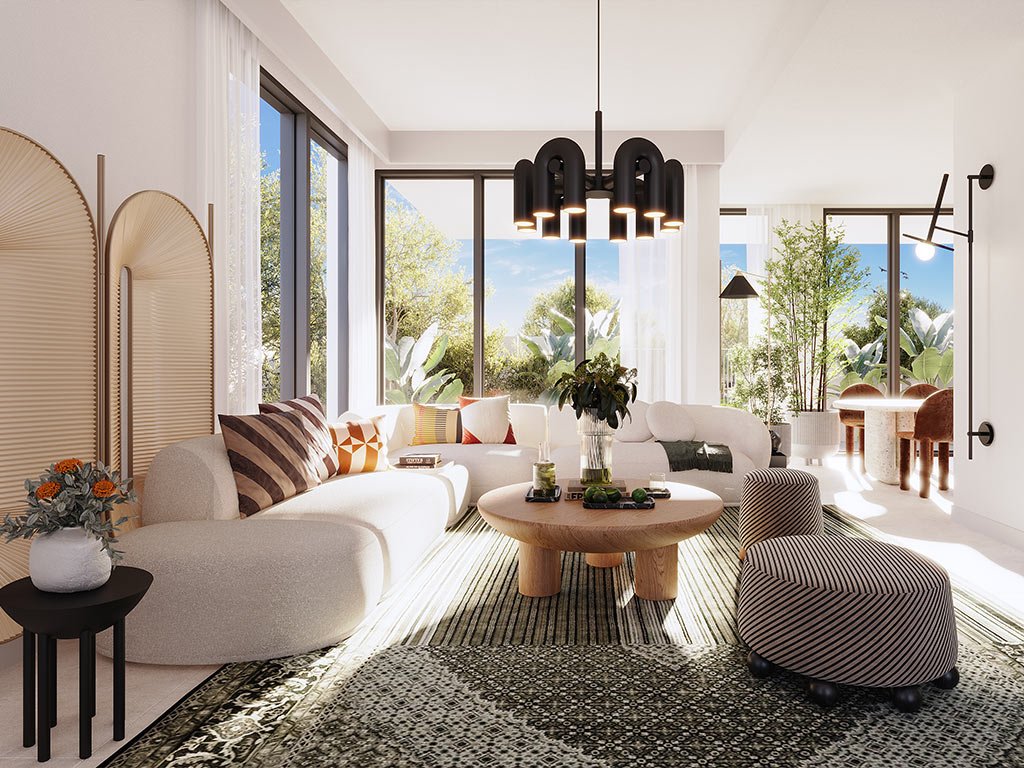
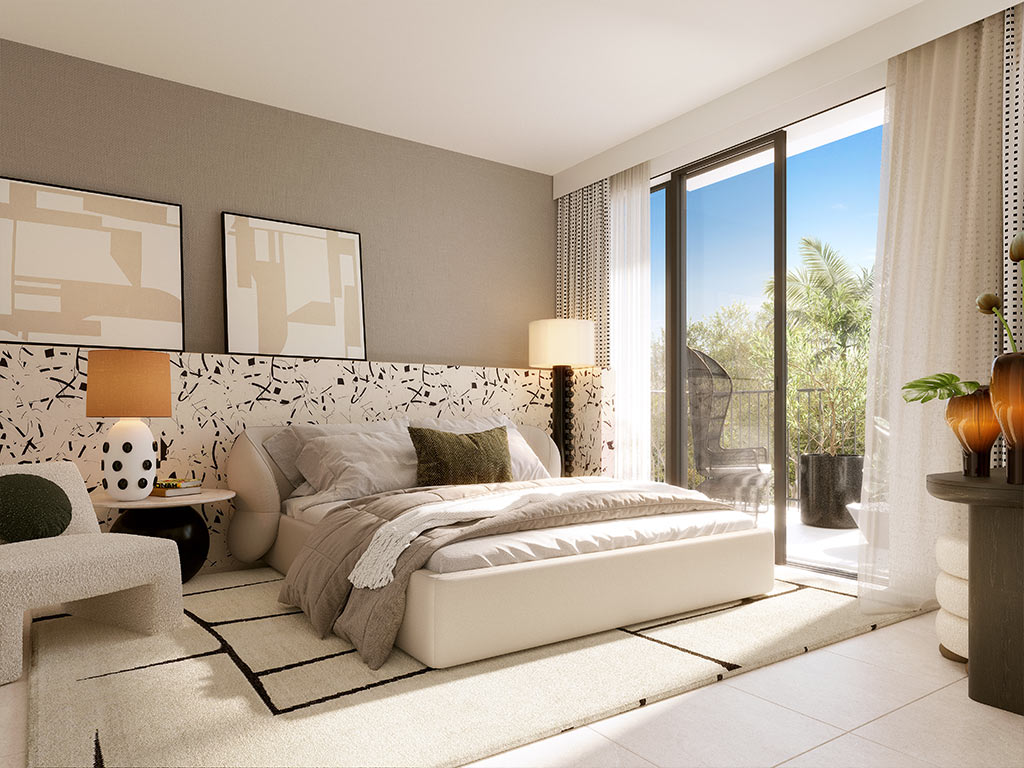
A look inside Lillia.
- Launch mix
- 406 homes: 278 with three bedrooms and 128 with four. These are historical development totals, not available inventory.Emaar launch fact and payment sheet, Petkovic-hosted copy
- Average launch plots
- The fact sheet lists 1,485 sq ft for three bedrooms and 2,838 sq ft for four. Plot size is separate from the floor-plan totals.Emaar launch fact and payment sheet, Petkovic-hosted copy
- Everyday layout
- Plans show two levels, two-car parking, a maid’s room, laundry space, terraces and balconies. Four-bedroom designs place a guest bedroom downstairs; three-bedroom designs put all principal bedrooms upstairs.Emaar Lillia plans, Apex Capital-hosted copy
- Block configuration
- Four-, six- and eight-home blocks produce small size variations within each design. Use the selected townhouse’s block and unit reference when checking its plan.Emaar Lillia plans, Apex Capital-hosted copy
- Outdoor setting
- The brochure proposes landscaped leisure routes and spaces for play, fitness and community gatherings. Final delivery, access arrangements and operating charges require confirmation.Emaar: Lillia brochure
02 / At a glance
The details.
- Residence type
- Townhouse
- Bedrooms
- 3–4
- Handover
- Q1 2027 launch estimate
- Developer
- Emaar Properties
Unit sizes & layouts
| Layout | Published area |
|---|---|
| 3 bedrooms · Jade A / mirrored | 2,131.90–2,158.48 sq ft published totalEmaar Lillia plans, Apex Capital-hosted copy |
| 3 bedrooms · Pearl B / mirrored | 2,181.73–2,190.35 sq ft published totalEmaar Lillia plans, Apex Capital-hosted copy |
| 4 bedrooms · Jade A / mirrored | 2,973.42–2,987.95 sq ft published totalEmaar Lillia plans, Apex Capital-hosted copy |
| 4 bedrooms · Pearl B / mirrored | 2,777.09–2,791.62 sq ft published totalEmaar Lillia plans, Apex Capital-hosted copy |
Amenities & lifestyle
- Golden Beach access
- Community park
- Playgrounds
- Sports facilities
- Barbecue and picnic areas
- Town Centre
- Retail and dining
- Community pool
- Gym
- Dog park
Inside the home
Floor plans.
Explore the layouts and room dimensions. Open a floor plan for a closer look.
2,131.90 sq ft (4-plex TH 02) / 2,158.48 sq ft (6-plex TH 02) / 2,149.98 sq ft (6-plex TH 04) / 2,158.38 sq ft (8-plex TH 02) / 2,150.20 sq ft (8-plex TH 04) / 2,149.77 sq ft (8-plex TH 06)
Choose the layout first, then match the 4-, 6- or 8-home block and townhouse number to the printed total. Confirm the signed area for your home.
Plan source · page 203 / Planning your purchase
Price & payment plan.
Developer-advertised starting priceAED 2.0M
Payment plan90/10 launch plan
Emaar displays AED 2m. The March 2024 launch sheet lists three bedrooms from AED 2m and four from AED 2.7m. Property Finder’s current-listing headline is higher than its launch figures. Confirm the asking price and availability of an individual home.
Emaar: Lillia at The ValleyEmaar launch fact and payment sheet, Petkovic-hosted copyProperty Finder: Lillia at The ValleyThe historical schedule is 10% booking, 80% during construction and 10% on completion. Later instalments include two 15% payments. This is the launch plan; a resale purchase may have a different amount payable immediately.
- 10%Booking · March 2024 launchEmaar launch fact and payment sheet, Petkovic-hosted copy
- 10%May 2024Emaar launch fact and payment sheet, Petkovic-hosted copy
- 10%September 2024Emaar launch fact and payment sheet, Petkovic-hosted copy
- 10%January 2025Emaar launch fact and payment sheet, Petkovic-hosted copy
- 10%May 2025 · 30% constructionEmaar launch fact and payment sheet, Petkovic-hosted copy
- 10%October 2025 · 50% constructionEmaar launch fact and payment sheet, Petkovic-hosted copy
- 15%March 2026 · 70% constructionEmaar launch fact and payment sheet, Petkovic-hosted copy
- 15%August 2026 · 90% constructionEmaar launch fact and payment sheet, Petkovic-hosted copy
- 10%January 2027 · launch completion estimateEmaar launch fact and payment sheet, Petkovic-hosted copy
The launch sheet estimates January 2027, also shown in Property Finder’s main timeline. Its FAQ says March 2027, while Mitchells reports June 2028 via PropSearch. A revised developer completion notice was not found; confirm the current contractual date.
Emaar launch fact and payment sheet, Petkovic-hosted copyProperty Finder: Lillia at The ValleyMitchells: Lillia summary with later completion reference04 / The neighbourhood
Location & connectivity.
The Valley
Explore interactive map
Emaar’s published Lillia collection point. Confirm the address for a specific home.
Nearby destinations
Estimated travel times in the Lillia launch fact sheet
- 5minThe Sevens Stadium
- 8minDubai Outlet Mall
- 25minBurj Khalifa and Downtown Dubai
- 25minDubai International Airport
Emaar’s original Lillia fact sheet via Petkovic Properties gives these estimates. Check the current route and traffic.
05 / Look closer
Project resources.
06 / Further reading
Project sources.
- DeveloperEmaar: Lillia at The Valley
- Official documentEmaar: Lillia brochure
- BrokerEmaar Lillia plans, Apex Capital-hosted copy
- BrokerEmaar launch fact and payment sheet, Petkovic-hosted copy
- Property portalProperty Finder: Lillia at The Valley
- BrokerMitchells: Lillia summary with later completion reference

