
 BY EMAAR PROPERTIES
01 / The project
A closer look.
Marina Place 1 brings apartments and a small group of two-level townhouses to Rashid Yachts & Marina. It forms one part of the two-tower Marina Place development, connected by a landscaped podium. Apartments suit different household sizes, while the townhouses separate their ground-floor living spaces from bedrooms on the podium level.
The brochure describes restrained architecture with natural materials, generous glazing and outdoor spaces. The podium combines gardens and shared recreation, while the surrounding promenade adds places to walk, dine and meet. A marina or skyline outlook depends on the chosen unit and cannot be promised across the collection.
A look inside Marina Place 1.
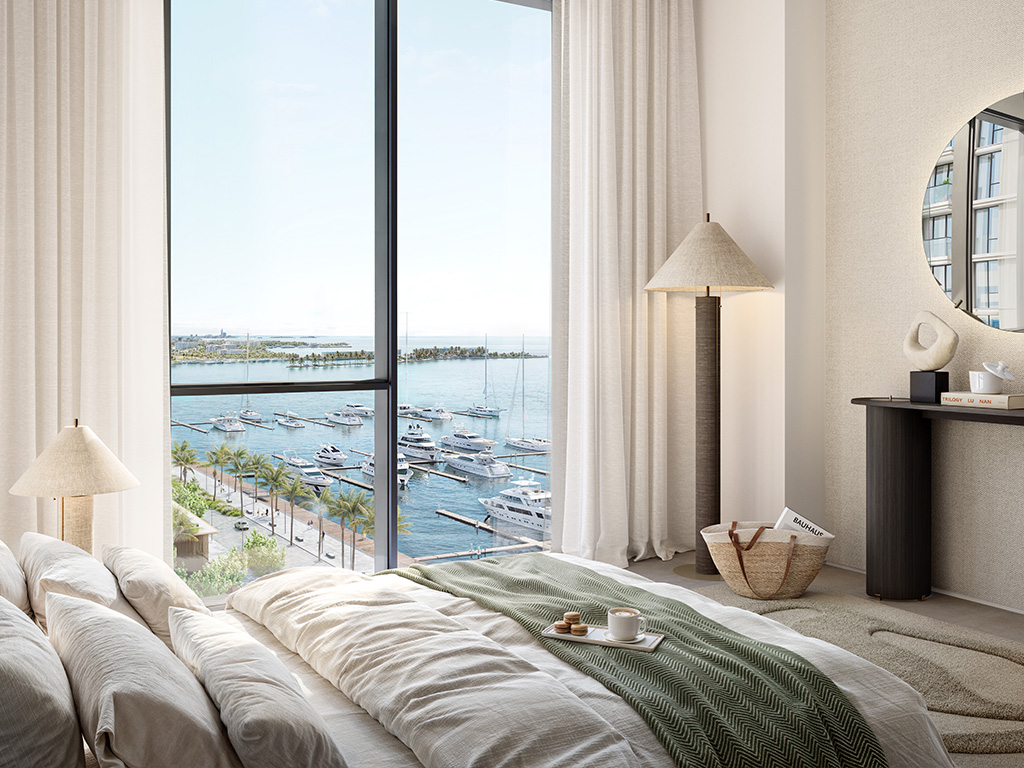
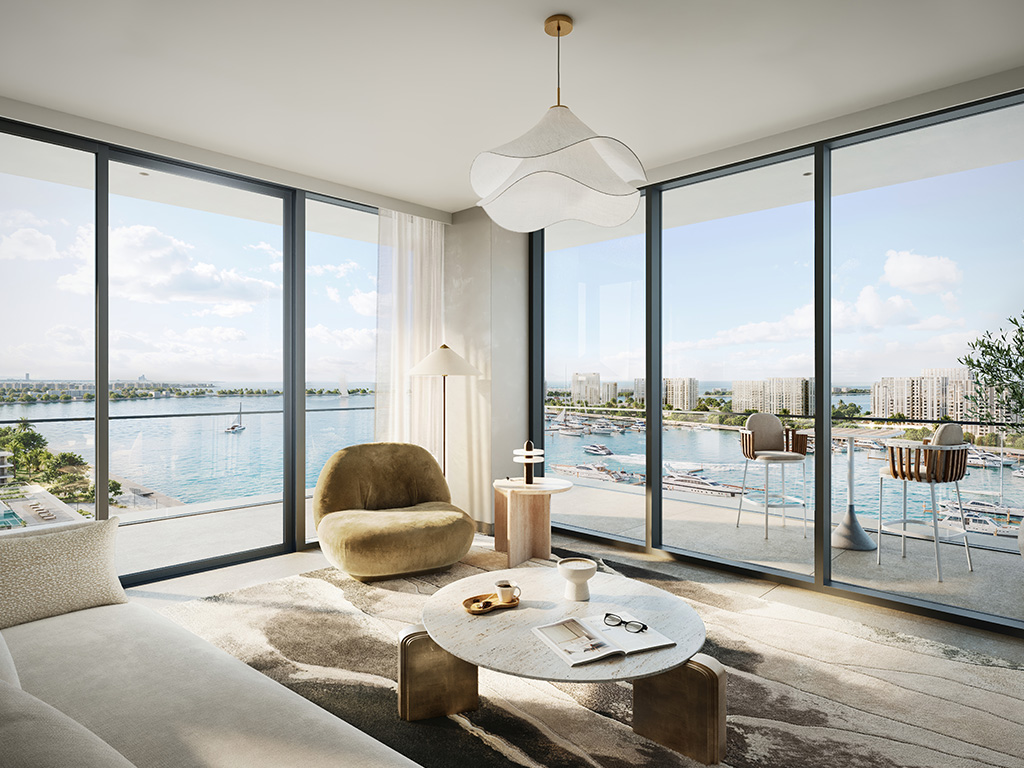
- Launch collection
- 78 one-bedroom, 69 two-bedroom and 12 three-bedroom apartments, plus three townhouses: 162 homes, not remaining inventory.Emaar Marina Place 1 launch fact sheet, Property Dubai-hosted copy
- Townhouse arrangement
- Bedrooms occupy the podium level. Below are living/dining spaces, a kitchen, maid’s room, laundry, storage and terrace. Unit 02 totals 2,660.41 sq ft, including 495.68 sq ft outdoors.Emaar Marina Place 1 plans, Apex Capital-hosted copy
02 / At a glance
The details.
- Residence type
- Apartment / Townhouse
- Bedrooms
- 1–3
- Handover
- Q4 2028 reported
- Developer
- Emaar Properties
Unit sizes & layouts
| Layout | Published area |
|---|---|
| 1-bedroom apartment | 801.81–944.10 sq ft published total areaEmaar Marina Place 1 plans, Apex Capital-hosted copy |
| 2-bedroom apartment | 1,164.34–1,661.30 sq ft published total areaEmaar Marina Place 1 plans, Apex Capital-hosted copy |
| 3-bedroom apartment | 1,722.98–2,099.82 sq ft published total area; see area discrepancy belowEmaar Marina Place 1 plans, Apex Capital-hosted copy |
| 3-bedroom townhouse | 2,652.01–2,660.41 sq ft published total areaEmaar Marina Place 1 plans, Apex Capital-hosted copy |
Amenities & lifestyle
- Infinity pool
- Fitness centre
- Children’s play areas
- Landscaped podium gardens
- Yoga decks
- Barbecue spaces
- Multipurpose community rooms
- Retail and dining spaces
Inside the home
Floor plans.
Explore the layouts and room dimensions. Open a floor plan for a closer look.
2,652.01 sq ft (units 01 and 03) / 2,660.41 sq ft (unit 02)
Where a drawing gives two area groups, match the unit number to the correct table. The Type 1B three-bedroom plan for unit 103 prints 2,099.82 sq ft. The listed suite and terrace sum to 2,109.82 sq ft. Confirm the signed area.
Plan source · page 303 / Planning your purchase
Price & payment plan.
Developer-advertised starting priceAED 2.08M
Payment plan80/20 reported
Emaar advertises AED 2.08m. The launch sheet lists apartment starts of AED 2.08m/3.08m/4.4m for one/two/three bedrooms and AED 9.06m for townhouses. These are historical advertised terms, not live availability.
Emaar: Marina Place 1Emaar Marina Place 1 launch fact sheet, Property Dubai-hosted copyThe launch schedule totals 80% before completion and 20% at completion. Historical instalment dates are not instructions for a new purchase.
- 10%November 2024 · bookingEmaar Marina Place 1 launch fact sheet, Property Dubai-hosted copy
- 10%January 2025Emaar Marina Place 1 launch fact sheet, Property Dubai-hosted copy
- 10%June 2025Emaar Marina Place 1 launch fact sheet, Property Dubai-hosted copy
- 10%January 2026Emaar Marina Place 1 launch fact sheet, Property Dubai-hosted copy
- 10%August 2026 · 20% constructionEmaar Marina Place 1 launch fact sheet, Property Dubai-hosted copy
- 10%April 2027 · 50% constructionEmaar Marina Place 1 launch fact sheet, Property Dubai-hosted copy
- 10%September 2027 · 70% constructionEmaar Marina Place 1 launch fact sheet, Property Dubai-hosted copy
- 10%February 2028 · 90% constructionEmaar Marina Place 1 launch fact sheet, Property Dubai-hosted copy
- 20%December 2028 · estimated completionEmaar Marina Place 1 launch fact sheet, Property Dubai-hosted copy
December 2028 is the launch estimate, also reported by Property Finder. Confirm the contractual date and current construction position.
Emaar Marina Place 1 launch fact sheet, Property Dubai-hosted copyProperty Finder: Marina Place04 / The neighbourhood
Location & connectivity.
Rashid Yachts & Marina
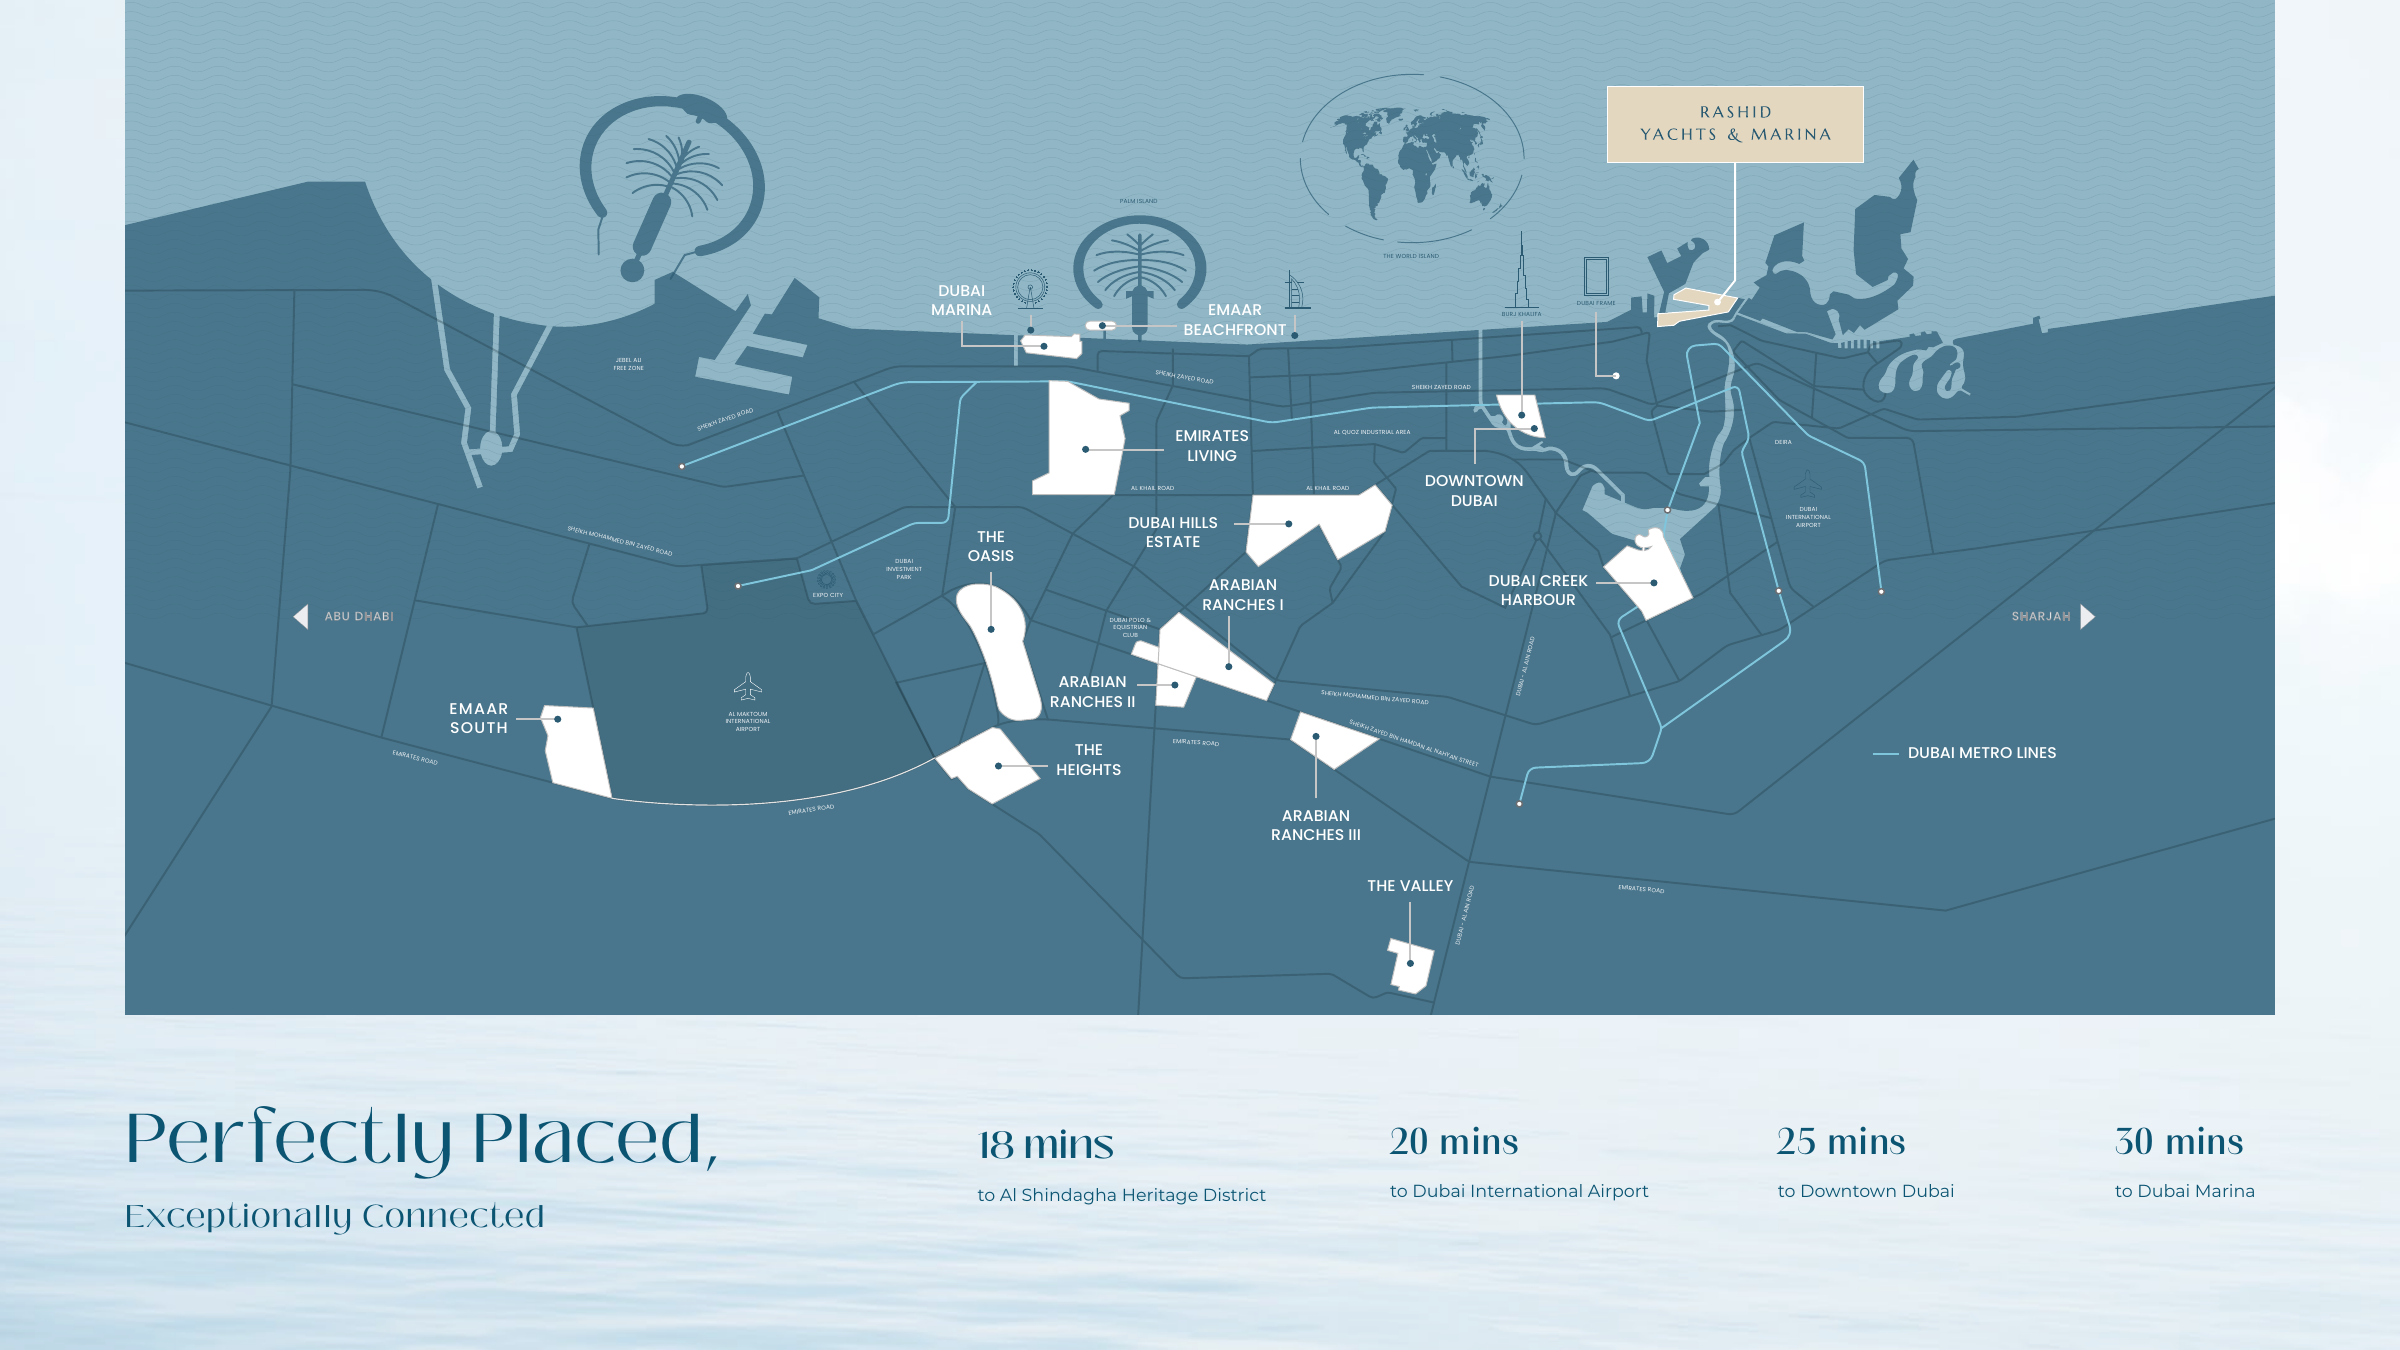
Explore interactive map
Emaar publishes the same Marina Place point for both releases. Confirm the building before visiting.
Nearby destinations
Estimated travel times in the Emaar brochure
- 18minAl Shindagha Heritage District
- 20minDubai International Airport
- 25minDowntown Dubai
- 30minDubai Marina
These travel estimates apply to the shared Marina Place brochure map. Check your route and current traffic before visiting.
05 / Look closer
Project resources.
06 / Further reading

