
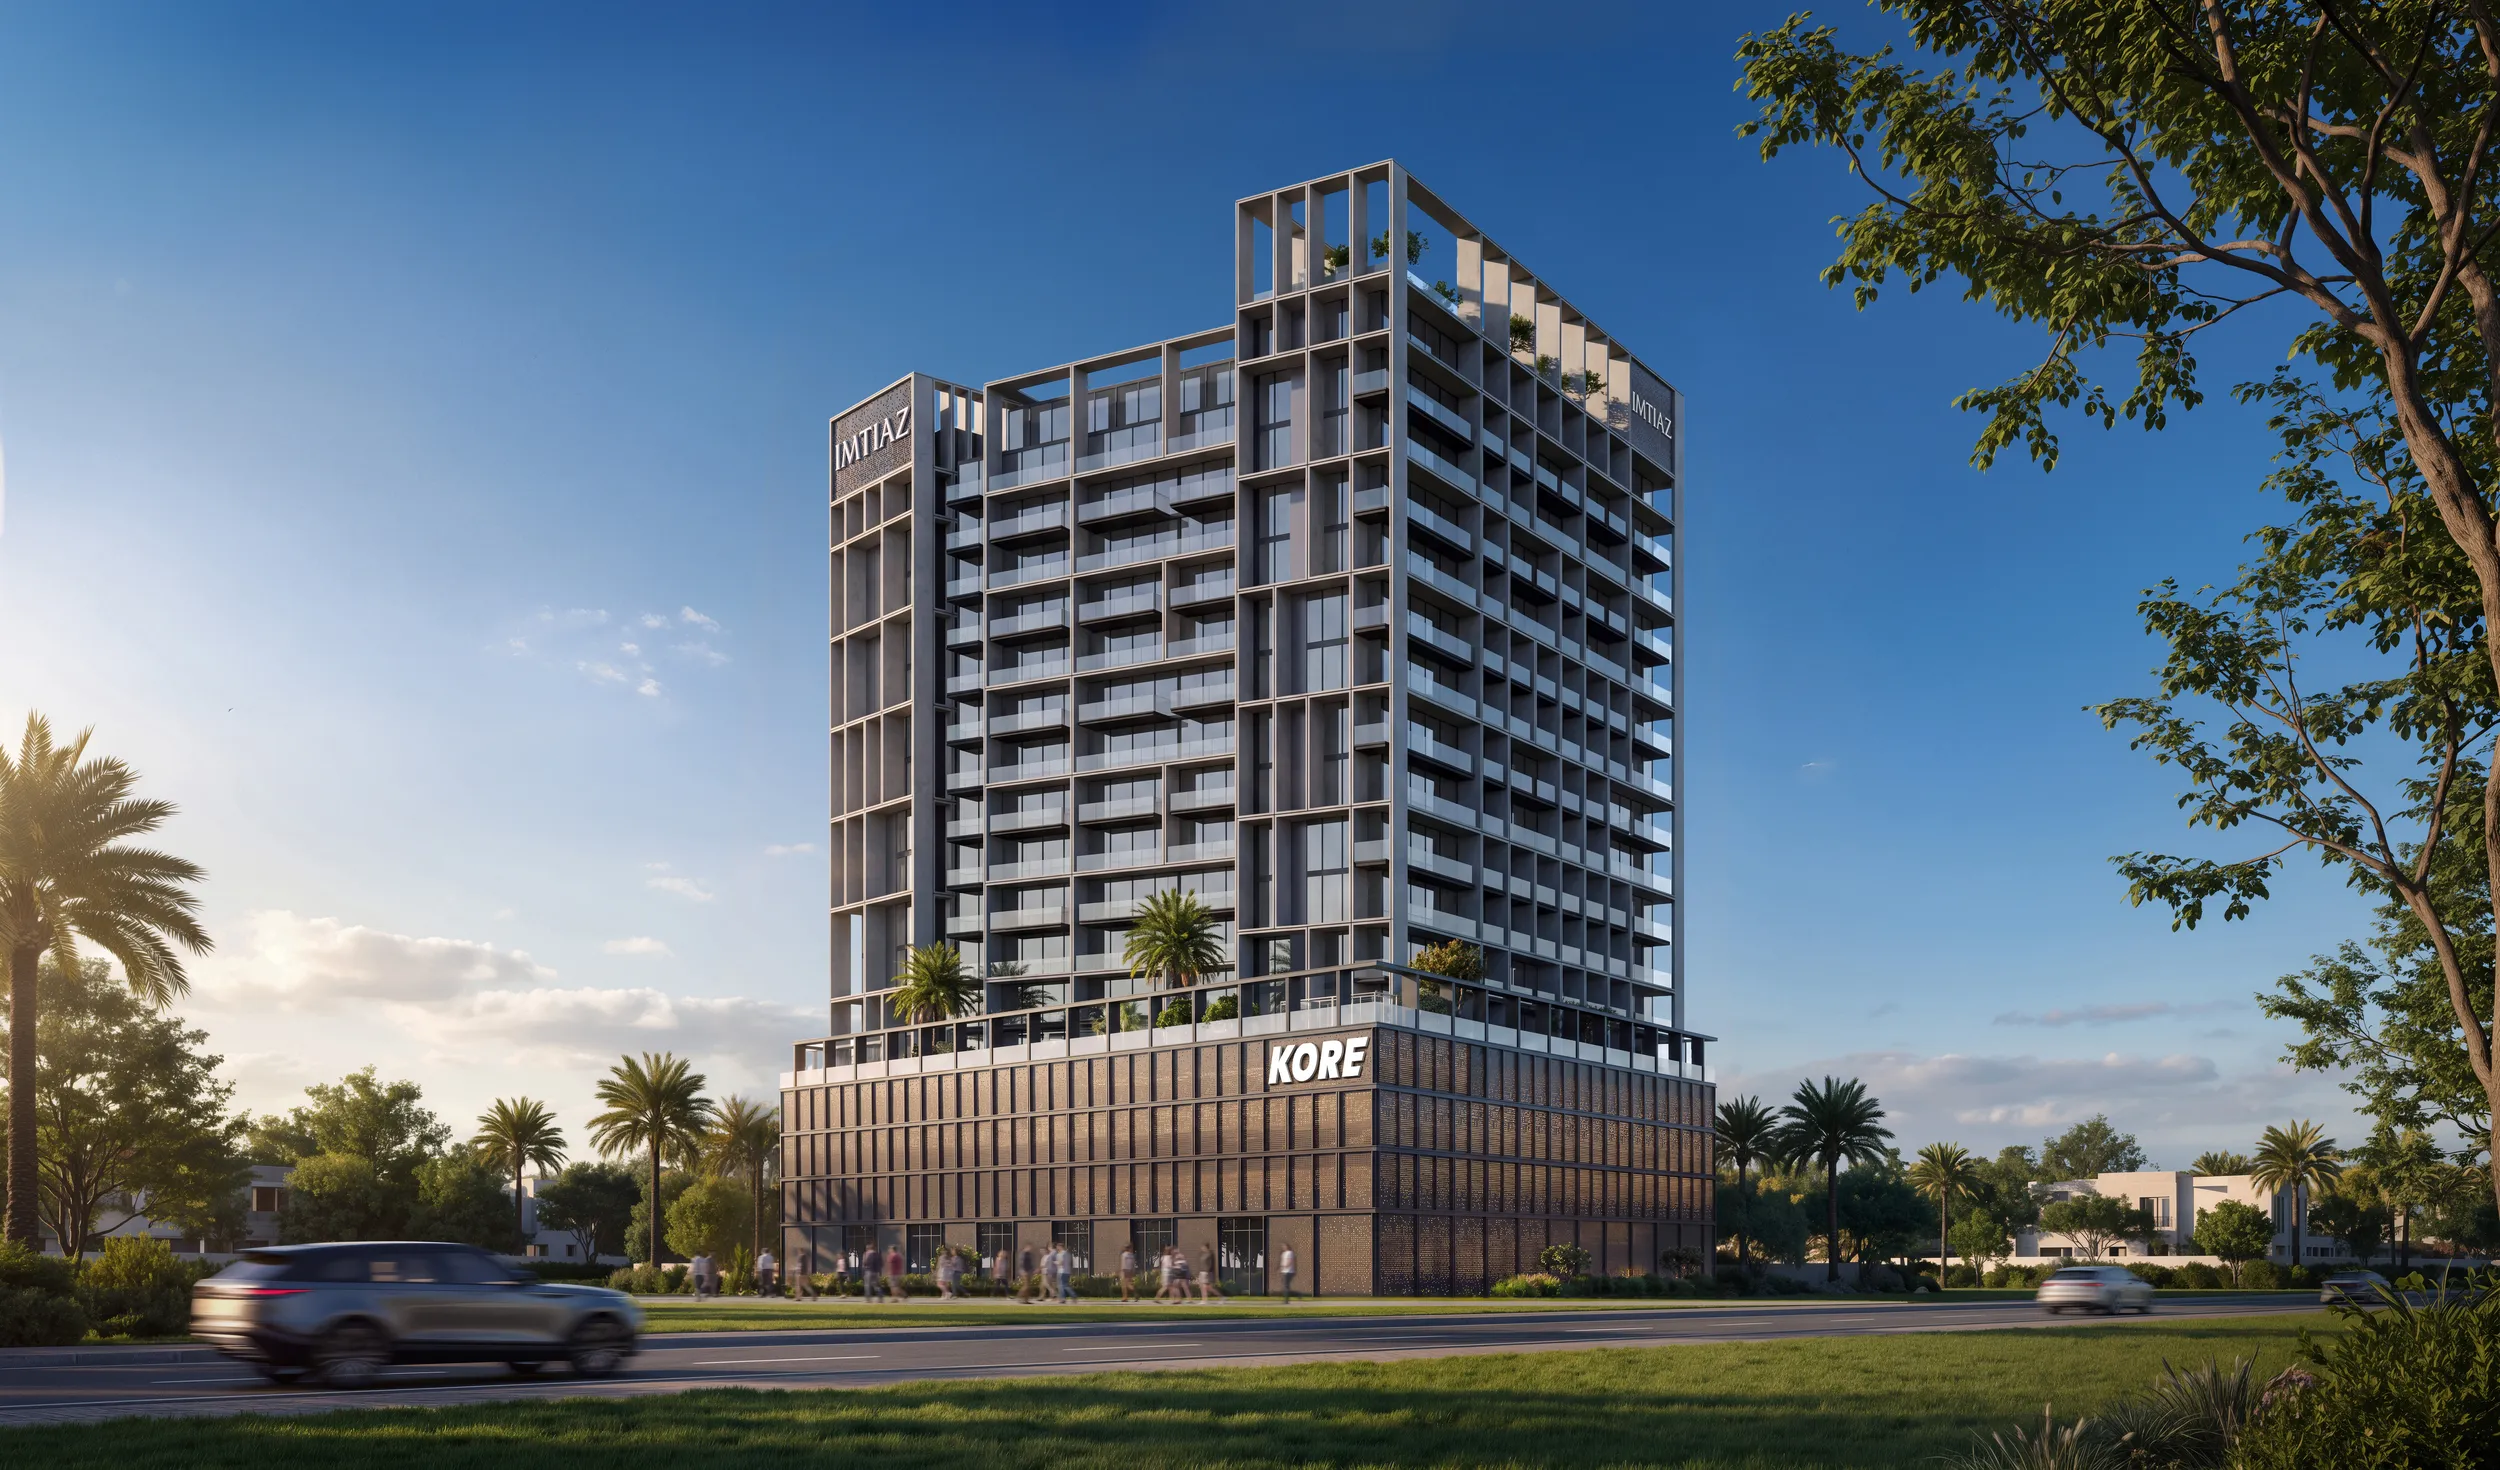
 BY IMTIAZ DEVELOPMENTS
Dubai Land Residence Complex, Dubai
Branded release referenceAED 679KPayment plan50 / 50
View project details Imtiaz Developments/Project information
Dubai Islands, Dubai
01 / The project
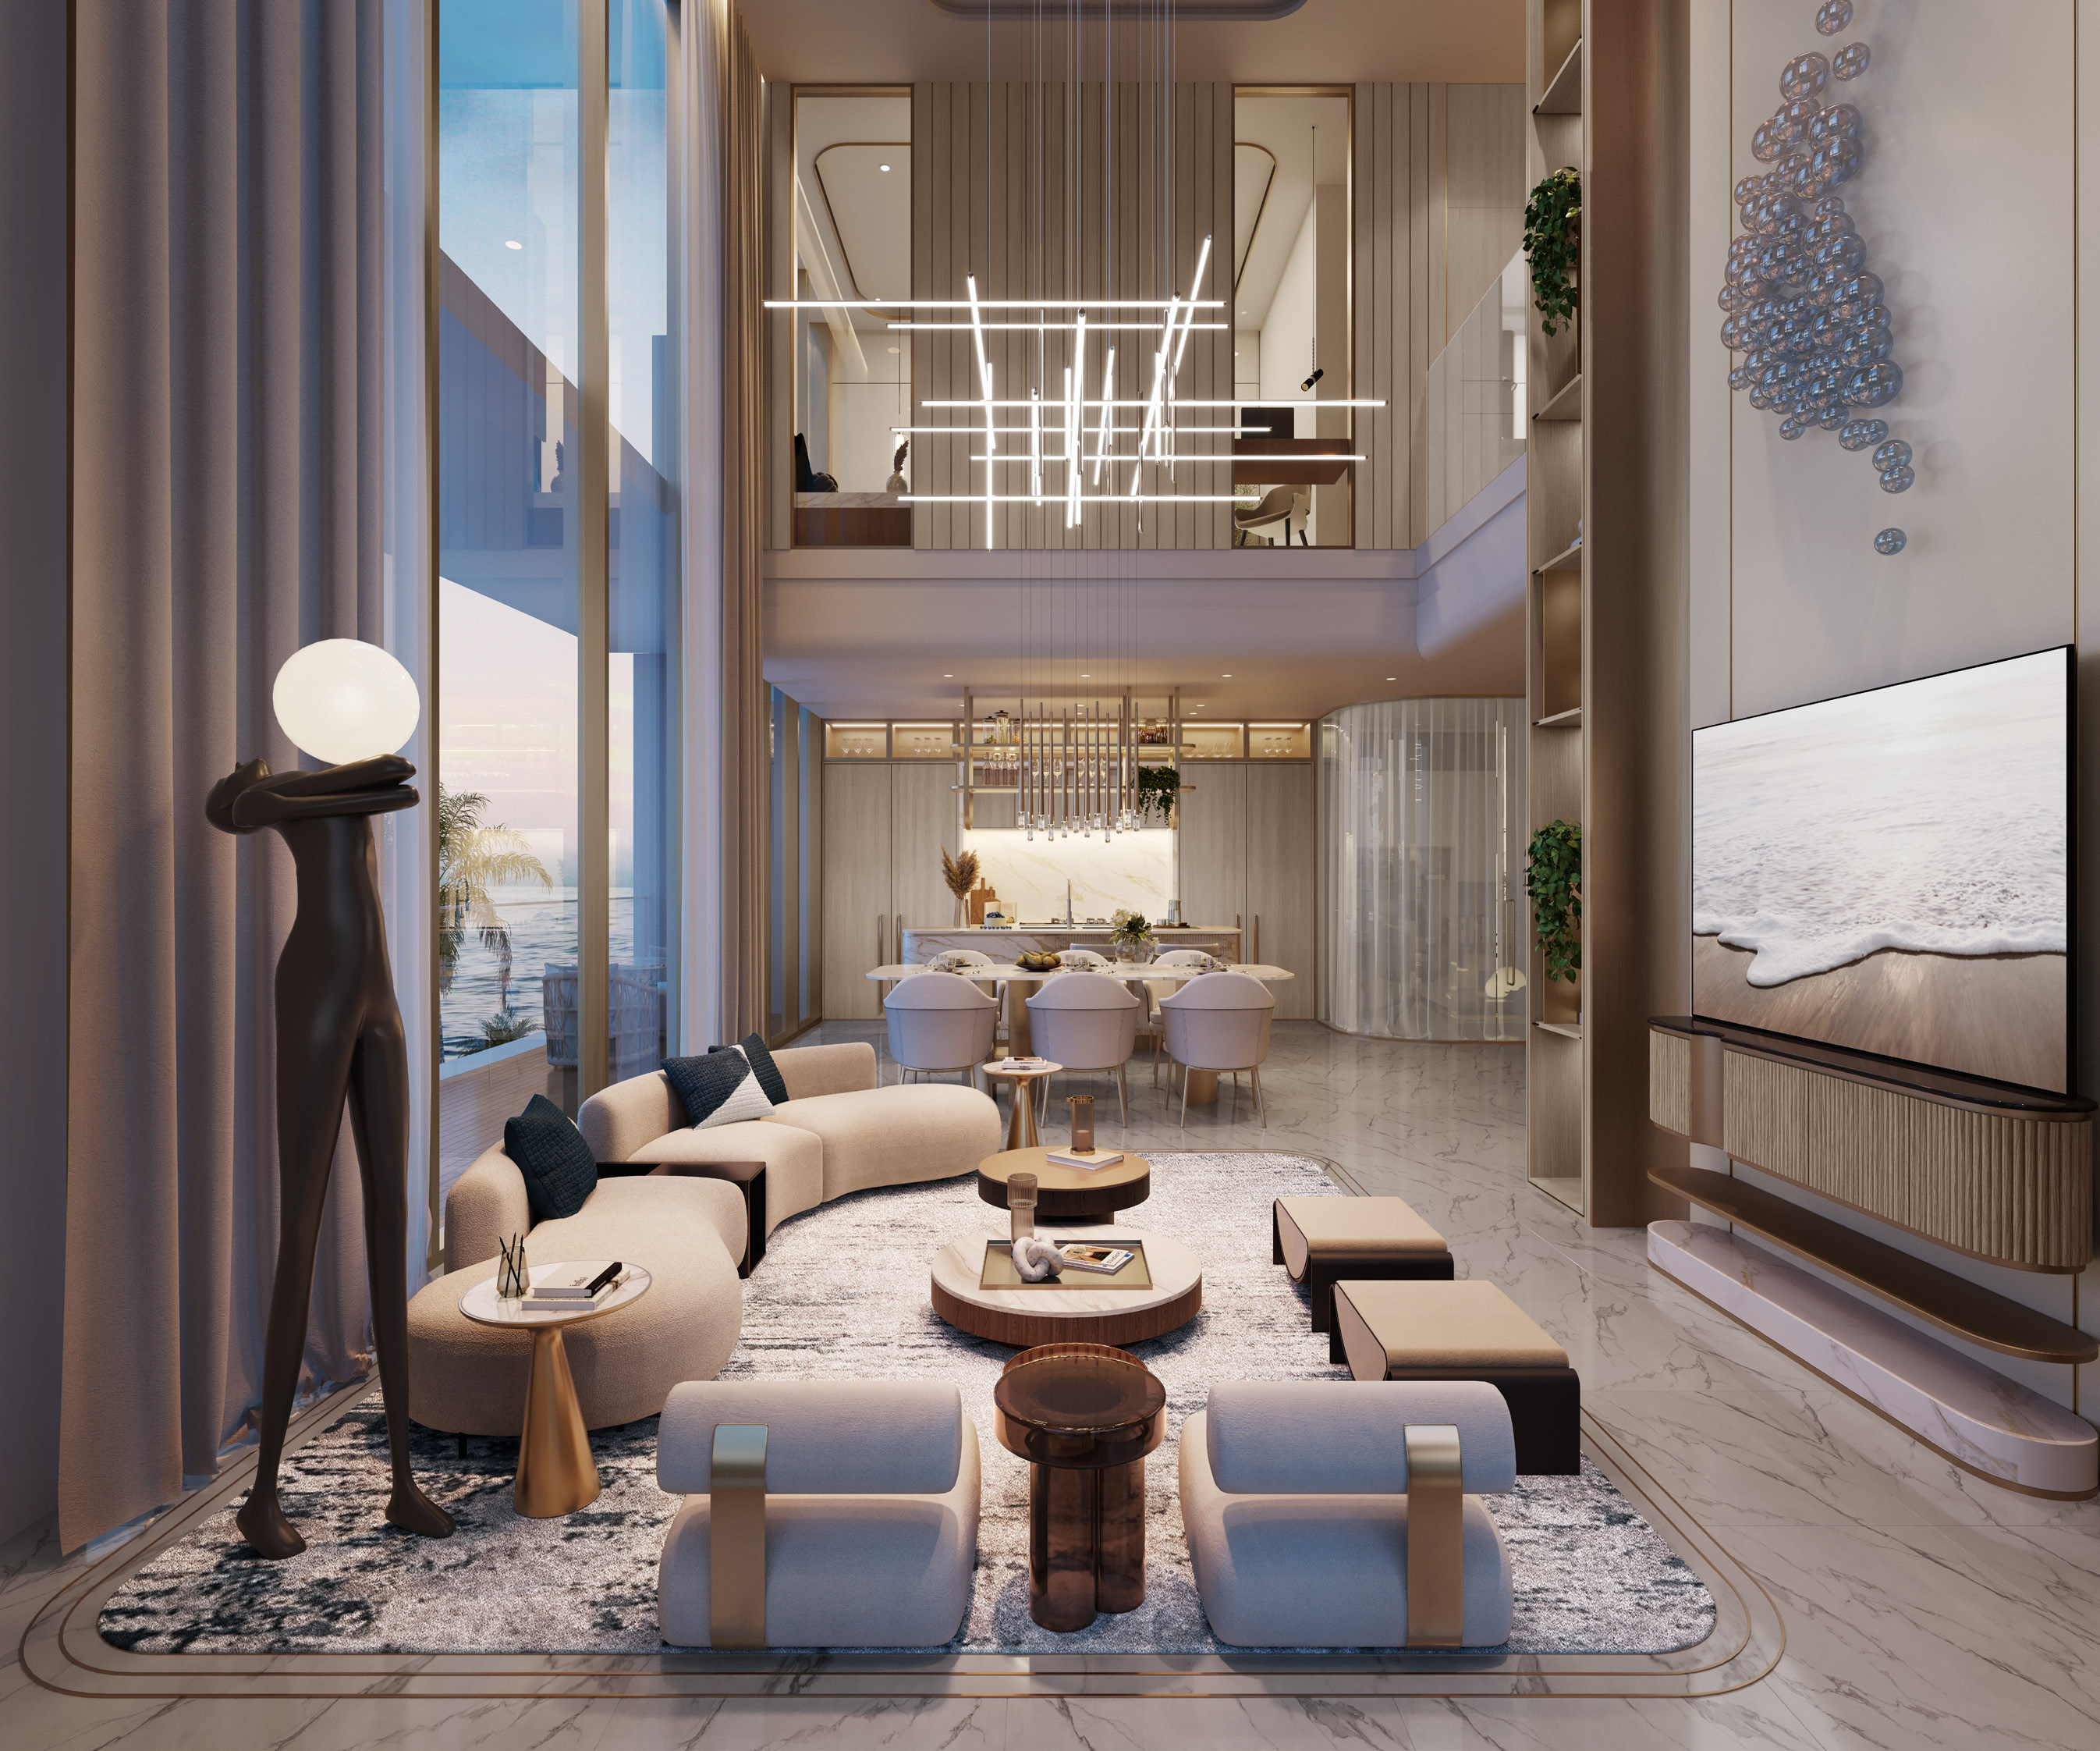
Beach Walk 4 offers furnished apartments and three-bedroom duplexes on Dubai Islands, with shared pools, gardens and fitness facilities.
Includes 1BR–3BR apartments and 3BR duplexes.

02 / At a glance
| Layout | Published area |
|---|---|
| 1BR A | 911.70 ft² · website card totalBeach Walk 4 · developer project, unit cards and FAQ |
| 1BR B | 1,113.20 ft² · website card totalBeach Walk 4 · developer project, unit cards and FAQ |
| 2BR A | 2,271.29 ft² · website card totalBeach Walk 4 · developer project, unit cards and FAQ |
| 2BR B | 1,872.49 ft² · website card totalBeach Walk 4 · developer project, unit cards and FAQ |
| 3BR A | 1,933.09 ft² · website card totalBeach Walk 4 · developer project, unit cards and FAQ |
| 3BR B | 2,771.39 ft² · website card totalBeach Walk 4 · developer project, unit cards and FAQ |
Inside the home
Explore the layouts and room dimensions. Open a floor plan for a closer look.
Nine full building sheets and three attributed broker 1 BR layouts are available. Grouped levels and duplex portions retain their original labels. No numerical individual saleable area is printed. Confirm contractual home matching, complete duplex areas and final drawings with Imtiaz.
Plan source · page 203 / Planning your purchase
Property Finder and Bayut show AED 1.9m launch references; Property Finder’s narrative instead says AED 1,942,000.
Property Finder · Beach Walk Residences 4Bayut · Beach Walk 4 historical calendarDeveloper: 20/40/40. Bayut’s historical calendar shown; Sunrise: 30/30/40. Confirm current terms.
Developer FAQ forecasts June 2027; Property Finder specifies 15 June.
Beach Walk 4 · developer project, unit cards and FAQ04 / The neighbourhood
Dubai Islands · mainland connections through Deira and Al Khaleej Street
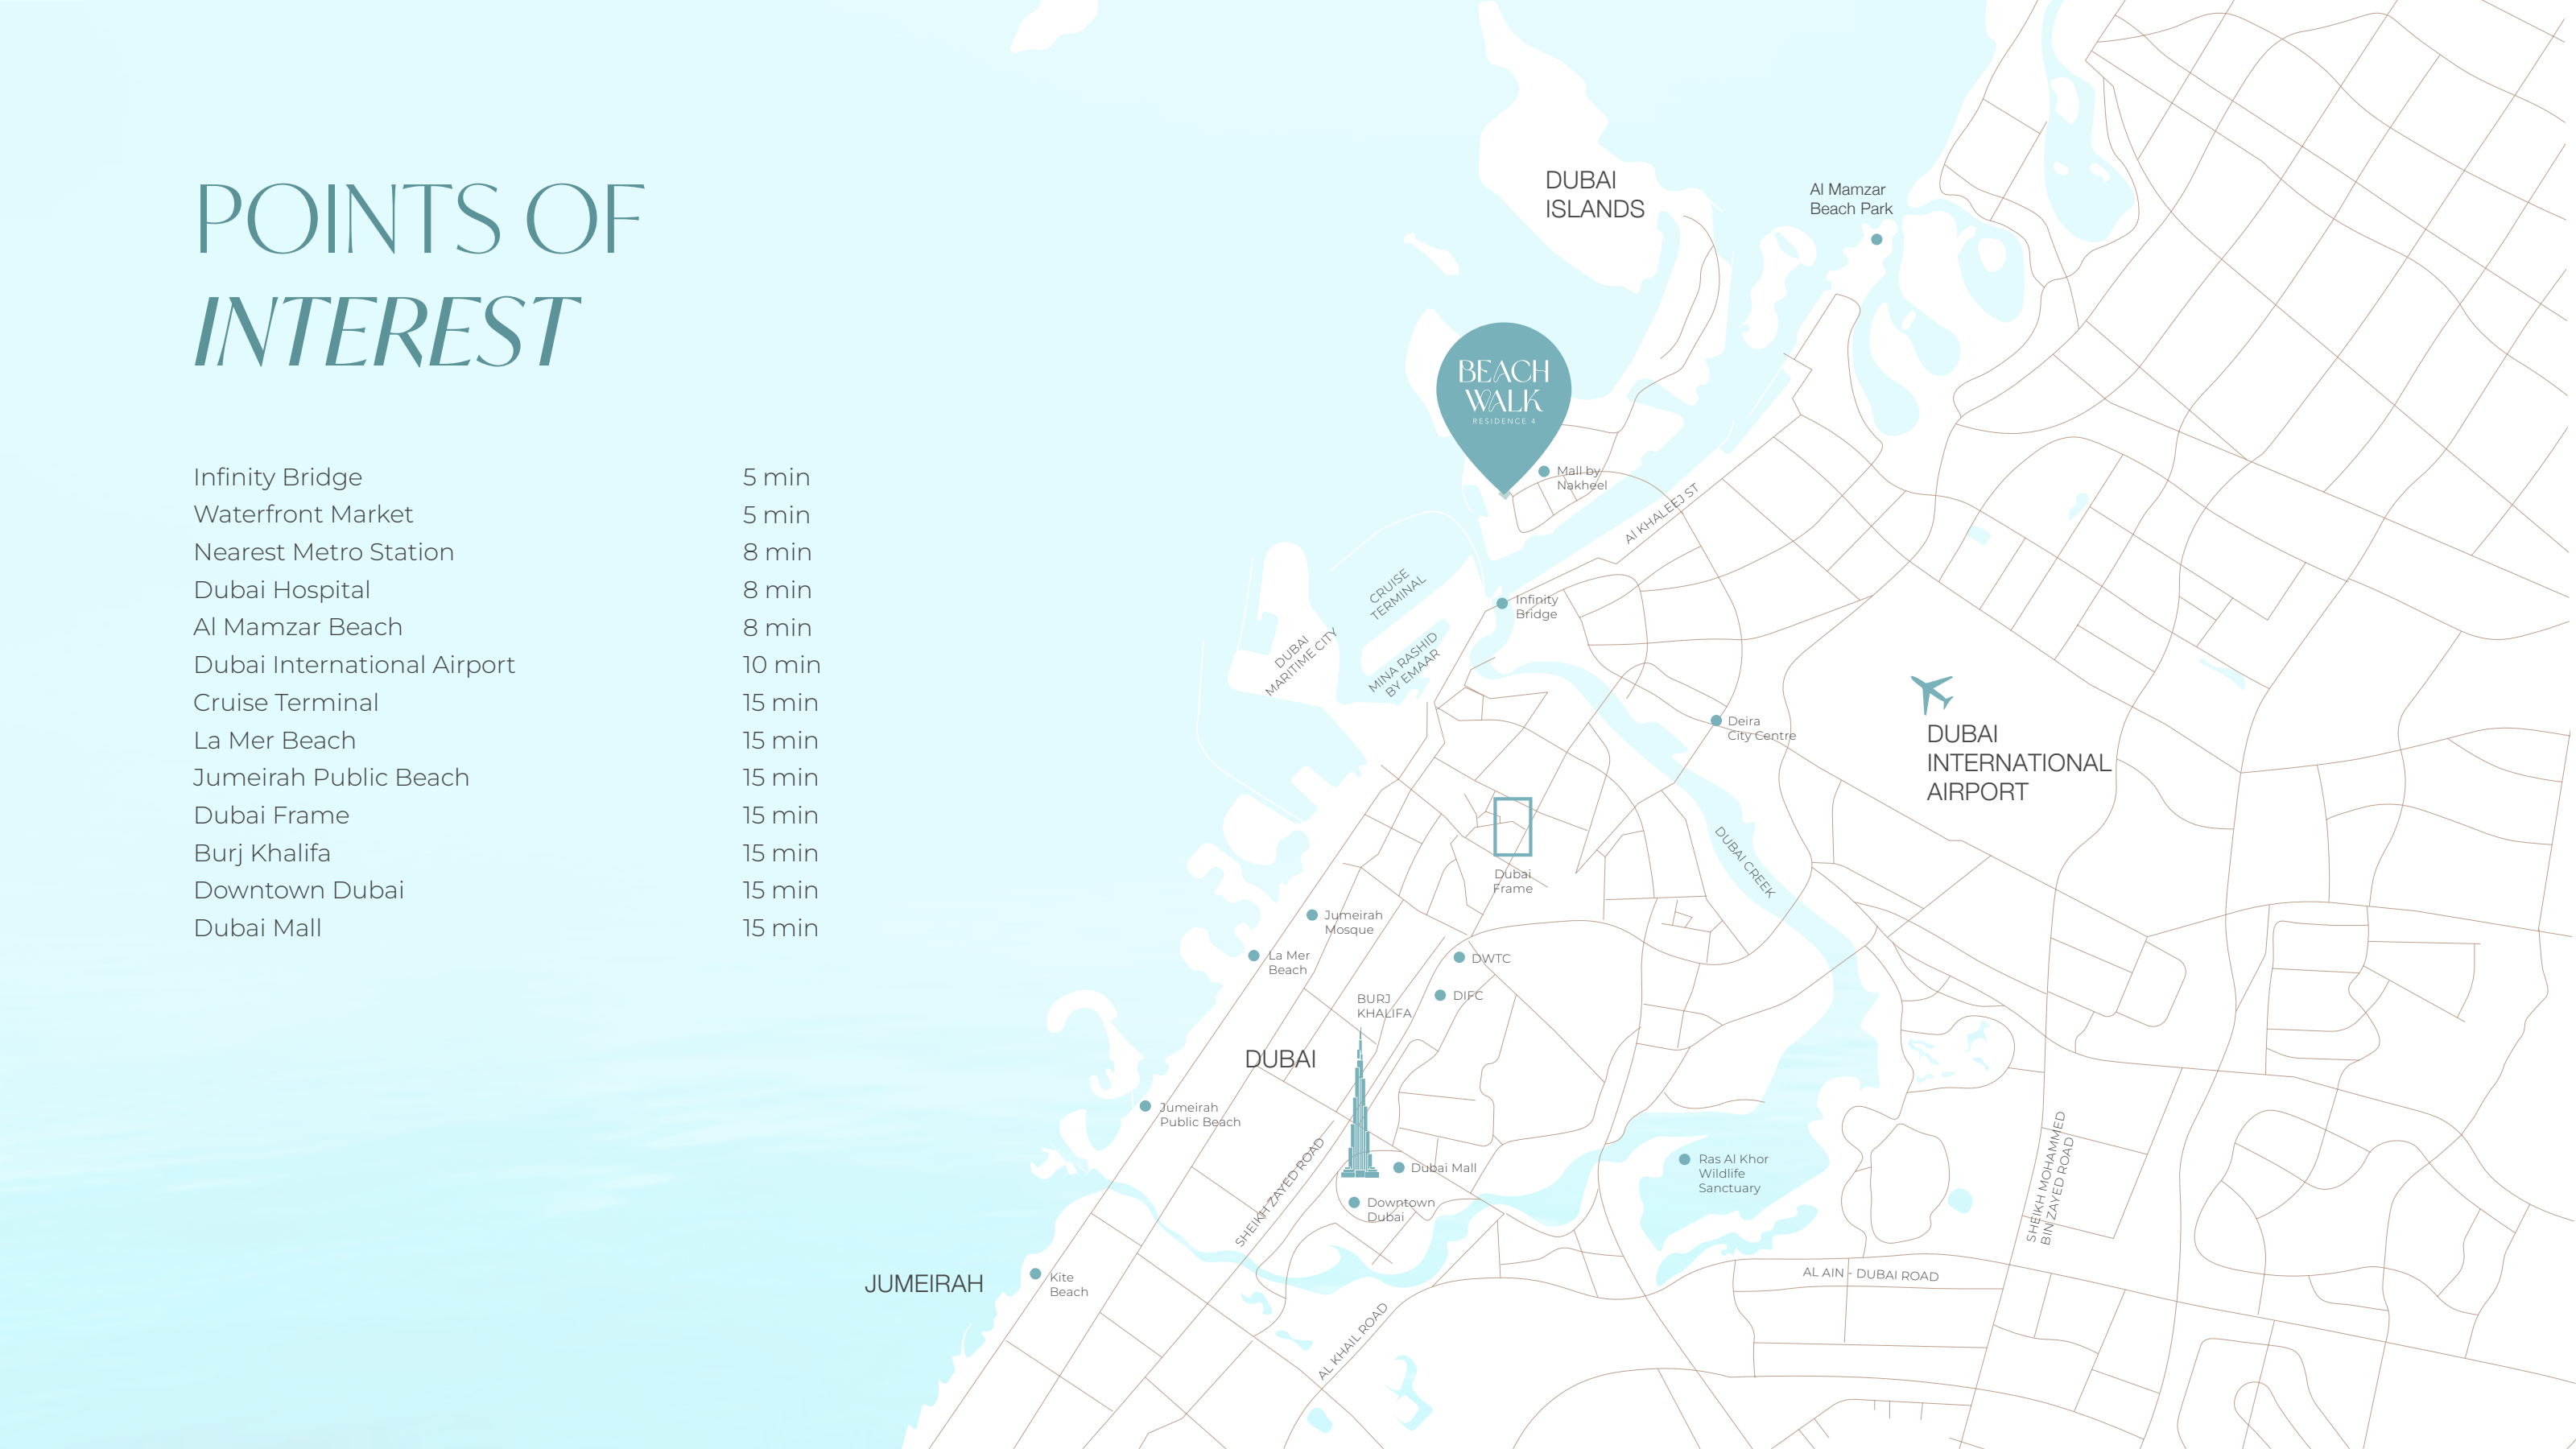
Approximate travel times from Dubai Islands, Dubai
Times follow the original developer schedule and remain approximate. The metro station is unnamed. La Mer is the brochure’s source-era label. Confirm current destination access, traffic, routes and exact visitor entrance. Planned surrounding buildings and shown views can change.
05 / Look closer
06 / Further reading
Keep exploring
BY IMTIAZ DEVELOPMENTSDubai Land Residence Complex, Dubai
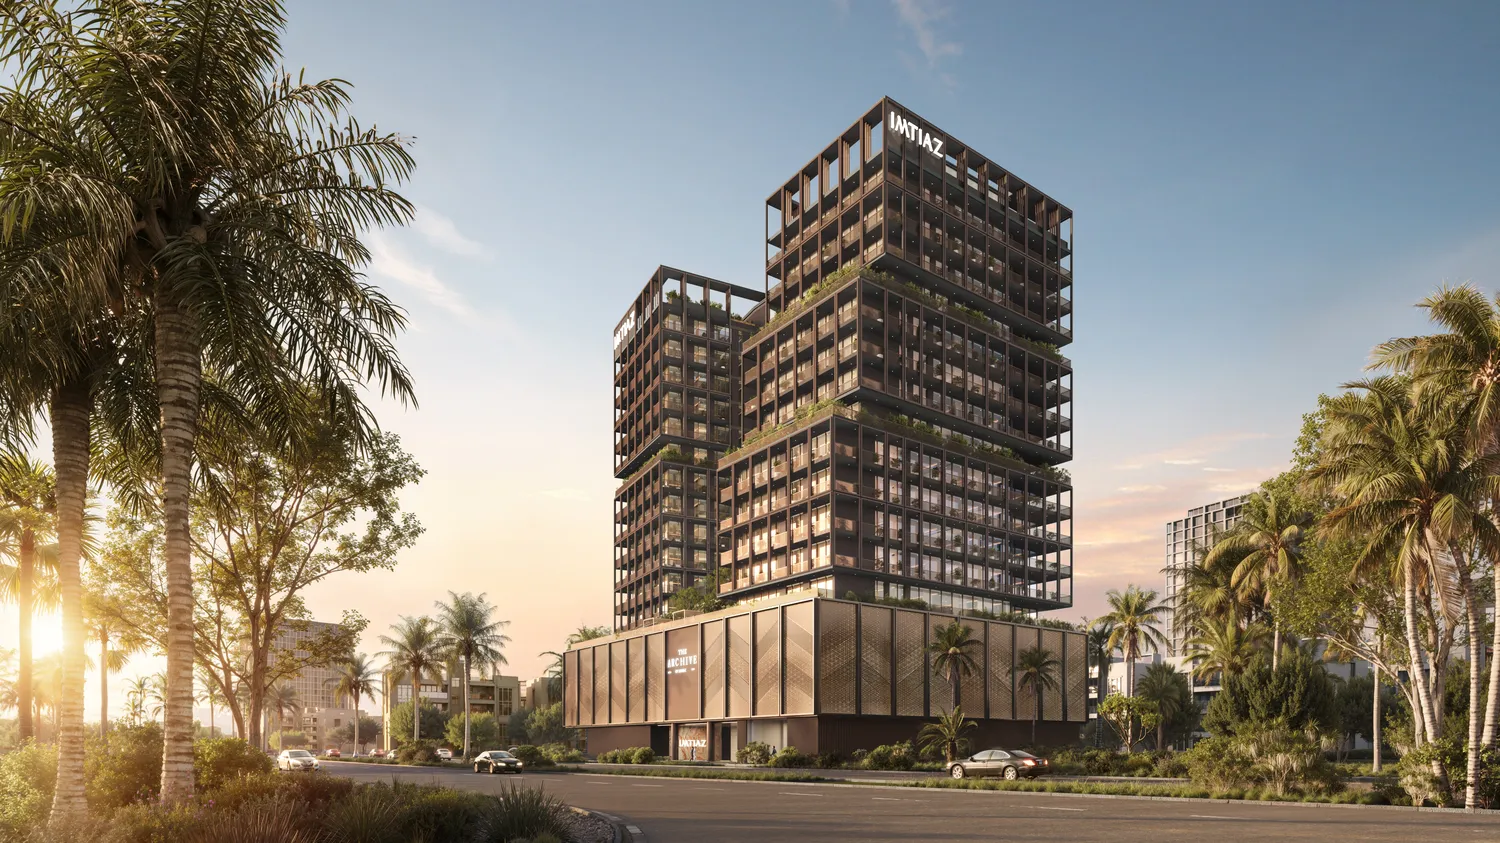 BY IMTIAZ DEVELOPMENTS
Dubai Land Residence Complex, Dubai
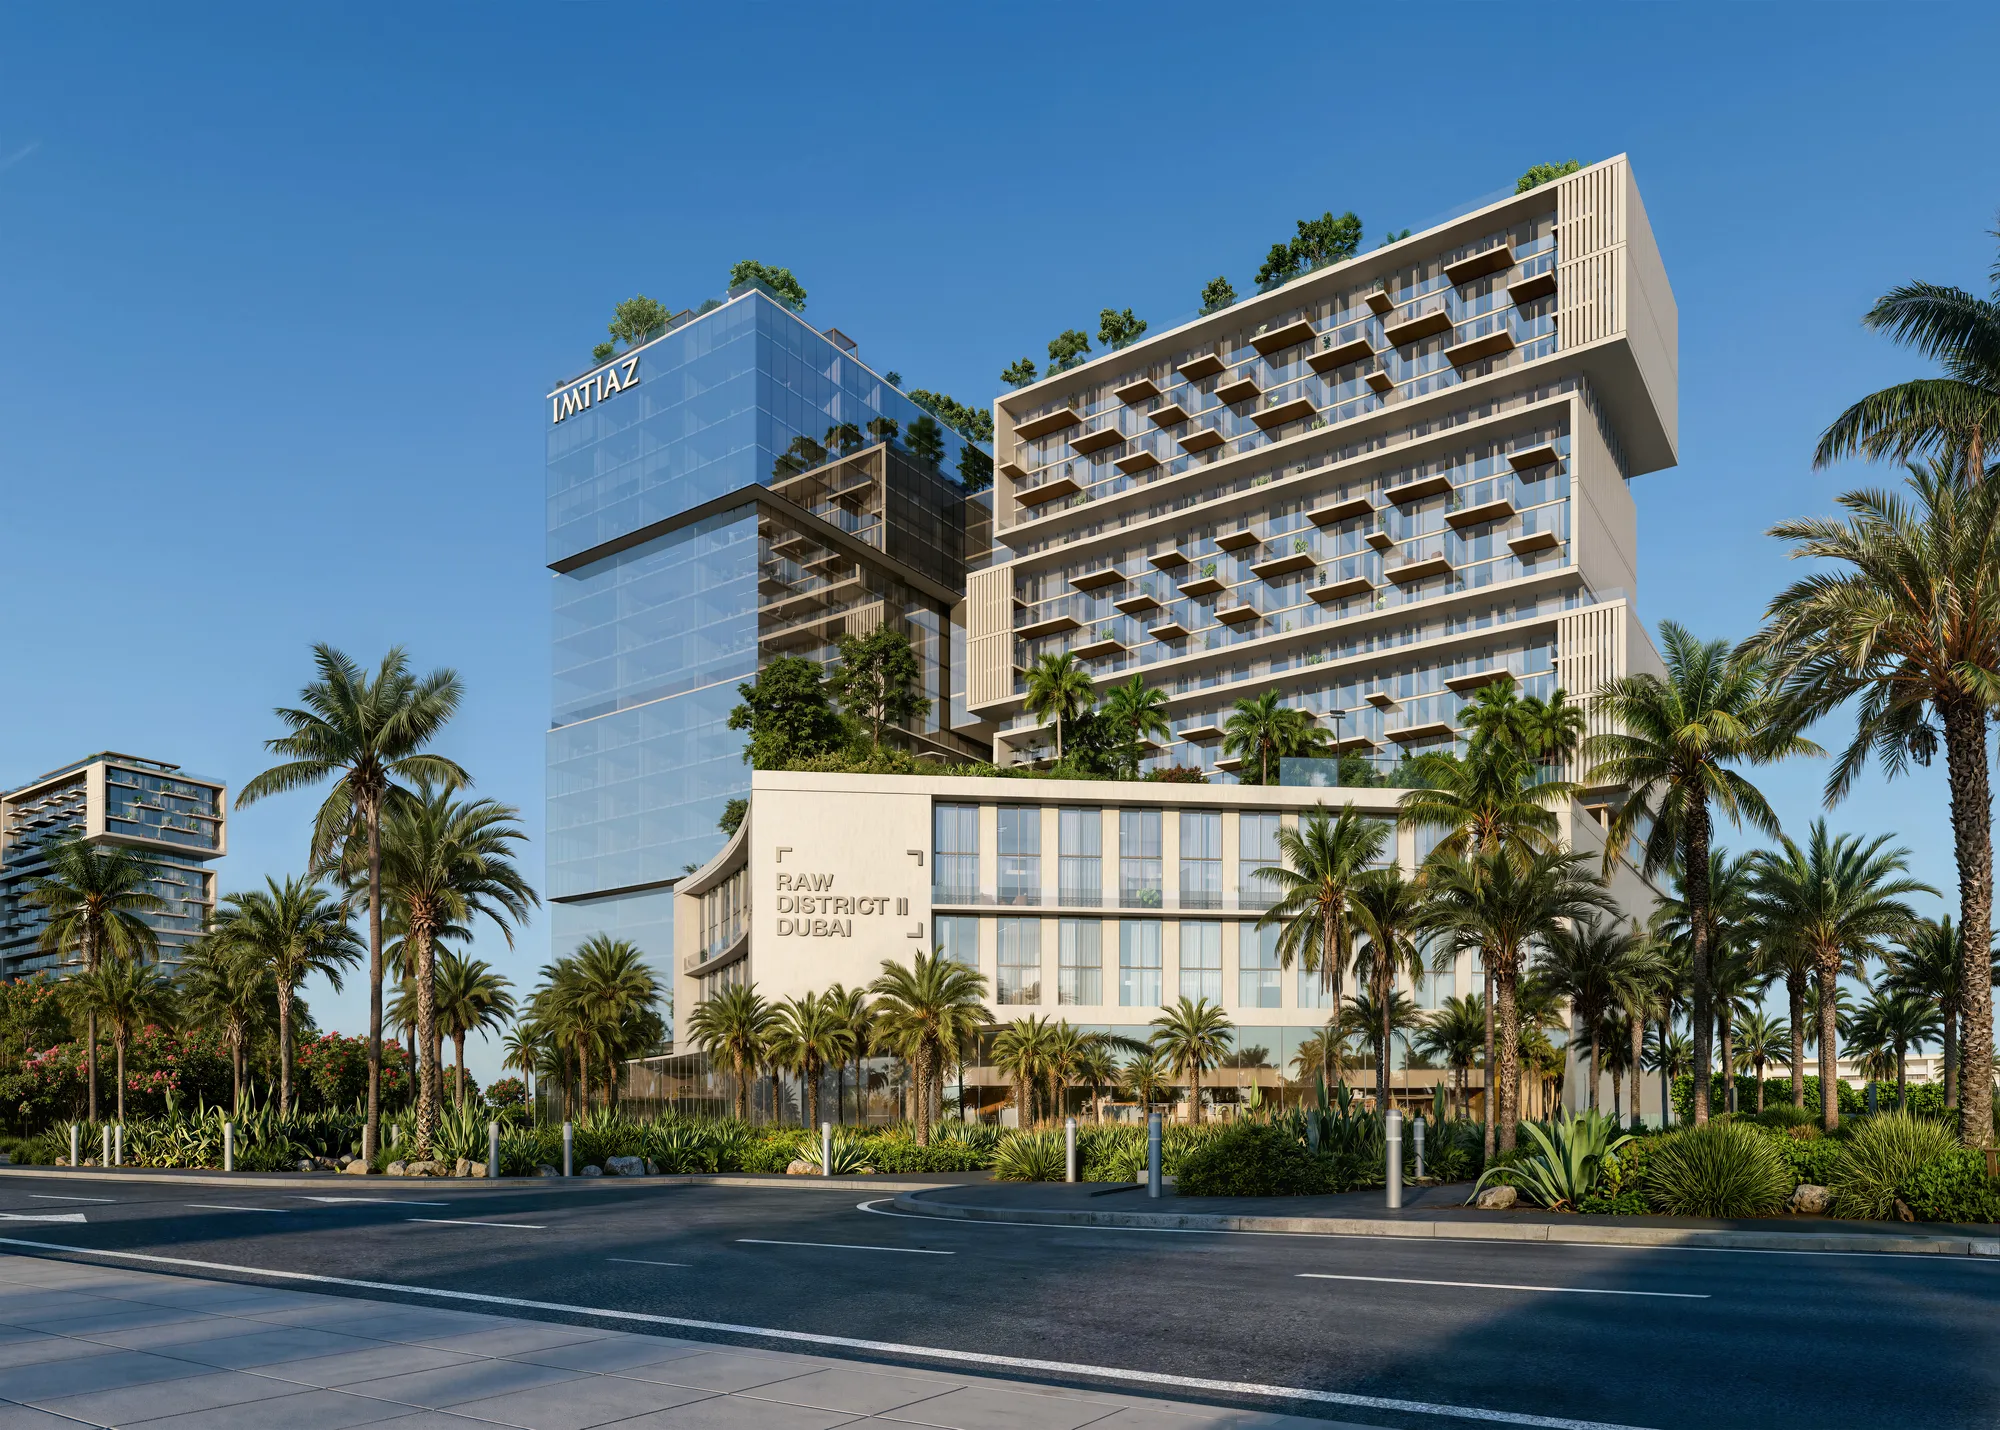 BY IMTIAZ DEVELOPMENTS
Dubai Land Residence Complex, Dubai