
 BY IMTIAZ DEVELOPMENTS
Dubai Land Residence Complex, Dubai
Branded release referenceAED 666KPayment plan50 / 50
View project details Imtiaz Developments/Project information
Dubai Land Residence Complex, Wadi Al Safa 5, Dubai
01 / The project
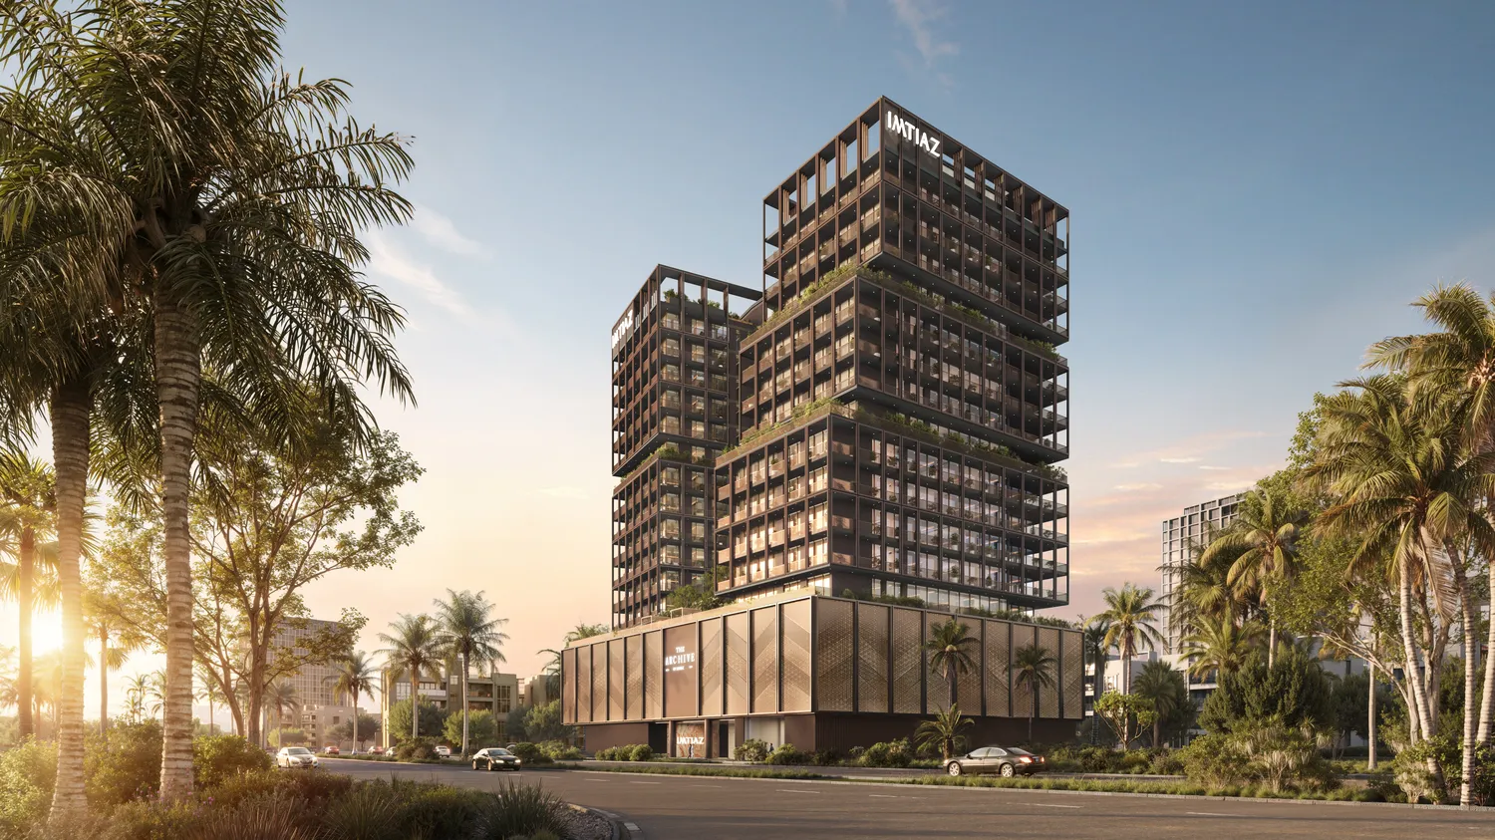
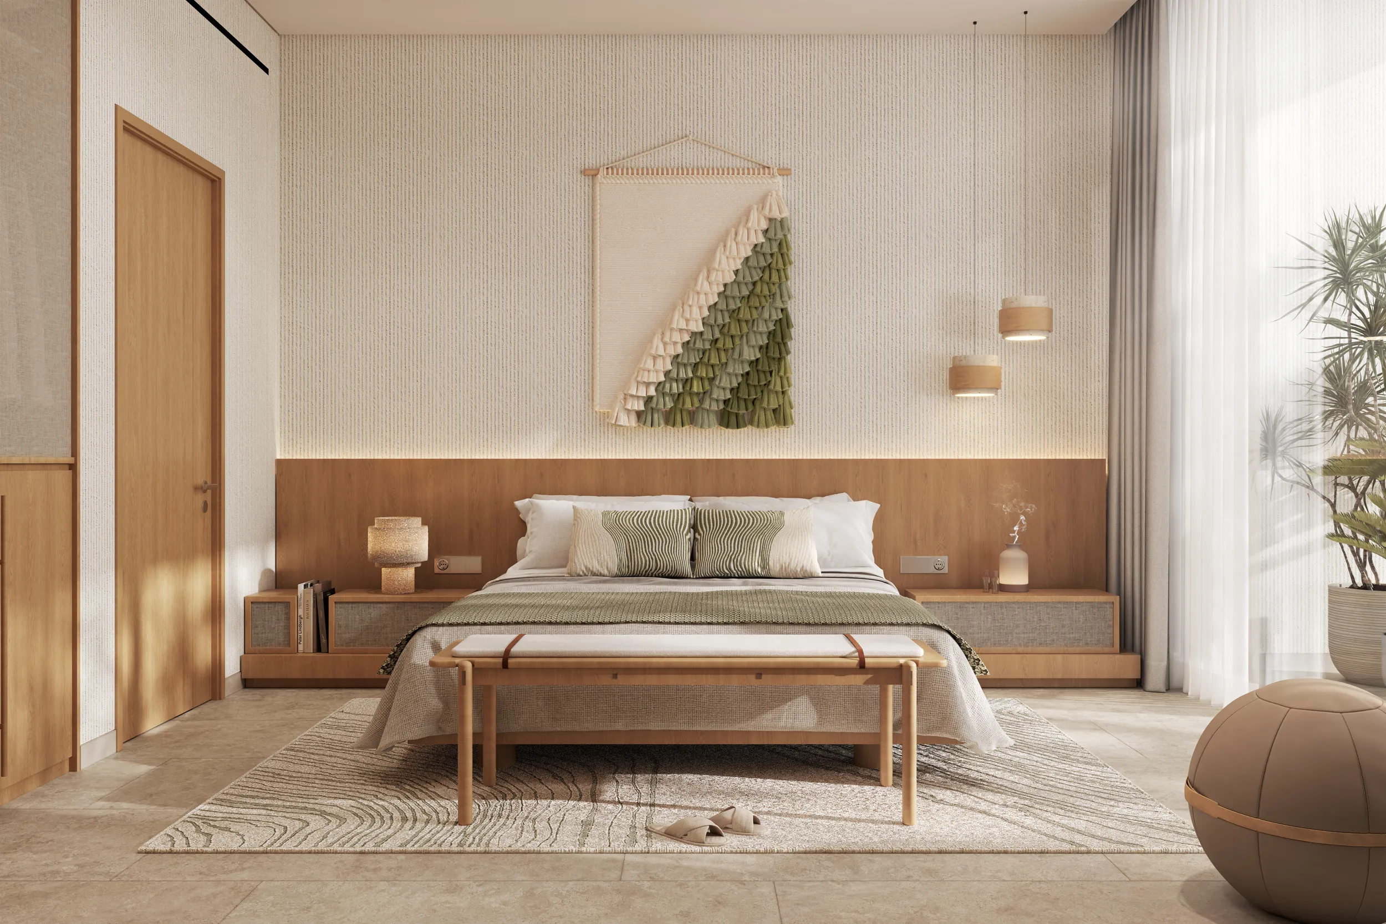
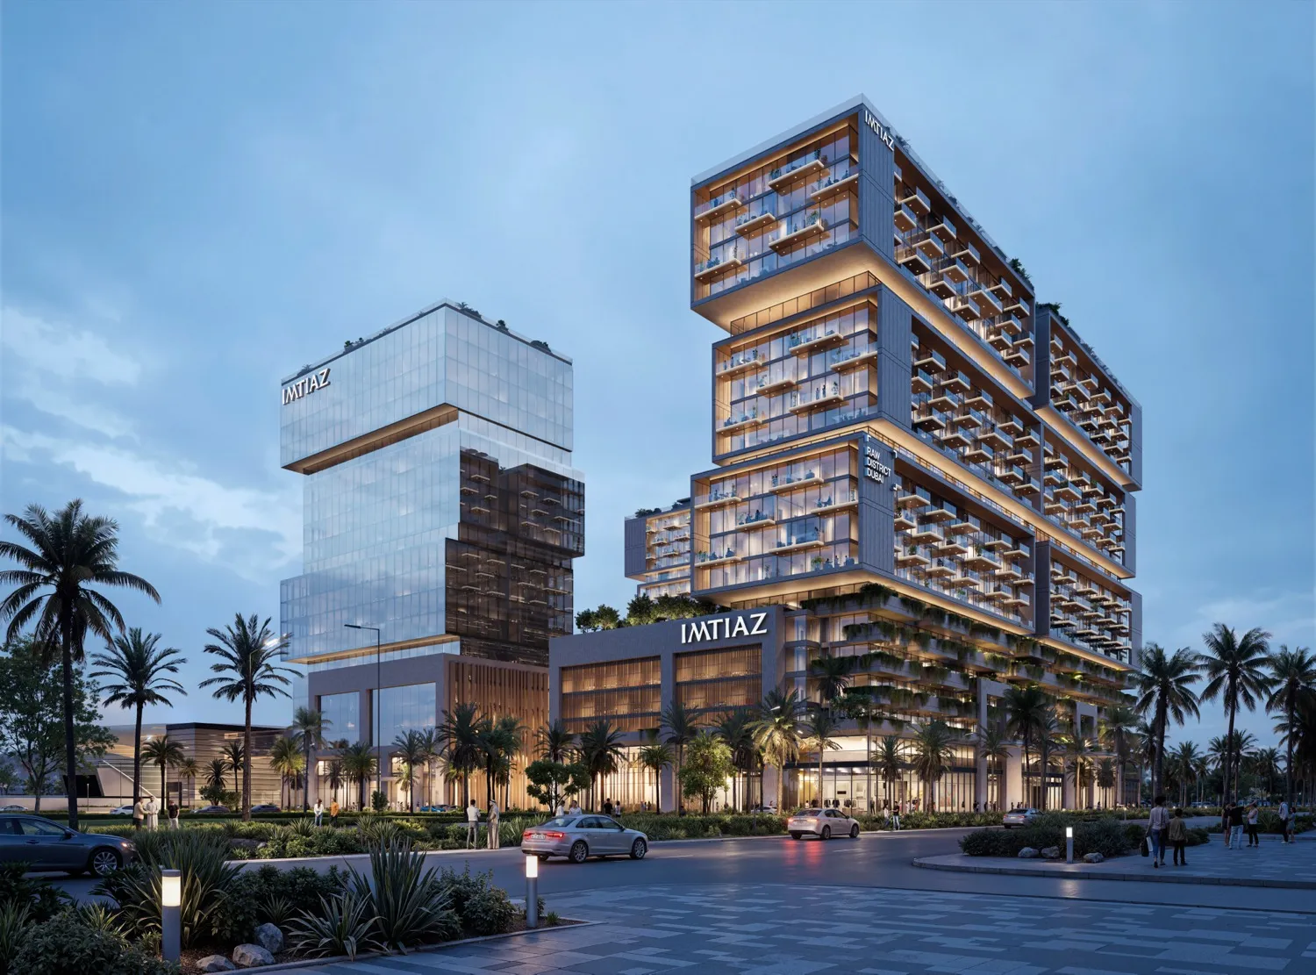
KORE by Imtiaz is a wellness-focused residence in Dubailand. Its design combines exercise facilities, gardens and places to recover, with shared outdoor spaces for work, family time and recreation.
Plans show four studio, four one-bedroom and one two-bedroom A-type layouts, the latter with a maid’s room. Whole-home totals are absent.

02 / At a glance
| Layout | Published area |
|---|---|
| Studio | From 406 ft²KORE · branded 17-page release factsheet |
| 1BR | From 669 ft²KORE · branded 17-page release factsheet |
| 2BR | From 1,406 ft²KORE · branded 17-page release factsheet |
Inside the home
Explore the layouts and room dimensions. Open a floor plan for a closer look.
Five complete home sheets show nine A-type layouts, comprising four studios, four 1 BR homes and one 2 BR home with a maid room. Fifteen complete overview sheets show the ground floor, floors 1–13 and roof. Floorplates also identify A/B variants. Printed room and balcony dimensions remain visible. Confirm the selected unit, contractual area and configuration with Imtiaz.
Plan source · page 1703 / Planning your purchase
Release references: studios AED 679,000; one-bedroom AED 1.1 million; two-bedroom AED 1.55 million. Current unit quotations require confirmation.
KORE · branded 17-page release factsheetAlternative: 20% booking, 35% construction, 5% completion, 40% over three years. Printed 3.33% quarterly totals 39.96% across twelve payments; confirm the adjustment.
Release target Q4 2028 matches Property Finder’s December 2028.
KORE · branded 17-page release factsheetProperty Finder · KORE project reference04 / The neighbourhood
Dubailand · regional access via Dubai–Al Ain Road and Sheikh Mohammed bin Zayed Road
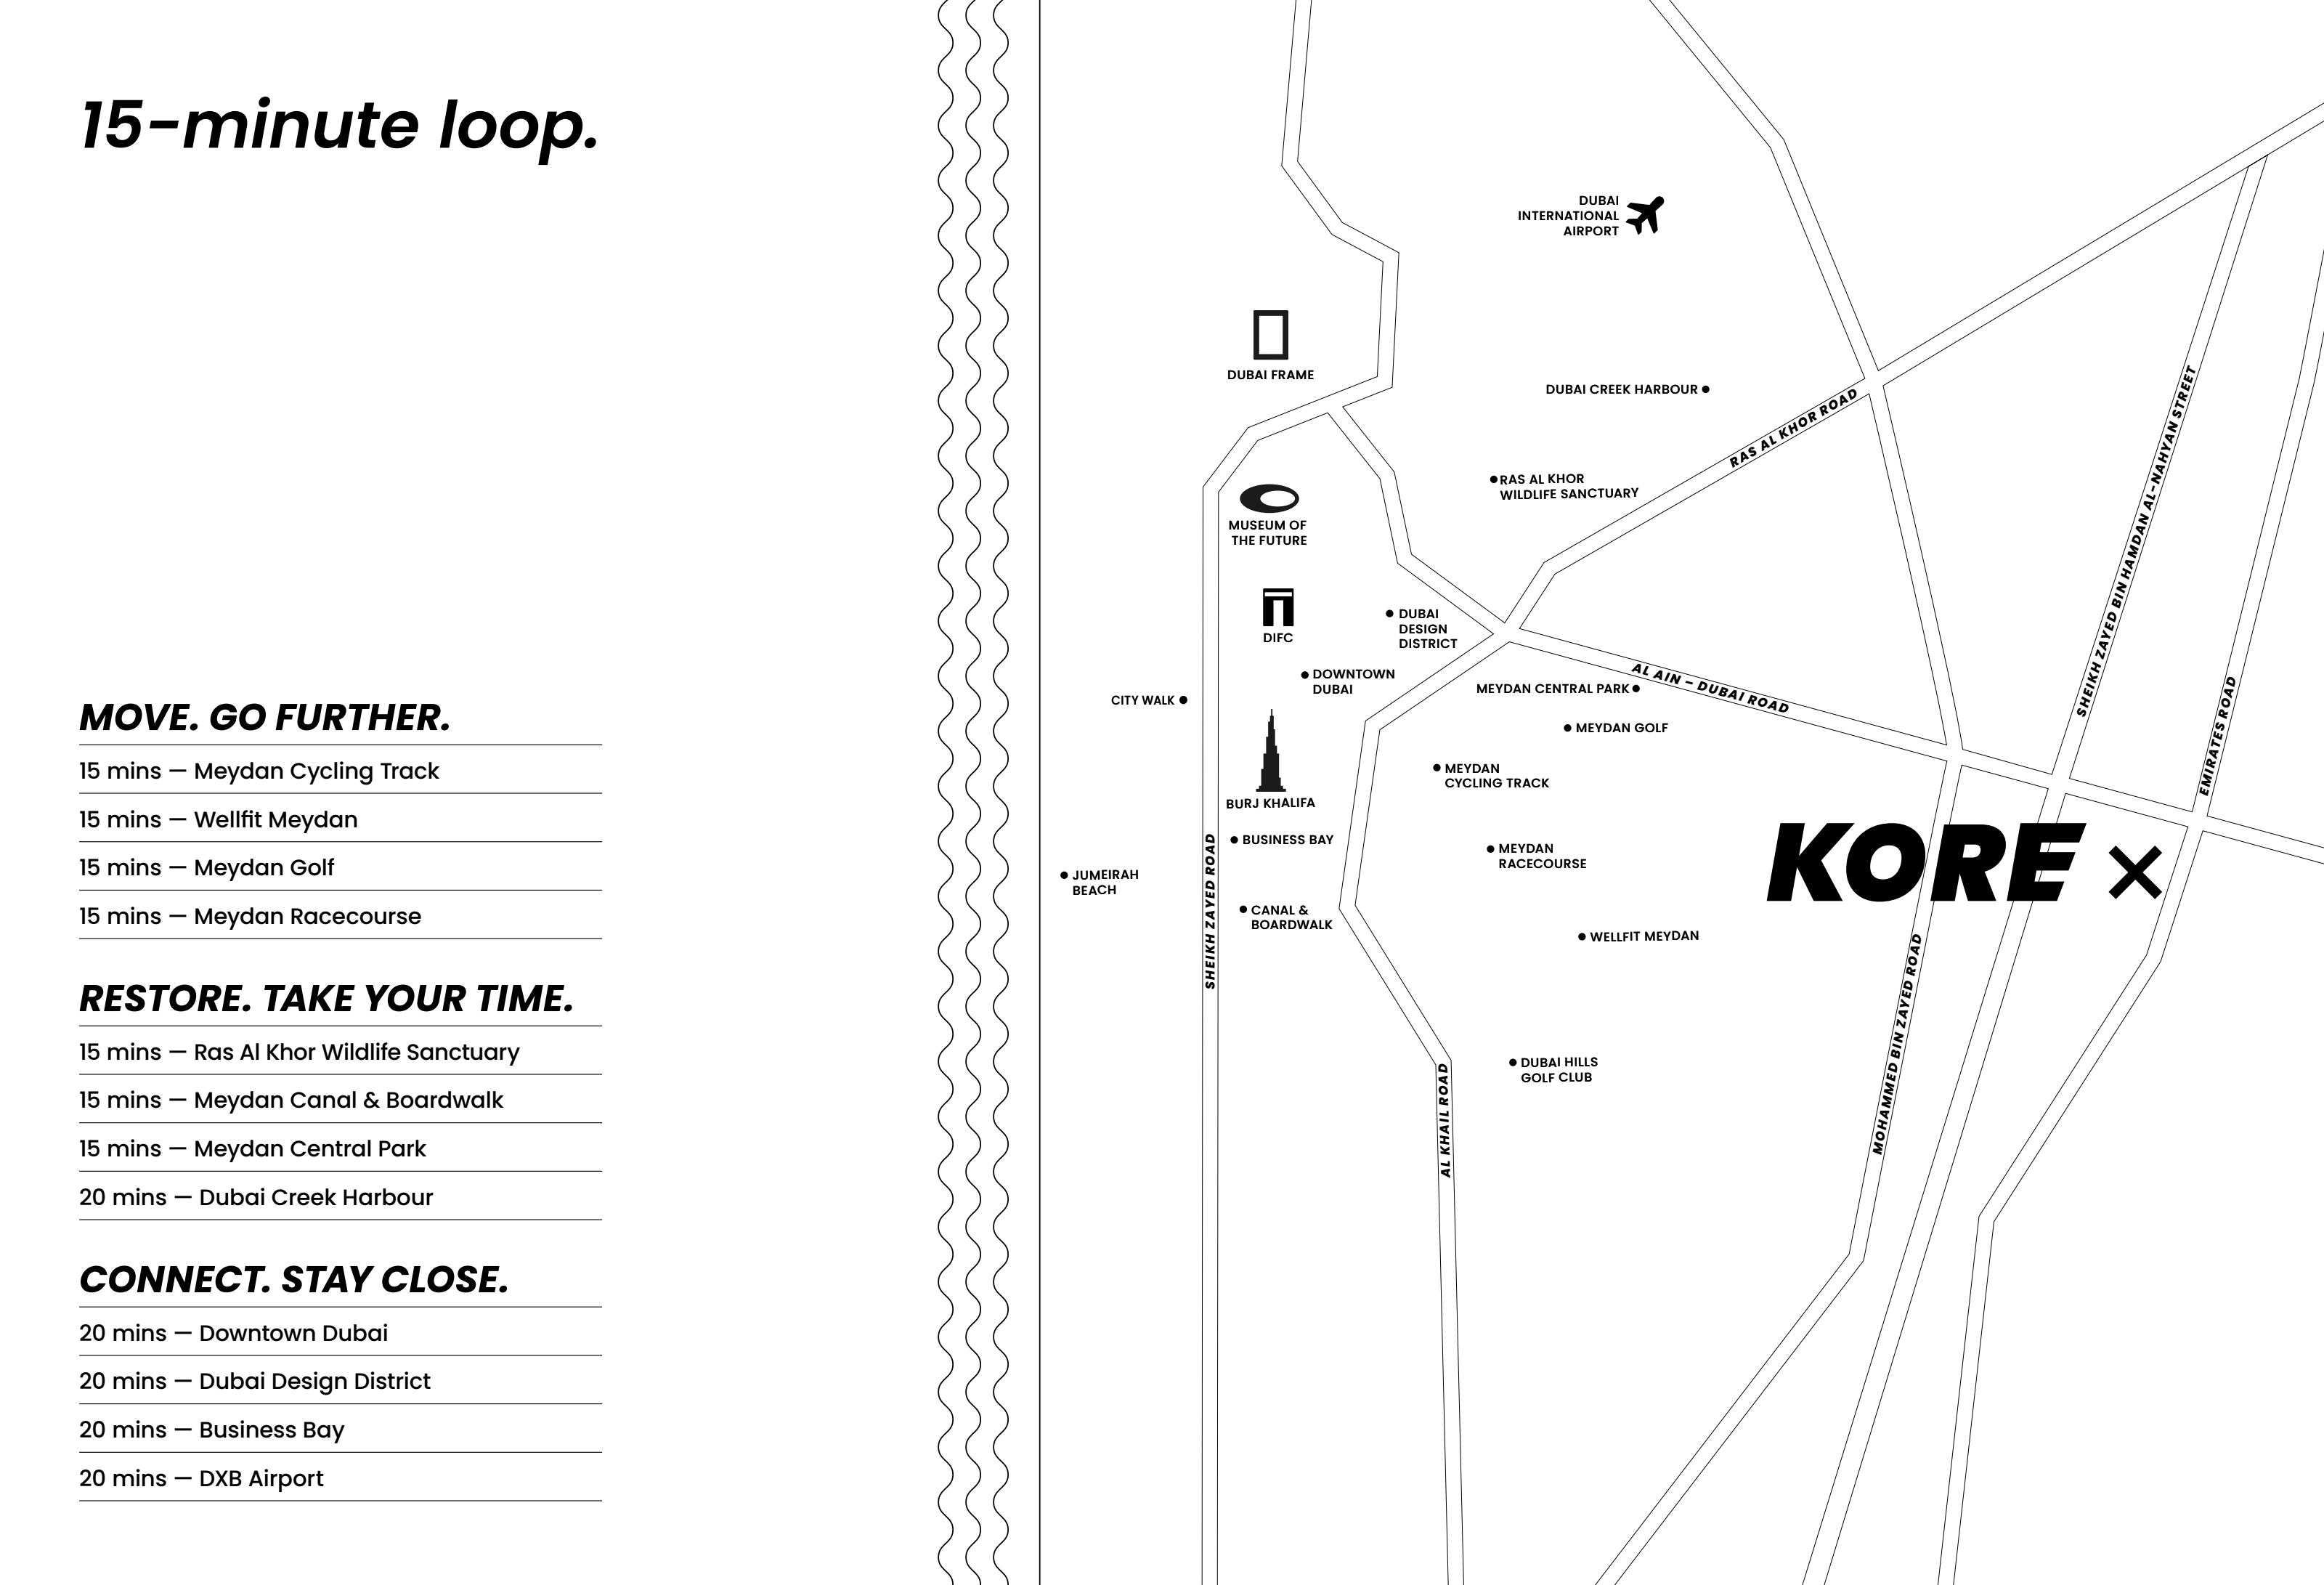
Approximate travel times from Dubai Land Residence Complex, Wadi Al Safa 5, Dubai
The full source map’s heading describes a 15-minute loop, while five entries explicitly state 20 minutes. The cards retain each printed entry. The current primary also states 20 minutes to Downtown Dubai. Confirm current destination operation and actual routing.
05 / Look closer
06 / Further reading
Keep exploring
BY IMTIAZ DEVELOPMENTSDubai Land Residence Complex, Dubai
 BY IMTIAZ DEVELOPMENTS
Dubai Land Residence Complex, Dubai
 BY IMTIAZ DEVELOPMENTS
Dubai Land Residence Complex, Dubai