
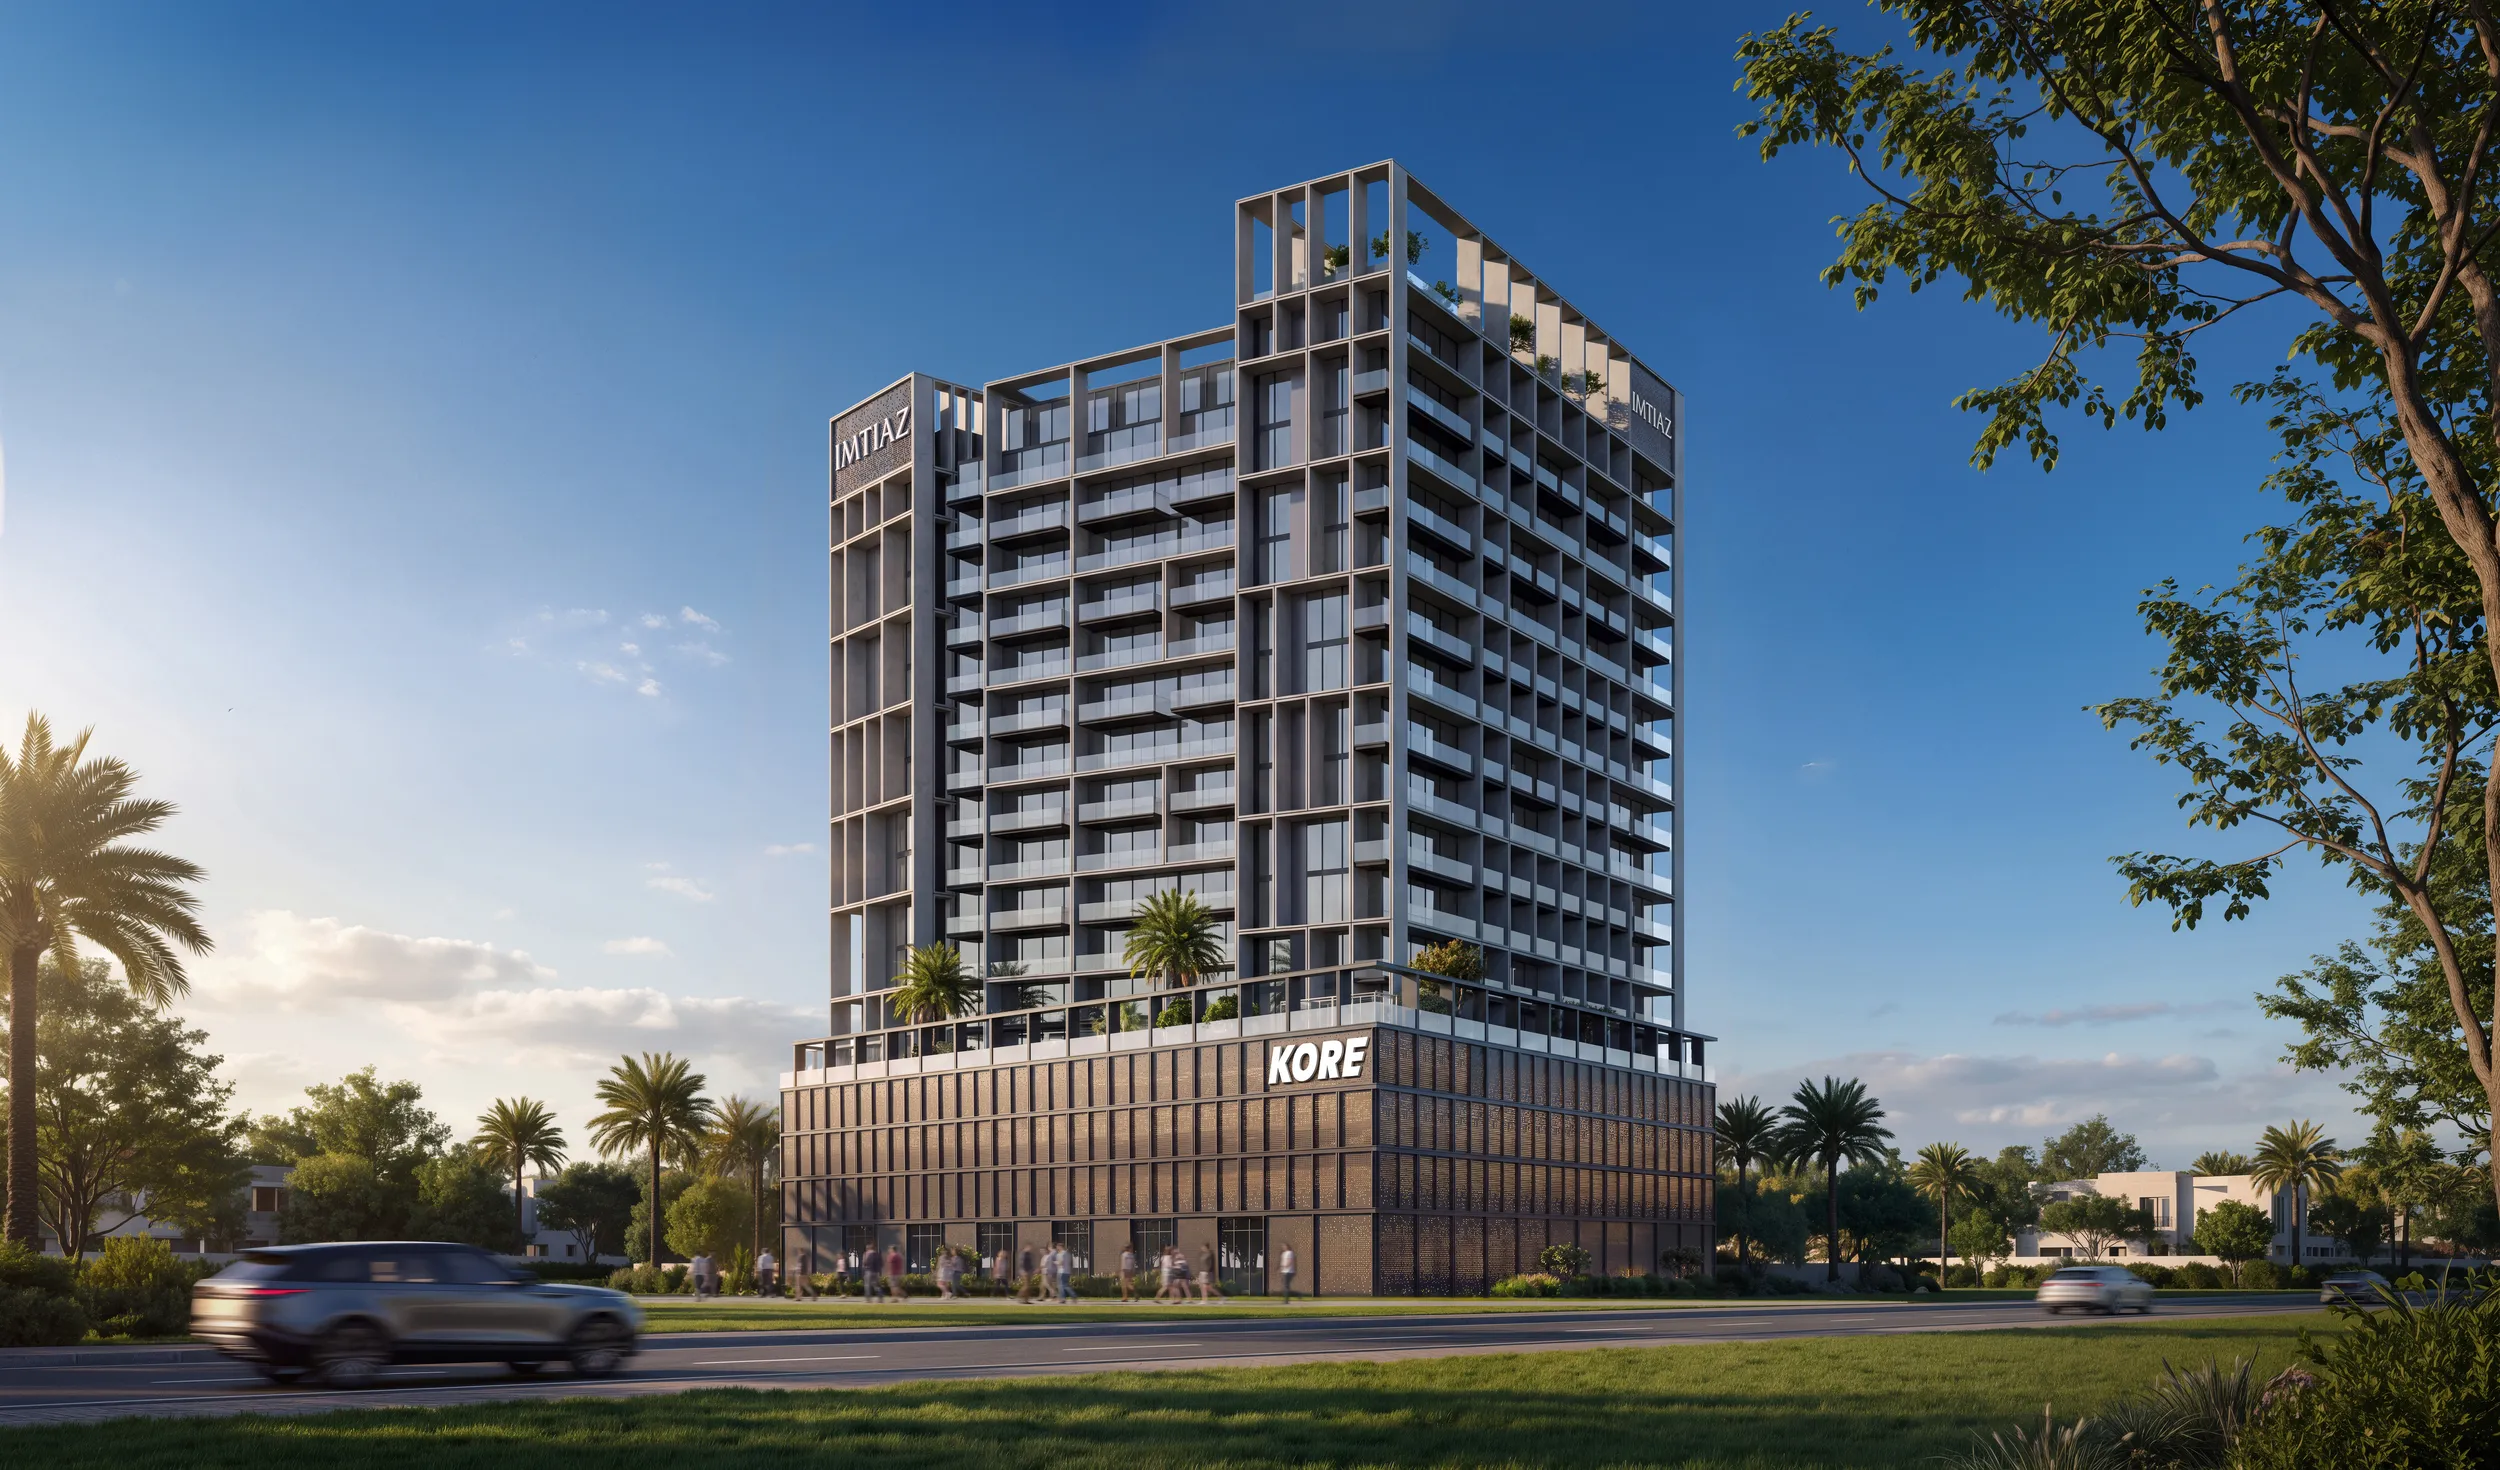
 BY IMTIAZ DEVELOPMENTS
Dubai Land Residence Complex, Dubai
Branded release referenceAED 679KPayment plan50 / 50
View project details Imtiaz Developments/Project information
Downtown Jebel Ali, Dubai
01 / The project
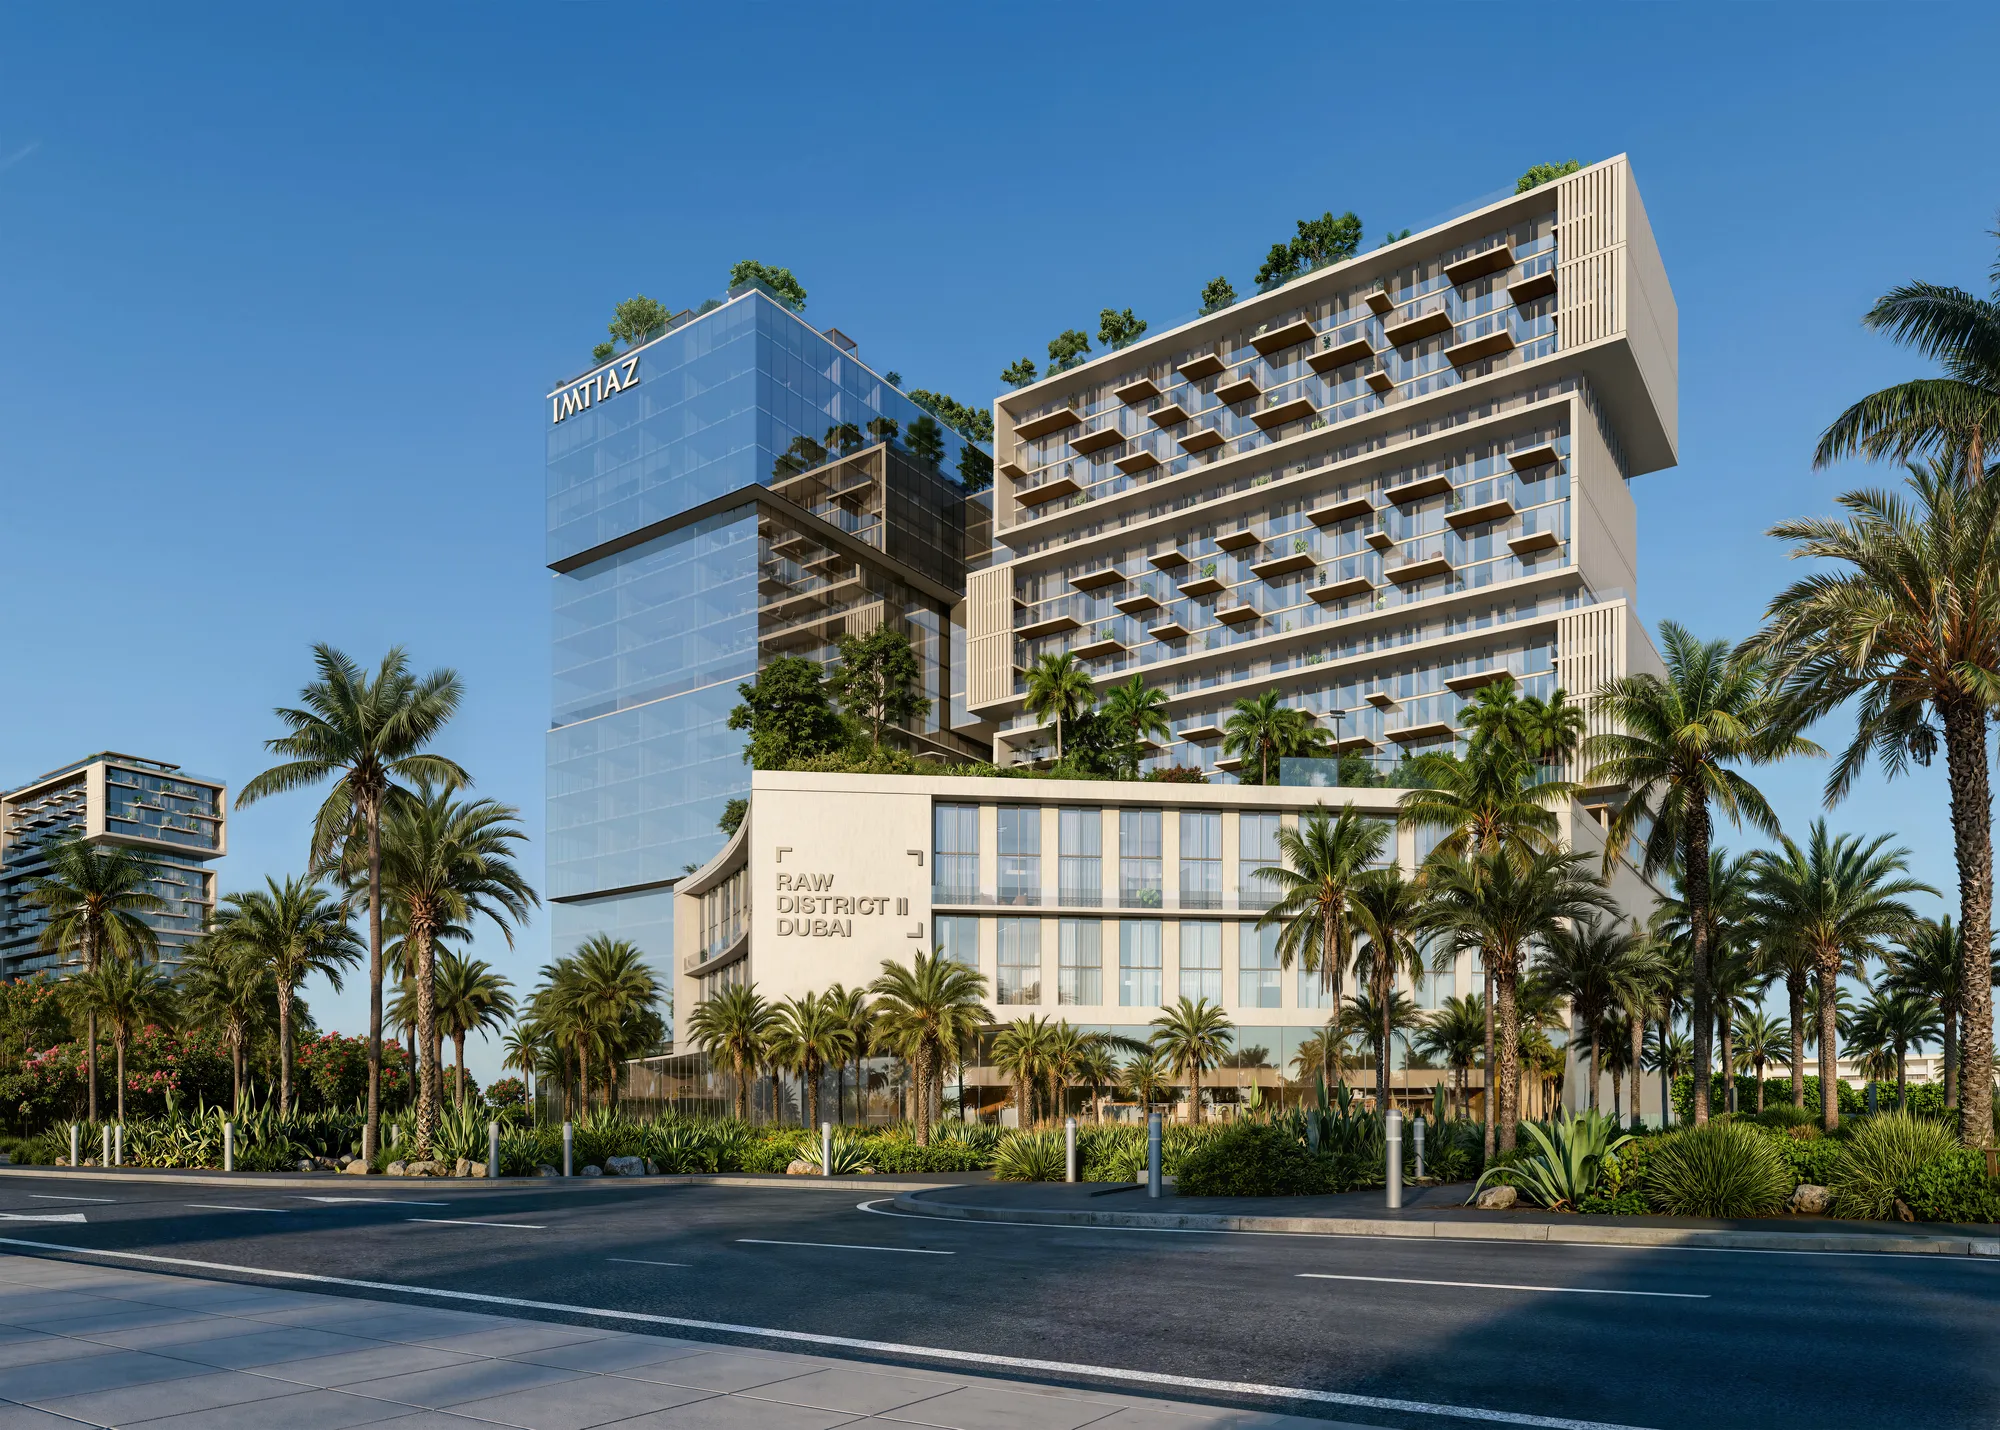
Raw District brings places to live, work and socialise together. Outdoor courts, gardens and pools sit alongside shared spaces for conversations, movement and creative work.
Four towers: A/B/C contain 319/335/401 homes; D has 185 offices. Retail/F&B totals 34 units. These are planned counts, not available stock.
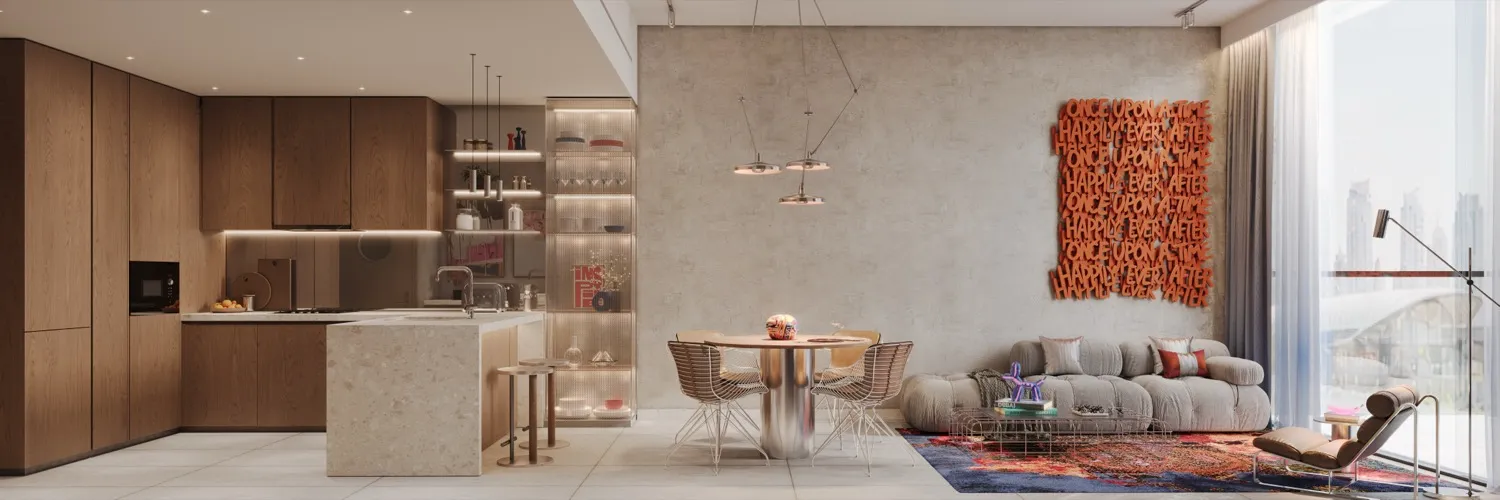
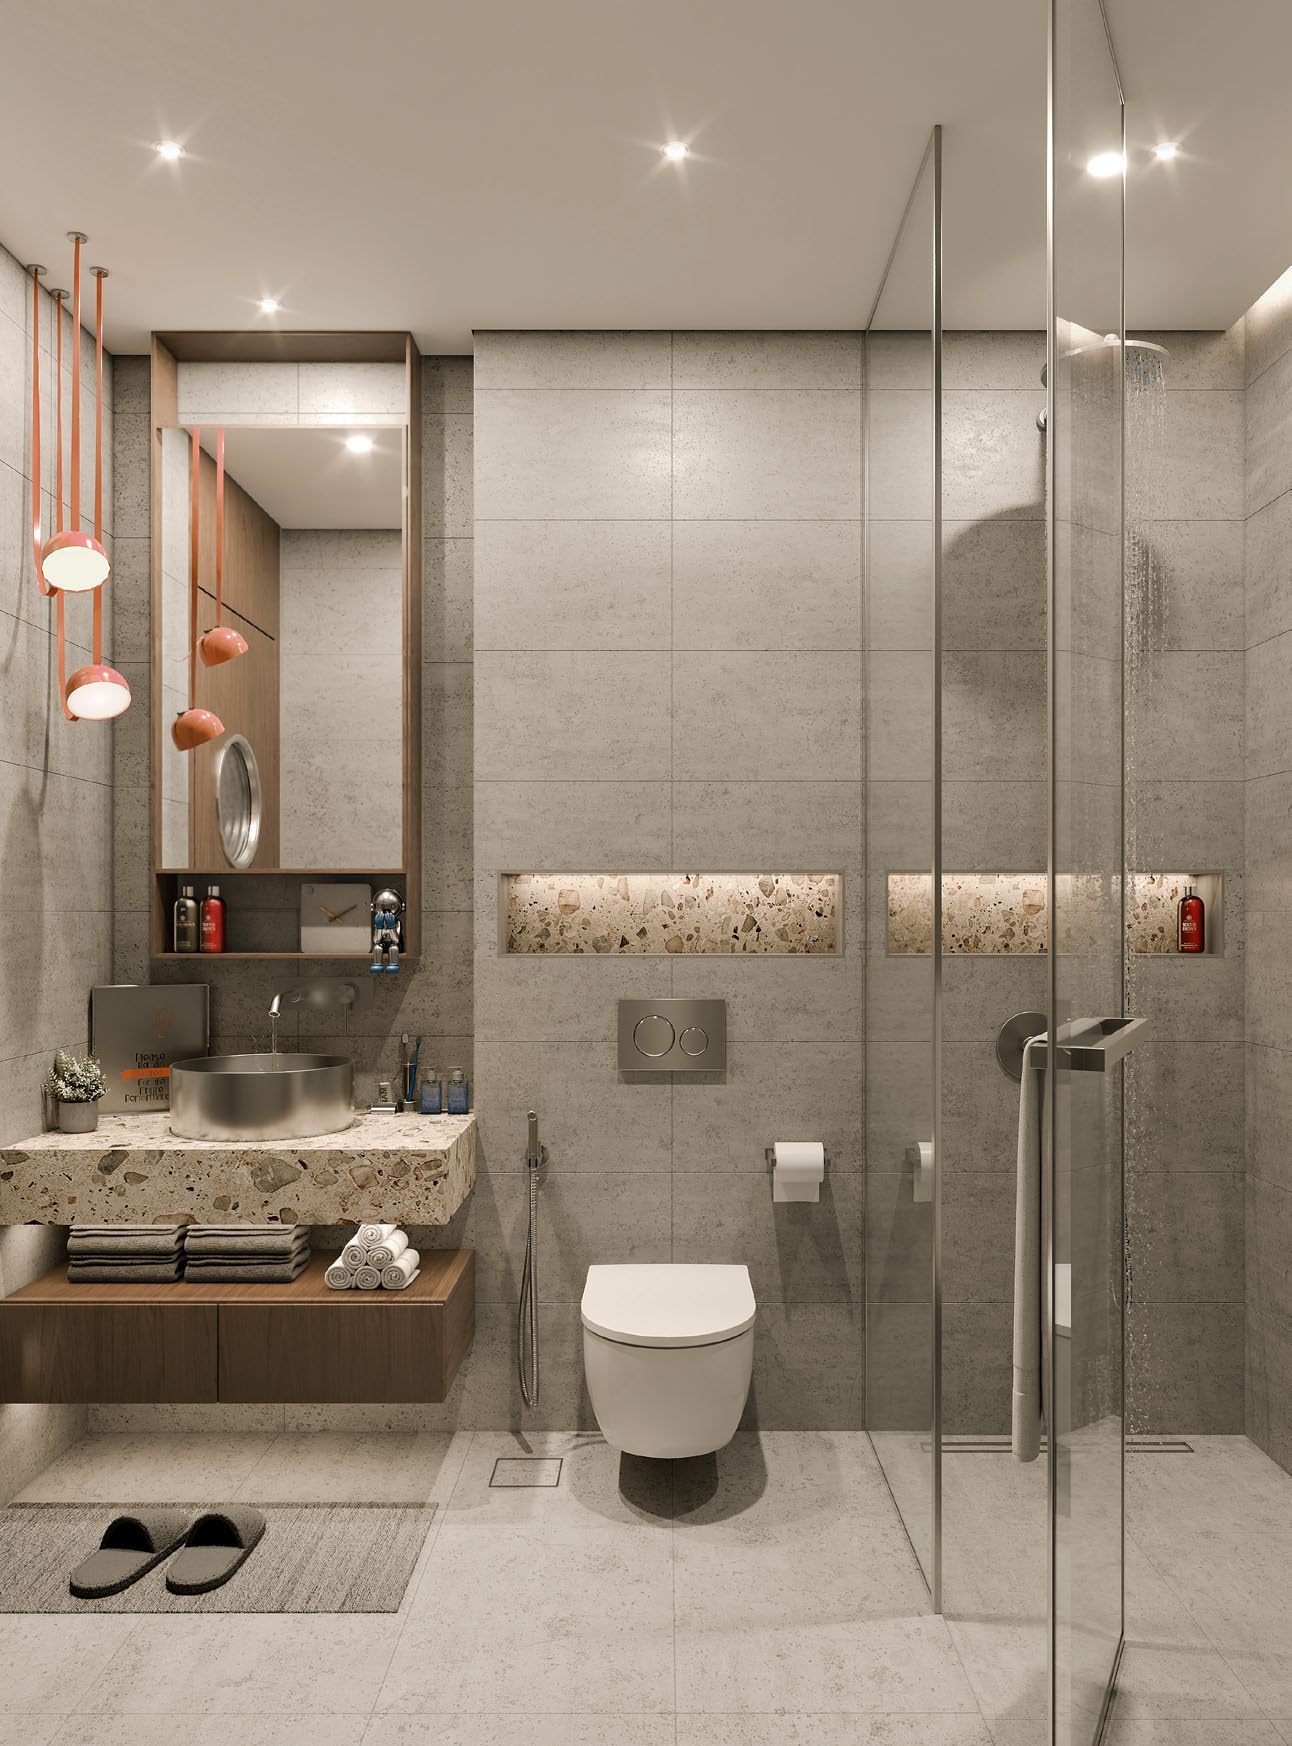
02 / At a glance
| Layout | Published area |
|---|---|
| Studio · A/B; C | 384–1,223; 384–495 ft²Raw District · original detailed factbook |
| 1BR suite · A/B; C | 624–723; 625–855 ft²Raw District · original detailed factbook |
| 1BR · A/B; C | 720–1,071; 720–1,276 ft²Raw District · original detailed factbook |
| 2BR · A/B; C | 1,121–1,464; 963–1,138 ft²Raw District · original detailed factbook |
| 3BR · A; B; C | 1,609–1,885; 1,609; 1,461–1,463 ft²Raw District · original detailed factbook |
| Office · D | 556–2,472 ft²Raw District · original detailed factbook |
| Retail/F&B · A/B; C/D | 742–3,205; 777–2,587 ft²Raw District · original detailed factbook |
Inside the home
Explore the layouts and room dimensions. Open a floor plan for a closer look.
All eighty-four complete first-phase floorplate sheets cover residential Towers A, B and C and office Tower D. The packet supplies each tower’s ground, selected podium levels, levels 1–15 and roof. Tower C starts at podium 2 and Tower D at podium 4. Confirm unit-specific areas, final layout, bridge access and the applicable source revision with Imtiaz.
Plan source · page 103 / Planning your purchase
Launch AED 649,000, not a current offer. Imtiaz reports the original launch sold out; ask about any later release or resale.
Raw District · original detailed factbookProperty Finder · Raw DistrictAlternative: 20/35/5/40, with 40% over three years. Printed 3.3% quarterly totals 39.6%; confirm balancing and additional fees.
04 / The neighbourhood
Sheikh Zayed Road · Downtown Jebel Ali

Approximate travel times from Downtown Jebel Ali, Dubai
All seven printed destination estimates are retained. The official embed supplies a named-place reference without explicit target coordinates. Project-name directions remain available.
05 / Look closer
06 / Further reading
Keep exploring
BY IMTIAZ DEVELOPMENTSDubai Land Residence Complex, Dubai
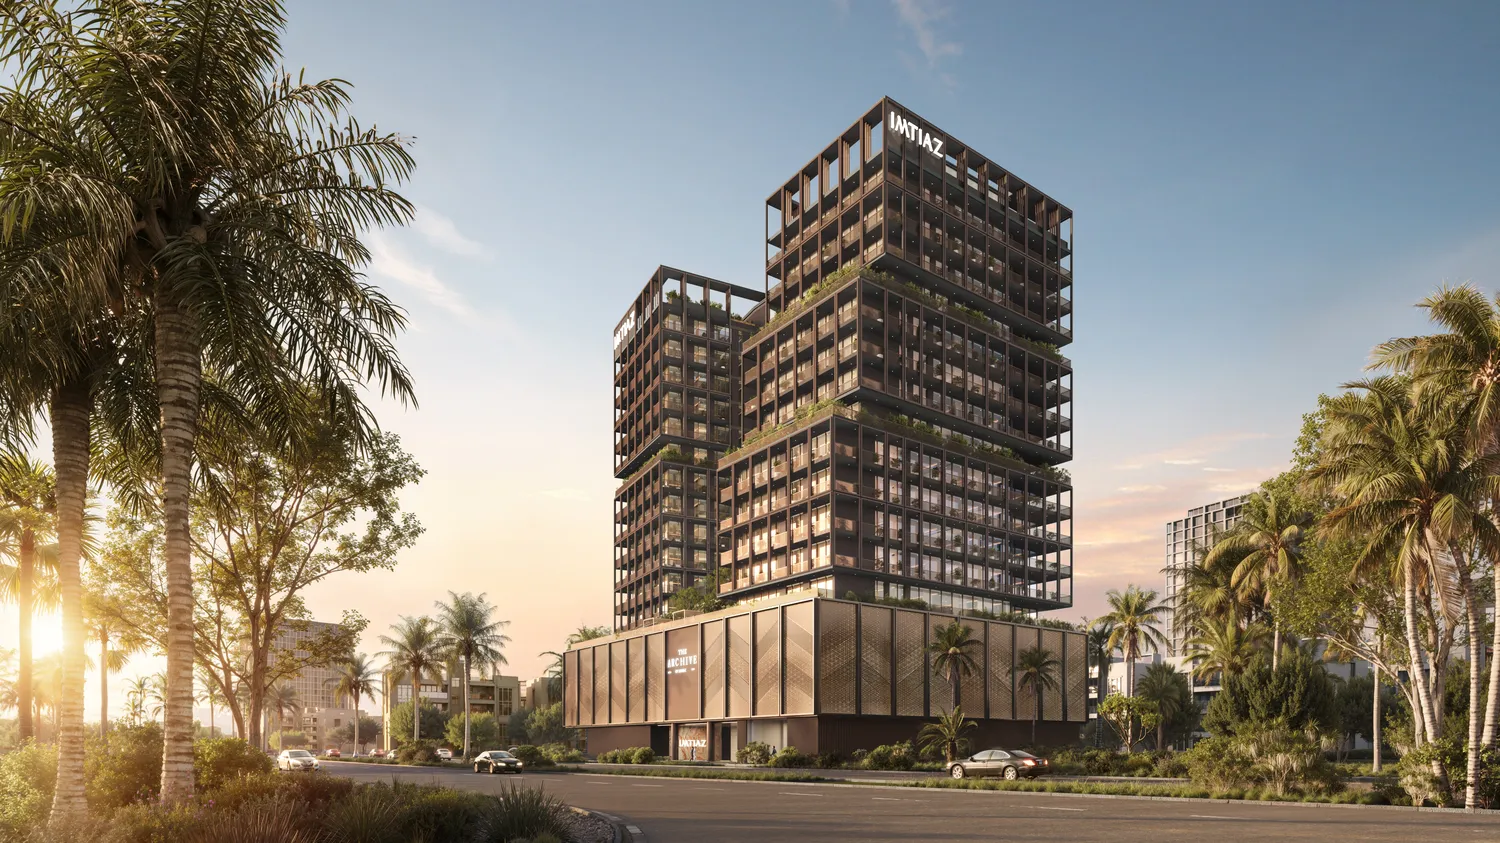 BY IMTIAZ DEVELOPMENTS
Dubai Land Residence Complex, Dubai
 BY IMTIAZ DEVELOPMENTS
Dubai Land Residence Complex, Dubai