
 BY IMTIAZ DEVELOPMENTS
Dubai Land Residence Complex, Dubai
Branded release referenceAED 679KPayment plan50 / 50
View project details Imtiaz Developments/Project information
Downtown Jebel Ali, Dubai
01 / The project
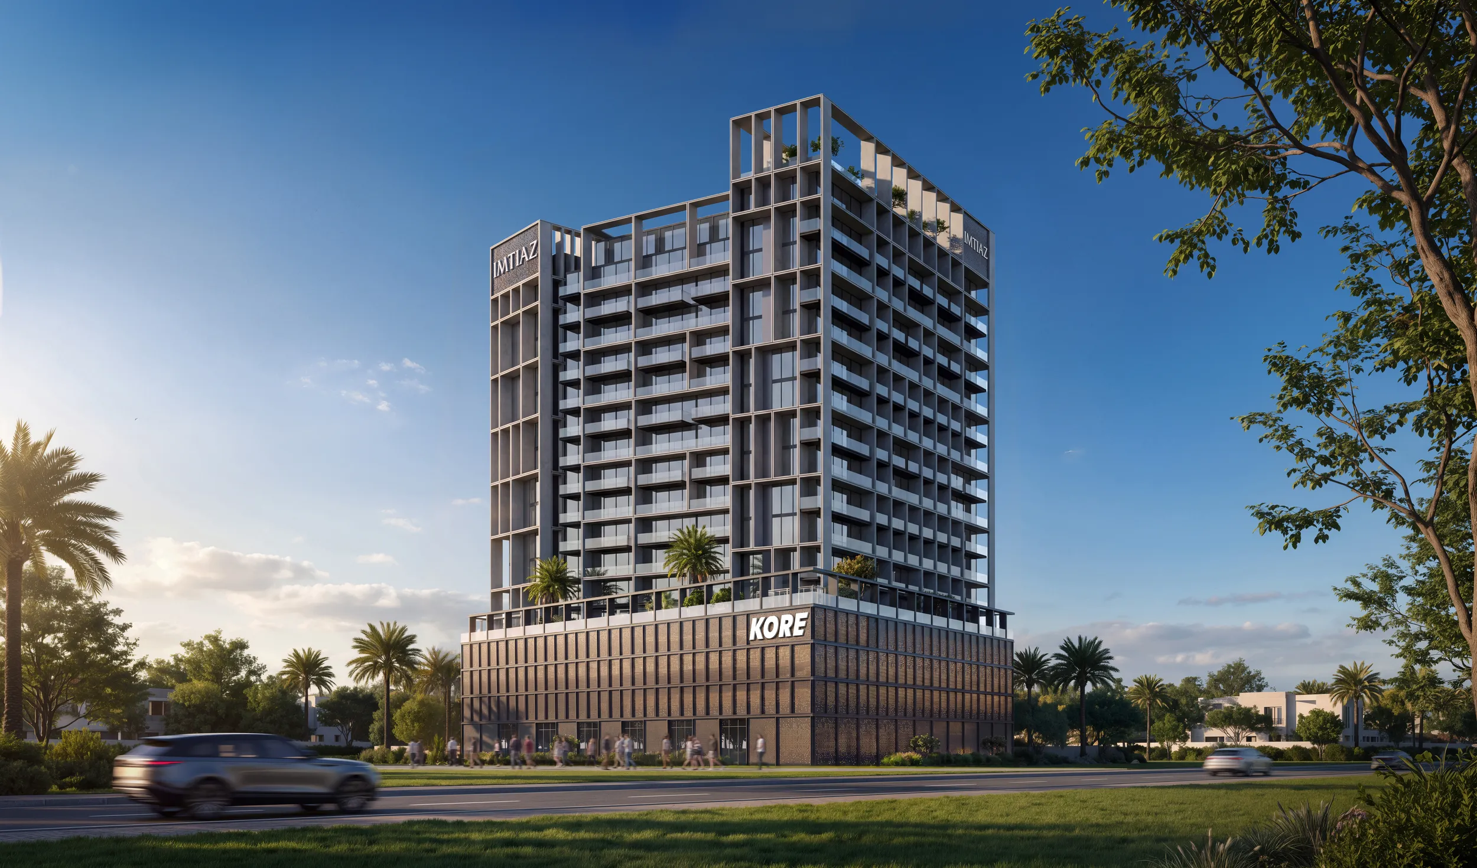
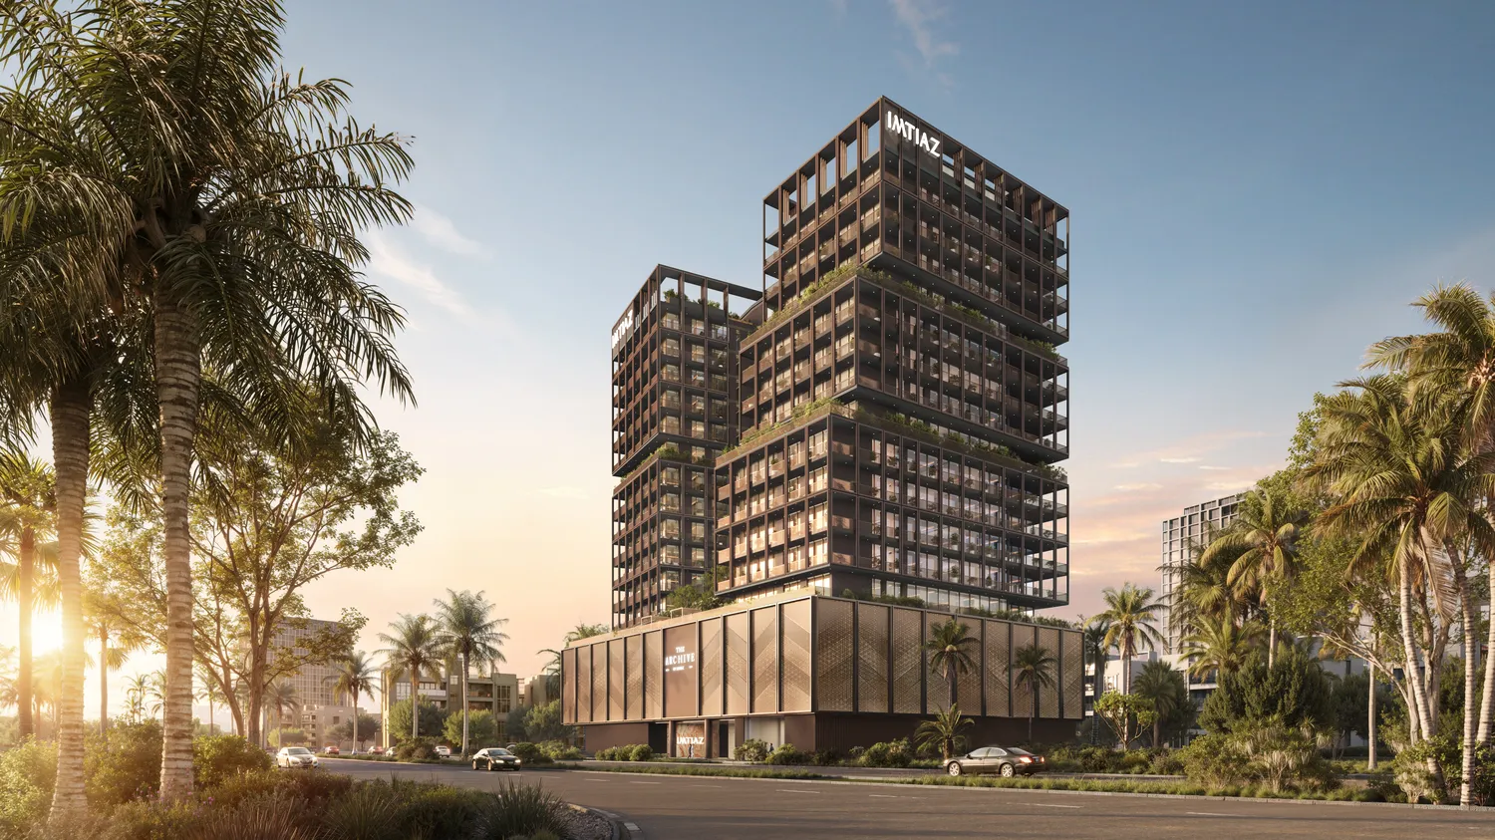
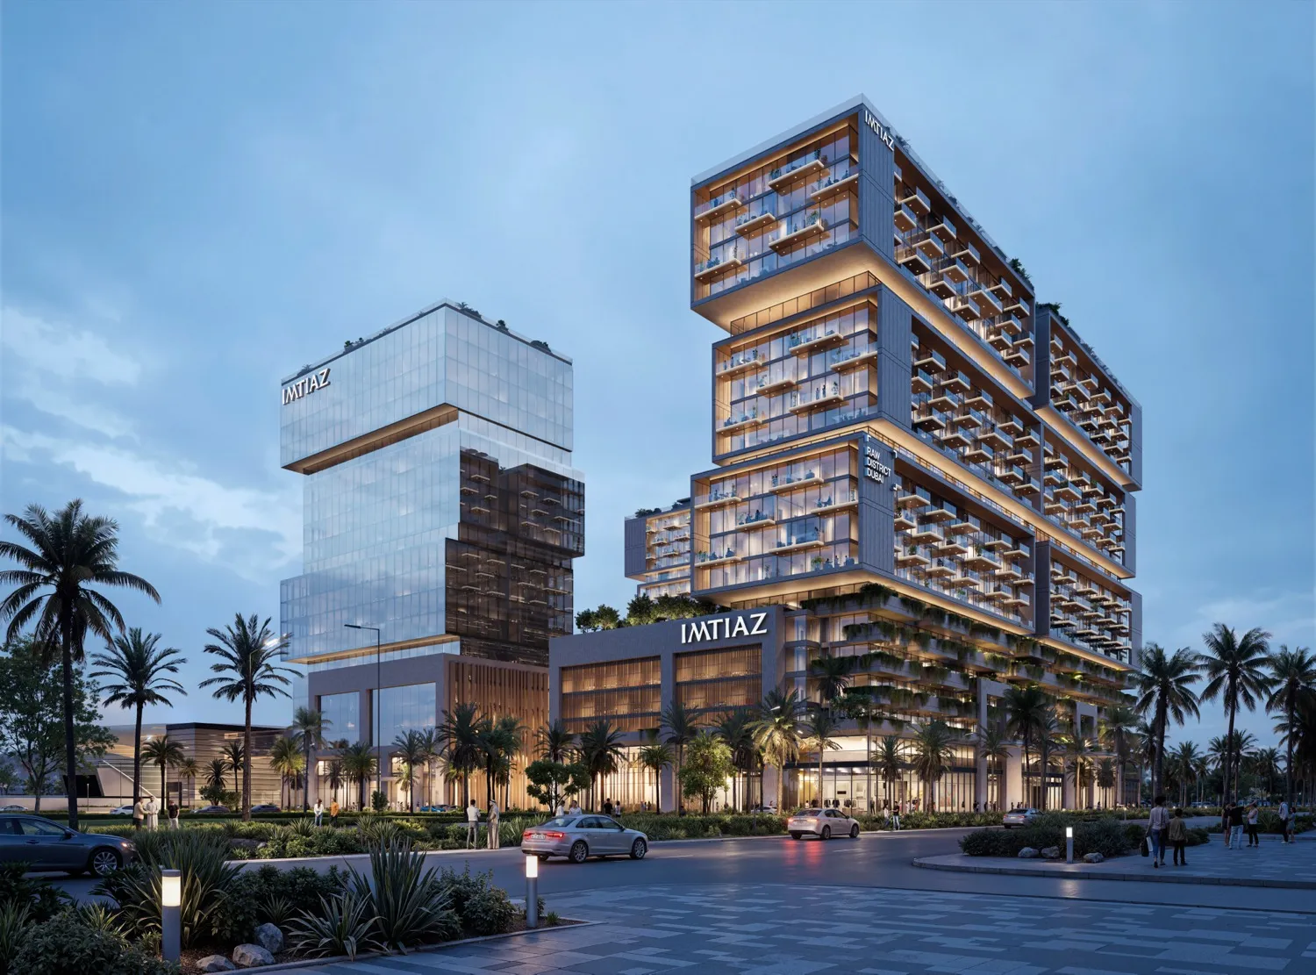
Raw District II pairs homes with workplaces and shared outdoor spaces. Gardens, pools and places to meet bring different daily routines into the same development.
Tower A includes studios, one-bedroom homes and lofts, two- and three-bedroom homes; Tower B contains offices. Retail appears in the lower floors.
02 / At a glance
| Layout | Published area |
|---|---|
| Studio | From 380 ft²Raw District II · branded project brief |
| 1BR | From 620 ft²Raw District II · branded project brief |
| 2BR | From 1,054 ft²Raw District II · branded project brief |
| 3BR | From 1,400 ft²Raw District II · branded project brief |
| Office | From 700 ft²Raw District II · branded project brief |
| Retail | From 1,000 ft²Raw District II · branded project brief |
Inside the home
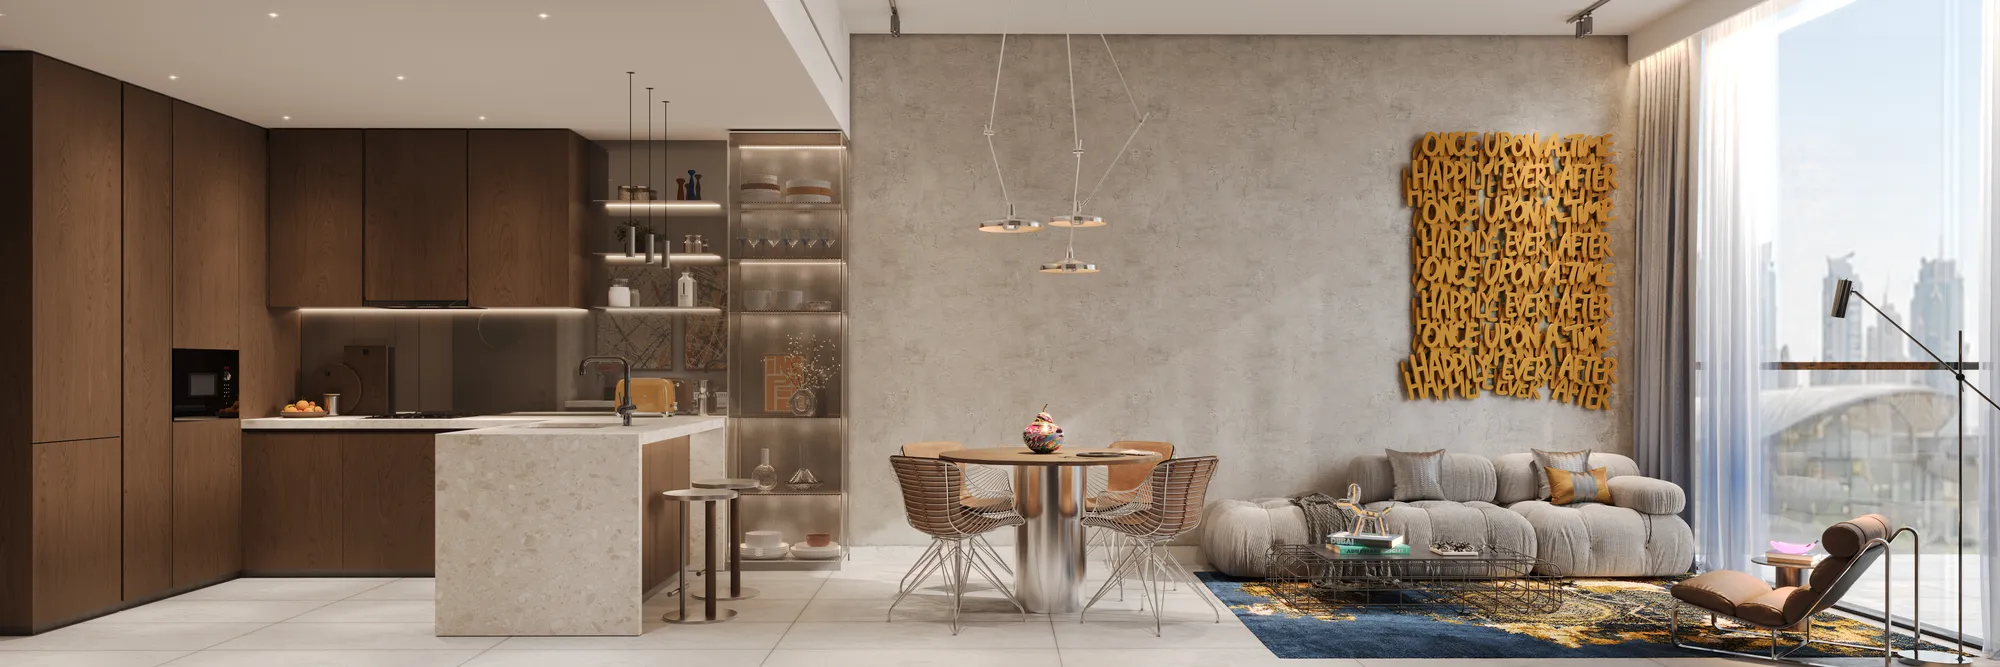
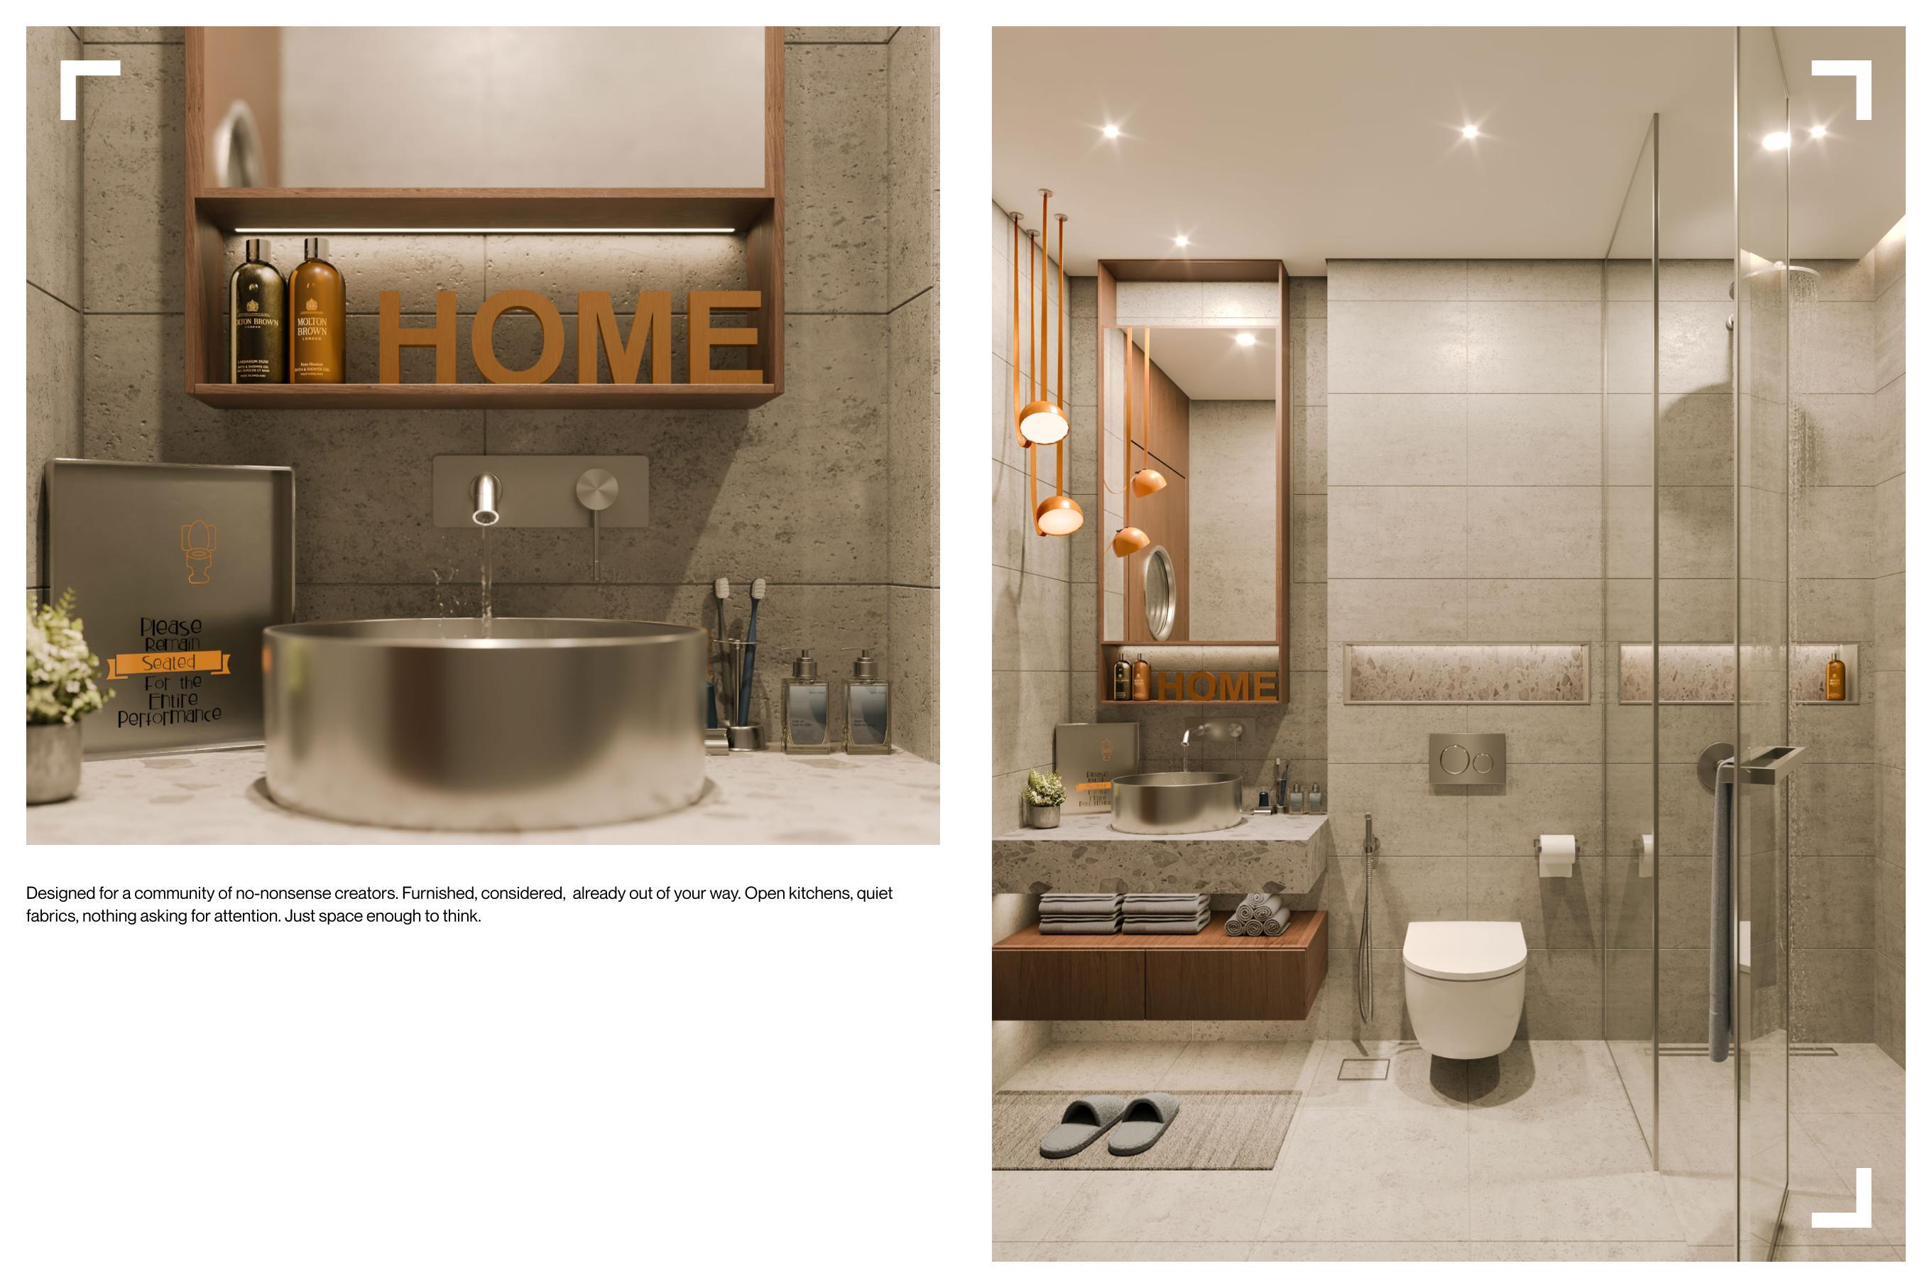
Explore the layouts and room dimensions. Open a floor plan for a closer look.
Nine complete residential sheets show eighteen studio, loft and 1–3 BR variants. Tower A residence and amenity overviews and Tower B office overviews remain separately labeled. The forty-six complete overview sheets show each tower’s ground, five podium levels, levels 1–16 and roof. Room dimensions remain visible. Confirm the selected unit, contractual area and final layout with Imtiaz.
Plan source · page 2503 / Planning your purchase
Release references: studio AED 666,000; one-bedroom AED 949,000; two-bedroom AED 1.6 million; three-bedroom AED 1.9 million; office AED 1.4 million; retail AED 2.9 million. Request current quotations. The developer reported a launch-day sell-out; later releases and resale availability require confirmation.
Raw District II · branded project briefAlternative: 20% booking, 35% construction, 5% completion, 40% over three years. Printed 3.3% quarterly totals 39.6%; confirm the balance. DLD/admin fees are additional.
Brief and calendar: Q2 2029; Property Finder: June 2029. Forecast only.
Raw District II · branded project brief04 / The neighbourhood
Sheikh Zayed Road · Downtown Jebel Ali
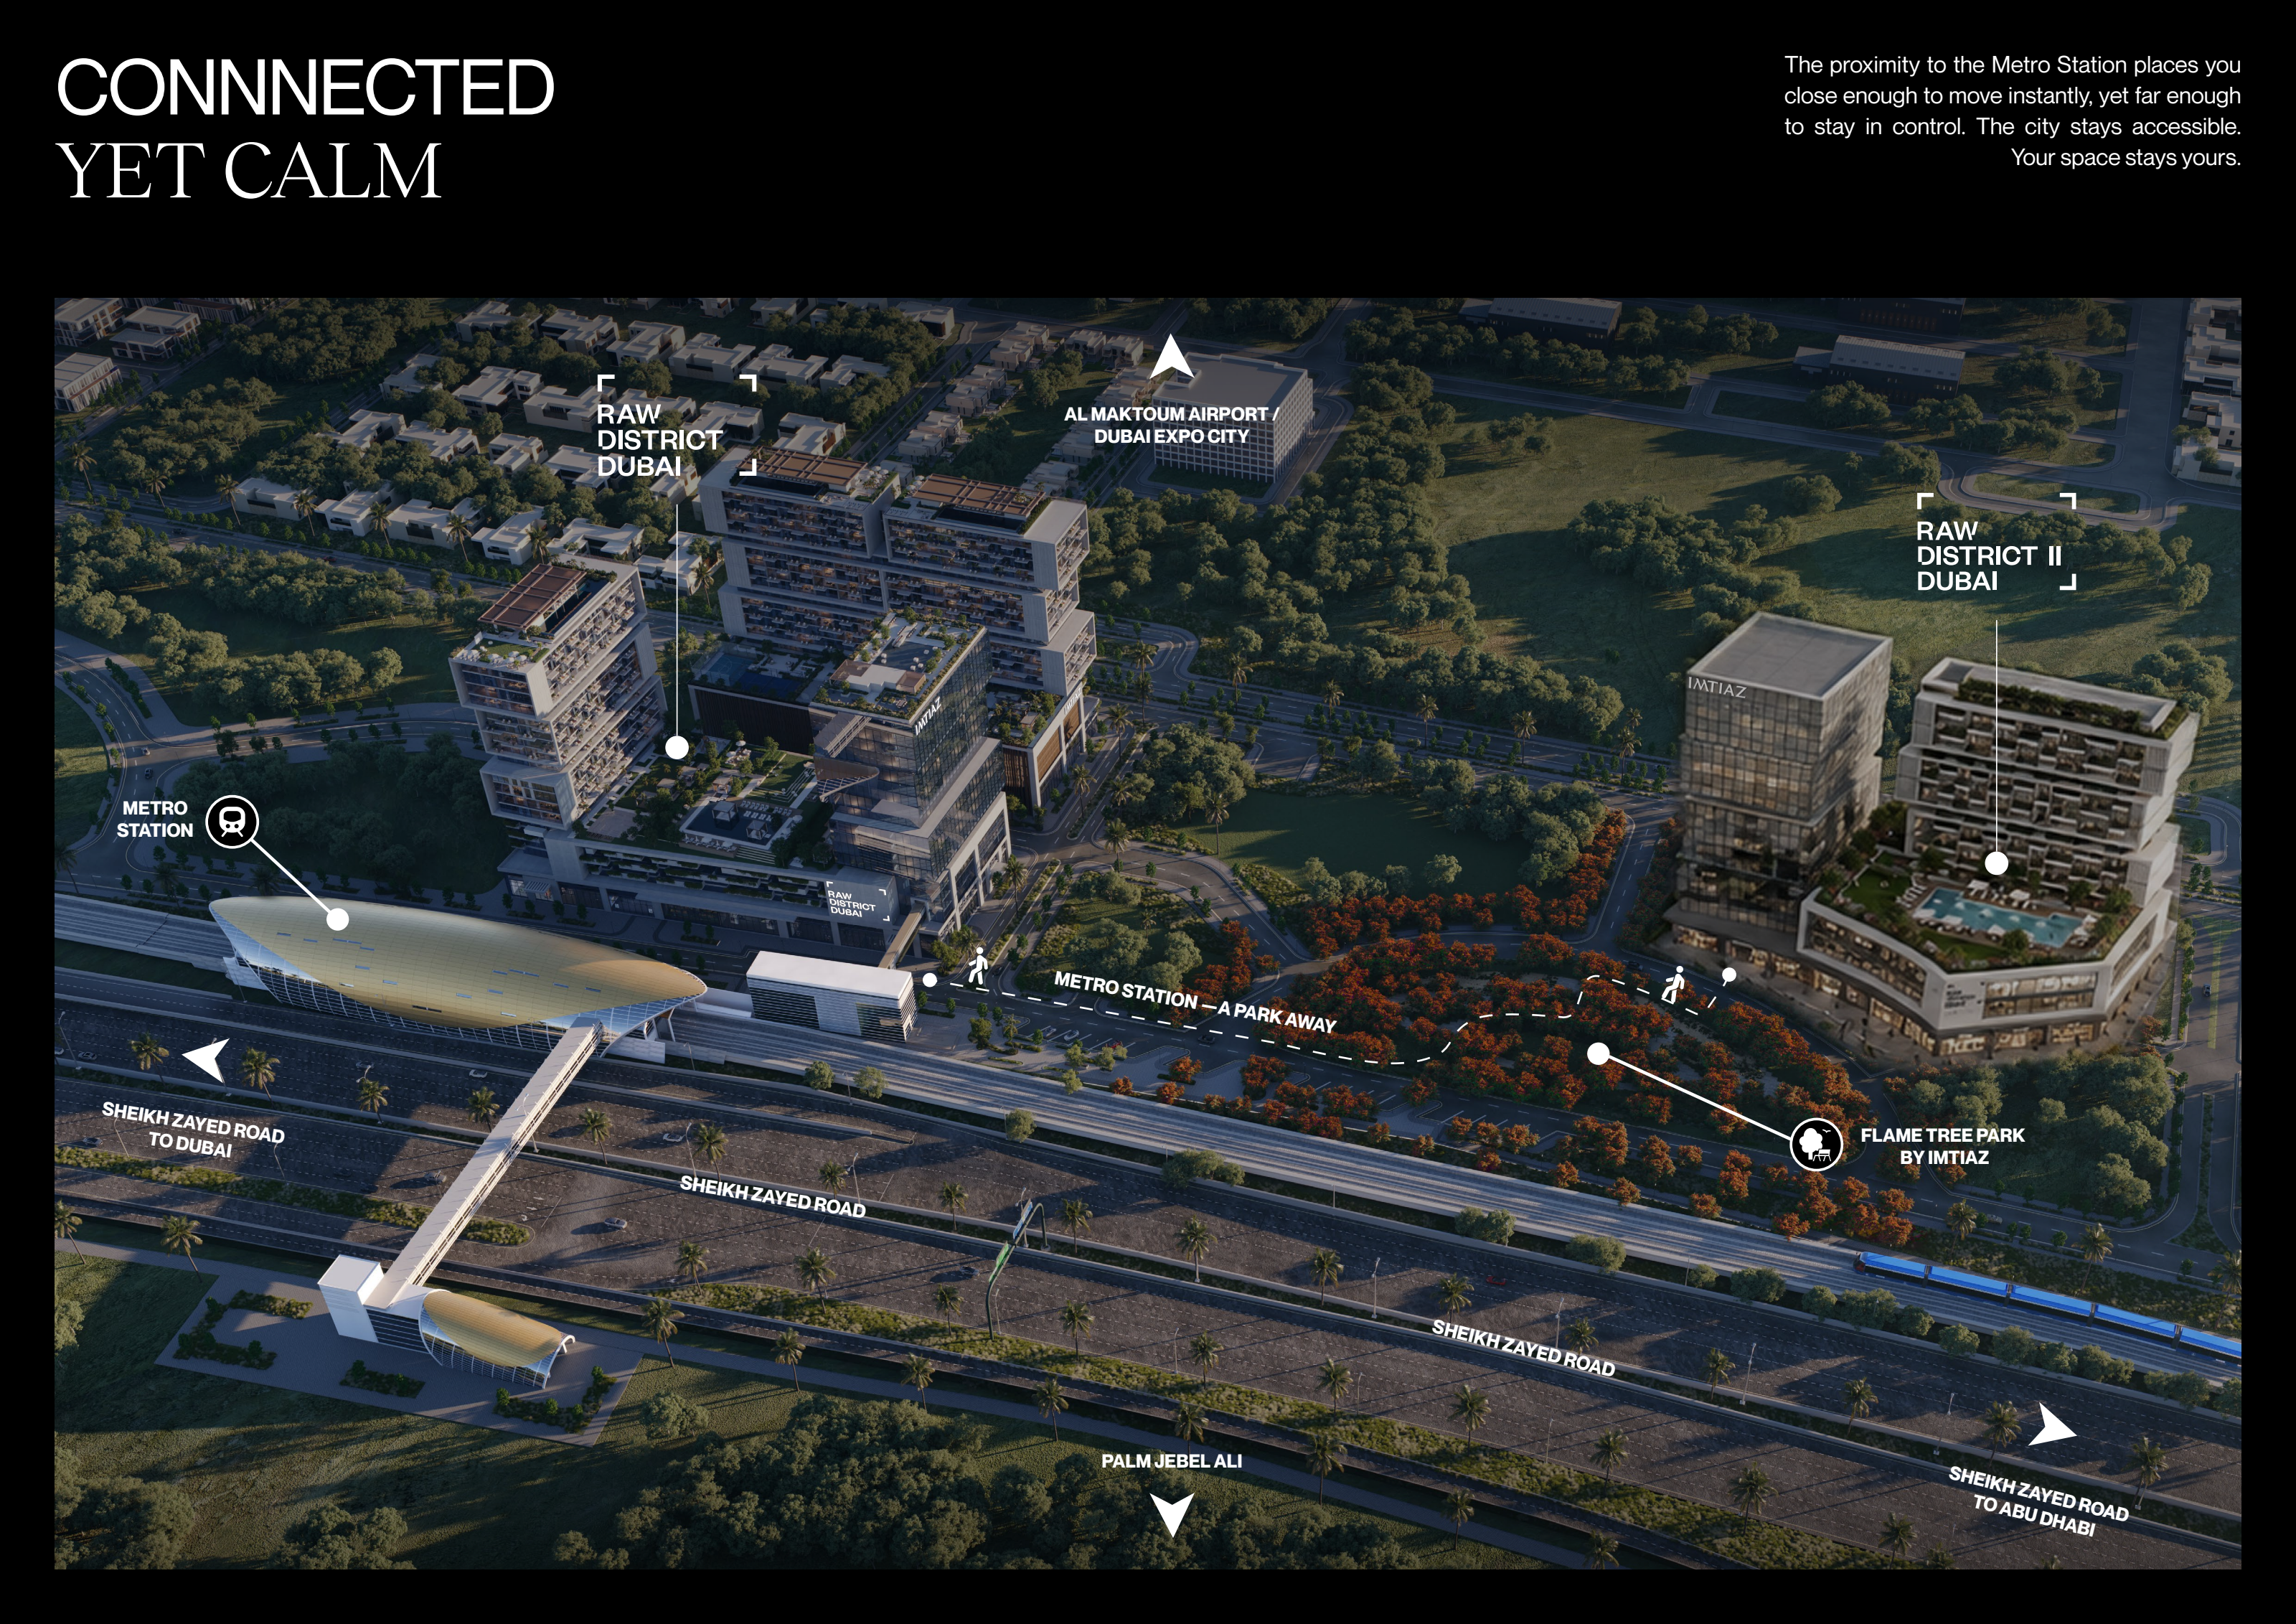
Explicit coordinate marker published in the official Raw District II project embed. Project vicinity only. Confirm the exact visitor entrance and final access arrangements.
Approximate travel times from Downtown Jebel Ali, Dubai
All seven printed numerical estimates are retained. The unnamed metro station is described as across the proposed park without a numerical walking time.
05 / Look closer
06 / Further reading
Keep exploring
BY IMTIAZ DEVELOPMENTSDubai Land Residence Complex, Dubai
 BY IMTIAZ DEVELOPMENTS
Dubai Land Residence Complex, Dubai
 BY IMTIAZ DEVELOPMENTS
Dubai Land Residence Complex, Dubai