
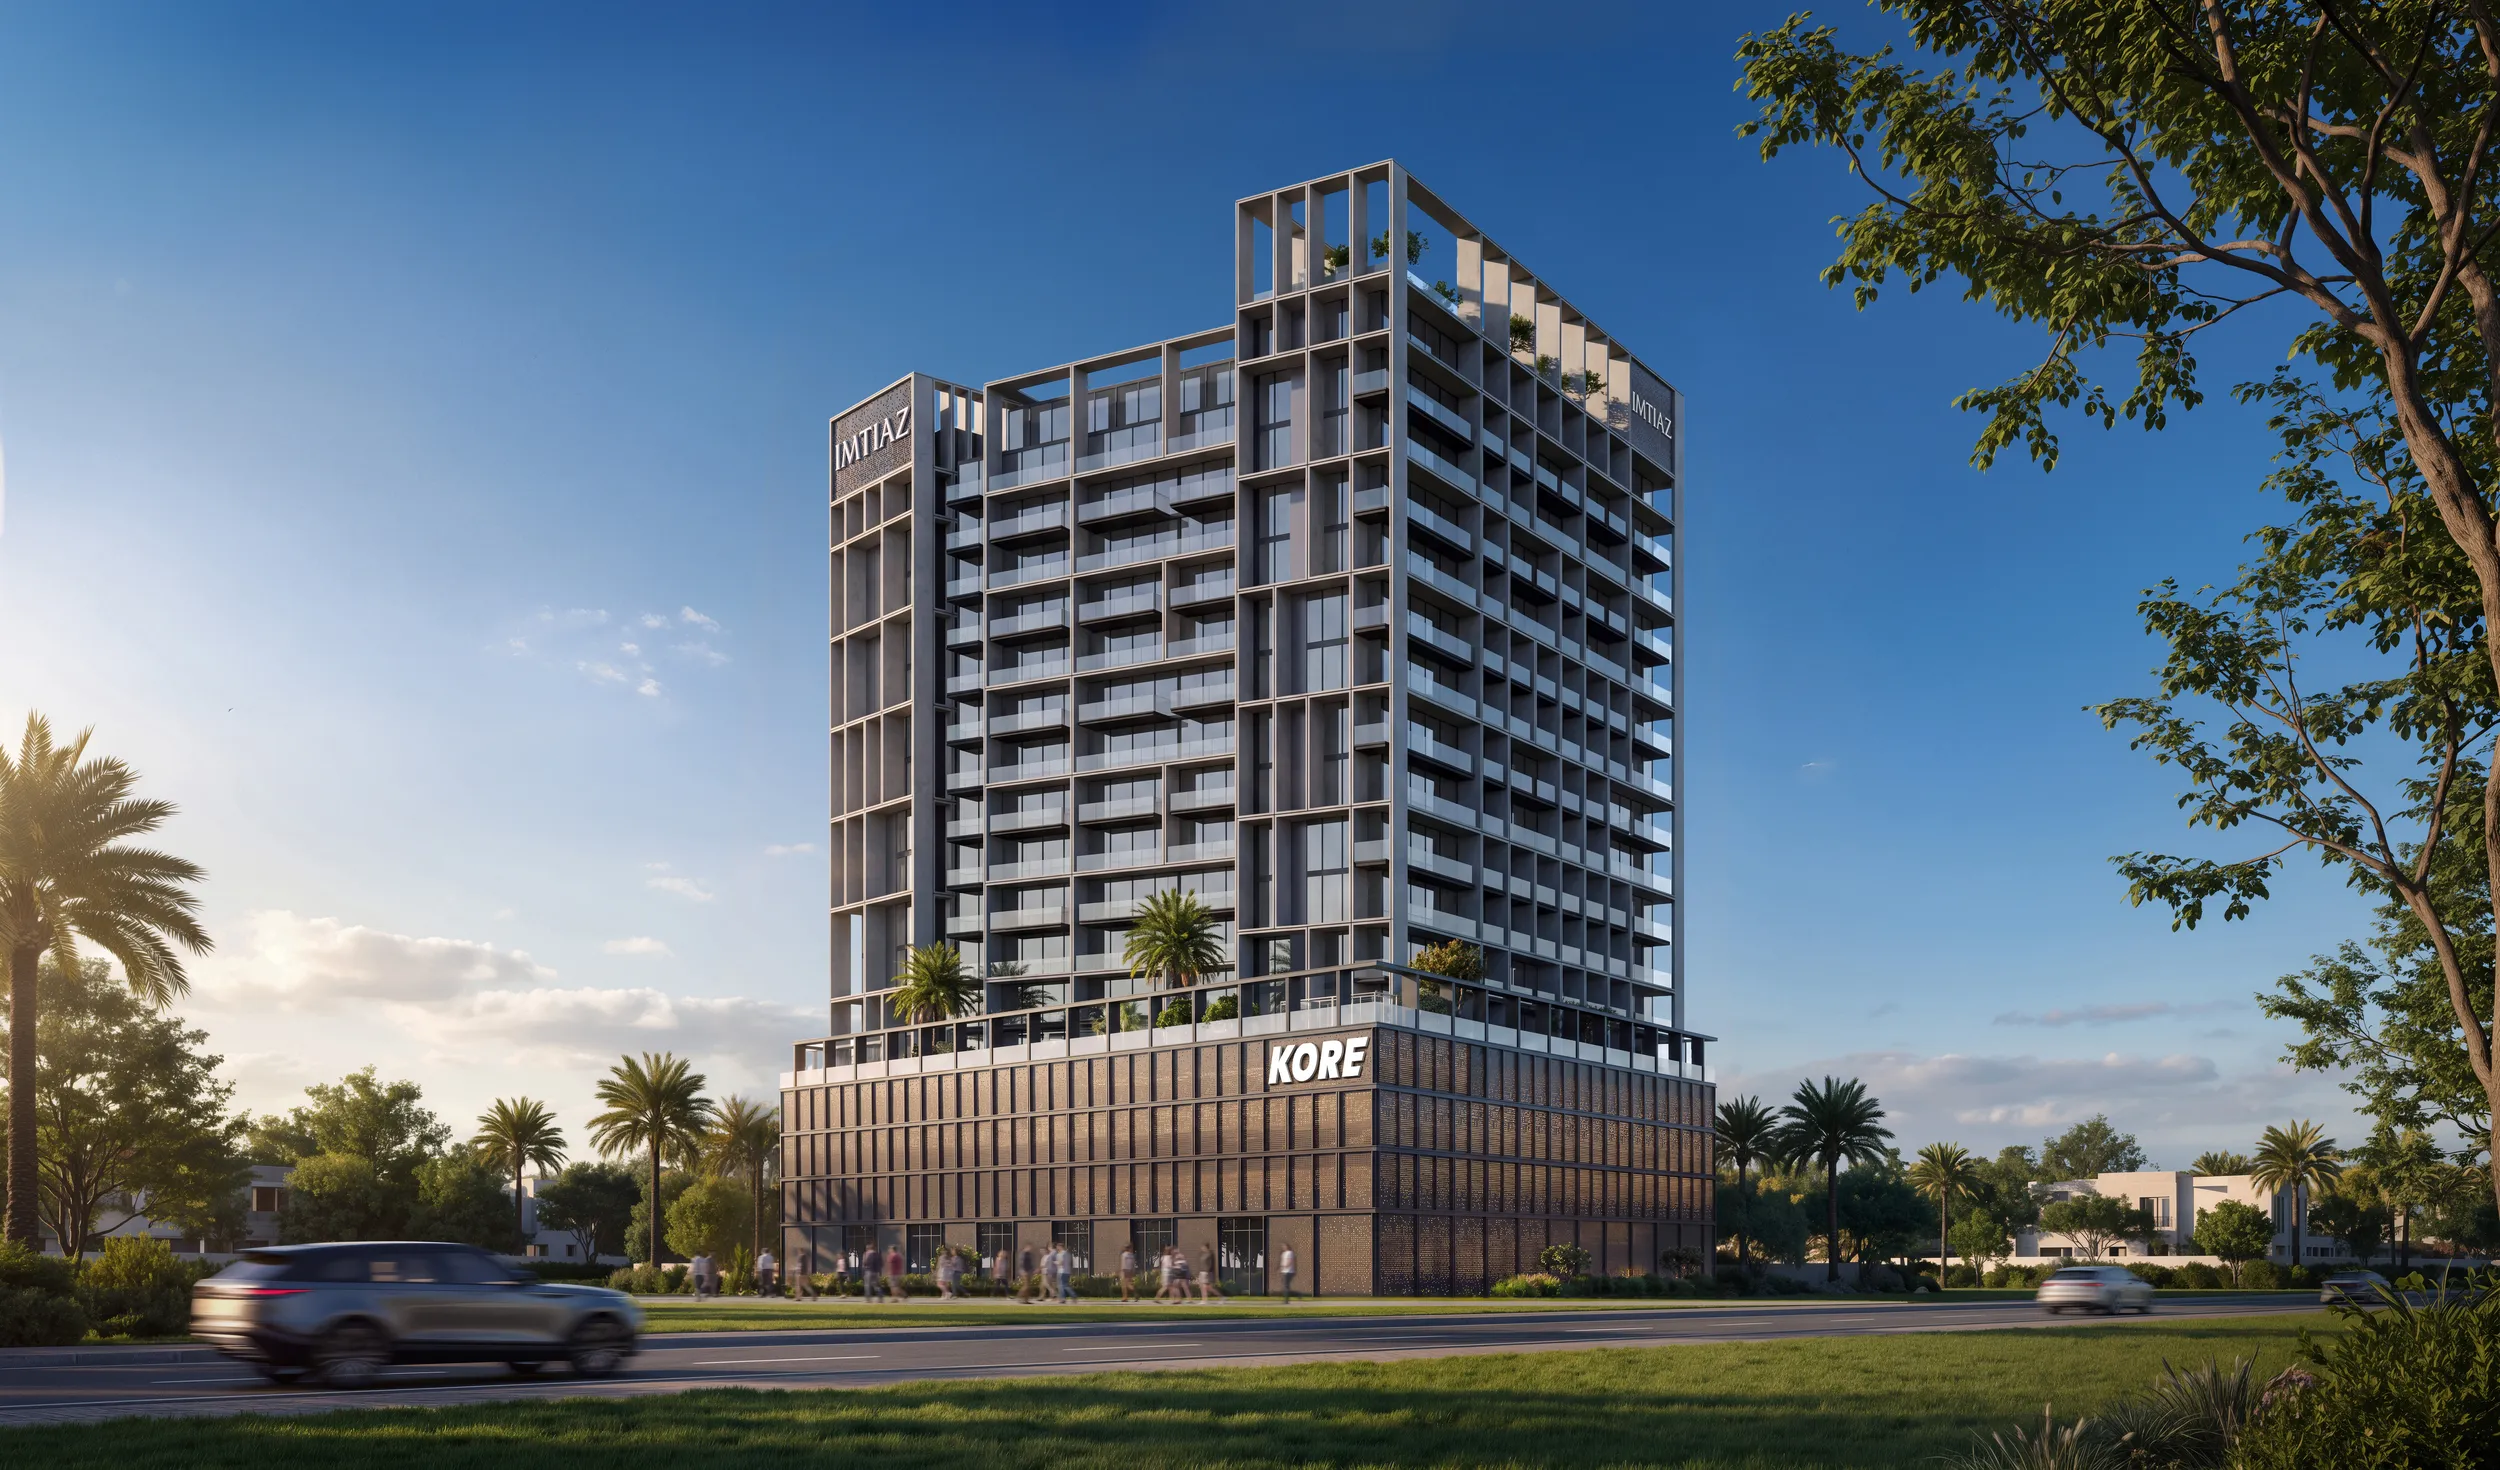
 BY IMTIAZ DEVELOPMENTS
Dubai Land Residence Complex, Dubai
Branded release referenceAED 679KPayment plan50 / 50
View project details Imtiaz Developments/Project information
Dubai Land Residence Complex, Dubai
01 / The project
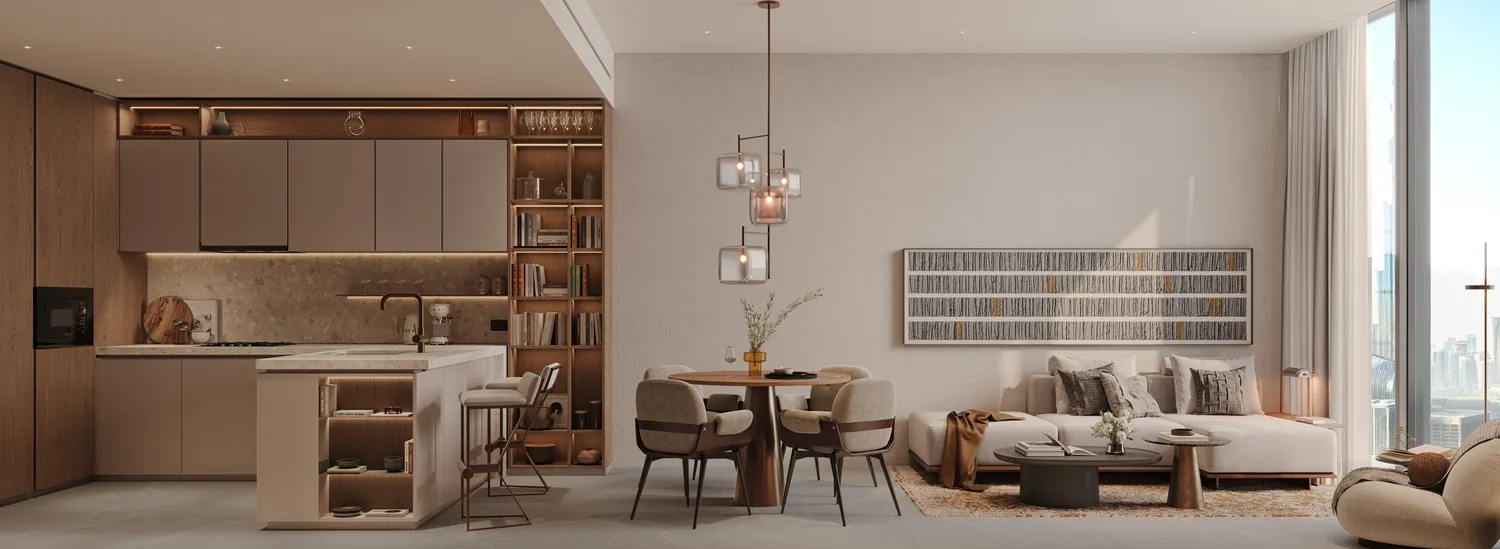
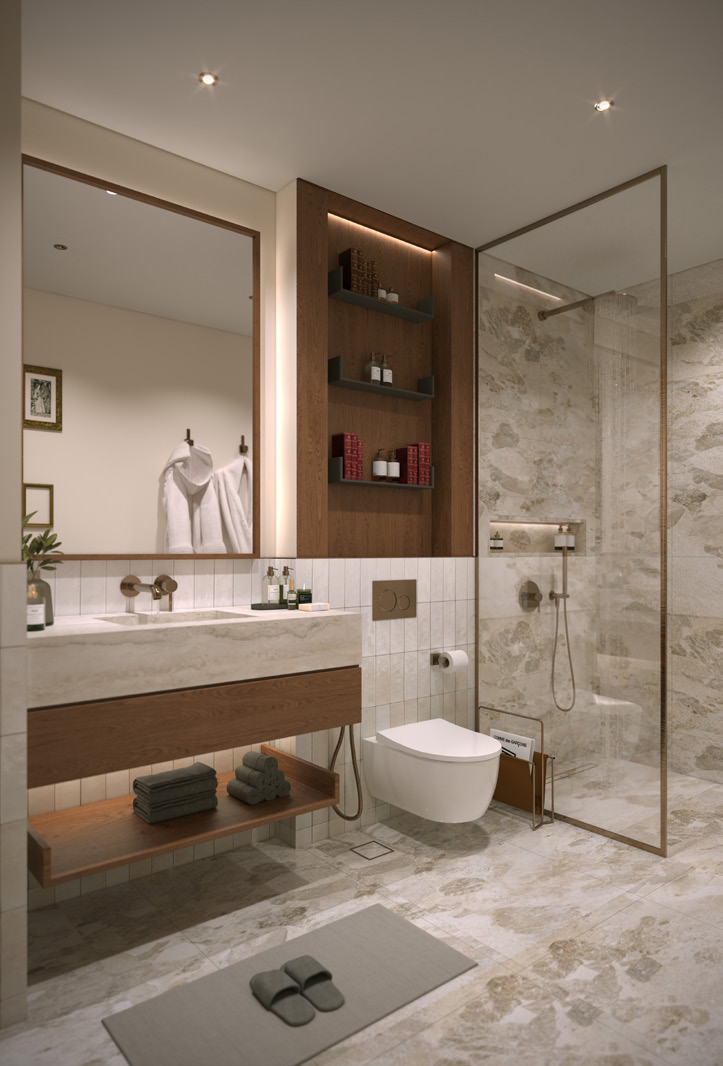
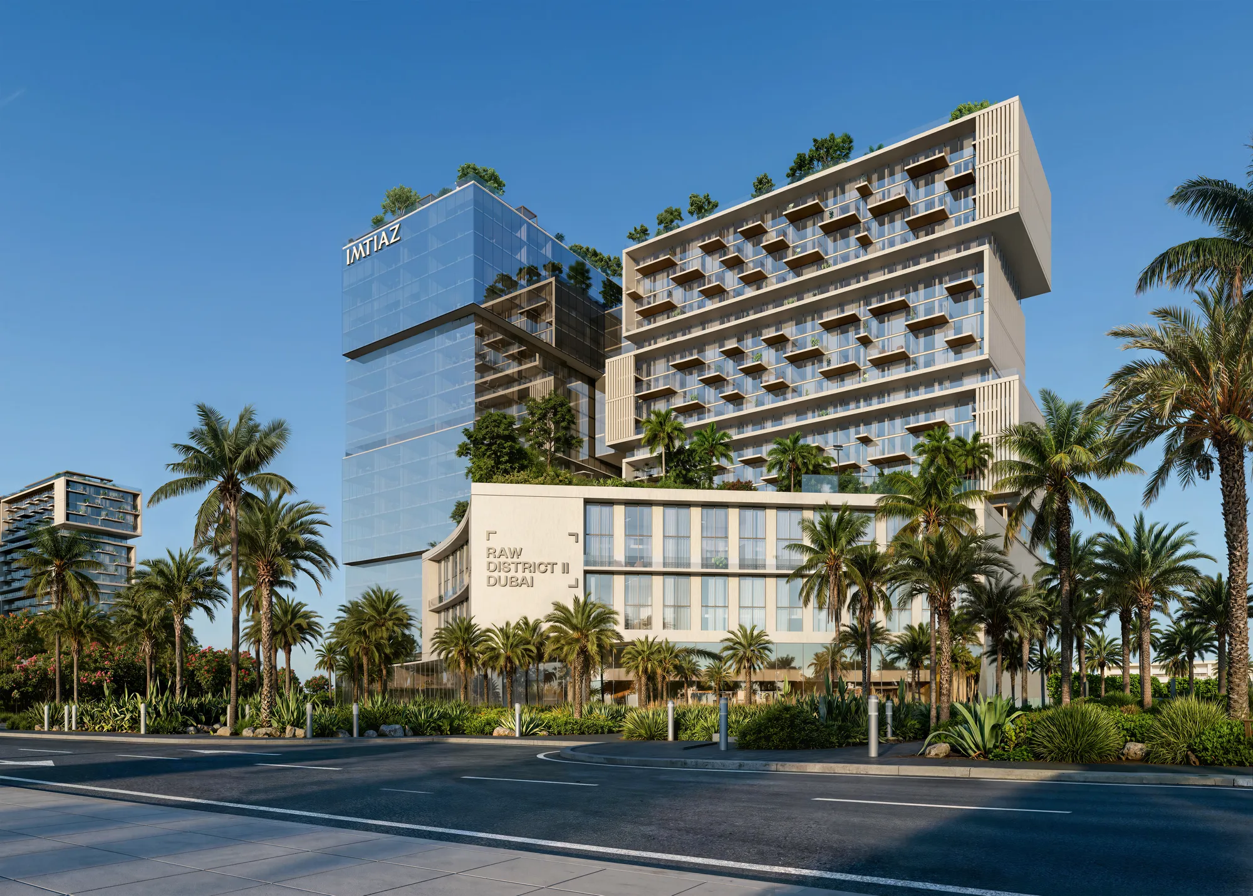
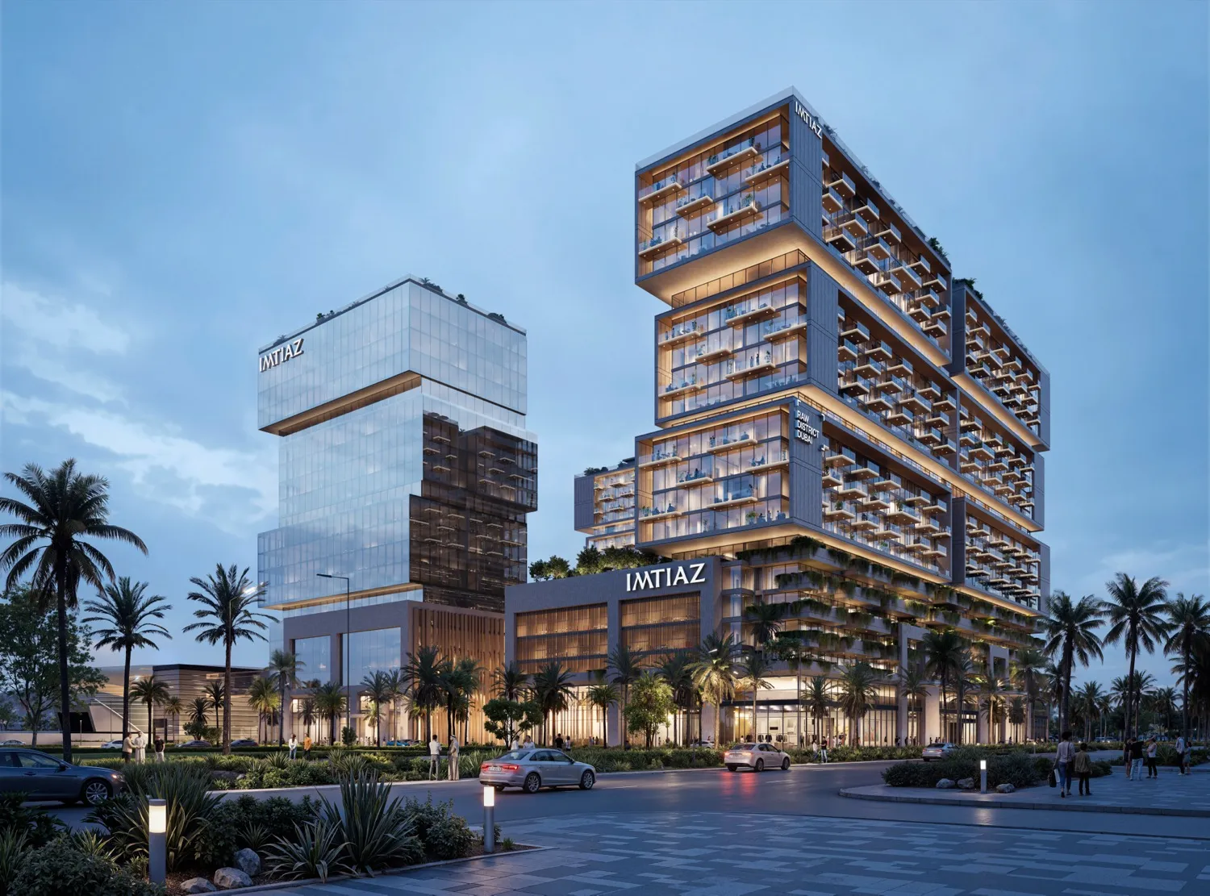
The Archive by Imtiaz is designed around reading, with a residential library, quiet corners and furnished homes. Pools, floating cabanas, a gym and an outdoor cinema provide shared leisure spaces.
Plans contain 26 variants: four studios, fourteen one-bedroom, six two-bedroom and two three-bedroom. Room dimensions are printed; whole-home totals are absent.
02 / At a glance
| Layout | Published area |
|---|---|
| Studio | From 390 ft²The Archive · branded 64-page brochure |
| 1BR | From 600 ft²The Archive · branded 64-page brochure |
| 2BR | From 1,226 ft²The Archive · branded 64-page brochure |
| 3BR | From 1,490 ft²The Archive · branded 64-page brochure |
Inside the home
Explore the layouts and room dimensions. Open a floor plan for a closer look.
Twenty-six complete home sheets show four studios, fourteen 1 BR, six 2 BR and two 3 BR variants. Fifteen complete overview sheets show the ground floor, floors 1–13 and roof. A/B versions retain their different balcony configurations and the source’s location-dependent balcony notices. Confirm the selected unit, contractual area and final configuration with Imtiaz.
Plan source · page 1703 / Planning your purchase
Release references: studio AED 666,000; one-bedroom AED 979,000; two-bedroom AED 1.55 million; three-bedroom AED 1.8 million. Confirm current quotations.
The Archive · branded 64-page brochureAlternative: 60% before handover, 40% across three years. Printed 3.3% quarterly totals 39.6% across twelve instalments; confirm the balancing payment. DLD/admin fees are additional.
Brochure/payment target Q3 2028 matches Property Finder’s September 2028. Mitchell’s separately attributes December 2028 to a dated register extract; the forecasts differ.
The Archive · branded 64-page brochureThe Archive · original payment calendarsProperty Finder · The Archive project reference04 / The neighbourhood
Dubai Land Residence Complex · regional links via Sheikh Mohammed bin Zayed Road and Dubai–Al Ain Road
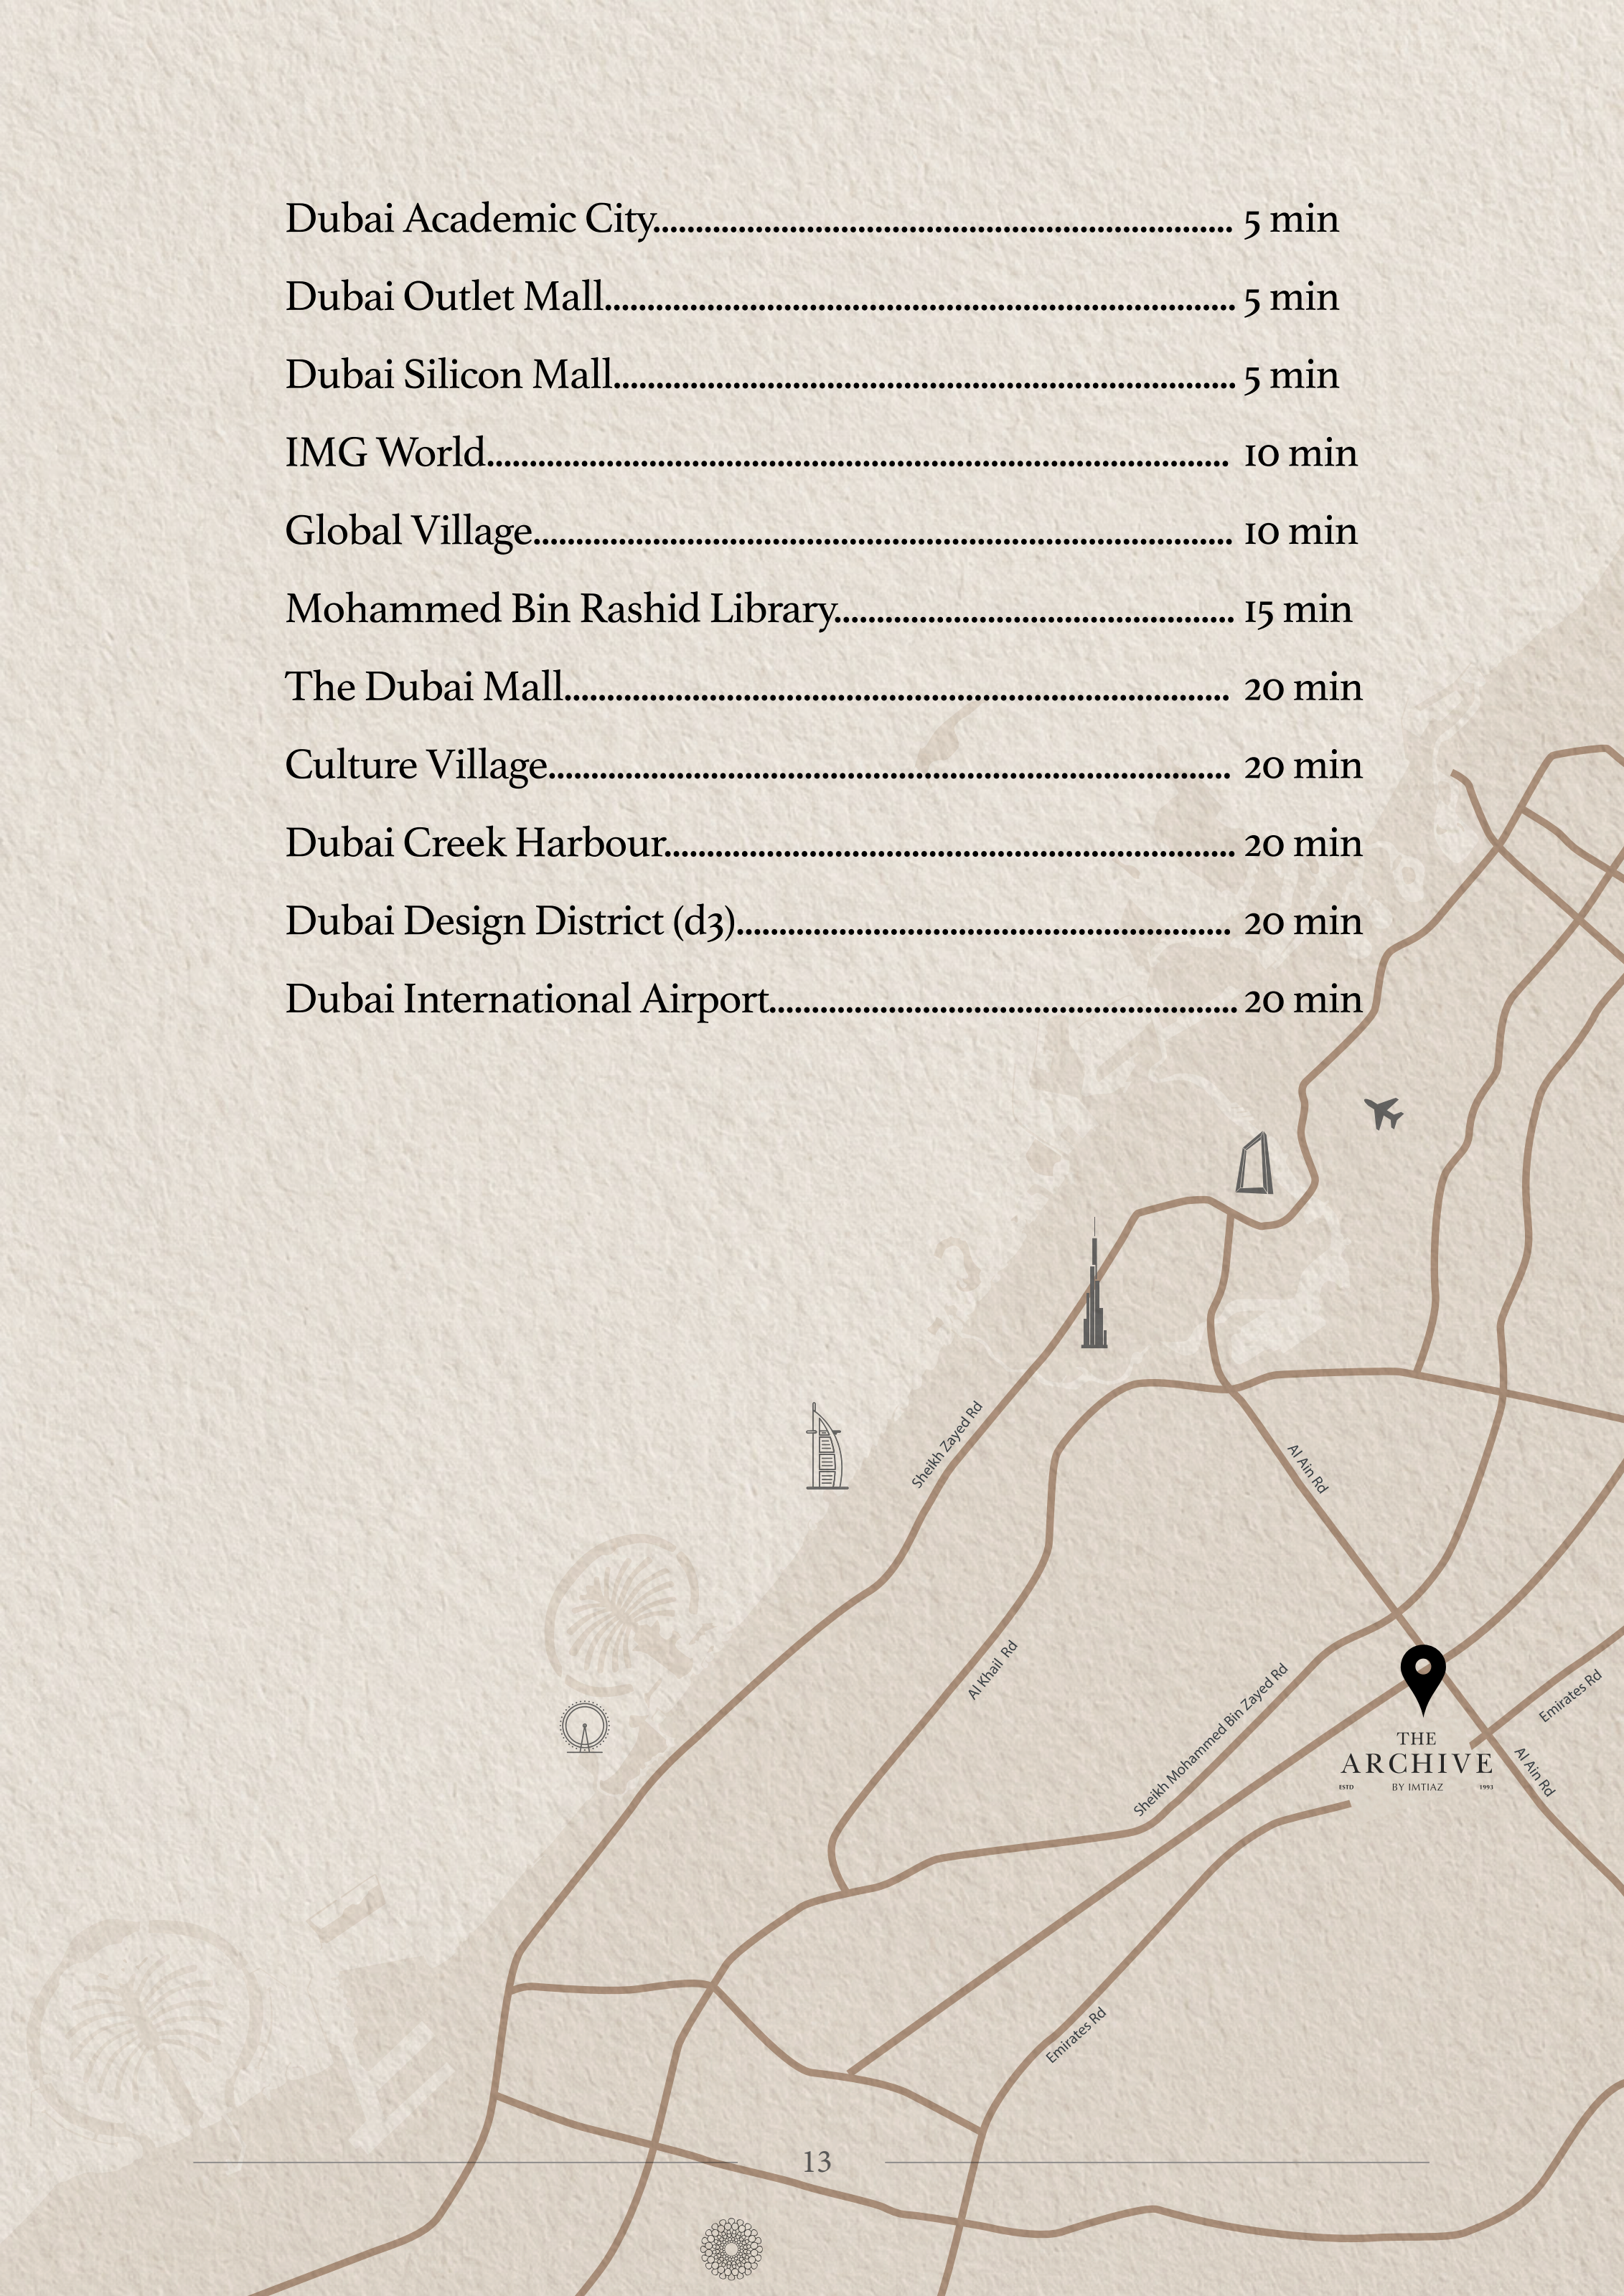
Coordinate marker published in The Archive’s official project embed. Project vicinity only. The visitor entrance and exact plot access require confirmation.
Approximate travel times from Dubai Land Residence Complex, Dubai
The cards retain all eleven printed estimates. The current primary’s unnamed airport reference also states twenty minutes. The original map explicitly identifies Dubai International Airport. Confirm the intended “Dubai Silicon Mall” destination and current routing.
05 / Look closer
06 / Further reading
Keep exploring
BY IMTIAZ DEVELOPMENTSDubai Land Residence Complex, Dubai
 BY IMTIAZ DEVELOPMENTS
Dubai Land Residence Complex, Dubai
 BY IMTIAZ DEVELOPMENTS
Dubai Land Residence Complex, Dubai