
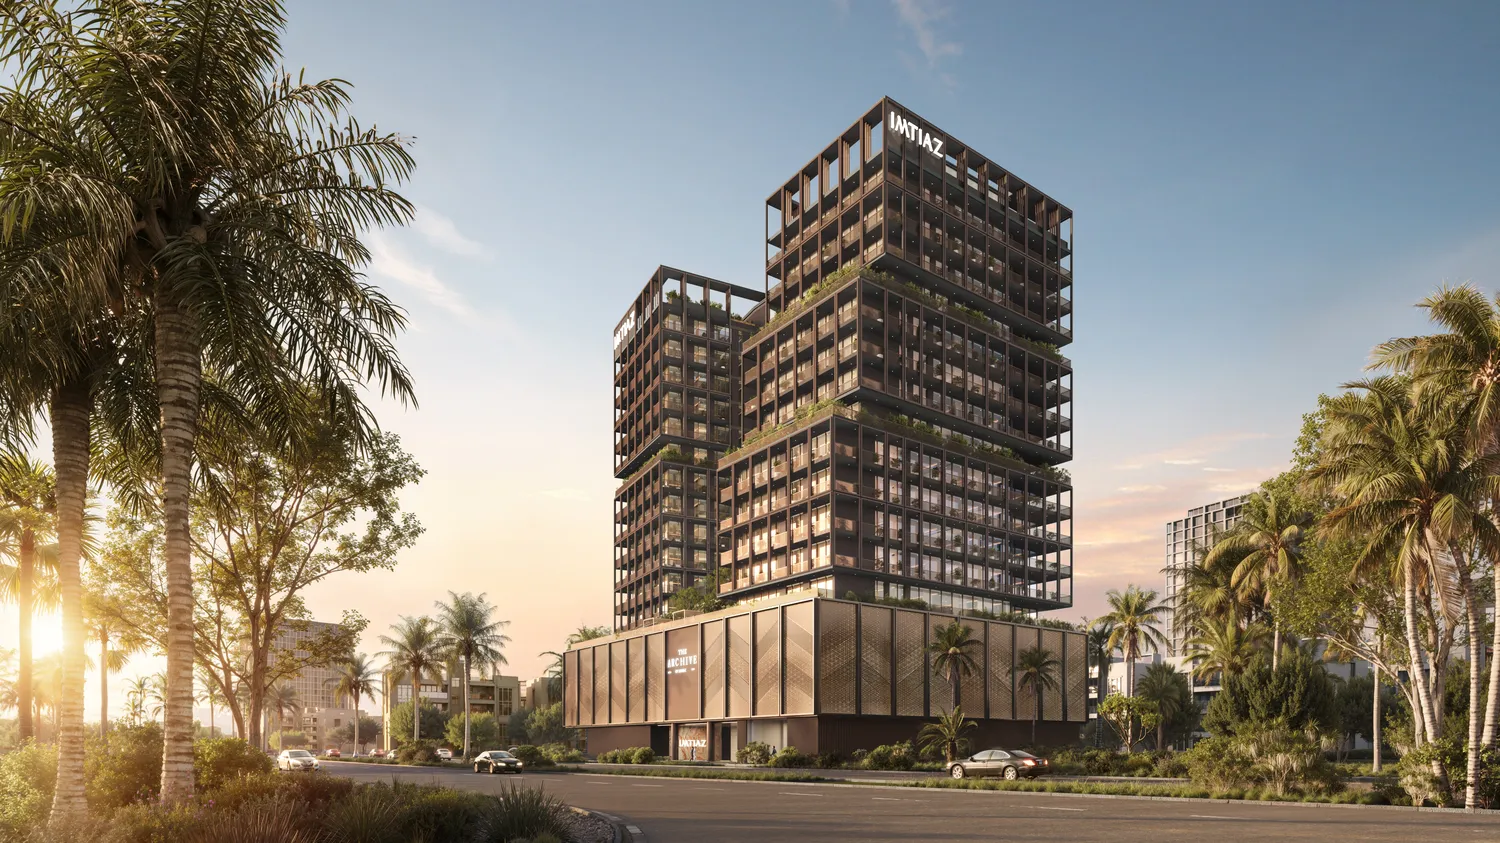
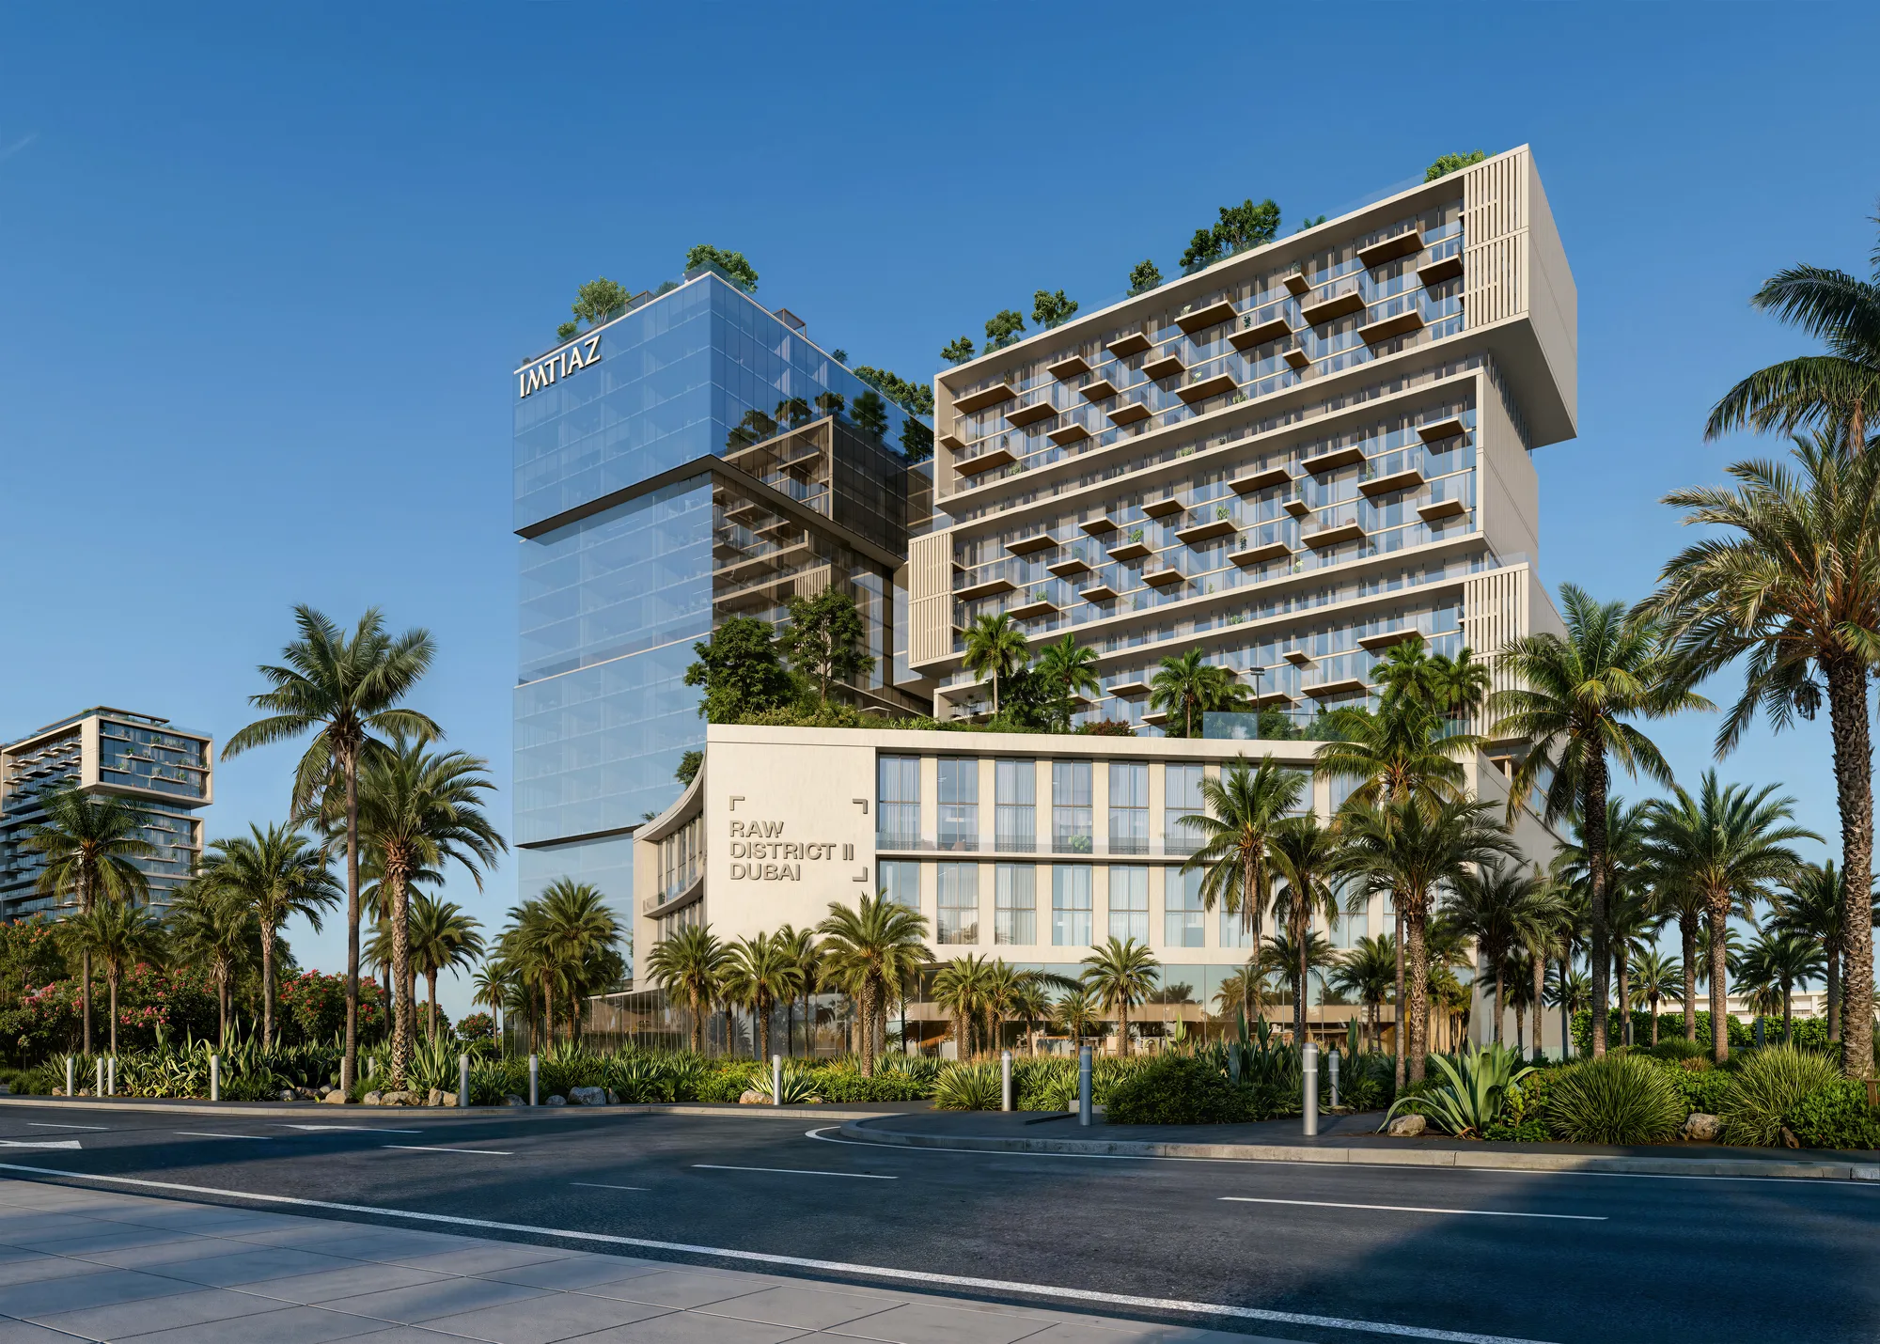
 BY IMTIAZ DEVELOPMENTS
Dubai Land Residence Complex, Dubai
Branded release referenceAED 679KPayment plan50 / 50
View project details Imtiaz Developments/Project information
Dubai Islands, Dubai
01 / The project
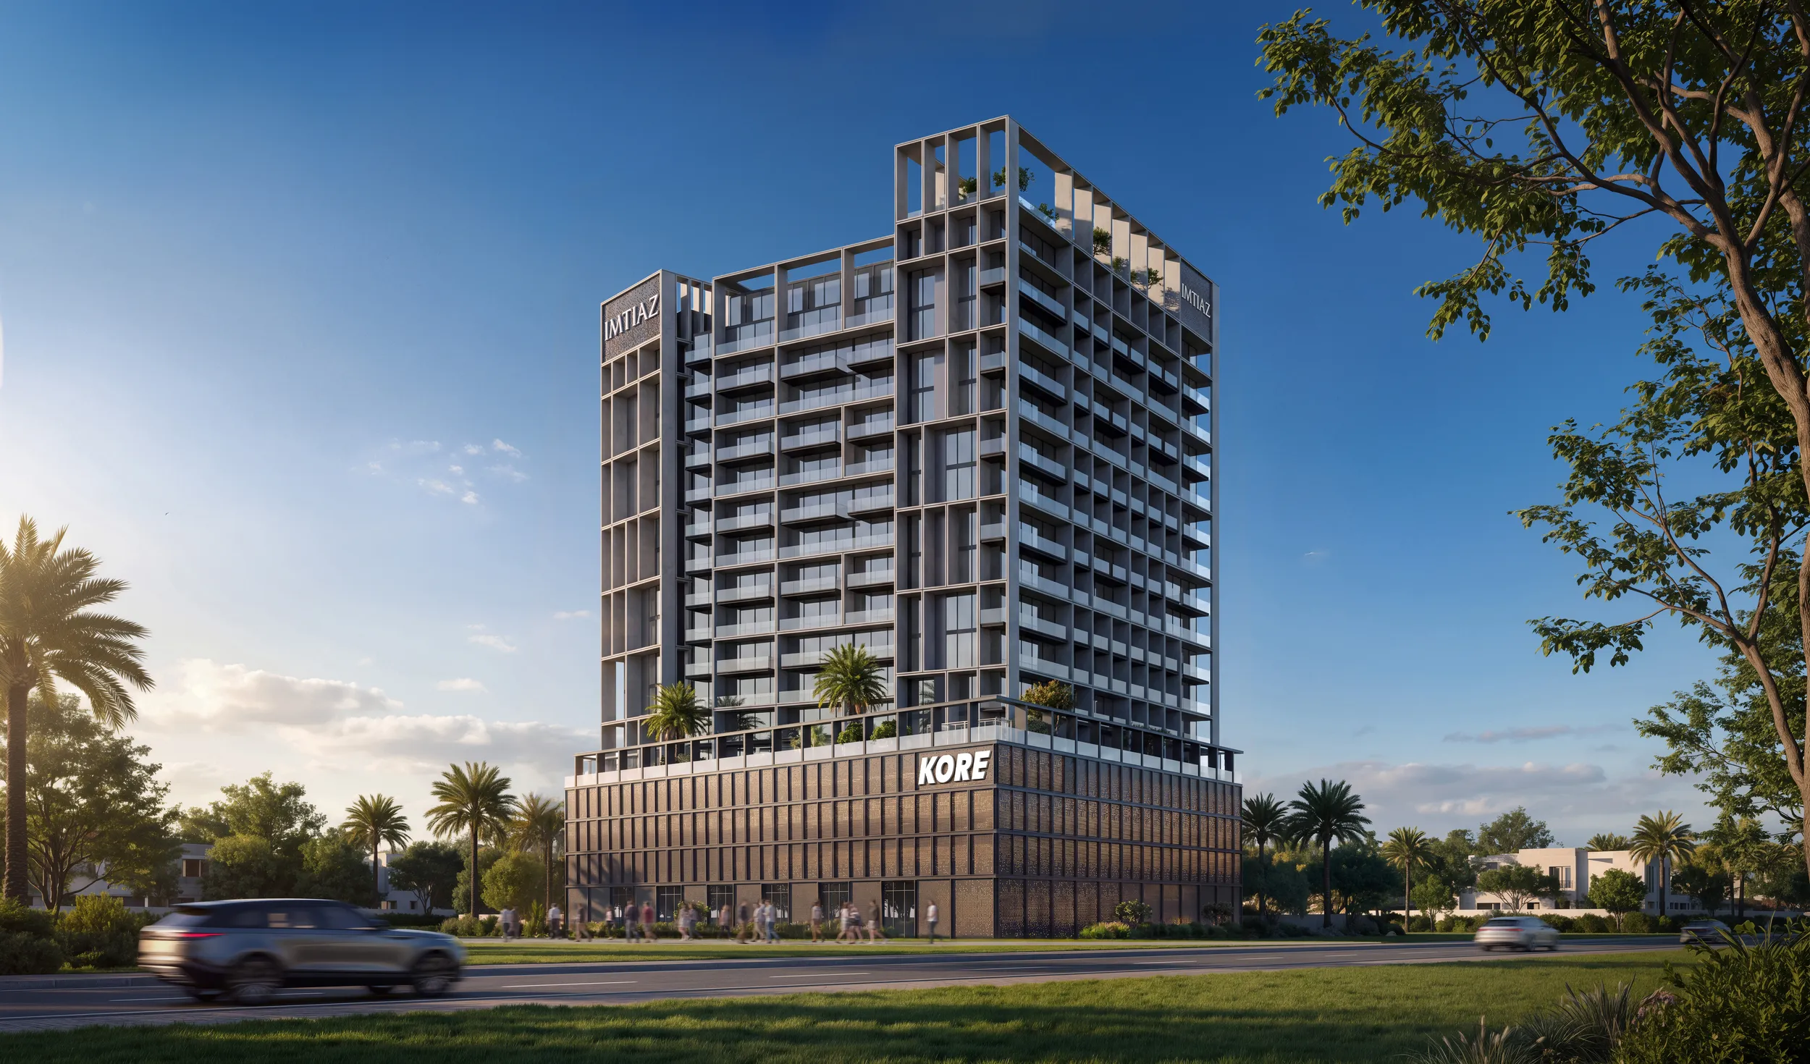
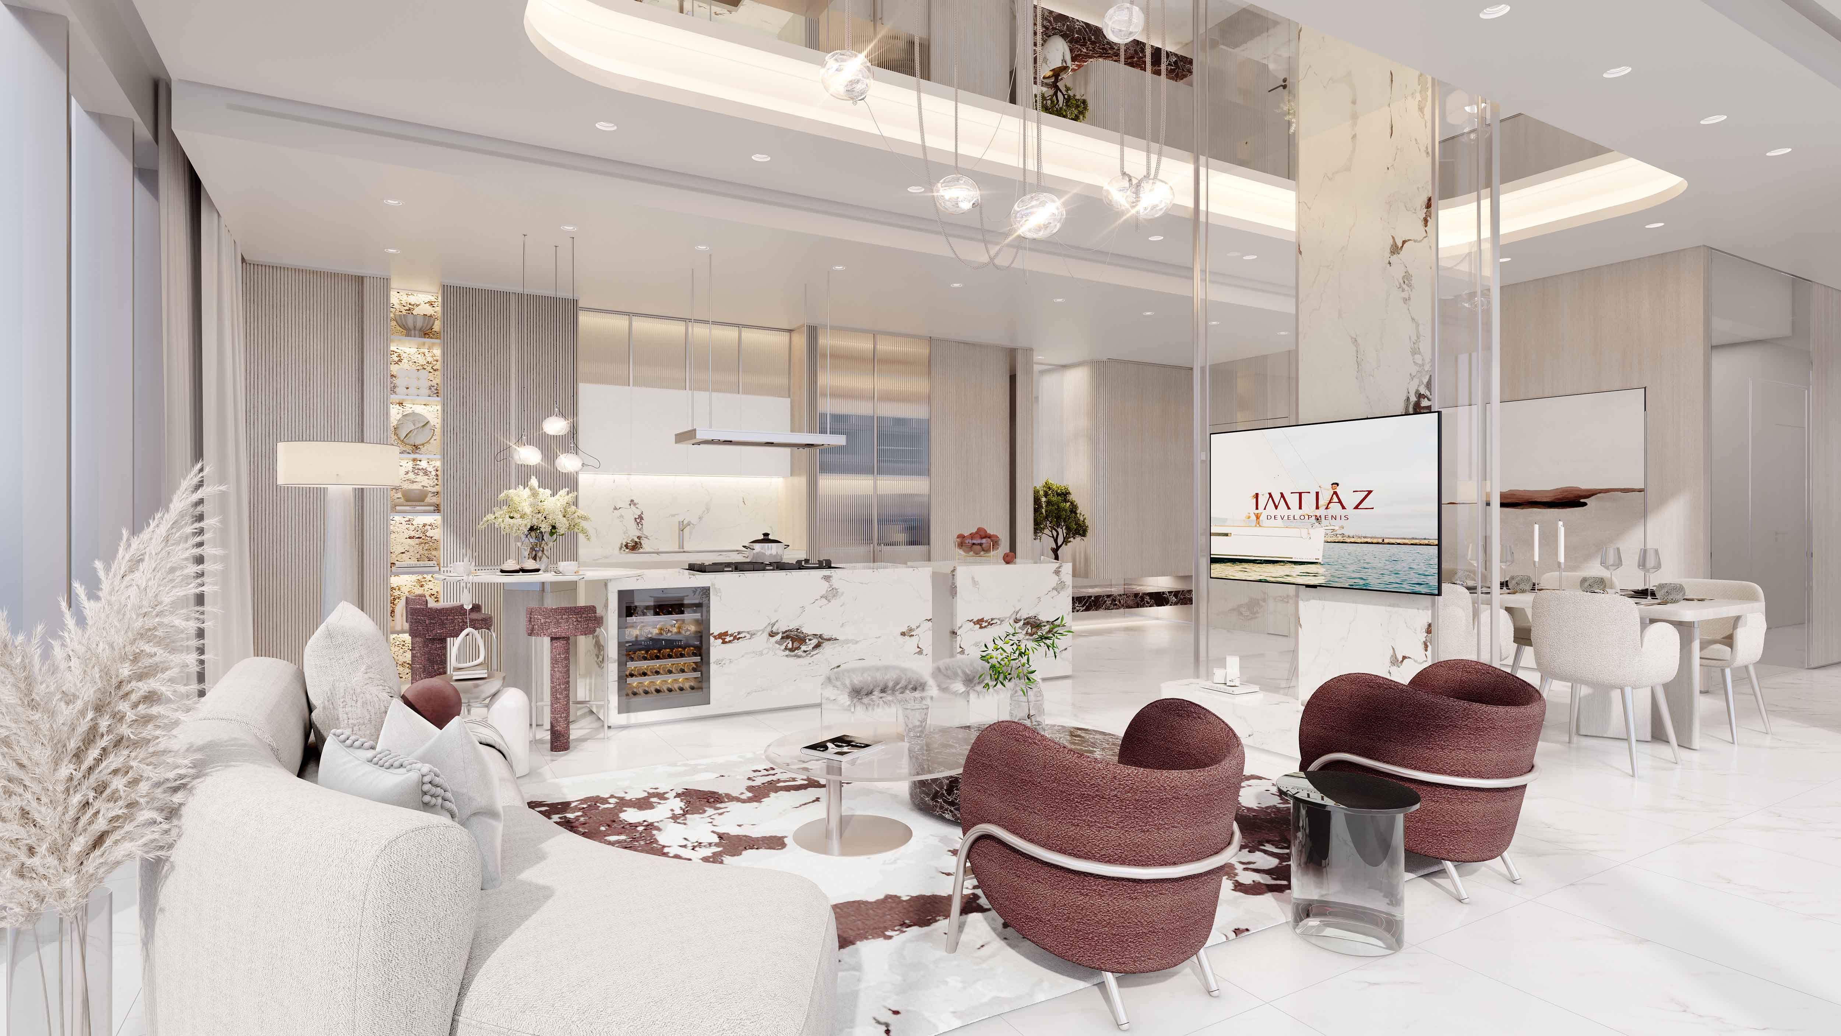
Cotier House 2 is a furnished marina-side residential development on Dubai Islands, with apartments, townhouses, penthouses and duplex homes.
The original factsheet lists 128 homes across seven categories. Published ranges below describe whole homes, including multilevel types.
02 / At a glance
| Layout | Published area |
|---|---|
| 1BR apartment | 813–1,474 ft² · factsheet rangeCôtier House 2 · original factsheet, broker-hosted |
| 2BR apartment | 1,260–1,511 ft² · factsheet rangeCôtier House 2 · original factsheet, broker-hosted |
| 3BR apartment | 1,835–2,468 ft² · factsheet rangeCôtier House 2 · original factsheet, broker-hosted |
| 3BR townhouse | 2,021–2,029 ft² · factsheet rangeCôtier House 2 · original factsheet, broker-hosted |
| 3BR penthouse | 3,352–3,528 ft² · factsheet rangeCôtier House 2 · original factsheet, broker-hosted |
| 3BR duplex | 2,045–2,414 ft² · factsheet rangeCôtier House 2 · original factsheet, broker-hosted |
| 4BR duplex | 3,269–4,998 ft² · factsheet rangeCôtier House 2 · original factsheet, broker-hosted |
Inside the home
Explore the layouts and room dimensions. Open a floor plan for a closer look.
Thirteen complete Cotier House 2 building drawings retain the townhouse, apartment and paired duplex portions. No individual saleable areas are printed. Separate portions are parts of multi-level homes. Confirm complete contractual home sheets, area tables and final revisions with Imtiaz.
Plan source · page 203 / Planning your purchase
Property Finder’s launch headline is approximately AED 3.3m; its narrative instead gives AED 2.1m. Developer stock is marked sold out there.
Property Finder · Côtier House Phase 2Historical 20/40/40 calendar shown. Current developer FAQ gives generic 10% booking and 40–50% construction guidance without a complete schedule; confirm applicable terms.
Developer forecasts Q2 2027. Original calendar and Property Finder specify April 2027.
Côtier House 2 · developer project and FAQCôtier House 2 · original payment calendar, broker-hostedProperty Finder · Côtier House Phase 204 / The neighbourhood
Dubai Islands · regional mainland connections through Deira
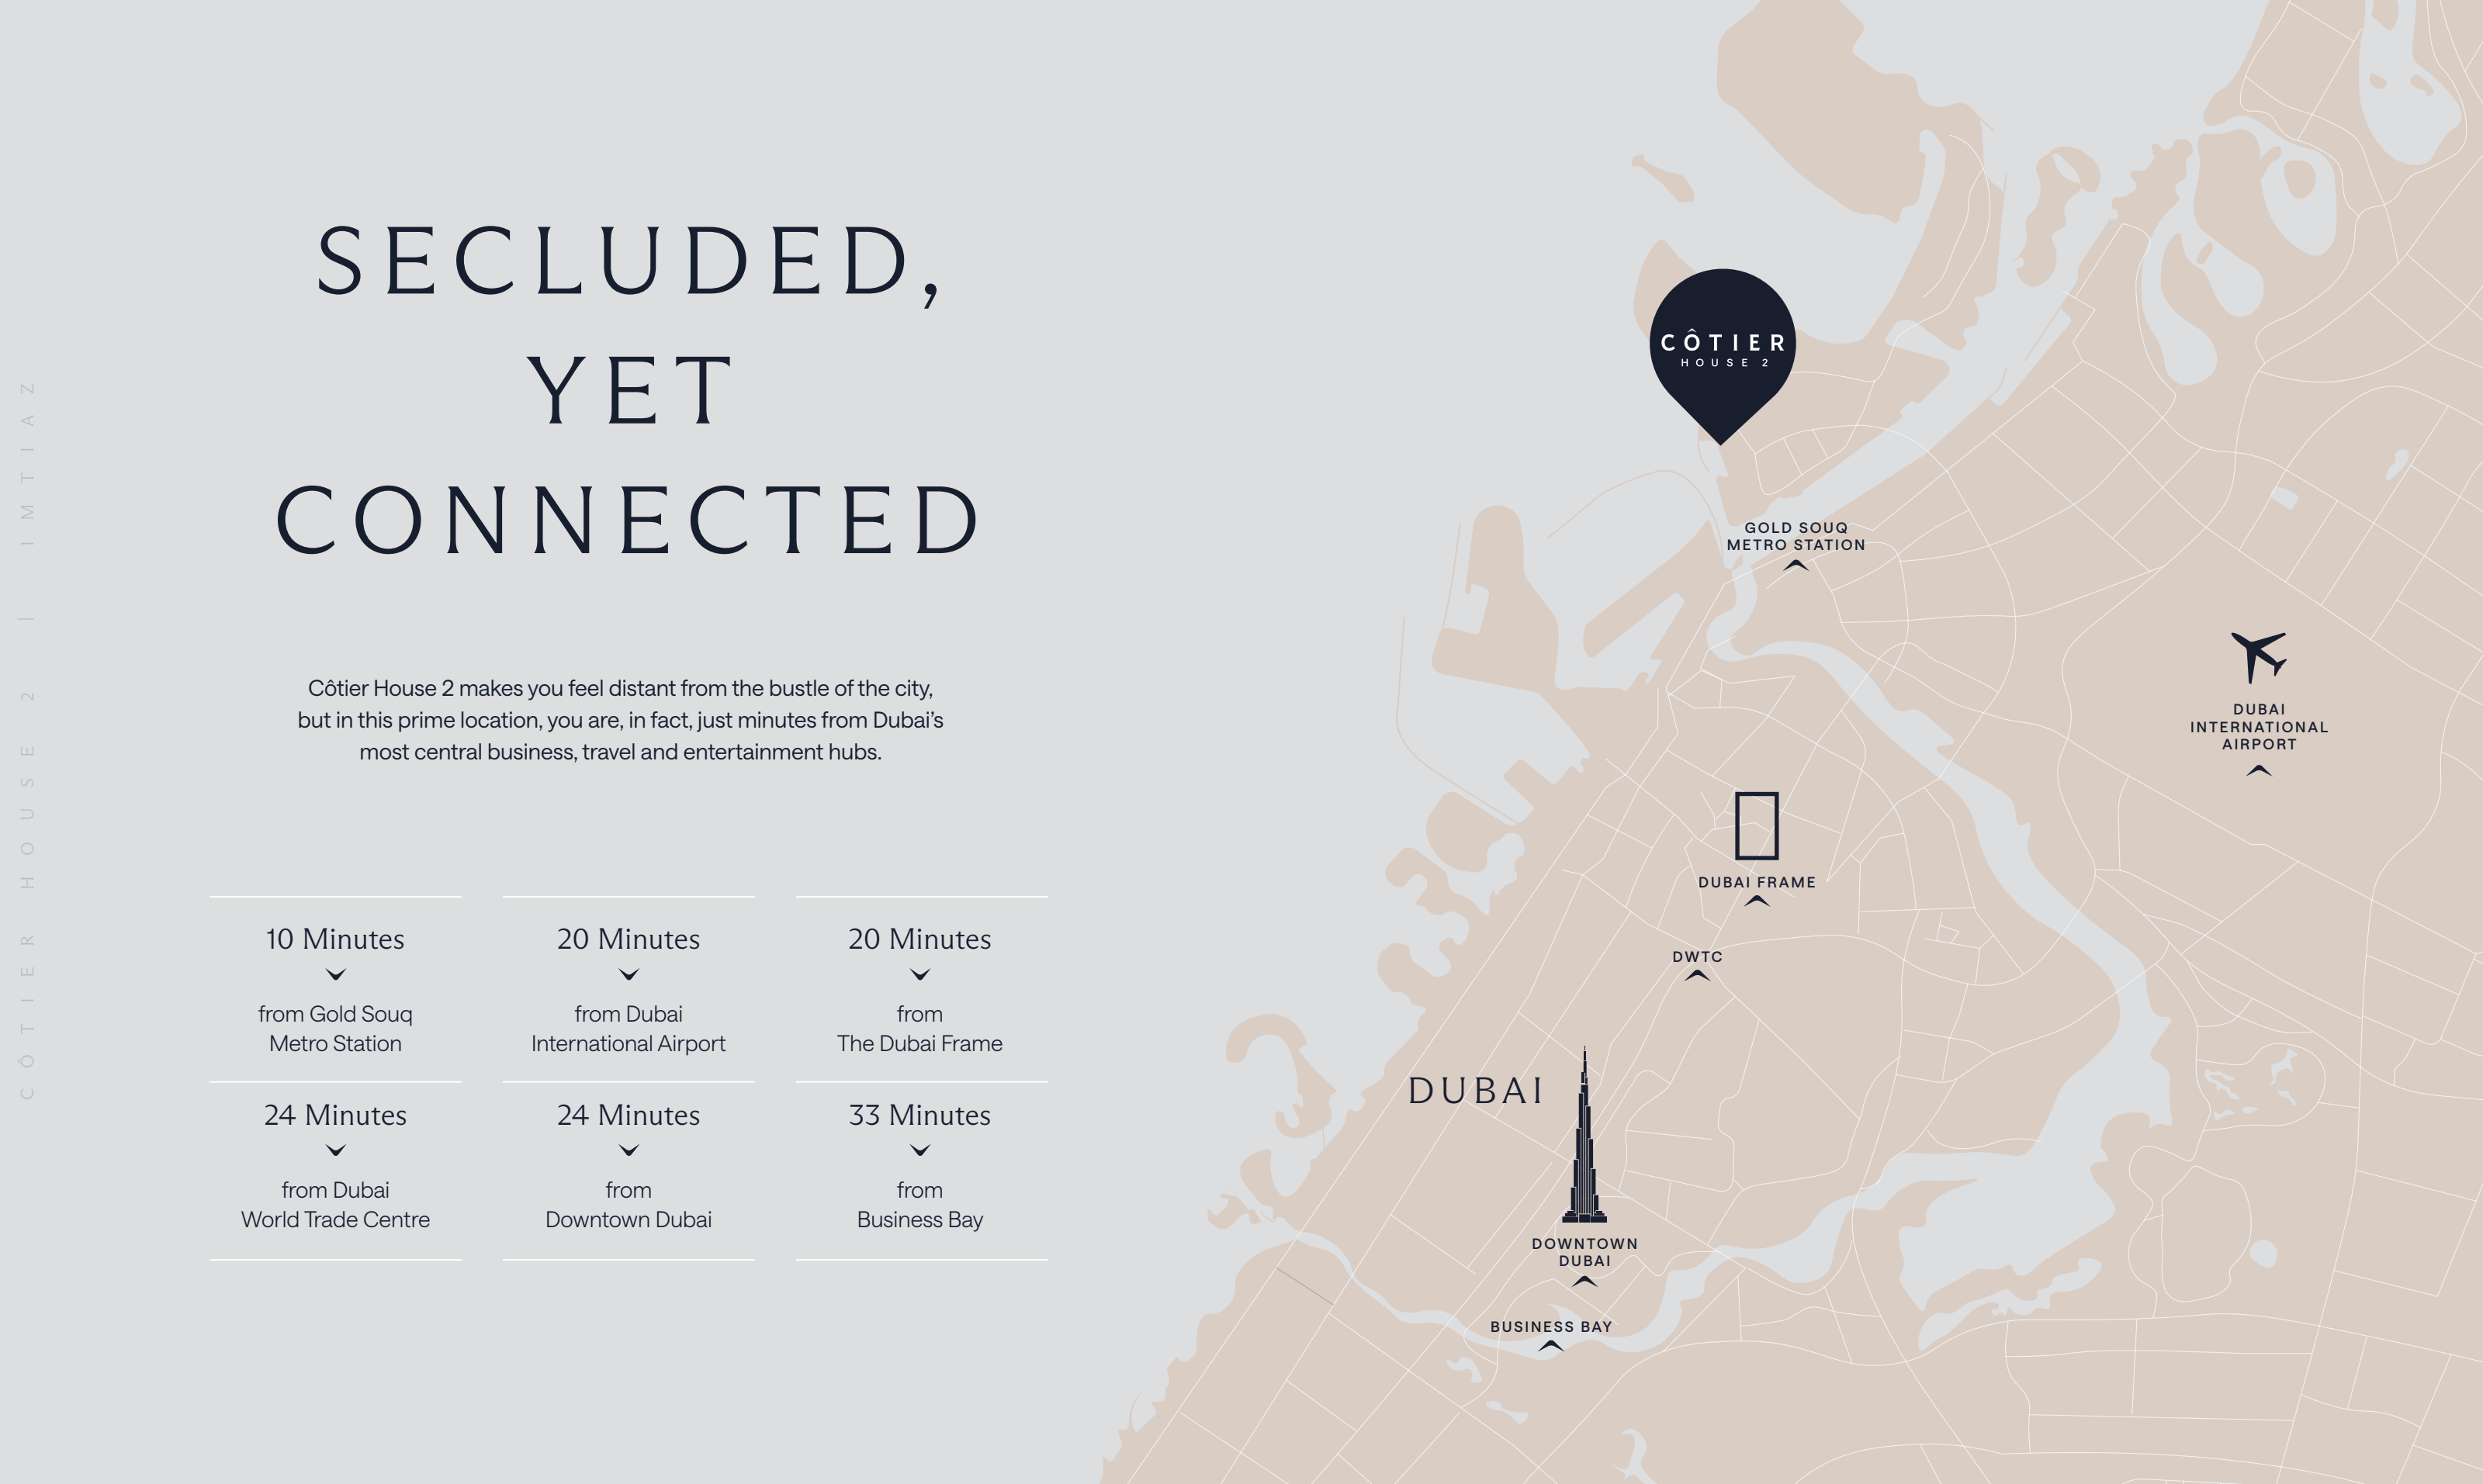
Approximate travel times from Dubai Islands, Dubai
Times follow the original developer schedule and remain approximate. Gold Souq Metro is a regional connection. Confirm current traffic, route and visitor entrance. The separate brochure site schematic distinguishes the adjoining Cotier House and Cotier House 2 buildings. Surrounding marina development can change.
05 / Look closer
06 / Further reading
Keep exploring
BY IMTIAZ DEVELOPMENTSDubai Land Residence Complex, Dubai
 BY IMTIAZ DEVELOPMENTS
Dubai Land Residence Complex, Dubai
 BY IMTIAZ DEVELOPMENTS
Dubai Land Residence Complex, Dubai