
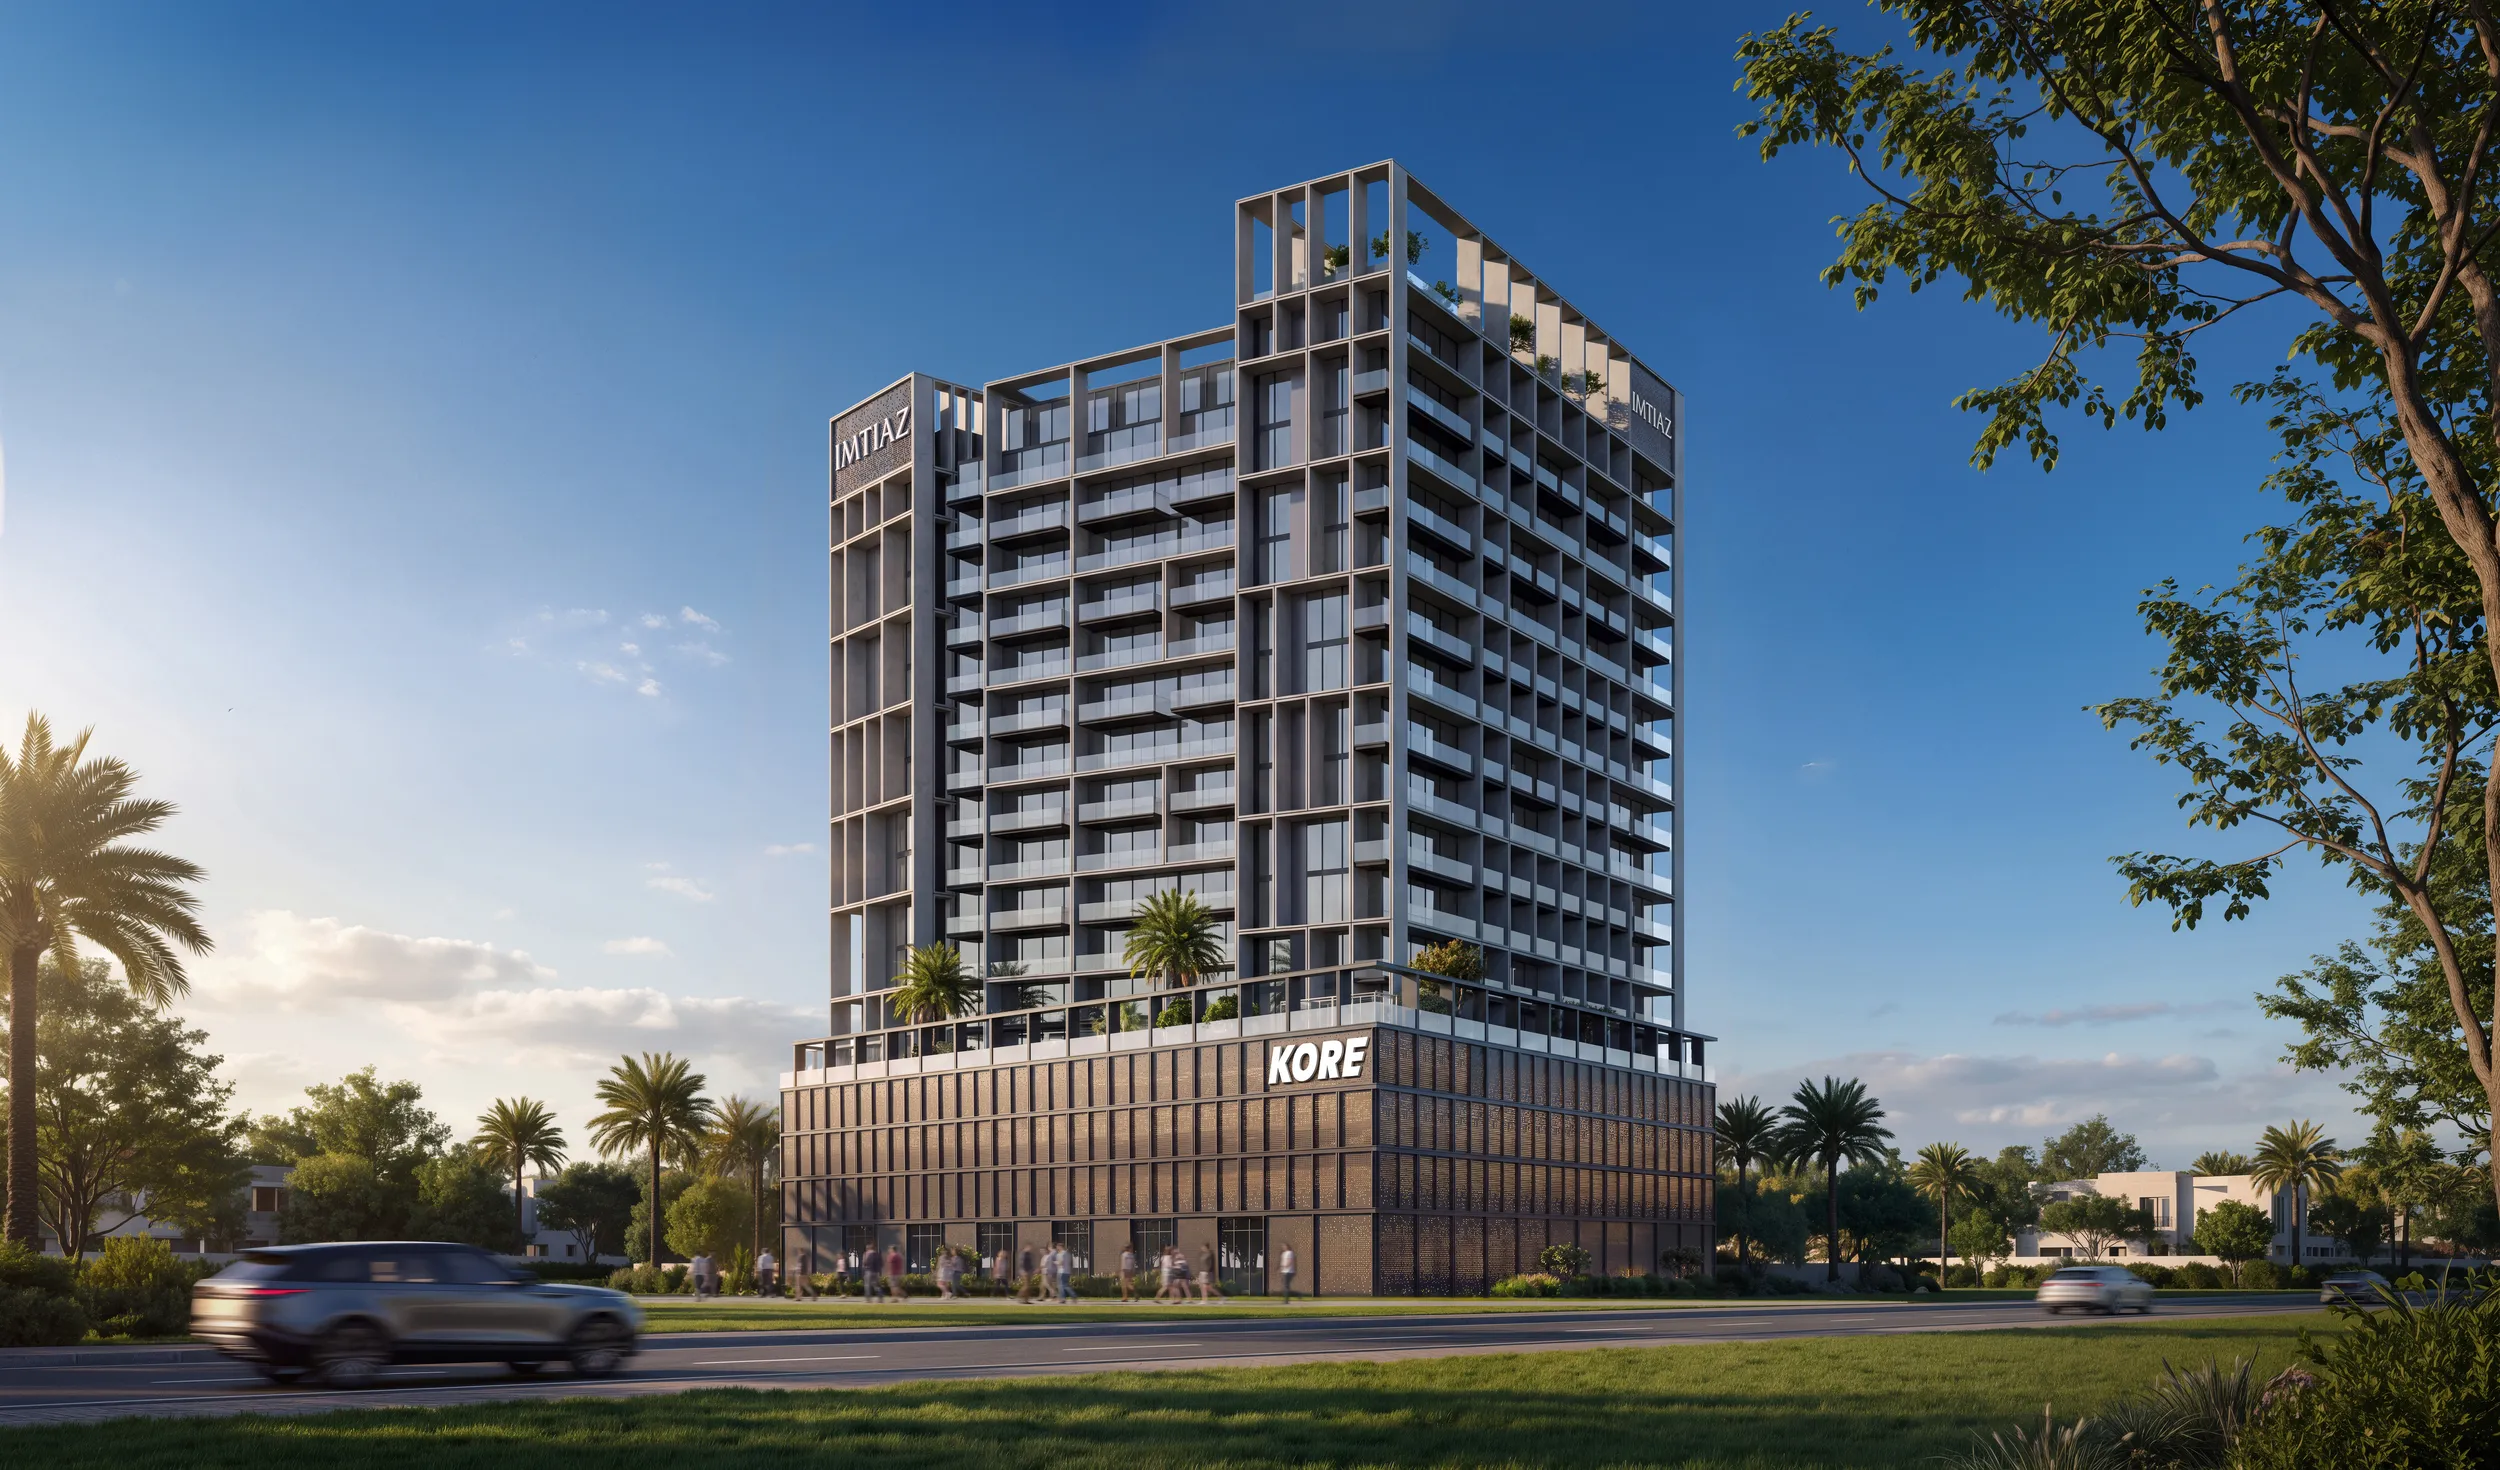
 BY IMTIAZ DEVELOPMENTS
Dubai Land Residence Complex, Dubai
Branded release referenceAED 679KPayment plan50 / 50
View project details Imtiaz Developments/Project information
Dubailand Residence Complex, Dubai
01 / The project
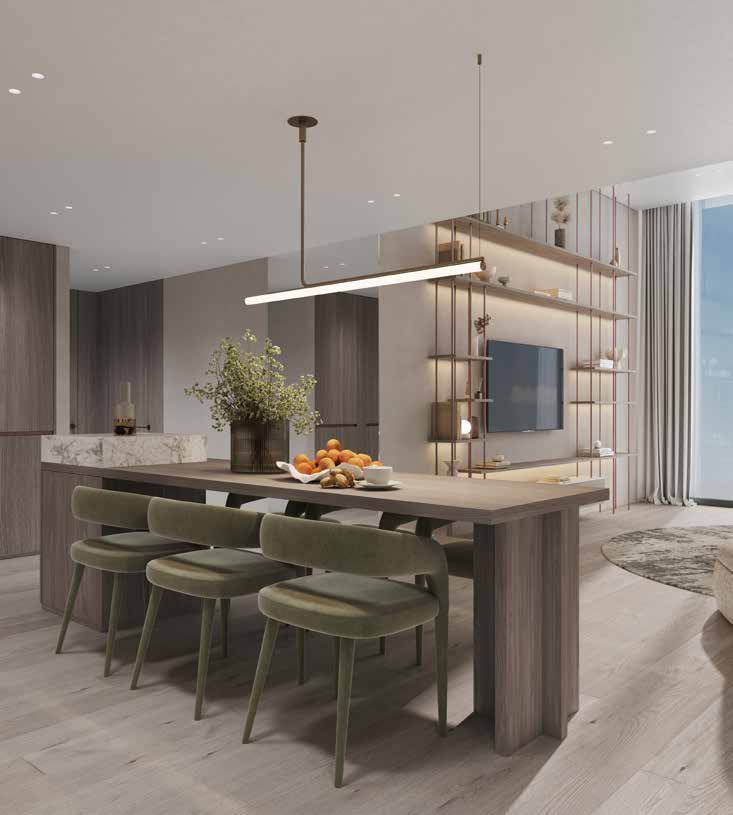
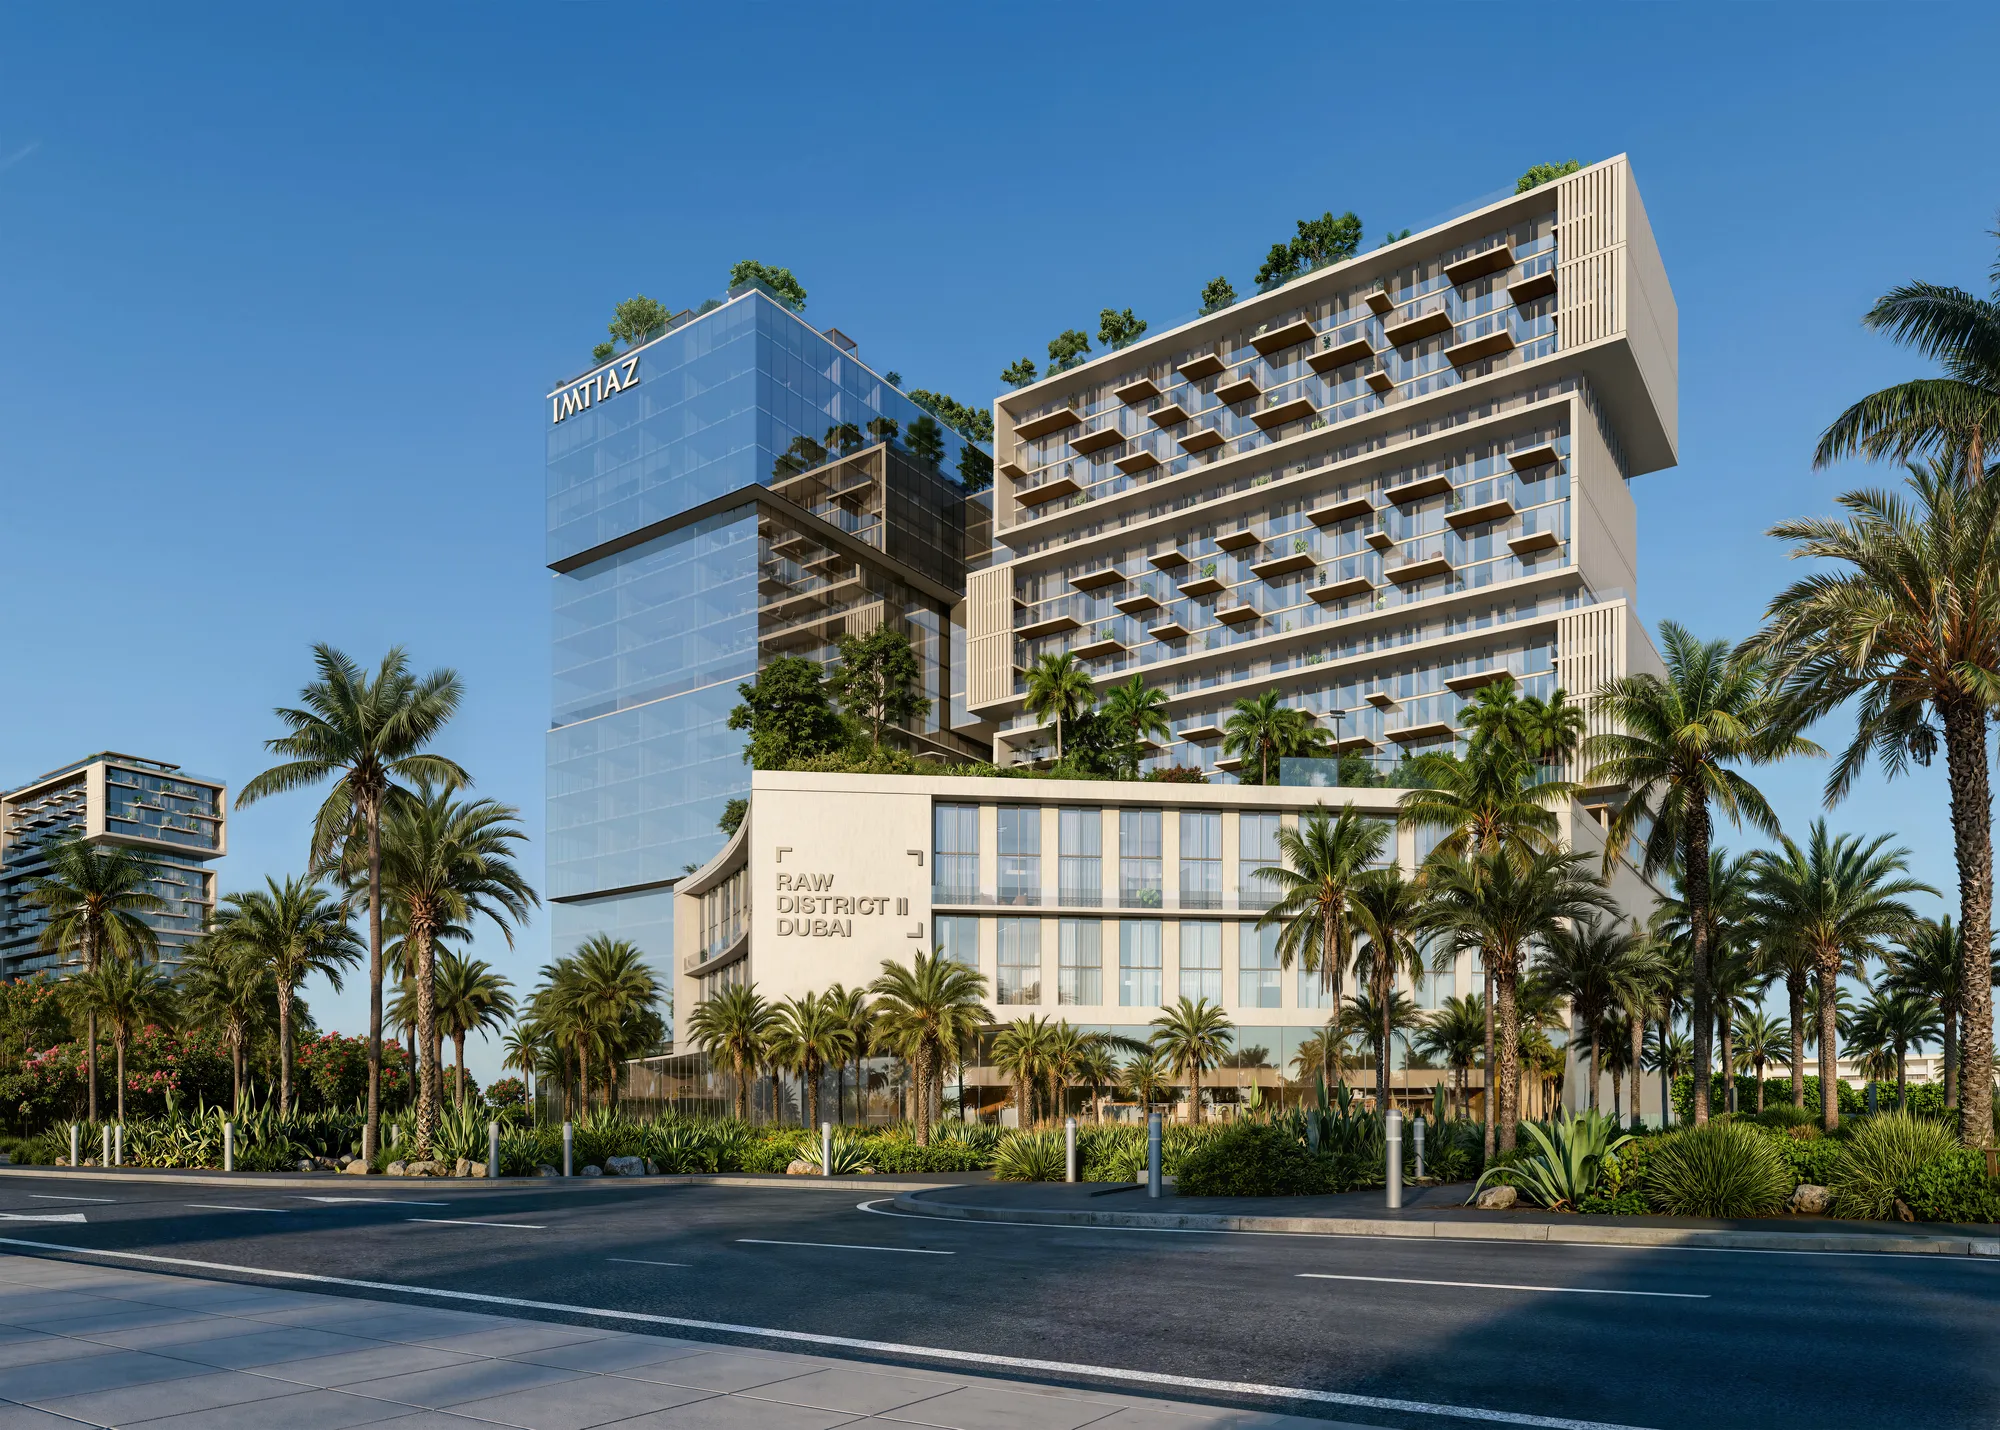
Cove Boulevard combines furnished apartments and office space in Dubai Land Residence Complex, with separate work and residential facilities.
The primary mix totals 436: 149 offices and 287 apartments, comprising 172 studios, 62 one-bedroom, 48 two-bedroom and five three-bedroom homes.

02 / At a glance
| Layout | Published area |
|---|---|
| Studio | 360 ft² · historical starting sizeCove Boulevard · historical branded project summary, broker-hosted |
| 1BR | 740 ft² · historical starting sizeCove Boulevard · historical branded project summary, broker-hosted |
| 2BR | 1,170 ft² · historical starting sizeCove Boulevard · historical branded project summary, broker-hosted |
| 3BR | 1,400 ft² · historical starting sizeCove Boulevard · historical branded project summary, broker-hosted |
| Office | 650 ft² · historical starting sizeCove Boulevard · historical branded project summary, broker-hosted |
| Whole office floor | 12,500 ft² · historical starting sizeCove Boulevard · historical branded project summary, broker-hosted |
Inside the home
Explore the layouts and room dimensions. Open a floor plan for a closer look.
Eleven complete building drawings distinguish office, residential and amenity levels. One attributed broker studio layout is available. No numerical saleable home or office areas are printed on these sheets. Confirm contractual units, office specifications and final revisions with Imtiaz.
Plan source · page 203 / Planning your purchase
Original summary: studio AED 650,000. Property Finder’s narrative instead gives AED 1,865,150, with a rounded AED 1.9m launch headline. Different inventory/bases; current quotation required.
Cove Boulevard · historical branded project summary, broker-hostedHistorical 60/40 calendar transcribed by Mitchell’s shown. Developer also describes 70/30: 70% by completion, then 30% quarterly over three years. Portal instead labels 30% at handover. Confirm the contract.
Developer forecasts Q2 2028; original summary says June. Property Finder specifies 30 October 2028.
Cove Boulevard · developer project and FAQCove Boulevard · historical branded project summary, broker-hostedProperty Finder · Cove Boulevard04 / The neighbourhood
Dubailand Residence Complex · Dubai–Al Ain Road and Emirates Road regional links
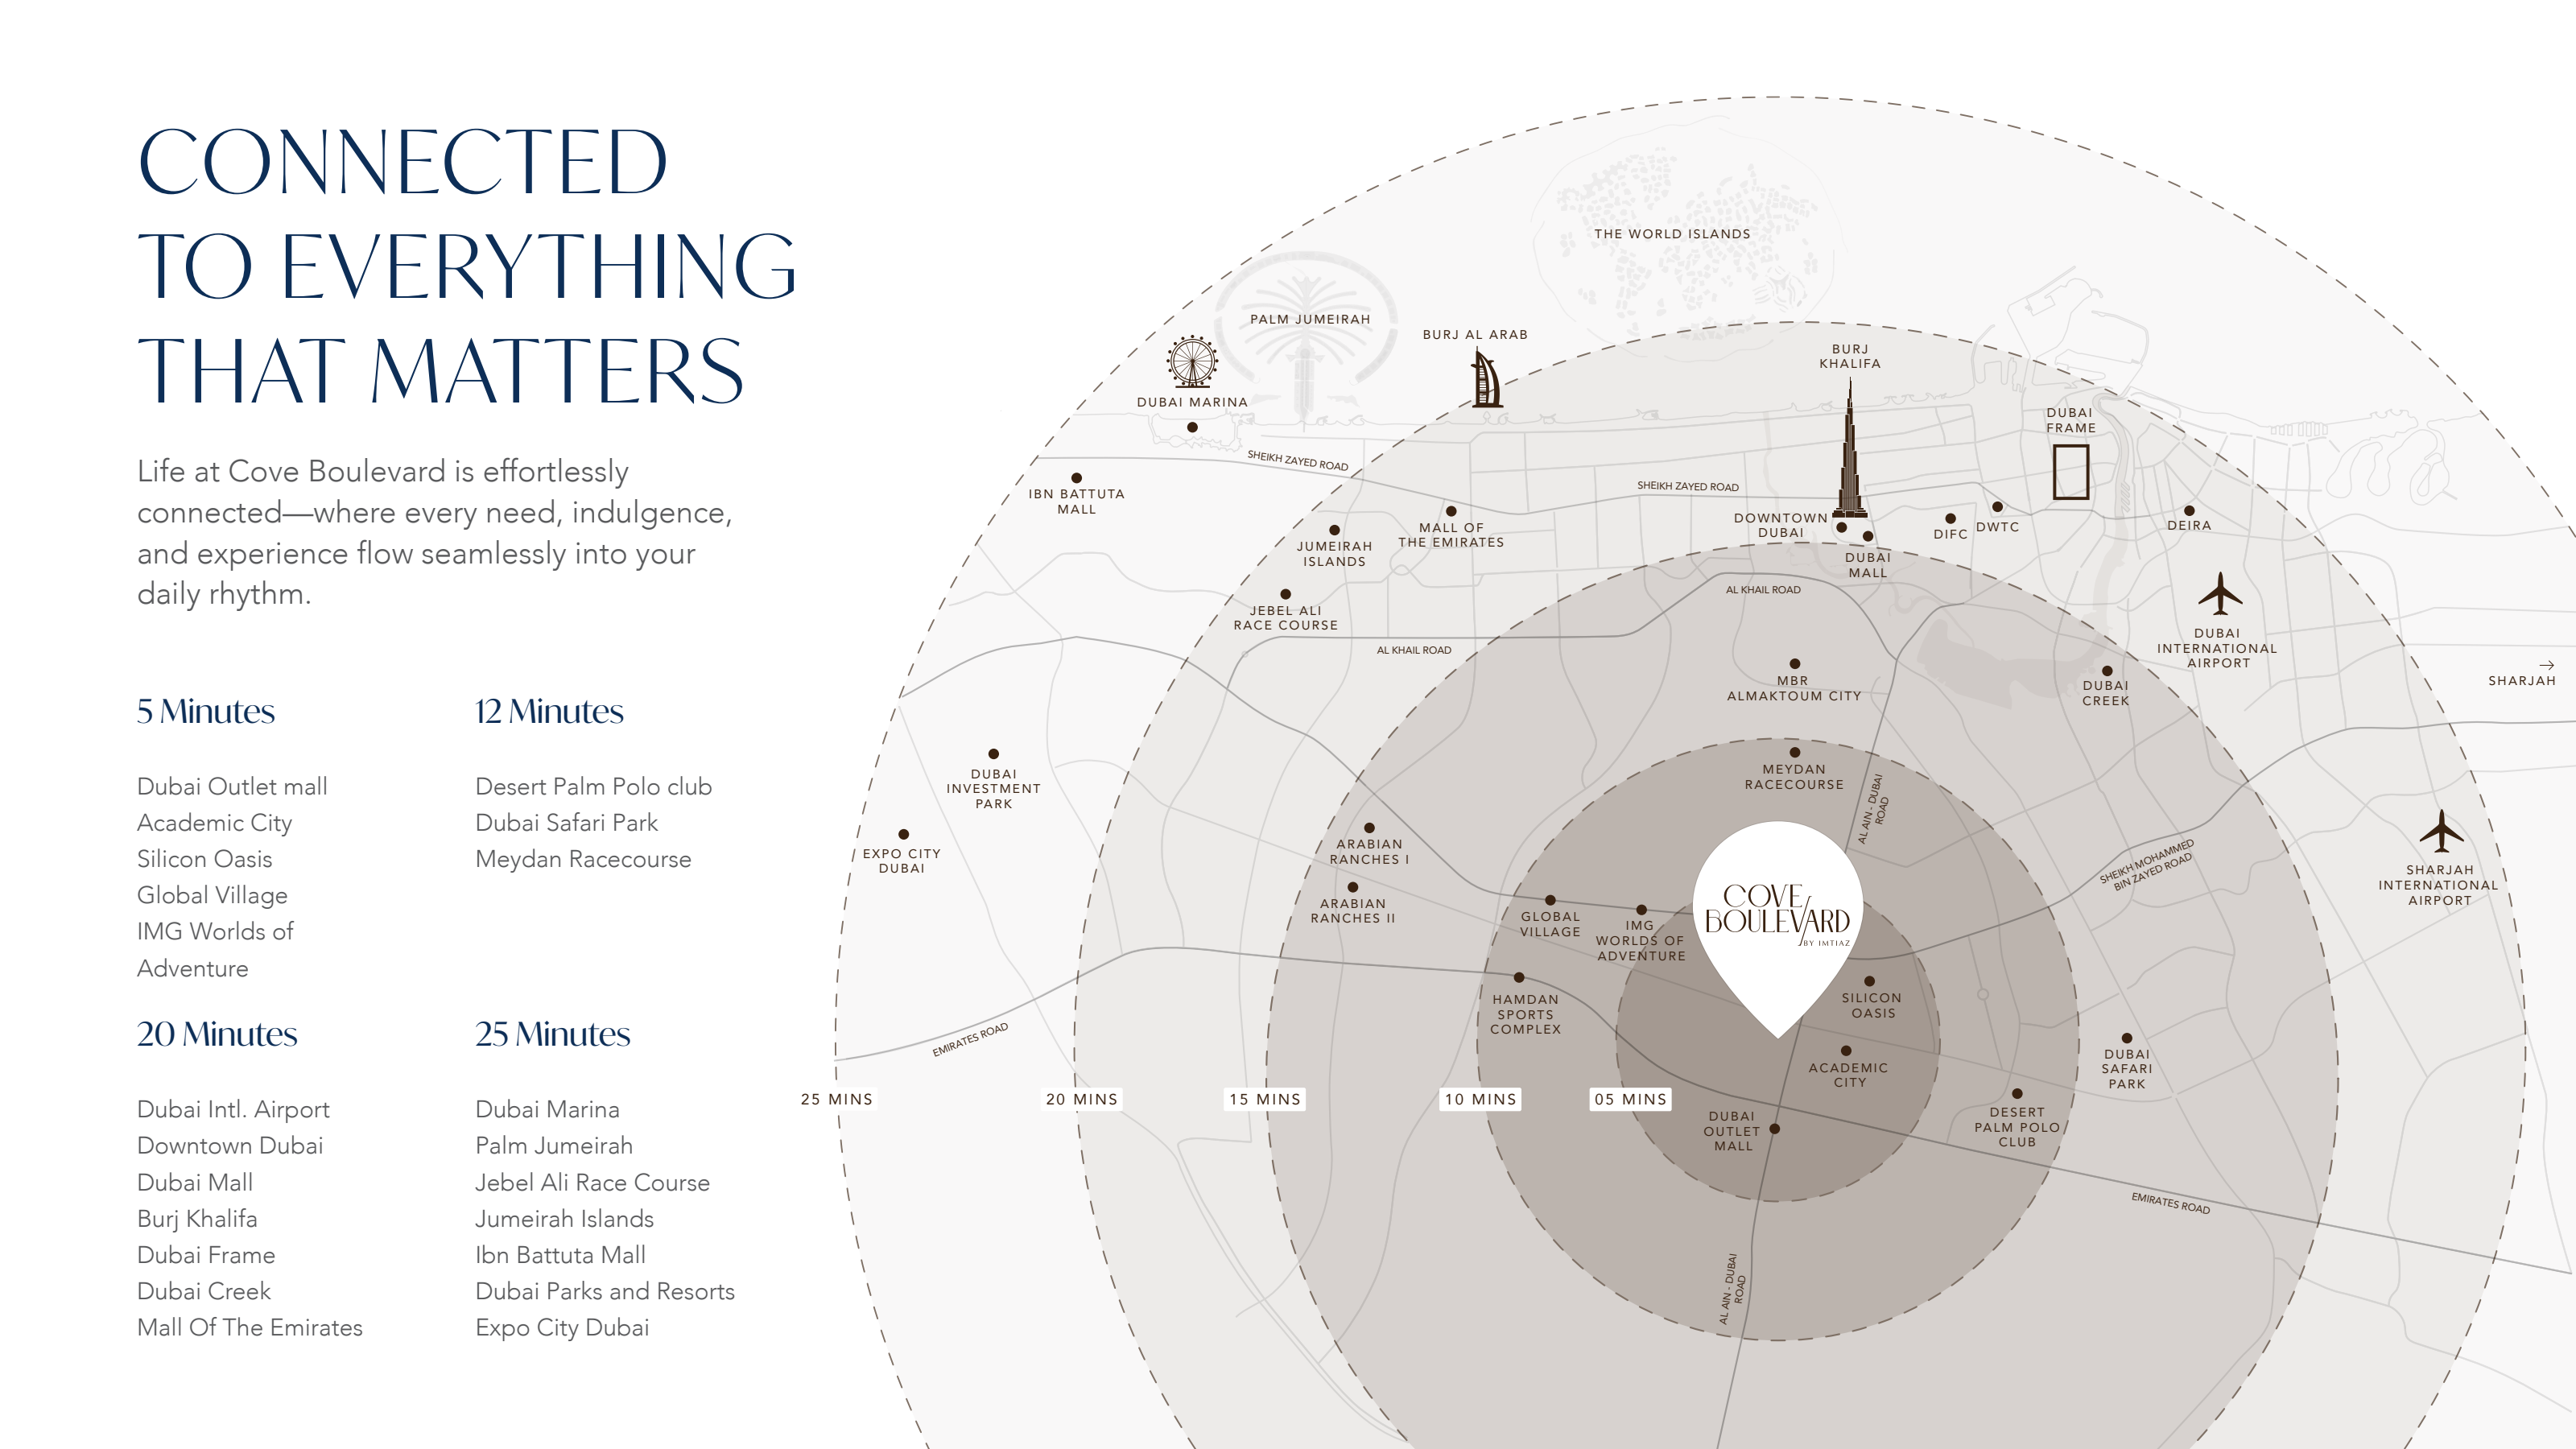
Approximate travel times from Dubailand Residence Complex, Dubai
Times follow the original developer schedule beside the regional map. They remain approximate and depend on route, traffic and entrance. The official named-place embed does not establish exact visitor access. Surrounding context and final development can change.
05 / Look closer
06 / Further reading
Keep exploring
BY IMTIAZ DEVELOPMENTSDubai Land Residence Complex, Dubai
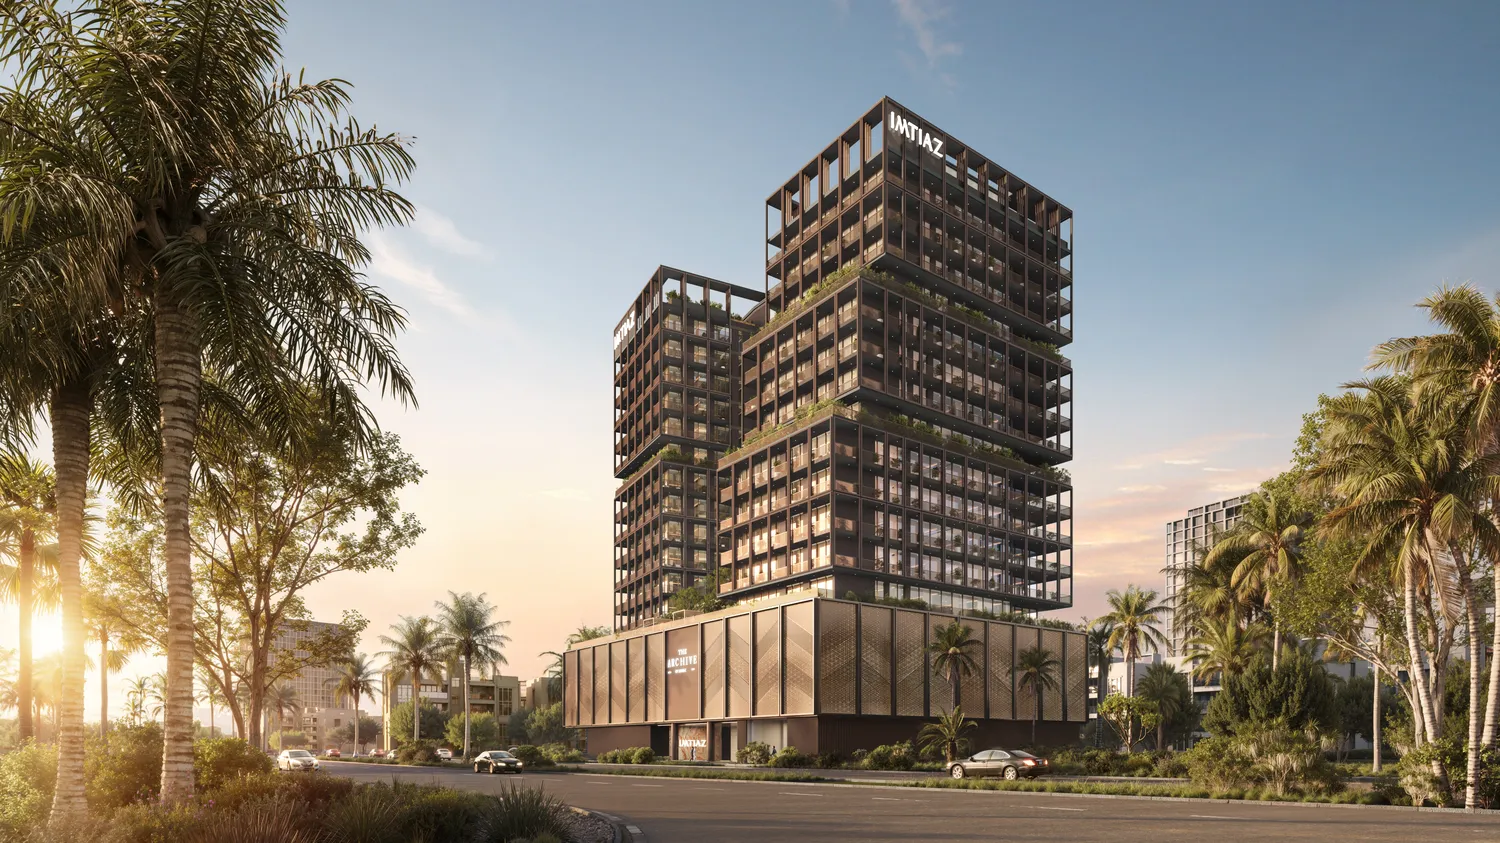 BY IMTIAZ DEVELOPMENTS
Dubai Land Residence Complex, Dubai
 BY IMTIAZ DEVELOPMENTS
Dubai Land Residence Complex, Dubai