All Imtiaz Developments projects

Imtiaz Developments/Project information

Cove Edition 4 by Imtiaz

Dubailand Residence Complex, Dubai

Cove Edition 4 by Imtiaz image gallery

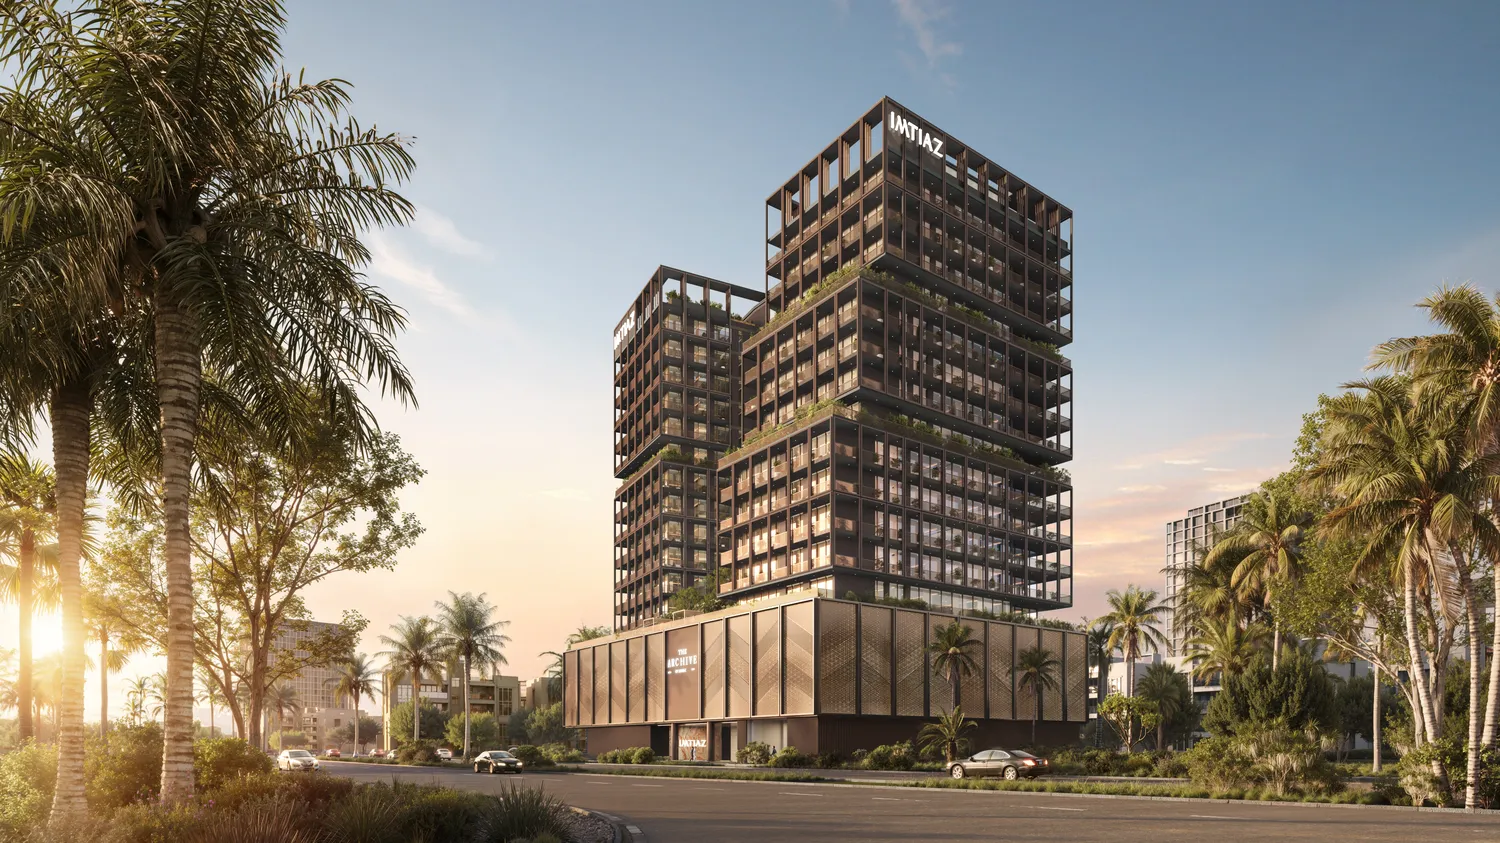
01 / 33 Complete tower from the street

01 / The project

A closer look.

Furnished apartments in Dubai Land Residence Complex, with rooftop leisure spaces and executive studio and one-bedroom options.

Studios, one- and two-bedroom homes share landscaped recreation areas. Executive variants appear in the floorplates.
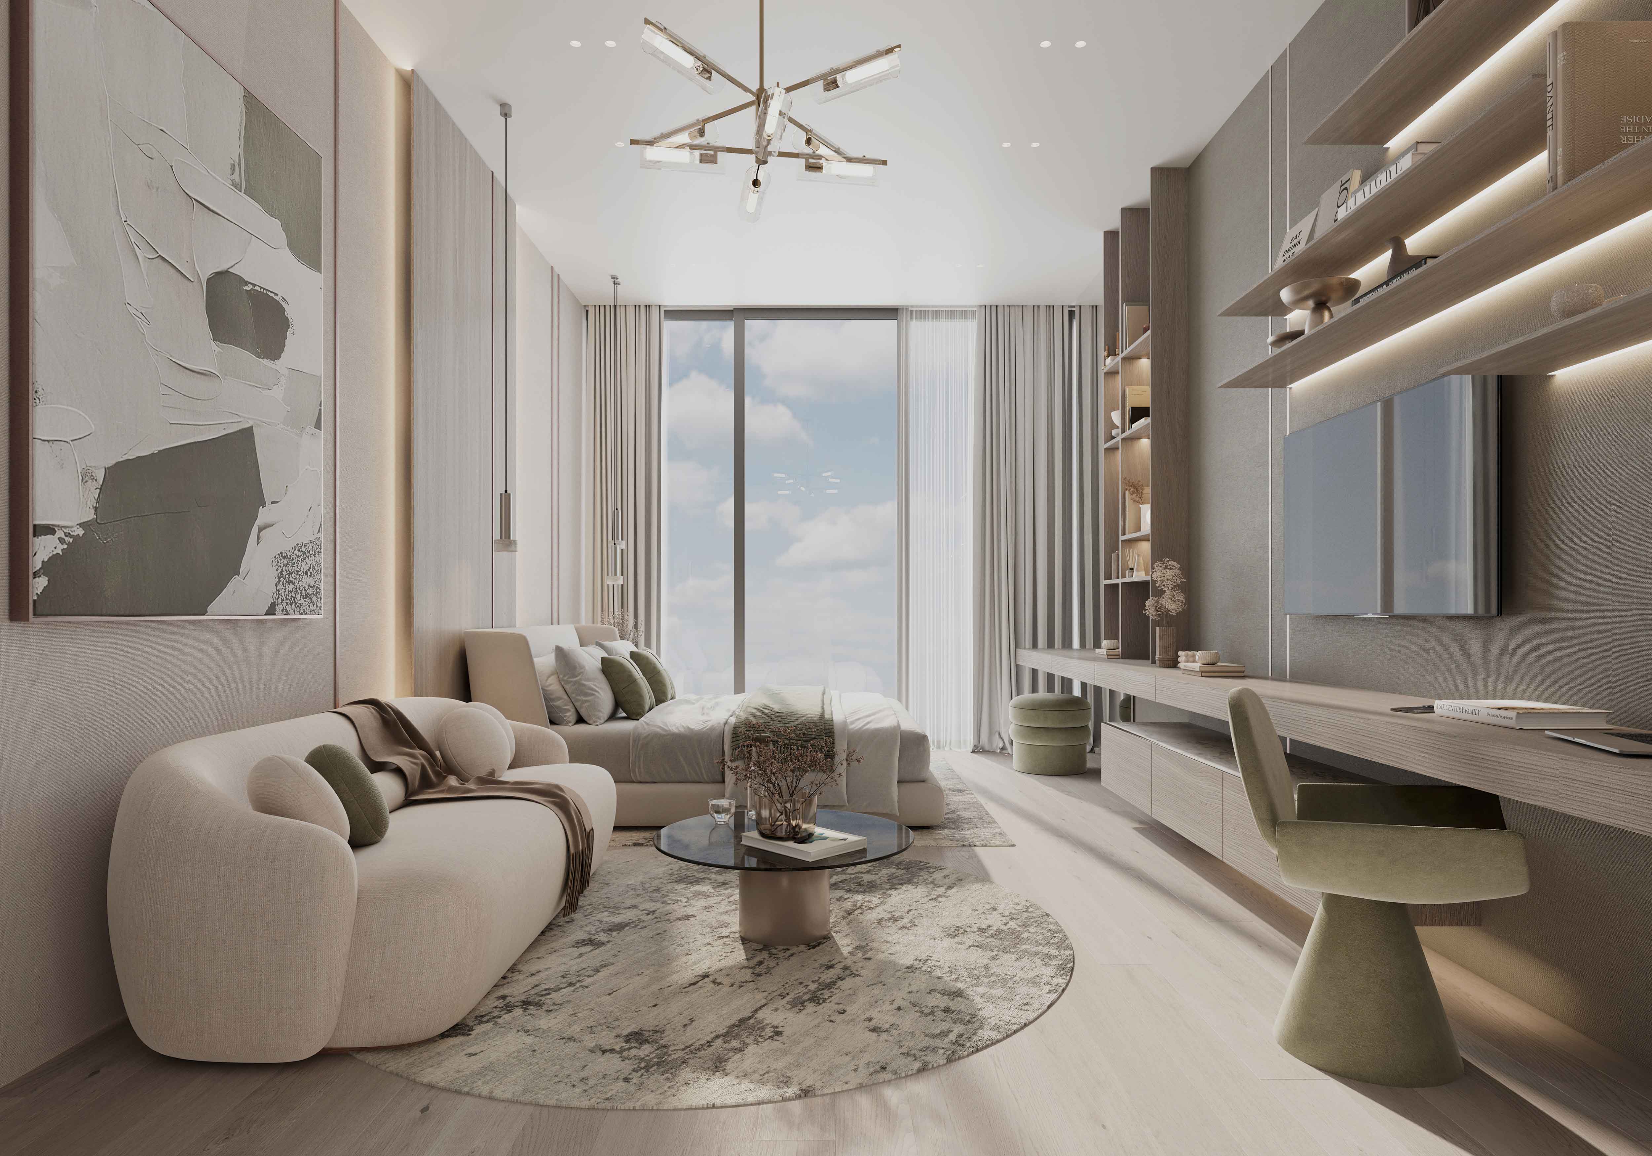
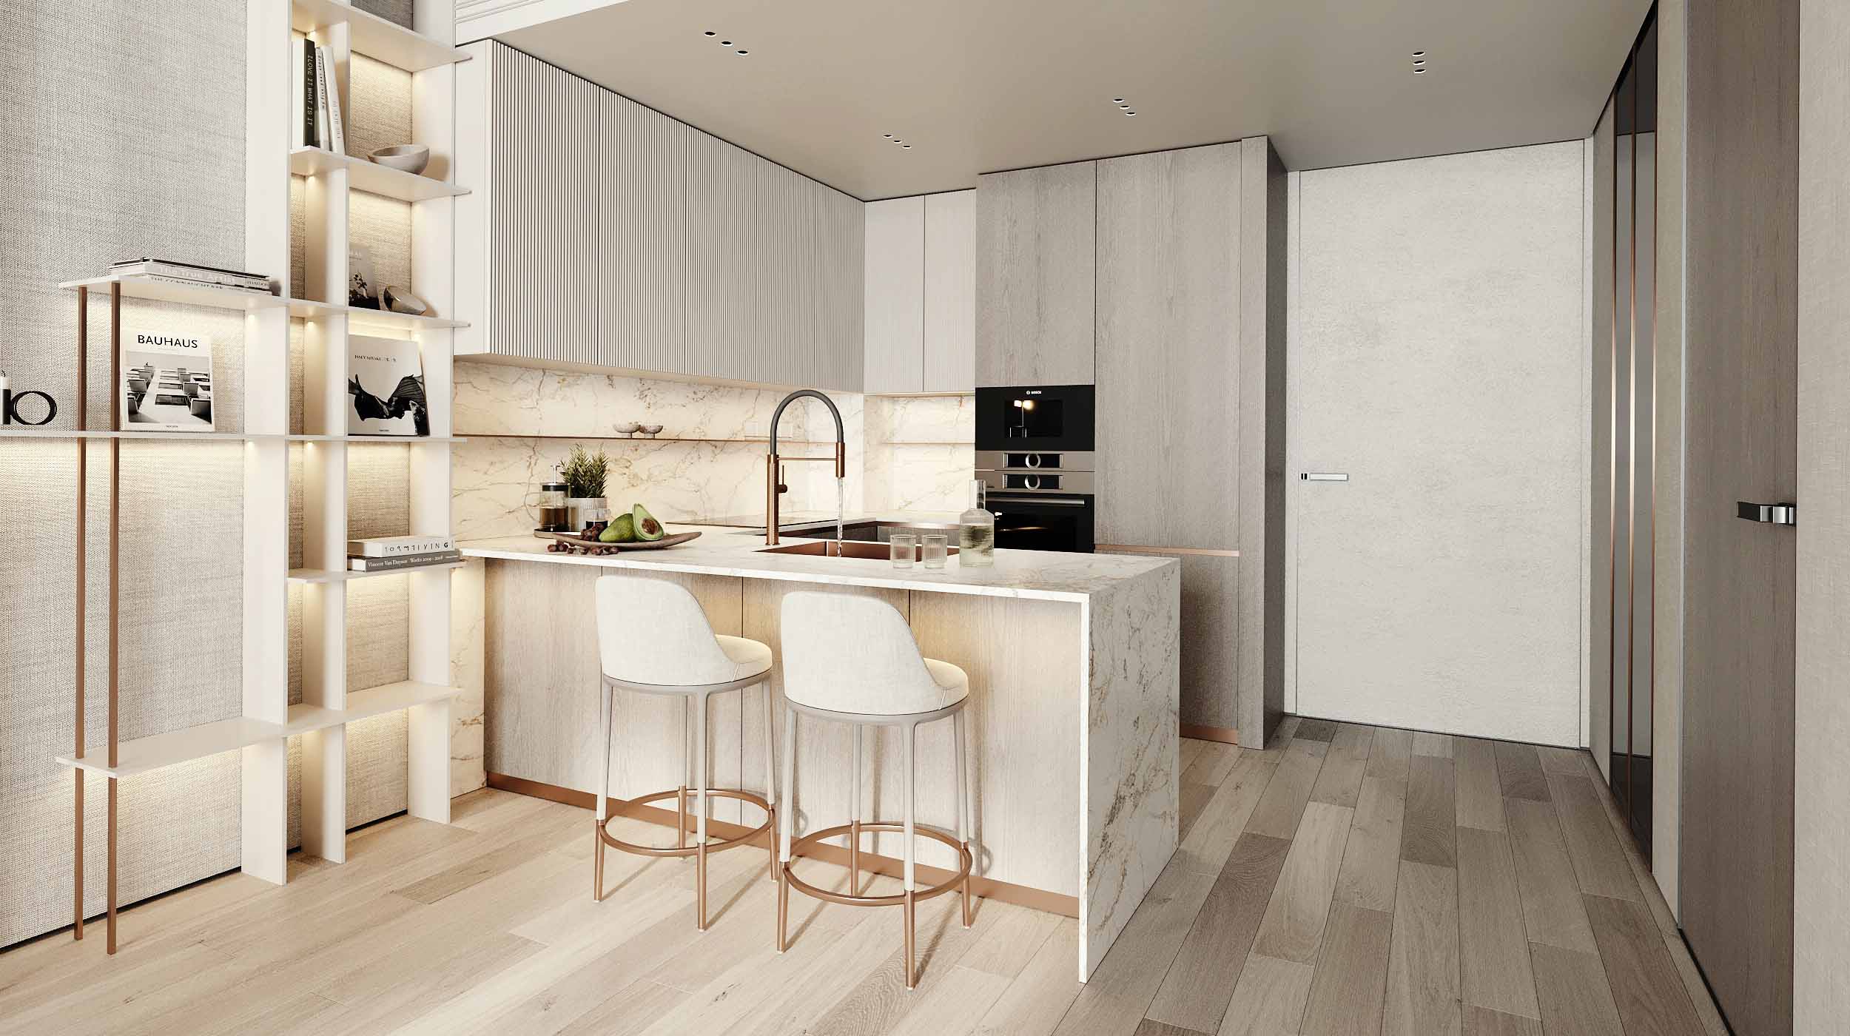
A look inside Cove Edition 4 by Imtiaz.

Cove Edition 4 official project render of home living. Developer concept. Home designs also appear in wider Cove marketing.
Home living
Cove Edition 4 official project render of home kitchen. Developer concept. Home designs also appear in wider Cove marketing.
Home kitchen
Cove Edition 4 · current Imtiaz project and FAQCove Edition 4 · branded six-page factsheet, public design-host mirrorCove Edition 4 · branded building plans, Dubricks-hosted
Original release mix
260 homes: 157 studios, 90 one-bedroom and 13 two-bedroom apartments.Cove Edition 4 · branded six-page factsheet, public design-host mirror
Post-handover alternative
20% booking; 35% staged; 15% completion; 30% at 2.5% quarterly for three years.Cove Edition 4 · current Imtiaz project and FAQCove Edition 4 · branded historical payment calendars, Dubricks-hosted
Website progress snapshot
43% overall when checked; no inspection date stated.Cove Edition 4 · current Imtiaz project and FAQ

02 / At a glance

The details.

Residence type
Apartment
Bedrooms
Studio–2
Cove Edition 4 · current Imtiaz project and FAQ

Unit sizes & layouts

Residence layouts and floor areas. See the linked plans for each configuration.
LayoutPublished area
Studio · factsheet range385–544 ft²Cove Edition 4 · branded six-page factsheet, public design-host mirror
1BR · factsheet range730–1,264 ft²Cove Edition 4 · branded six-page factsheet, public design-host mirror
2BR · factsheet range1,510–1,642 ft²Cove Edition 4 · branded six-page factsheet, public design-host mirror

Amenities & lifestyle

  • Rooftop infinity pool
  • Clubhouse
  • Gym
  • Sauna and steam room
  • Children’s play areas
  • Jacuzzi
  • Landscaped seating
  • Meeting area
  • Outdoor dining and barbecue
Cove Edition 4 · current Imtiaz project and FAQ

Inside the home

Floor plans.

Explore the layouts and room dimensions. Open a floor plan for a closer look.

Open floor plan PDF

Three complete building drawings retain the studio, executive studio, 1 BR, executive 1 BR and 2 BR categories. No numerical individual home areas are printed on these drawings. Confirm standalone contractual unit sheets, saleable areas and final revisions with Imtiaz.

Plan source · page 2

Floor 1 · homes and garden amenities

Open PDF

Use original size for small labels. Scroll or swipe across the enlarged sheet.

03 / Planning your purchase

Price & payment plan.

Enquire for pricingPrice on request
Payment planPublished 50 / 50 reference

No live developer price published. Property Finder shows AED 675,000 in its headline and AED 628,000 in its launch narrative; neither confirms availability.

Cove Edition 4 · current Imtiaz project and FAQProperty Finder · Cove Edition 4 launch catalogue

Historical December 2024 booking calendar shown; current Imtiaz FAQ retains the same 50/50 structure. Confirm revised dates and selected-unit terms.

  1. 20%Booking · December 2024Cove Edition 4 · branded six-page factsheet, public design-host mirrorCove Edition 4 · branded historical payment calendars, Dubricks-hosted
  2. 5%15 April 2025Cove Edition 4 · branded six-page factsheet, public design-host mirrorCove Edition 4 · branded historical payment calendars, Dubricks-hosted
  3. 10%15 July 2025Cove Edition 4 · branded six-page factsheet, public design-host mirrorCove Edition 4 · branded historical payment calendars, Dubricks-hosted
  4. 5%15 November 2025Cove Edition 4 · branded six-page factsheet, public design-host mirrorCove Edition 4 · branded historical payment calendars, Dubricks-hosted
  5. 5%15 March 2026Cove Edition 4 · branded six-page factsheet, public design-host mirrorCove Edition 4 · branded historical payment calendars, Dubricks-hosted
  6. 5%15 June 2026Cove Edition 4 · branded six-page factsheet, public design-host mirrorCove Edition 4 · branded historical payment calendars, Dubricks-hosted
  7. 50%Completion · December 2026 forecastCove Edition 4 · branded six-page factsheet, public design-host mirrorCove Edition 4 · branded historical payment calendars, Dubricks-hosted
Cove Edition 4 · current Imtiaz project and FAQCove Edition 4 · branded six-page factsheet, public design-host mirrorCove Edition 4 · branded historical payment calendars, Dubricks-hosted

Imtiaz expects December 2026; Property Finder retains January 2027. These are forecasts, not certified completion.

Cove Edition 4 · current Imtiaz project and FAQProperty Finder · Cove Edition 4 launch catalogue

04 / The neighbourhood

Location & connectivity.

Dubailand Residence Complex, Dubai

Dubailand Residence Complex · Dubai–Al Ain Road and Emirates Road regional links
Get directions
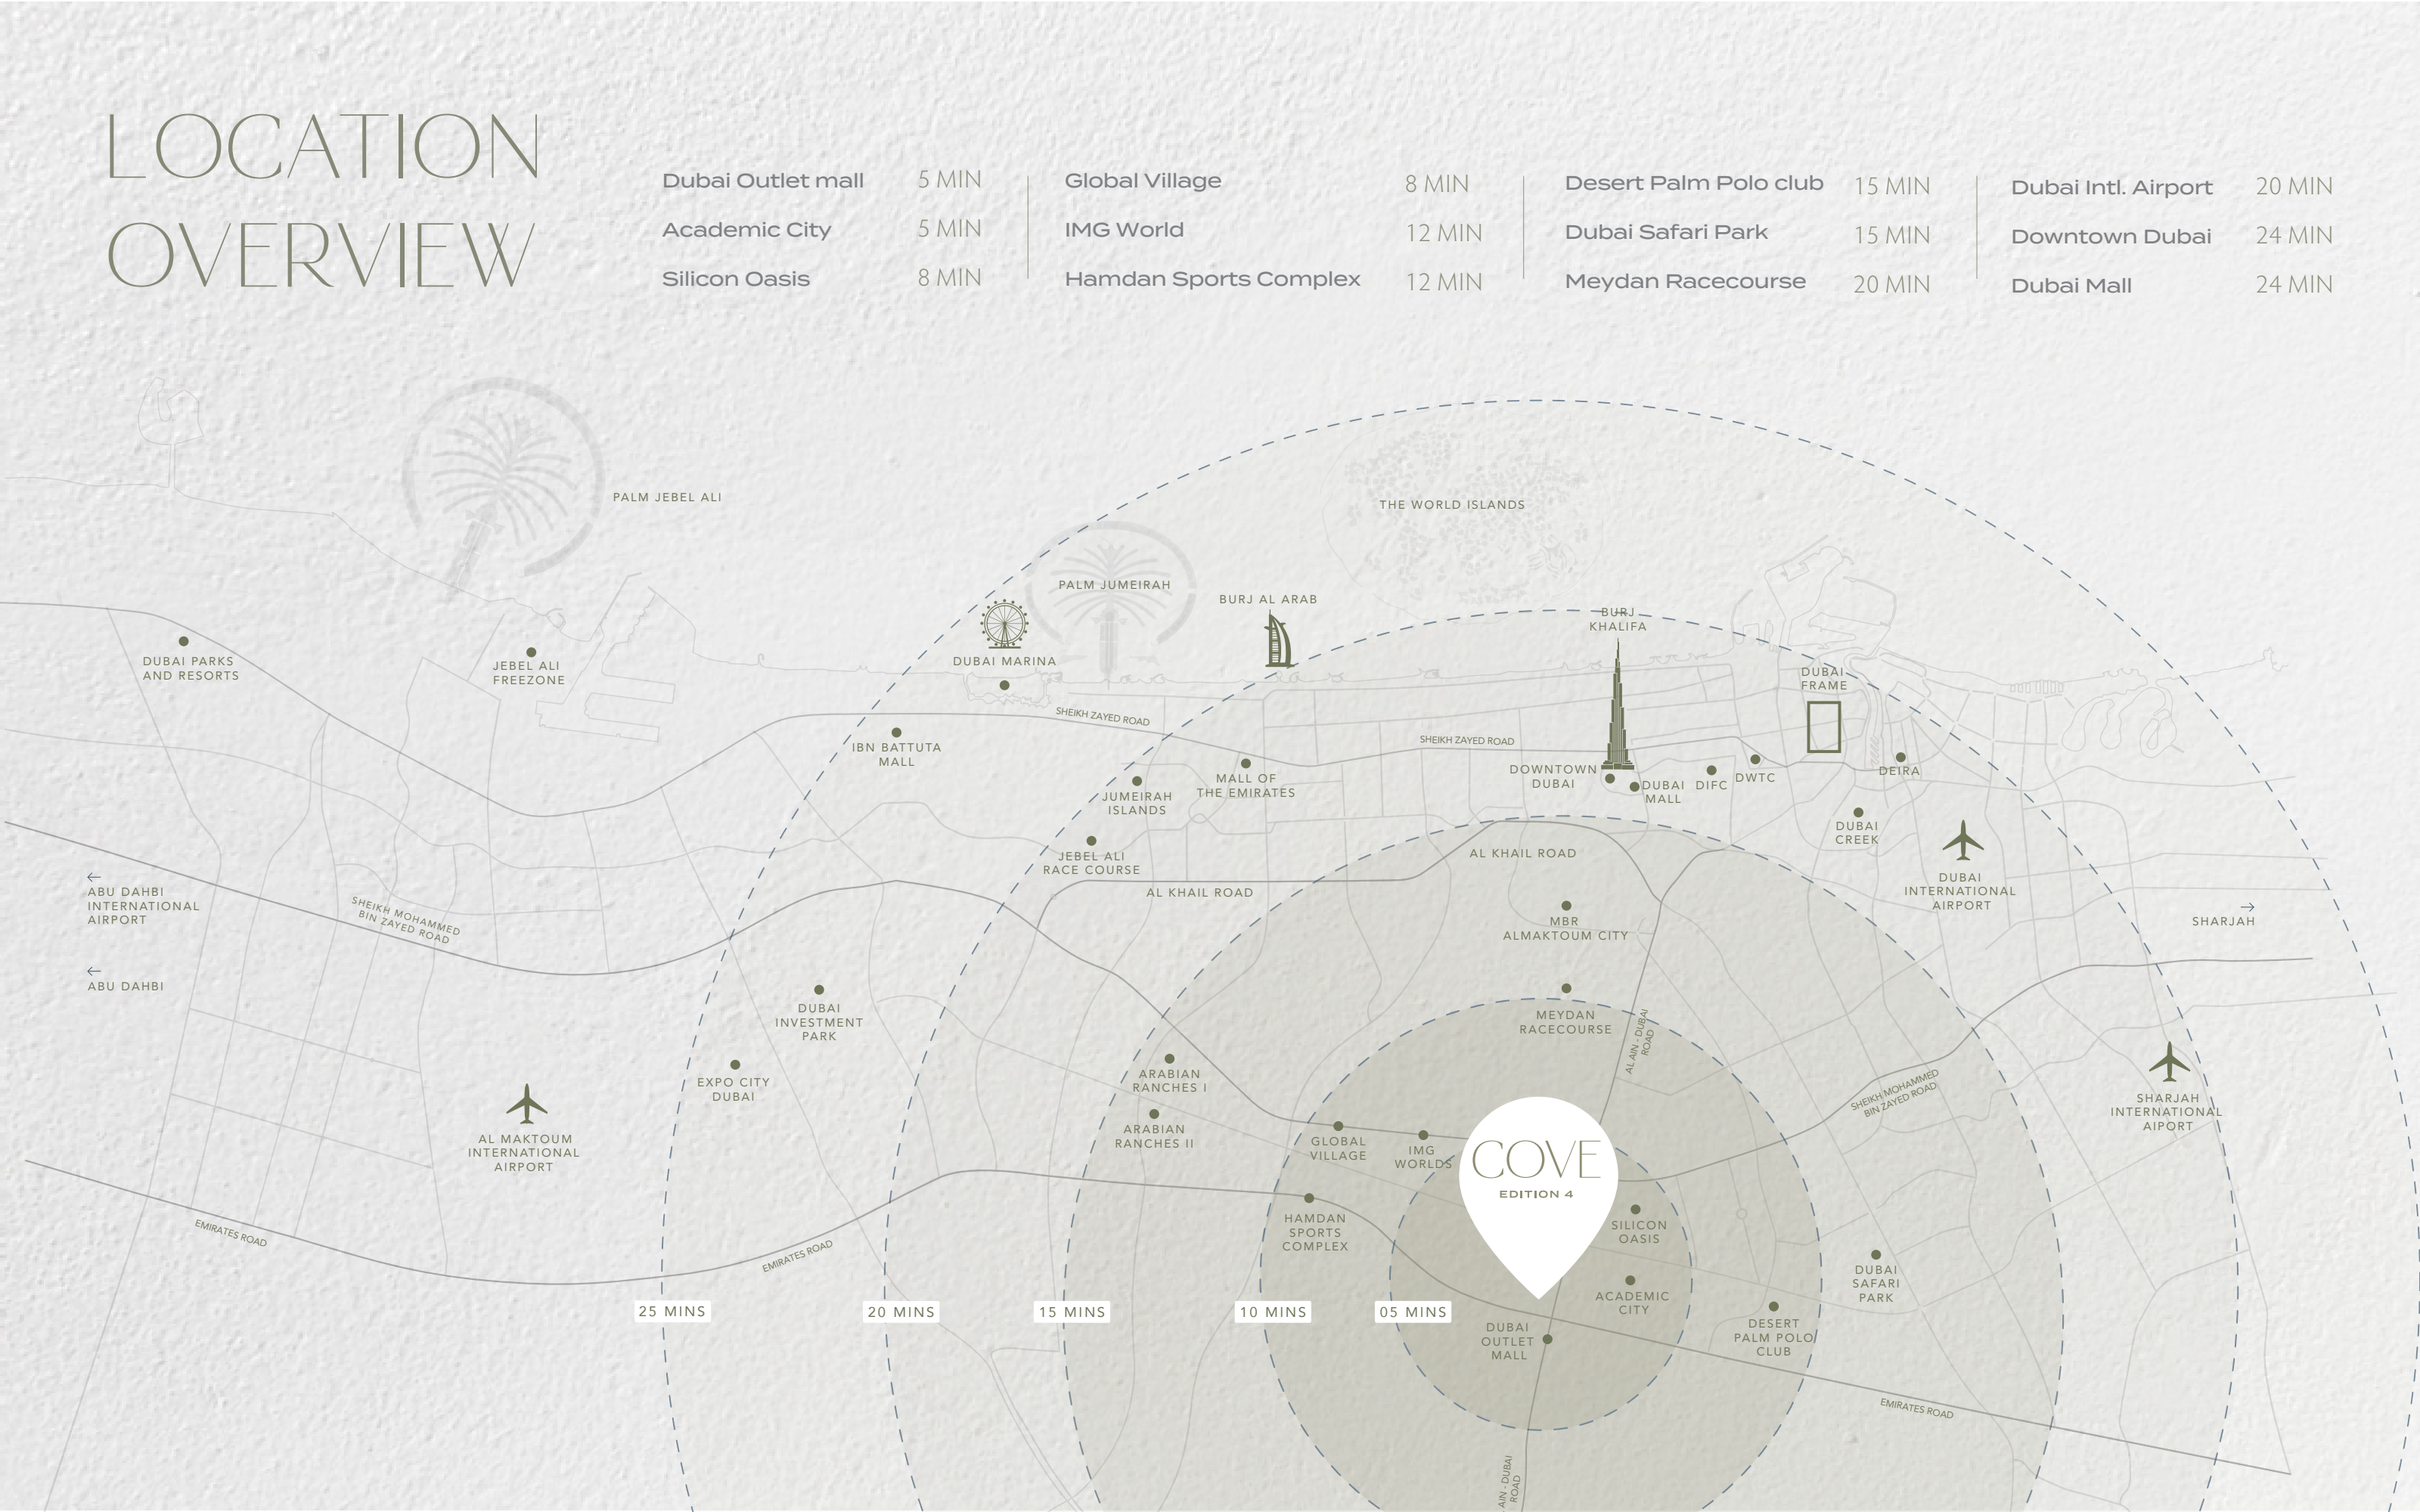
Complete original Cove Edition 4 location map.
Cove Edition 4 setting · whole original developer map, public design-host mirror.

Nearby destinations

Approximate travel times from Dubailand Residence Complex, Dubai

  • 5minDubai Outlet Mall
  • 5minAcademic City
  • 8minSilicon Oasis
  • 8minGlobal Village
  • 12minIMG Worlds of Adventure
  • 12minHamdan Sports Complex
  • 15minDesert Palm Polo Club
  • 15minDubai Safari Park
  • 20minMeydan Racecourse
  • 20minDubai International Airport
  • 24minDowntown Dubai
  • 24minDubai Mall

The displayed estimates follow the original six-page factsheet’s printed destination schedule. The current official FAQ groups several major destinations within approximately 20–25 minutes and differs from some earlier factsheet figures. Confirm current routing and traffic. Regional map rings do not establish individual routes or the exact entrance.

Location source

05 / Look closer

Project resources.

06 / Further reading

Project sources.