
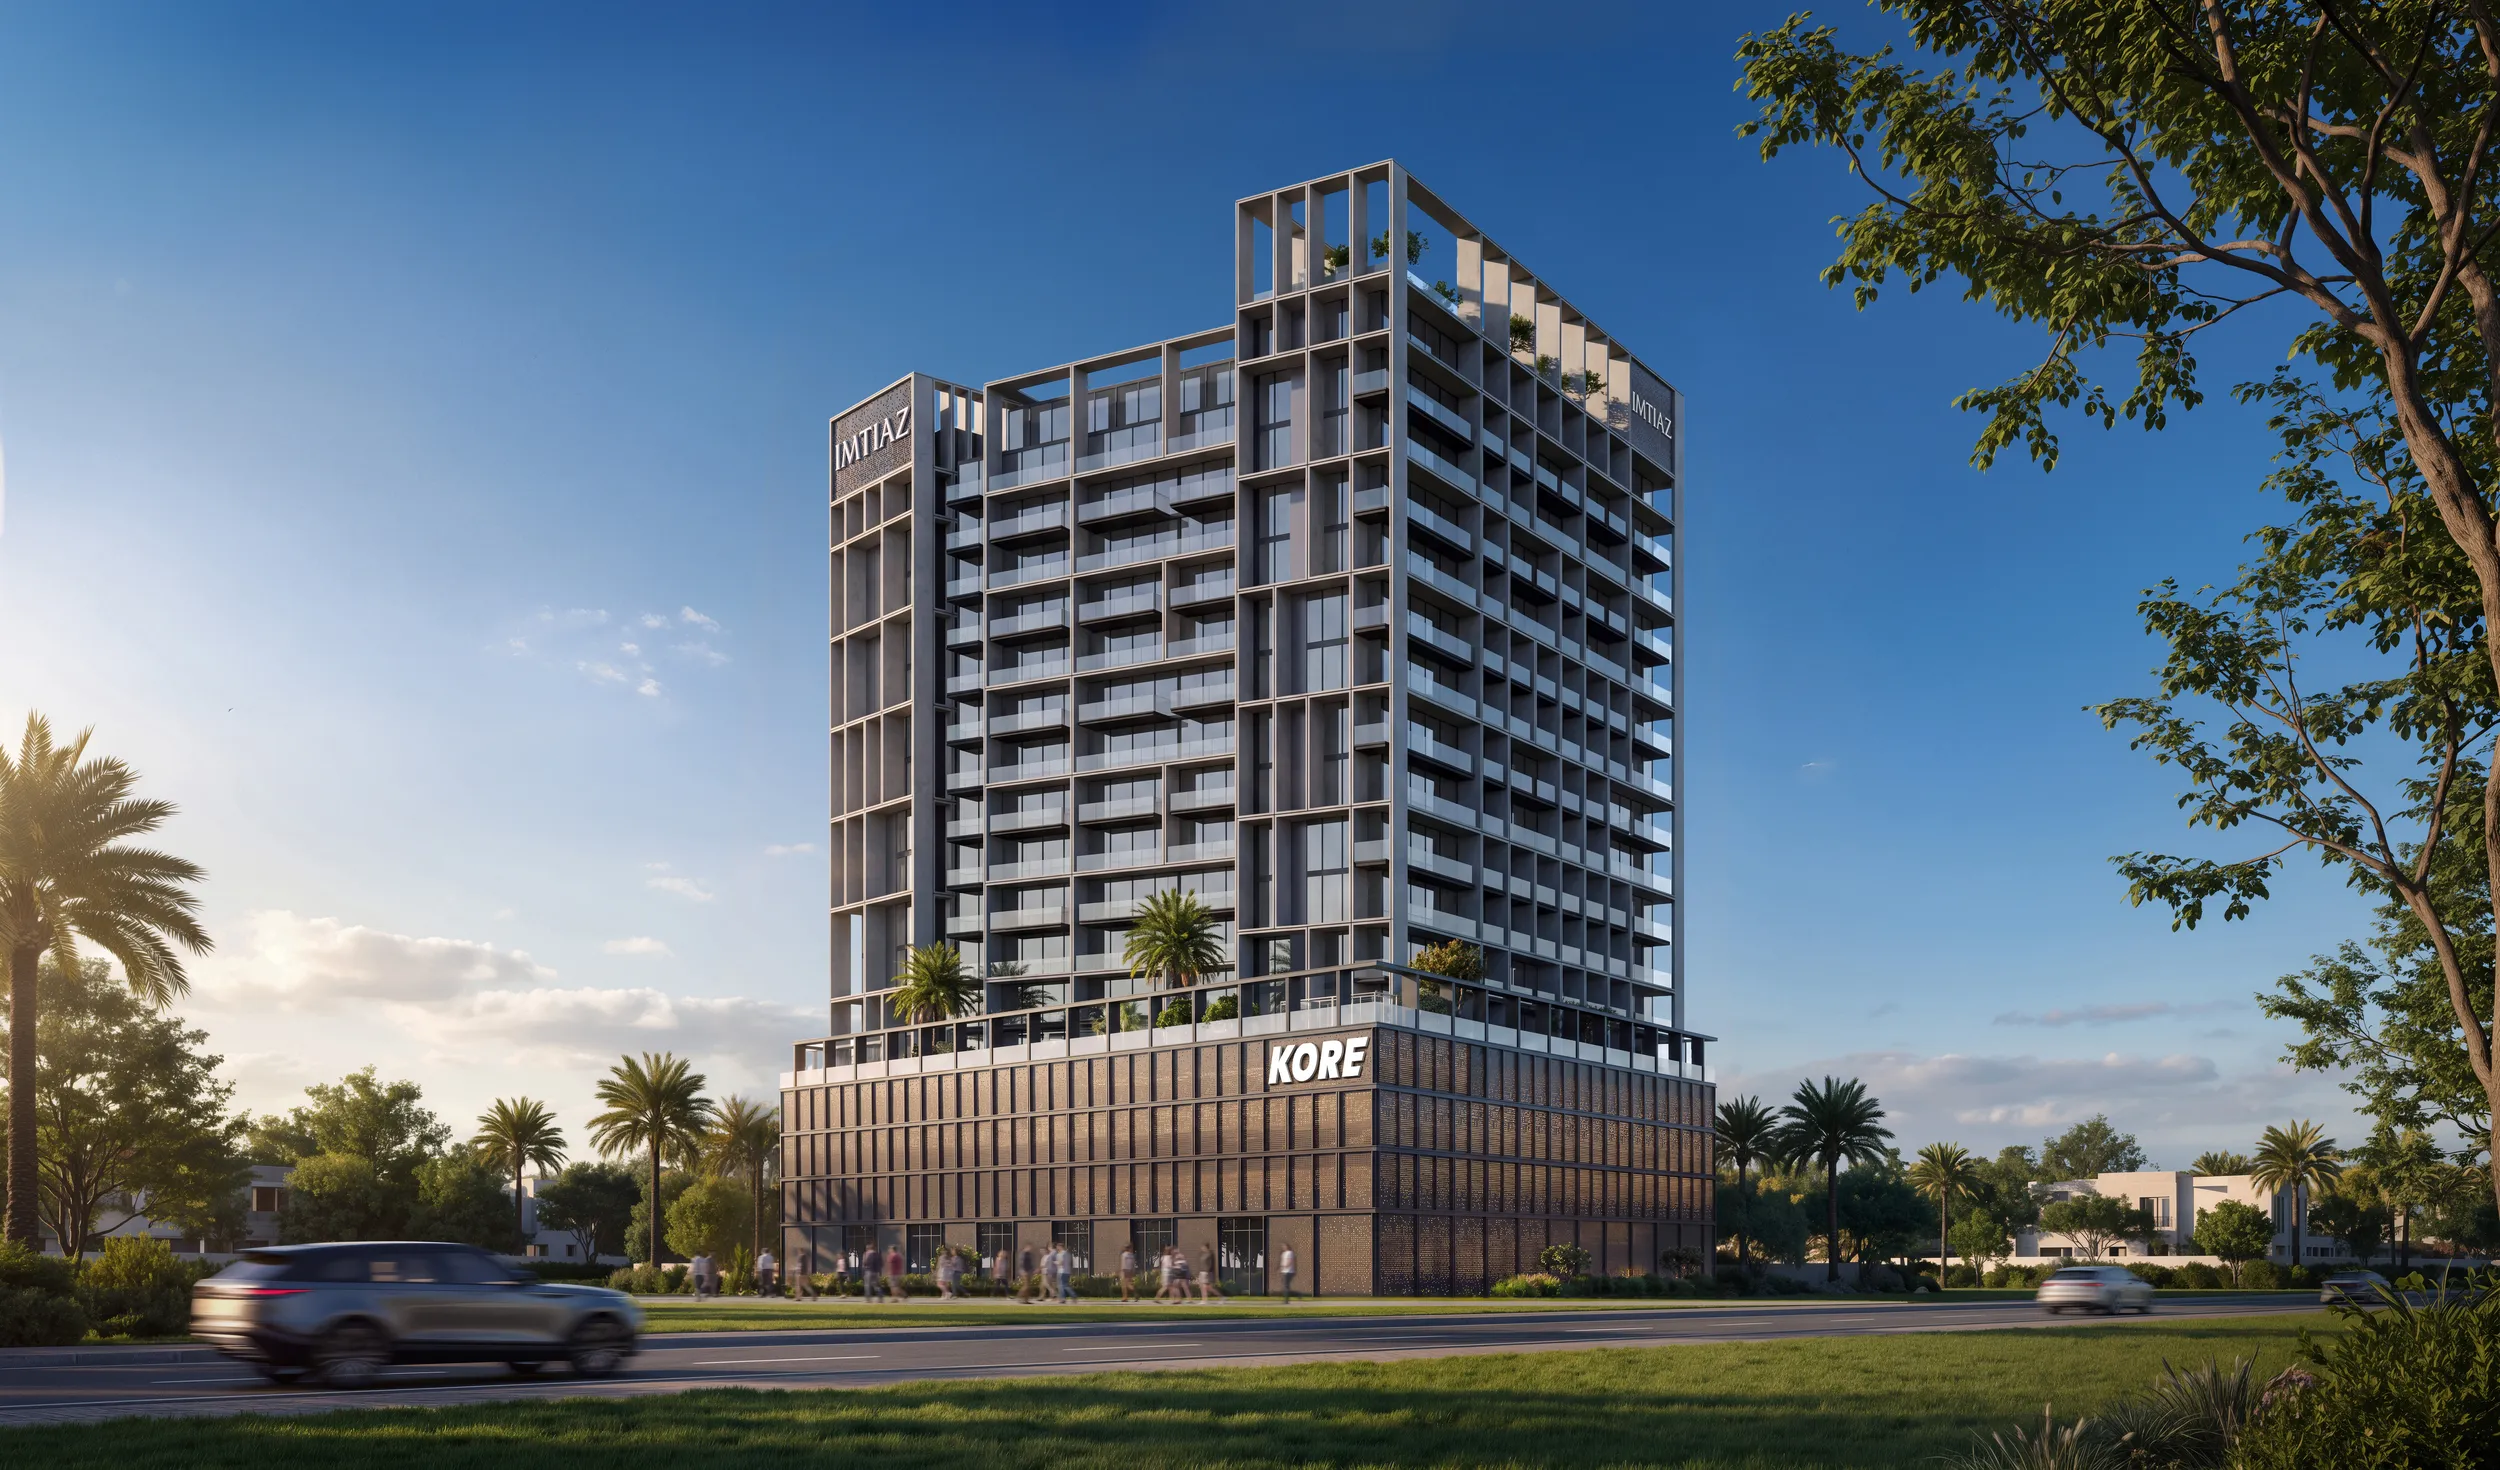
 BY IMTIAZ DEVELOPMENTS
Dubai Land Residence Complex, Dubai
Branded release referenceAED 679KPayment plan50 / 50
View project details Imtiaz Developments/Project information
Dubailand Residence Complex, Dubai
01 / The project
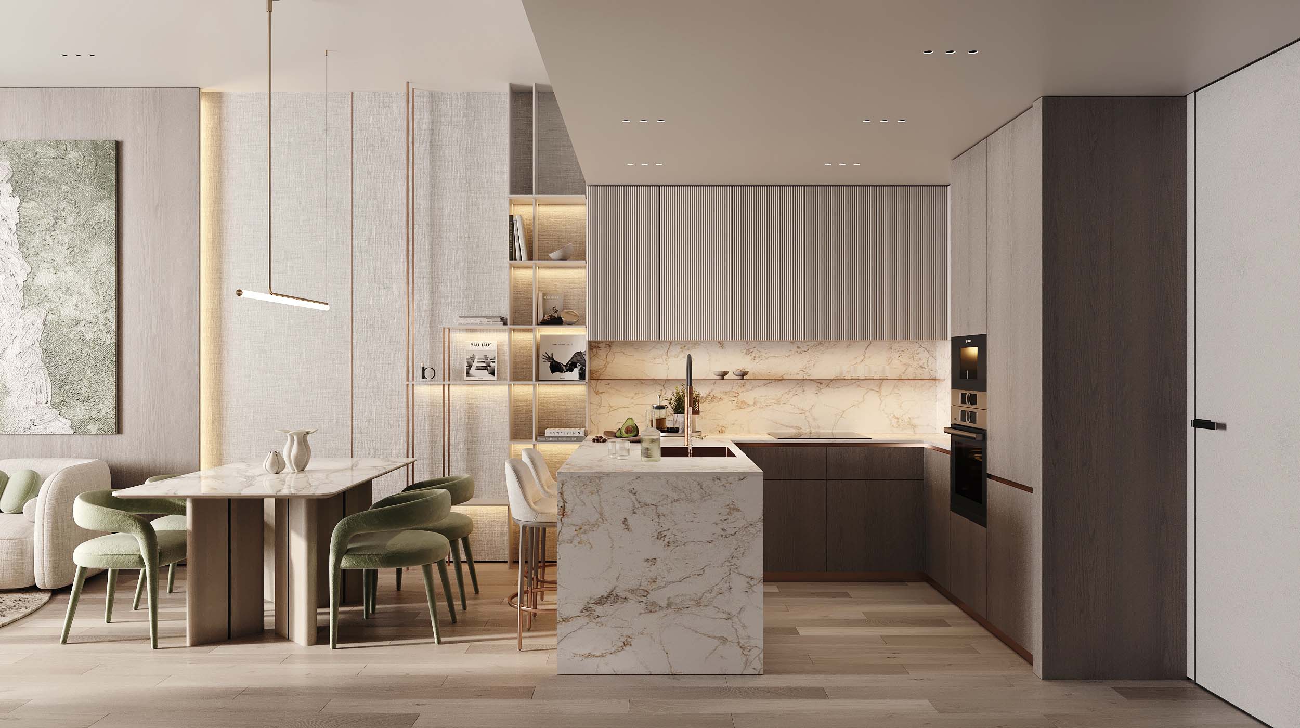
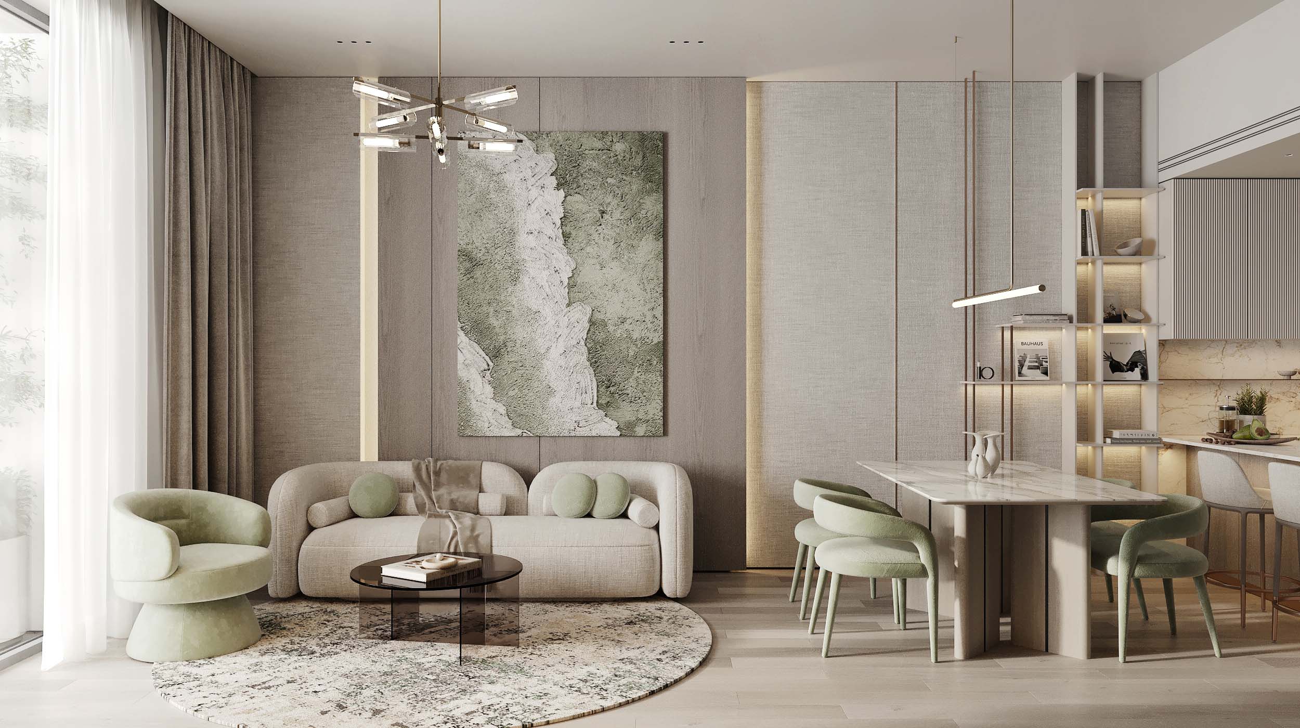
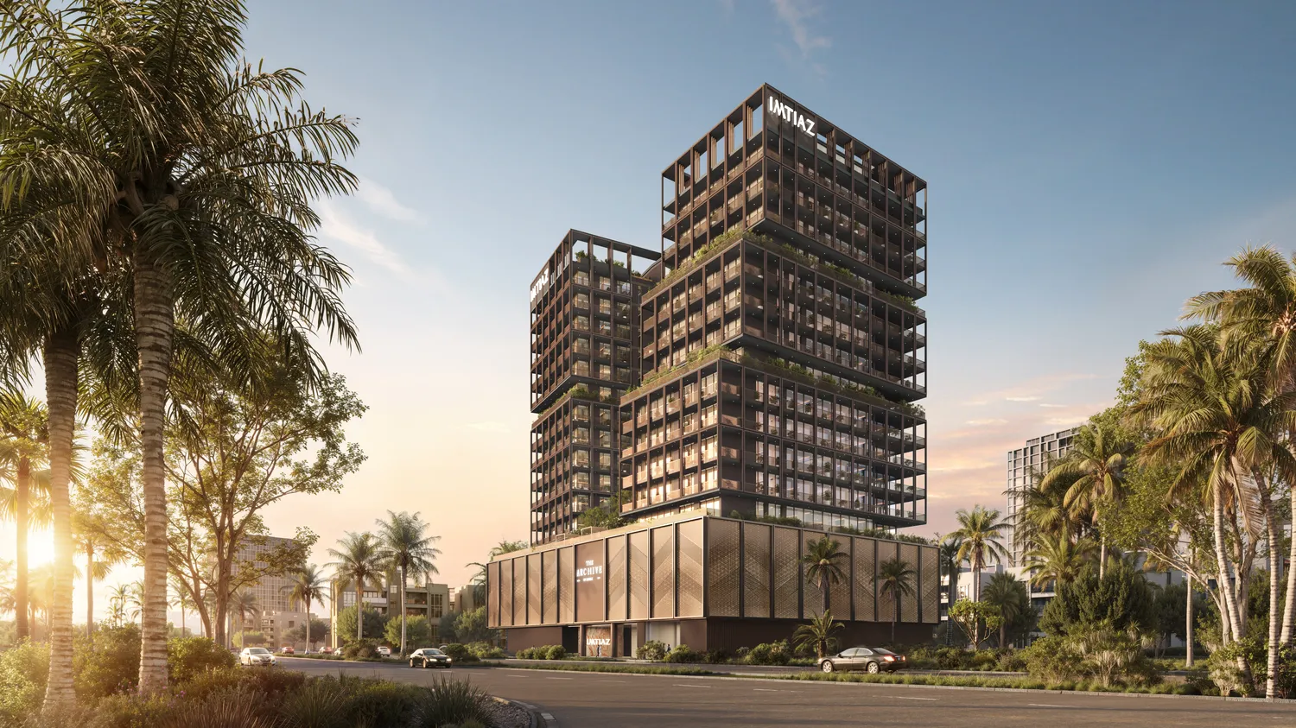
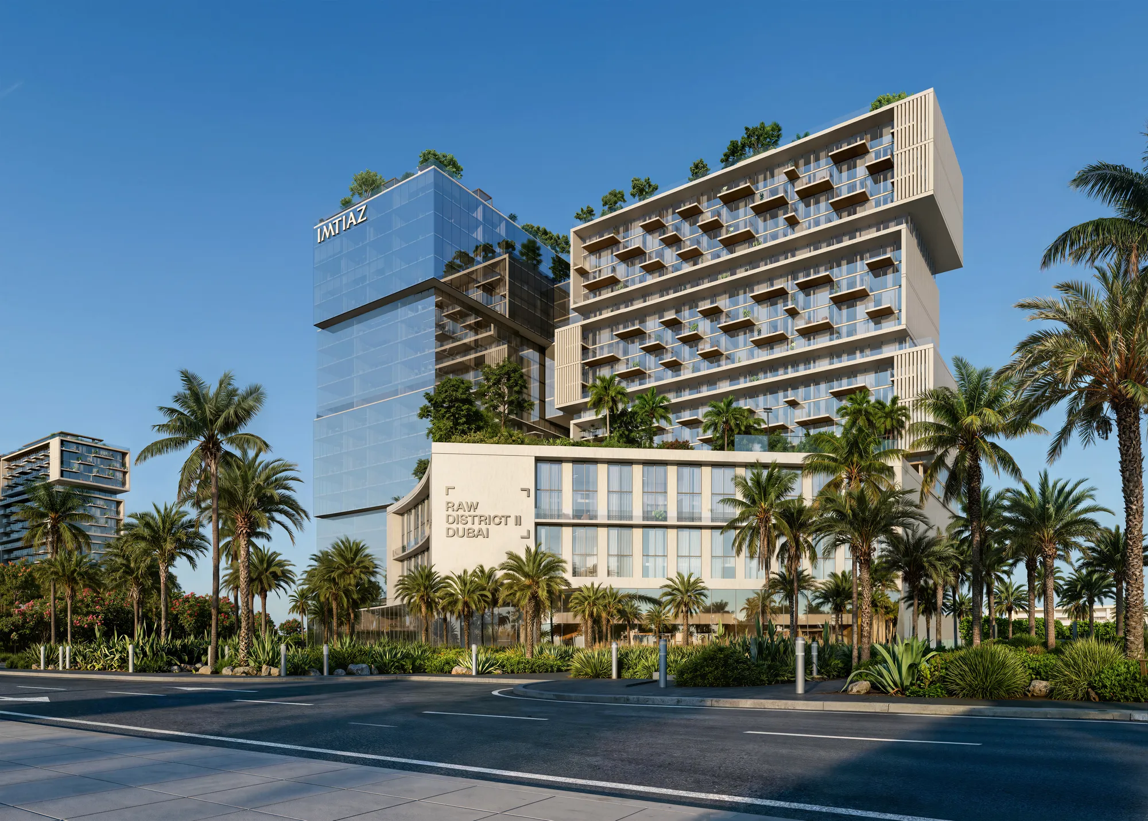
Cove Edition 5 offers furnished studios and one- and two-bedroom homes in Dubai Land Residence Complex. Its roof plan groups the clubhouse, gym and pool with a cabana and sitting garden.
The typical residential plate covers floors 1–11; ground-level access and roof amenities are shown separately.
02 / At a glance
| Layout | Published area |
|---|---|
| Studio guide | 372–451 ft²Cove Edition 5: attributed document-based broker guide |
| 1BR guide | 738–1,085 ft²Cove Edition 5: attributed document-based broker guide |
| 2BR guide | 1,307 ft²Cove Edition 5: attributed document-based broker guide |
Inside the home
Explore the layouts and room dimensions. Open a floor plan for a closer look.
Three complete building drawings and one attributed broker studio layout are available. No numerical saleable area is printed. The building packet groups floors 1–11. Confirm contractual home areas and current plan revisions with Imtiaz.
Plan source · page 203 / Planning your purchase
Property Finder’s launch card rounds to AED 735,000 while its prose says AED 682,000. The conflicting historical prices are not current quotations.
Cove Edition 5: developer project and FAQCove Edition Phase 5: Property FinderOption 1 below. The alternative is 20% booking, 35% construction, 15% completion and 30% afterward. Primary FAQ specifies twelve quarterly 2.5% instalments over three years; confirm eligibility.
Developer target June 2027; this is not completion confirmation.
Cove Edition 5: developer project and FAQ04 / The neighbourhood
Dubailand Residence Complex · regional links through Dubai–Al Ain Road and Emirates Road
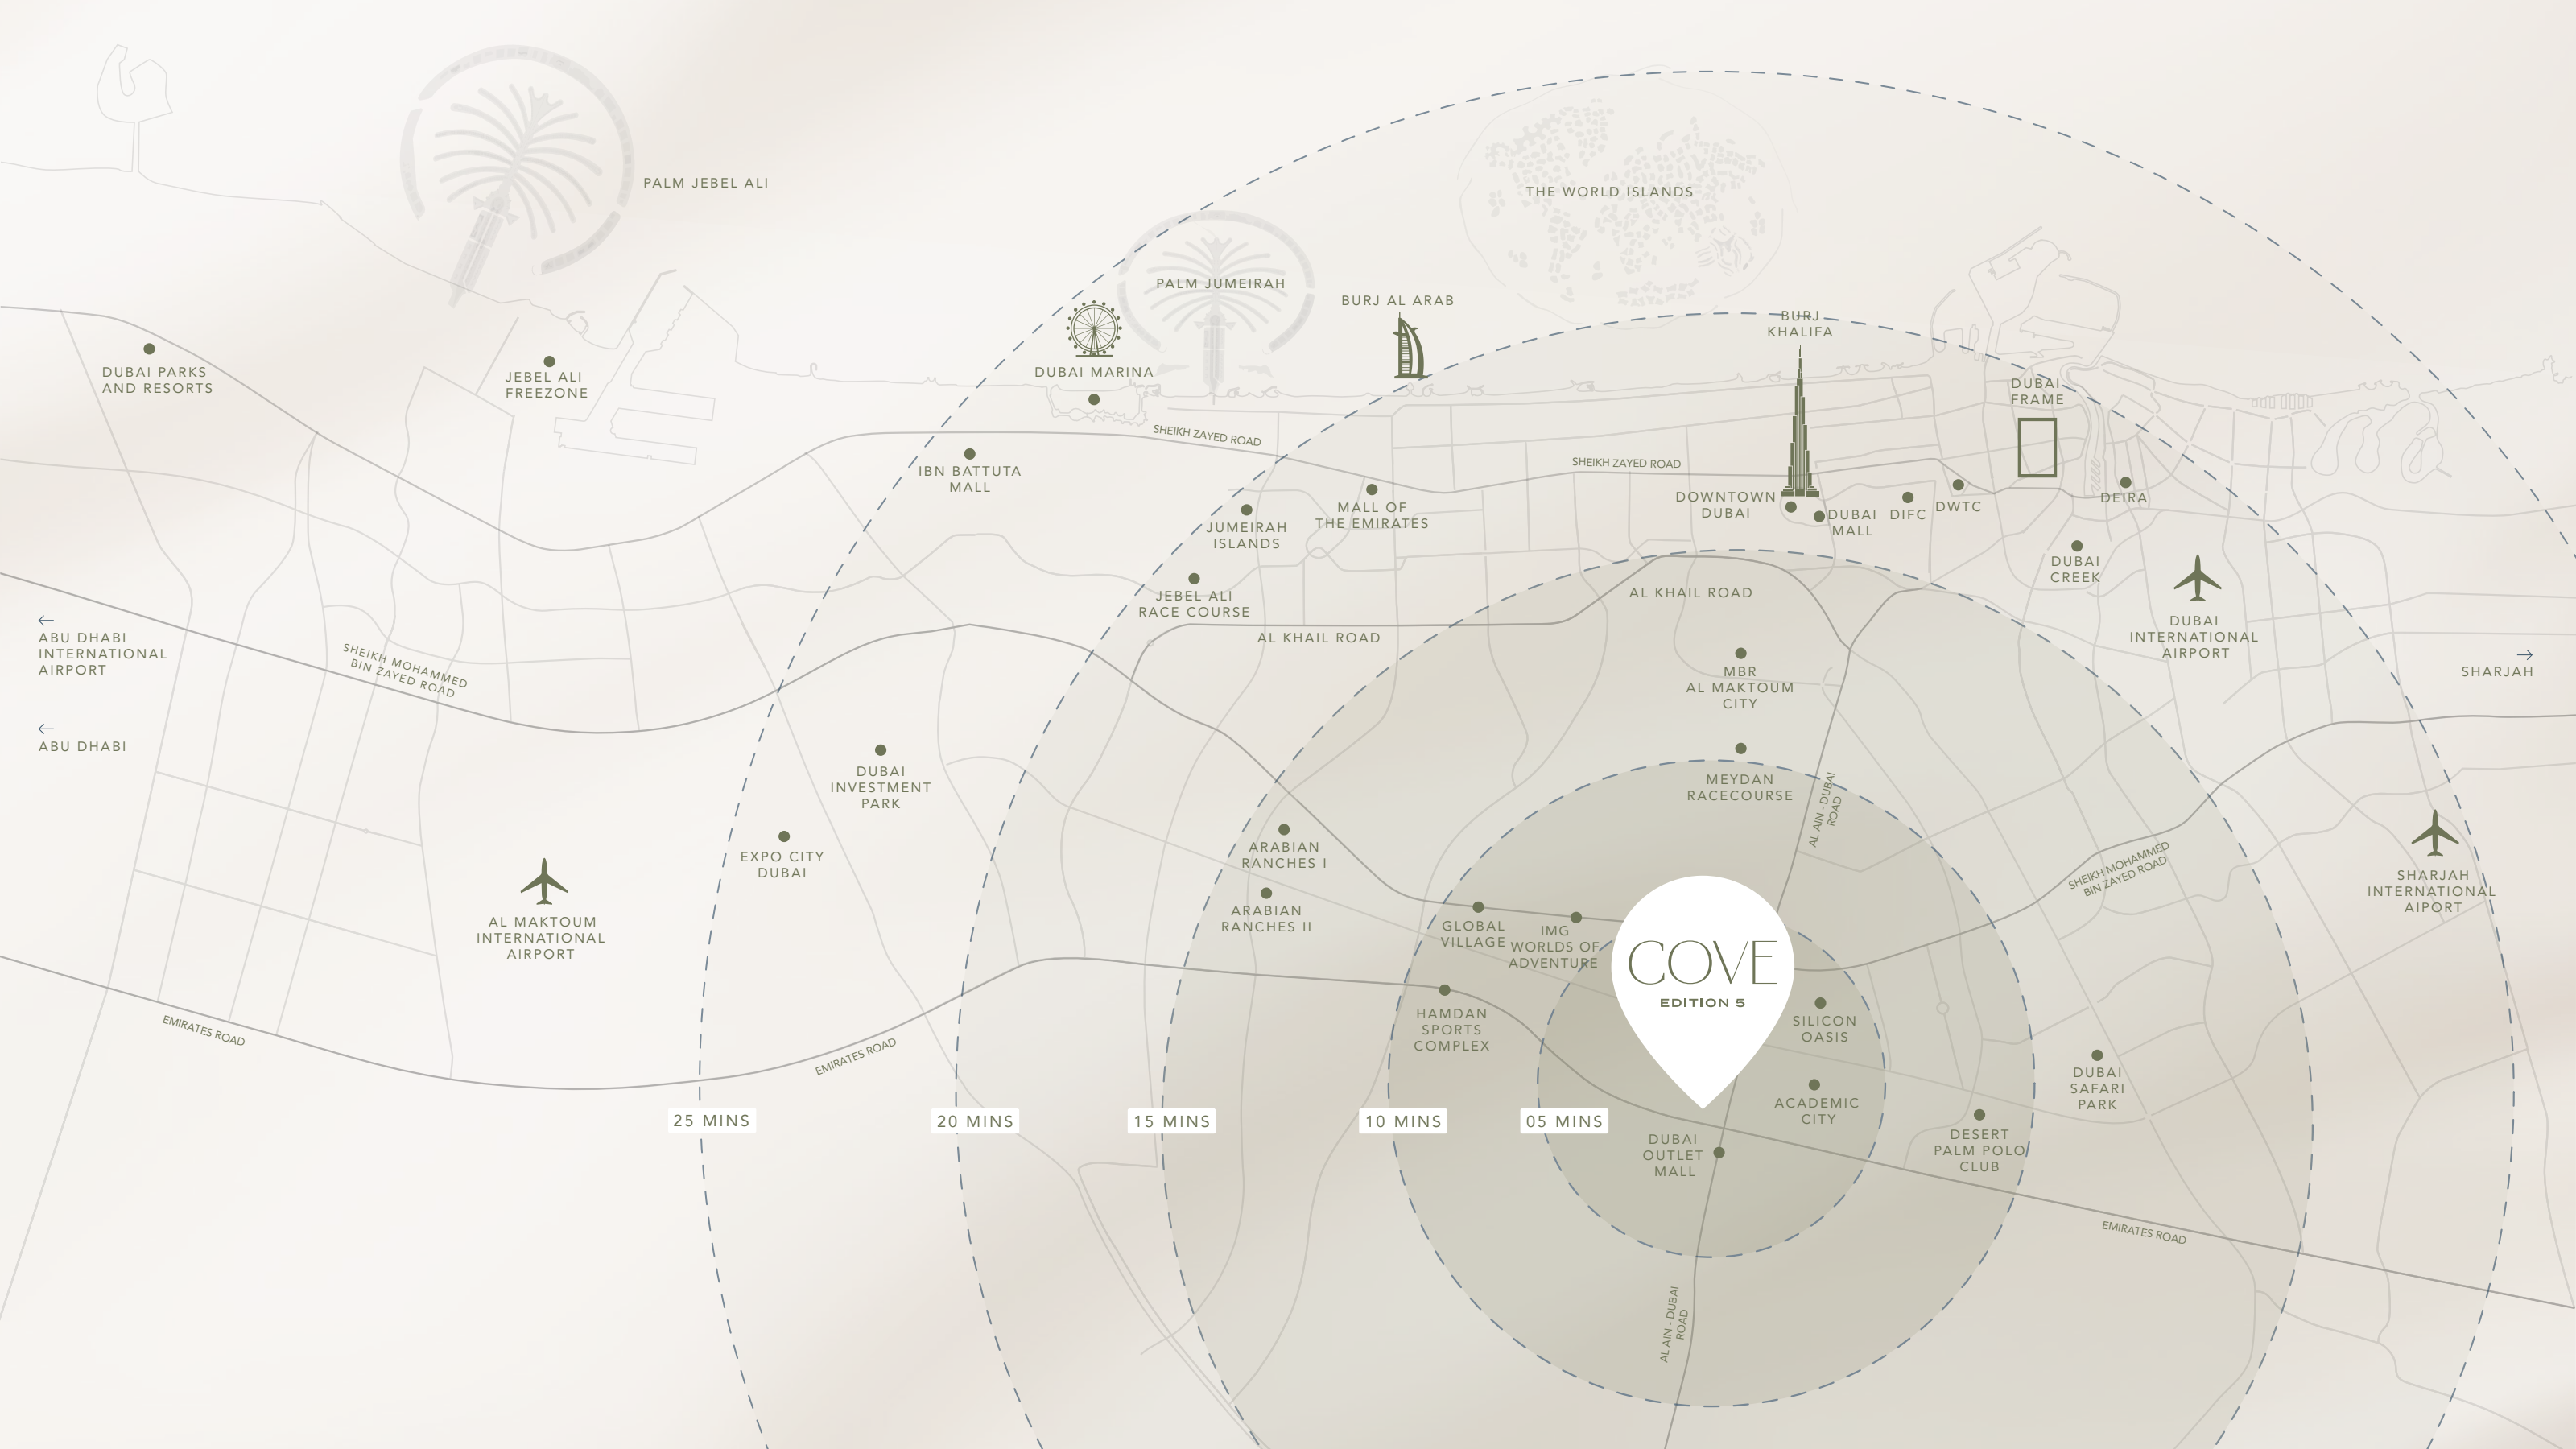
The original map retains its five-to-twenty-five-minute regional rings. Project-name directions are available. Surrounding development and road conditions can change.
05 / Look closer
06 / Further reading
Keep exploring
BY IMTIAZ DEVELOPMENTSDubai Land Residence Complex, Dubai
 BY IMTIAZ DEVELOPMENTS
Dubai Land Residence Complex, Dubai
 BY IMTIAZ DEVELOPMENTS
Dubai Land Residence Complex, Dubai