All Imtiaz Developments projects

Imtiaz Developments/Project information

Cove Edition III by Imtiaz

Dubailand Residence Complex, Dubai

Cove Edition III by Imtiaz image gallery

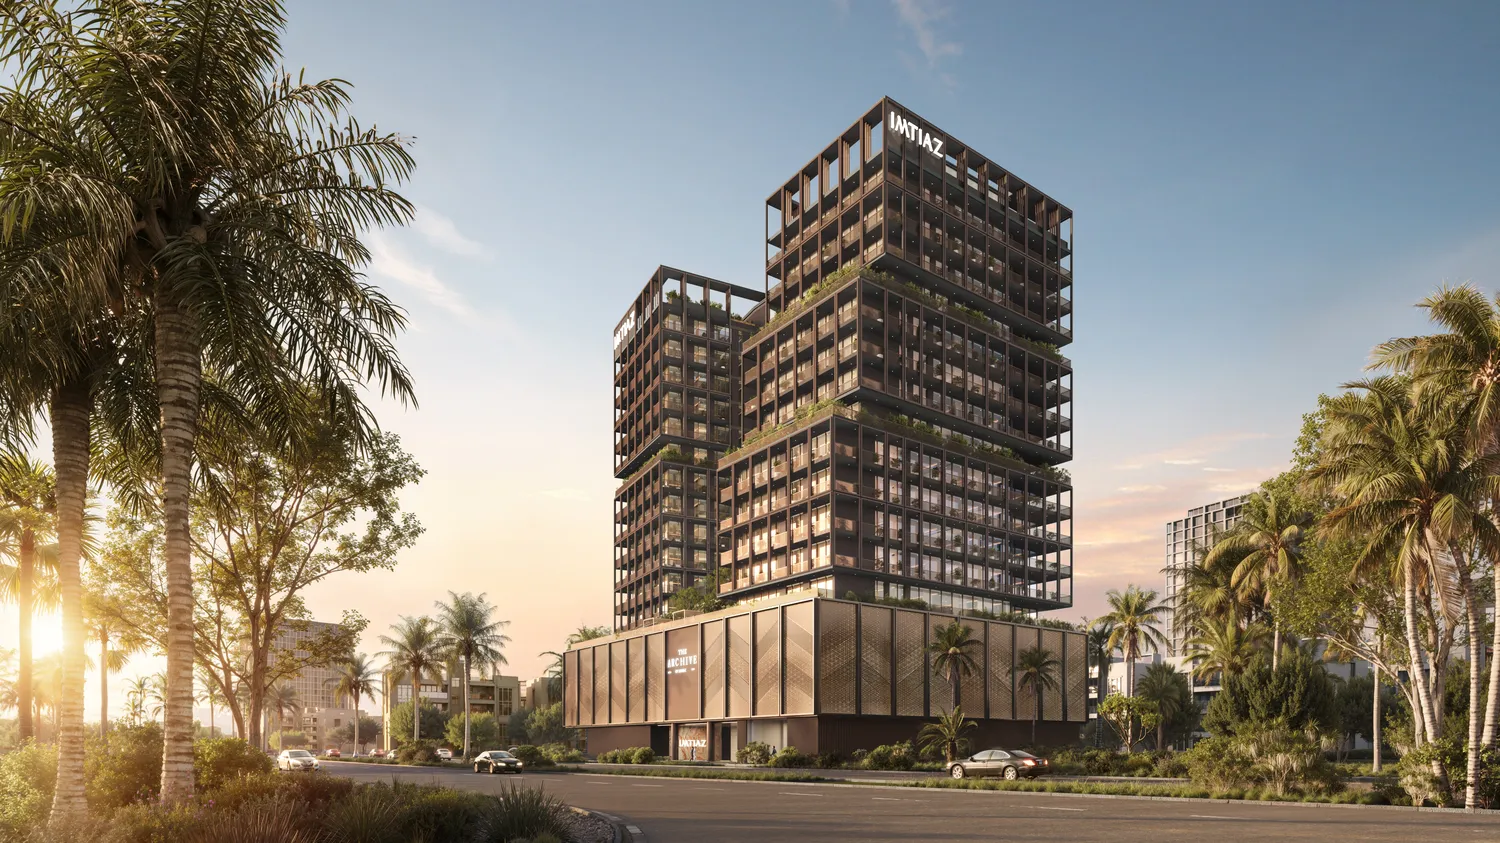
01 / 36 Complete building from the street

01 / The project

A closer look.

Furnished apartments in Dubai Land Residence Complex, with a rooftop infinity pool, clubhouse and landscaped social spaces.

The original building drawings show studios and one- and two-bedroom layouts around four lifts, with shared rooftop recreation.
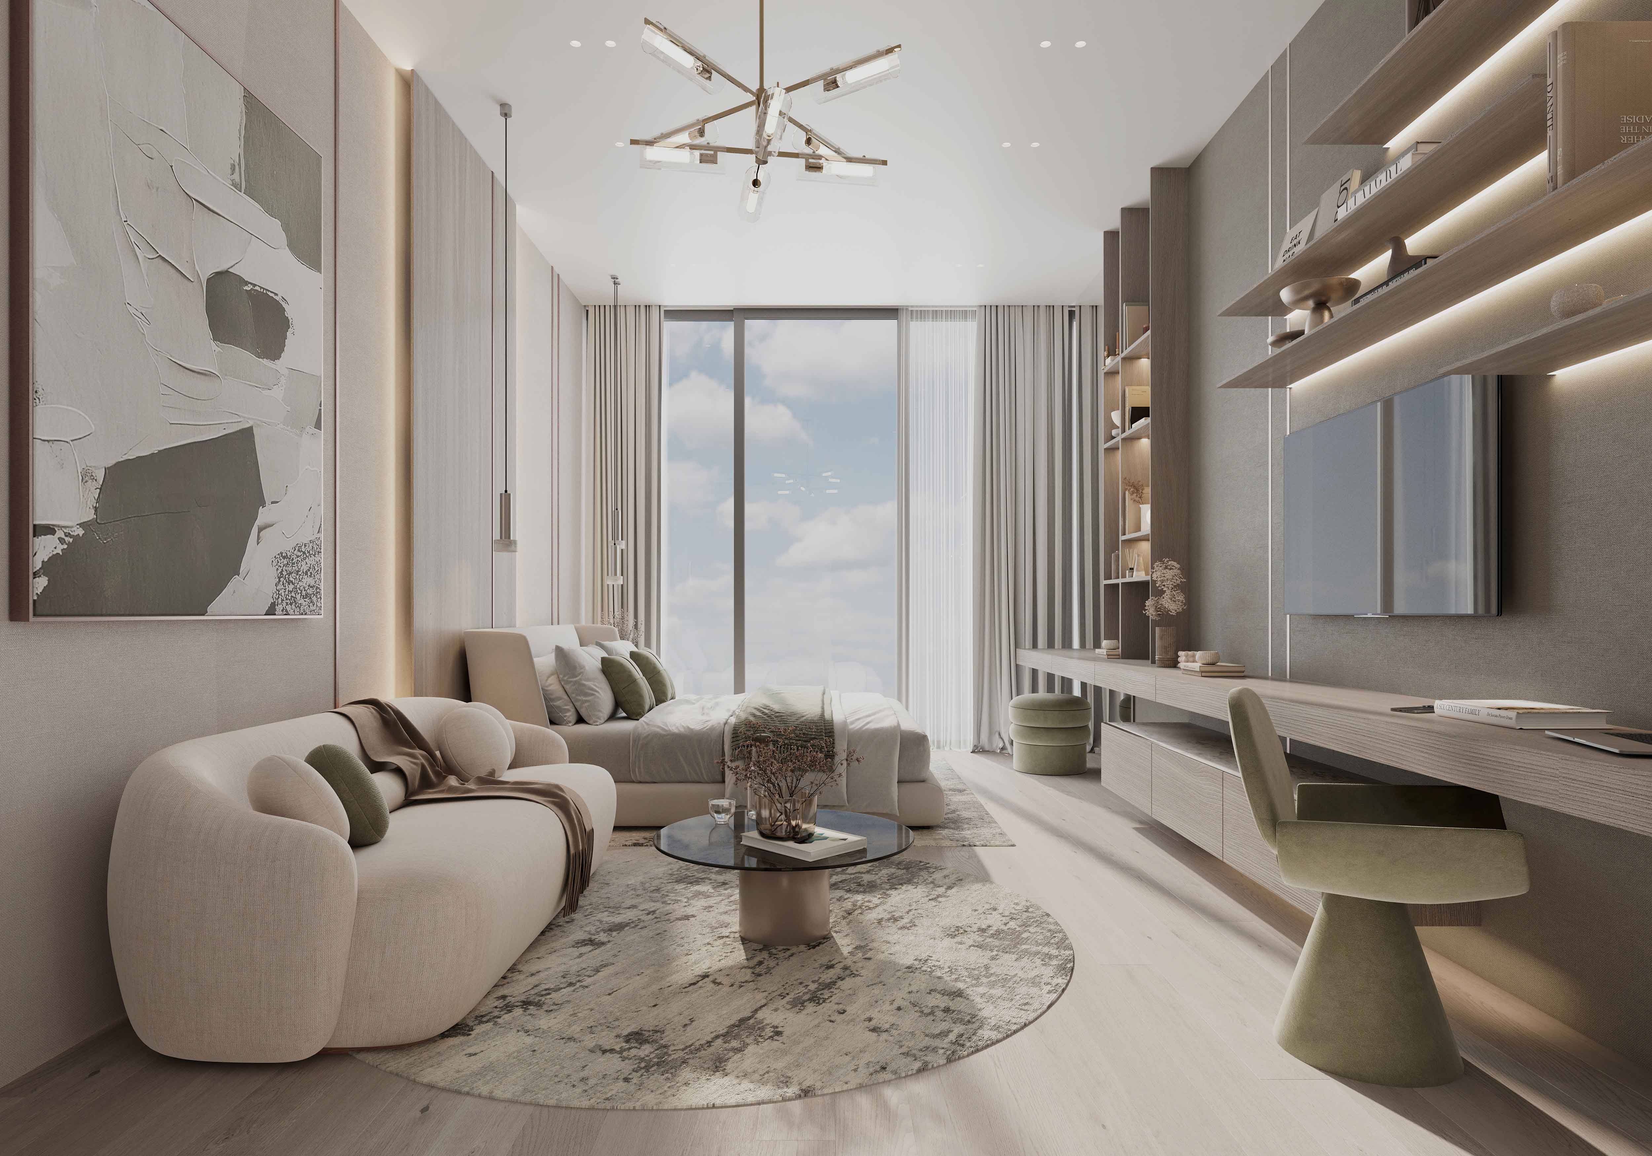
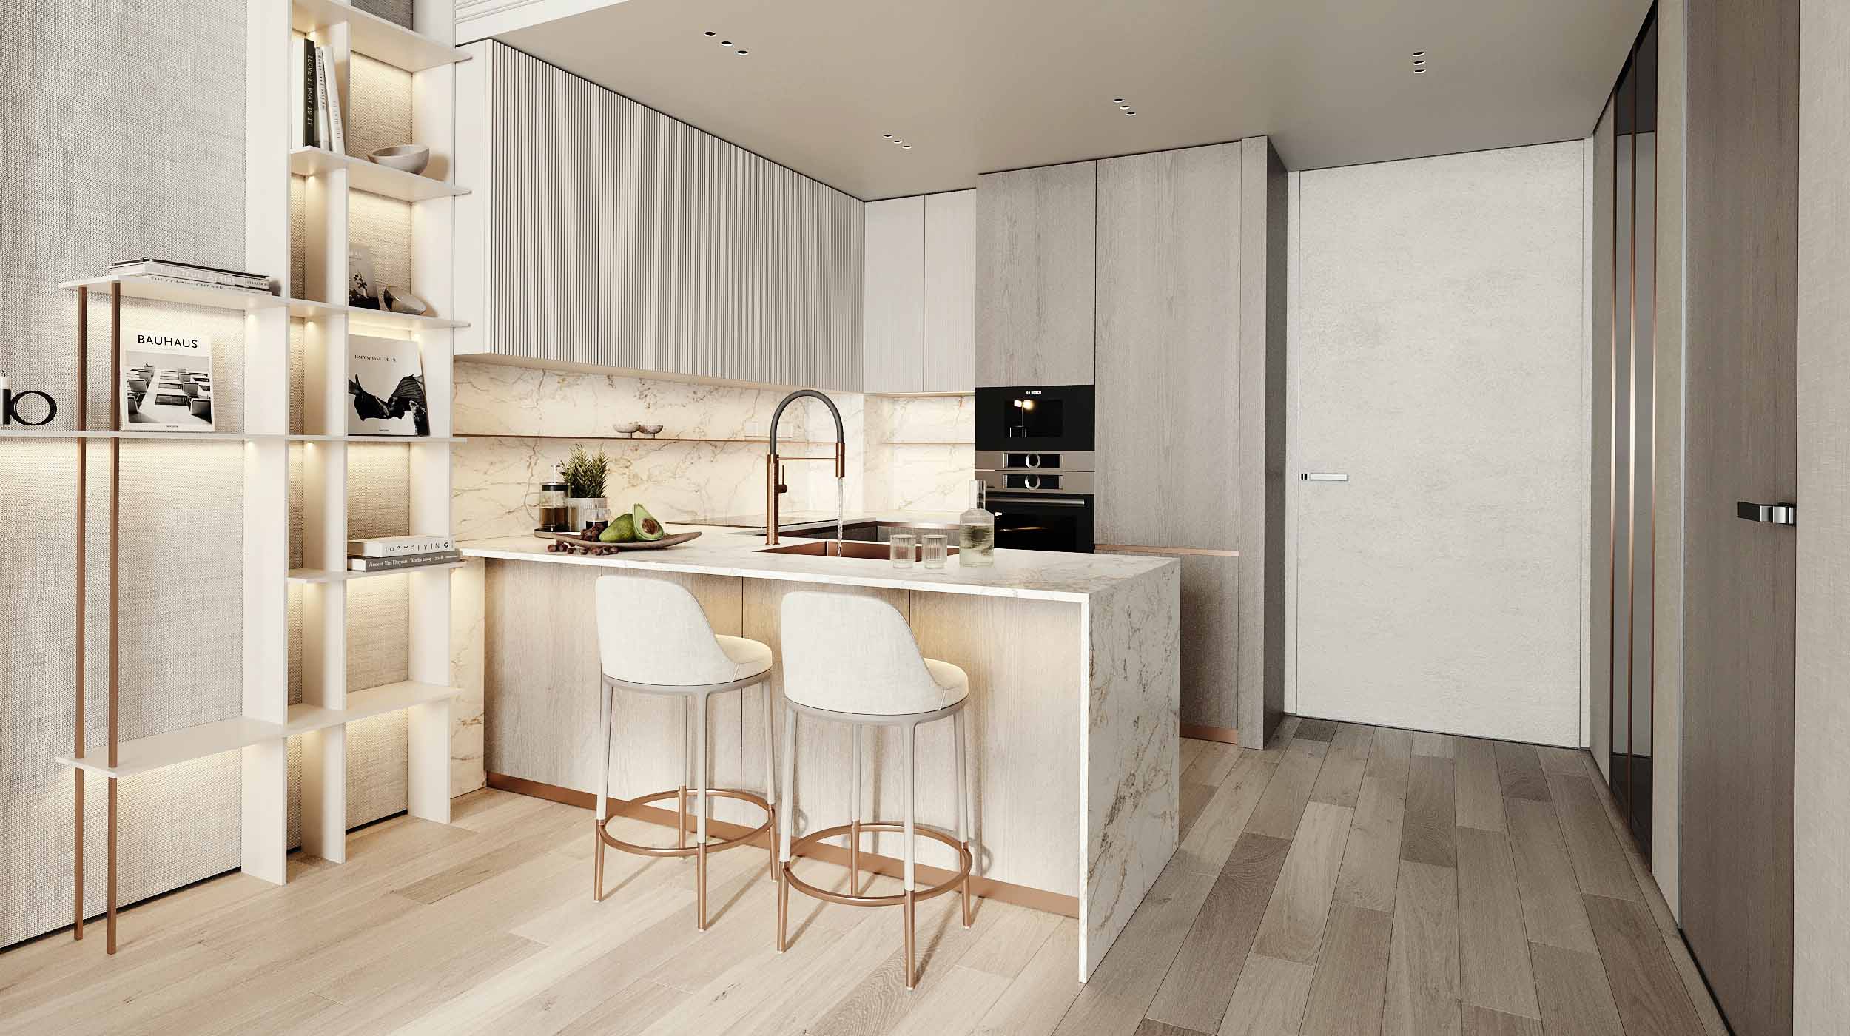
A look inside Cove Edition III by Imtiaz.

Cove Edition III official project render of home living. Developer concept. Home and amenity designs can be shared across Imtiaz marketing. Confirm release-specific finishes.
Home living
Cove Edition III official project render of home kitchen. Developer concept. Home and amenity designs can be shared across Imtiaz marketing. Confirm release-specific finishes.
Home kitchen
Cove Edition III · Imtiaz project and current FAQCove Edition III · original five-page building plans, Hanok public mirror
Broker-reported original mix
169 studios, 78 one-bedroom and 13 two-bedroom homes; 260 total. Original factsheet not independently retrieved.Mitchell’s · attributed unit mix, ranges and payment structure
Post-handover reference
Developer FAQ: 20% booking, staged payments, 15% completion and 30% over three years at 2.5% quarterly.Cove Edition III · Imtiaz project and current FAQ
Website progress snapshot
45% overall when checked; no inspection date stated. This does not establish completion.Cove Edition III · Imtiaz project and current FAQ

02 / At a glance

The details.

Residence type
Apartment
Bedrooms
Studio–2
Handover
Q4 2026
Cove Edition III · Imtiaz project and current FAQCove Edition III · original five-page building plans, Hanok public mirror

Unit sizes & layouts

Residence layouts and floor areas. See the linked plans for each configuration.
LayoutPublished area
Studio · broker-reported range384–440 ft²Mitchell’s · attributed unit mix, ranges and payment structure
1BR · broker-reported range760–1,144 ft²Mitchell’s · attributed unit mix, ranges and payment structure
2BR · broker-reported range1,327–1,505 ft²Mitchell’s · attributed unit mix, ranges and payment structure

Amenities & lifestyle

  • Rooftop infinity pool
  • Gym
  • Outdoor gym
  • Clubhouse
  • Meeting area
  • Children’s playground
  • Outdoor dining and barbecue
  • Landscaped seating
  • Sauna and steam room
  • Jacuzzi
Cove Edition III · Imtiaz project and current FAQ

Inside the home

Floor plans.

Explore the layouts and room dimensions. Open a floor plan for a closer look.

Open floor plan PDF

Four complete building sheets retain the visible studio, 1 BR and 2 BR legends and exact grouped levels. No individual saleable areas are printed. The current FAQ mentions 3 BR duplexes, which these visible drawings do not identify. Confirm the duplex layouts, standalone contractual sheets and final areas with Imtiaz.

Plan source · page 2

Floor 1 · homes and garden amenities

Open PDF

Use original size for small labels. Scroll or swipe across the enlarged sheet.

03 / Planning your purchase

Price & payment plan.

Enquire for pricingPrice on request
Payment planPublished 50 / 50 reference

No live developer price published. Property Finder shows AED 665,000 in its headline and AED 610,000 in its narrative, alongside a sold-out label; these do not confirm stock.

Cove Edition III · Imtiaz project and current FAQProperty Finder · Cove Edition Phase 3 catalogue

Developer reference plan: 20% booking, 30% construction and 50% completion. Original December 2024 booking dates are historical; request current terms.

  1. 20%Booking · reference structureCove Edition III · Imtiaz project and current FAQProperty Finder · Cove Edition Phase 3 catalogue
  2. 30%During constructionCove Edition III · Imtiaz project and current FAQProperty Finder · Cove Edition Phase 3 catalogue
  3. 50%CompletionCove Edition III · Imtiaz project and current FAQProperty Finder · Cove Edition Phase 3 catalogue
Cove Edition III · Imtiaz project and current FAQProperty Finder · Cove Edition Phase 3 catalogue

Imtiaz expects November 2026; Property Finder retains December 2026.

Cove Edition III · Imtiaz project and current FAQProperty Finder · Cove Edition Phase 3 catalogue

04 / The neighbourhood

Location & connectivity.

Dubailand Residence Complex, Dubai

Dubailand Residence Complex · Dubai–Al Ain Road and Emirates Road regional links
Get directions
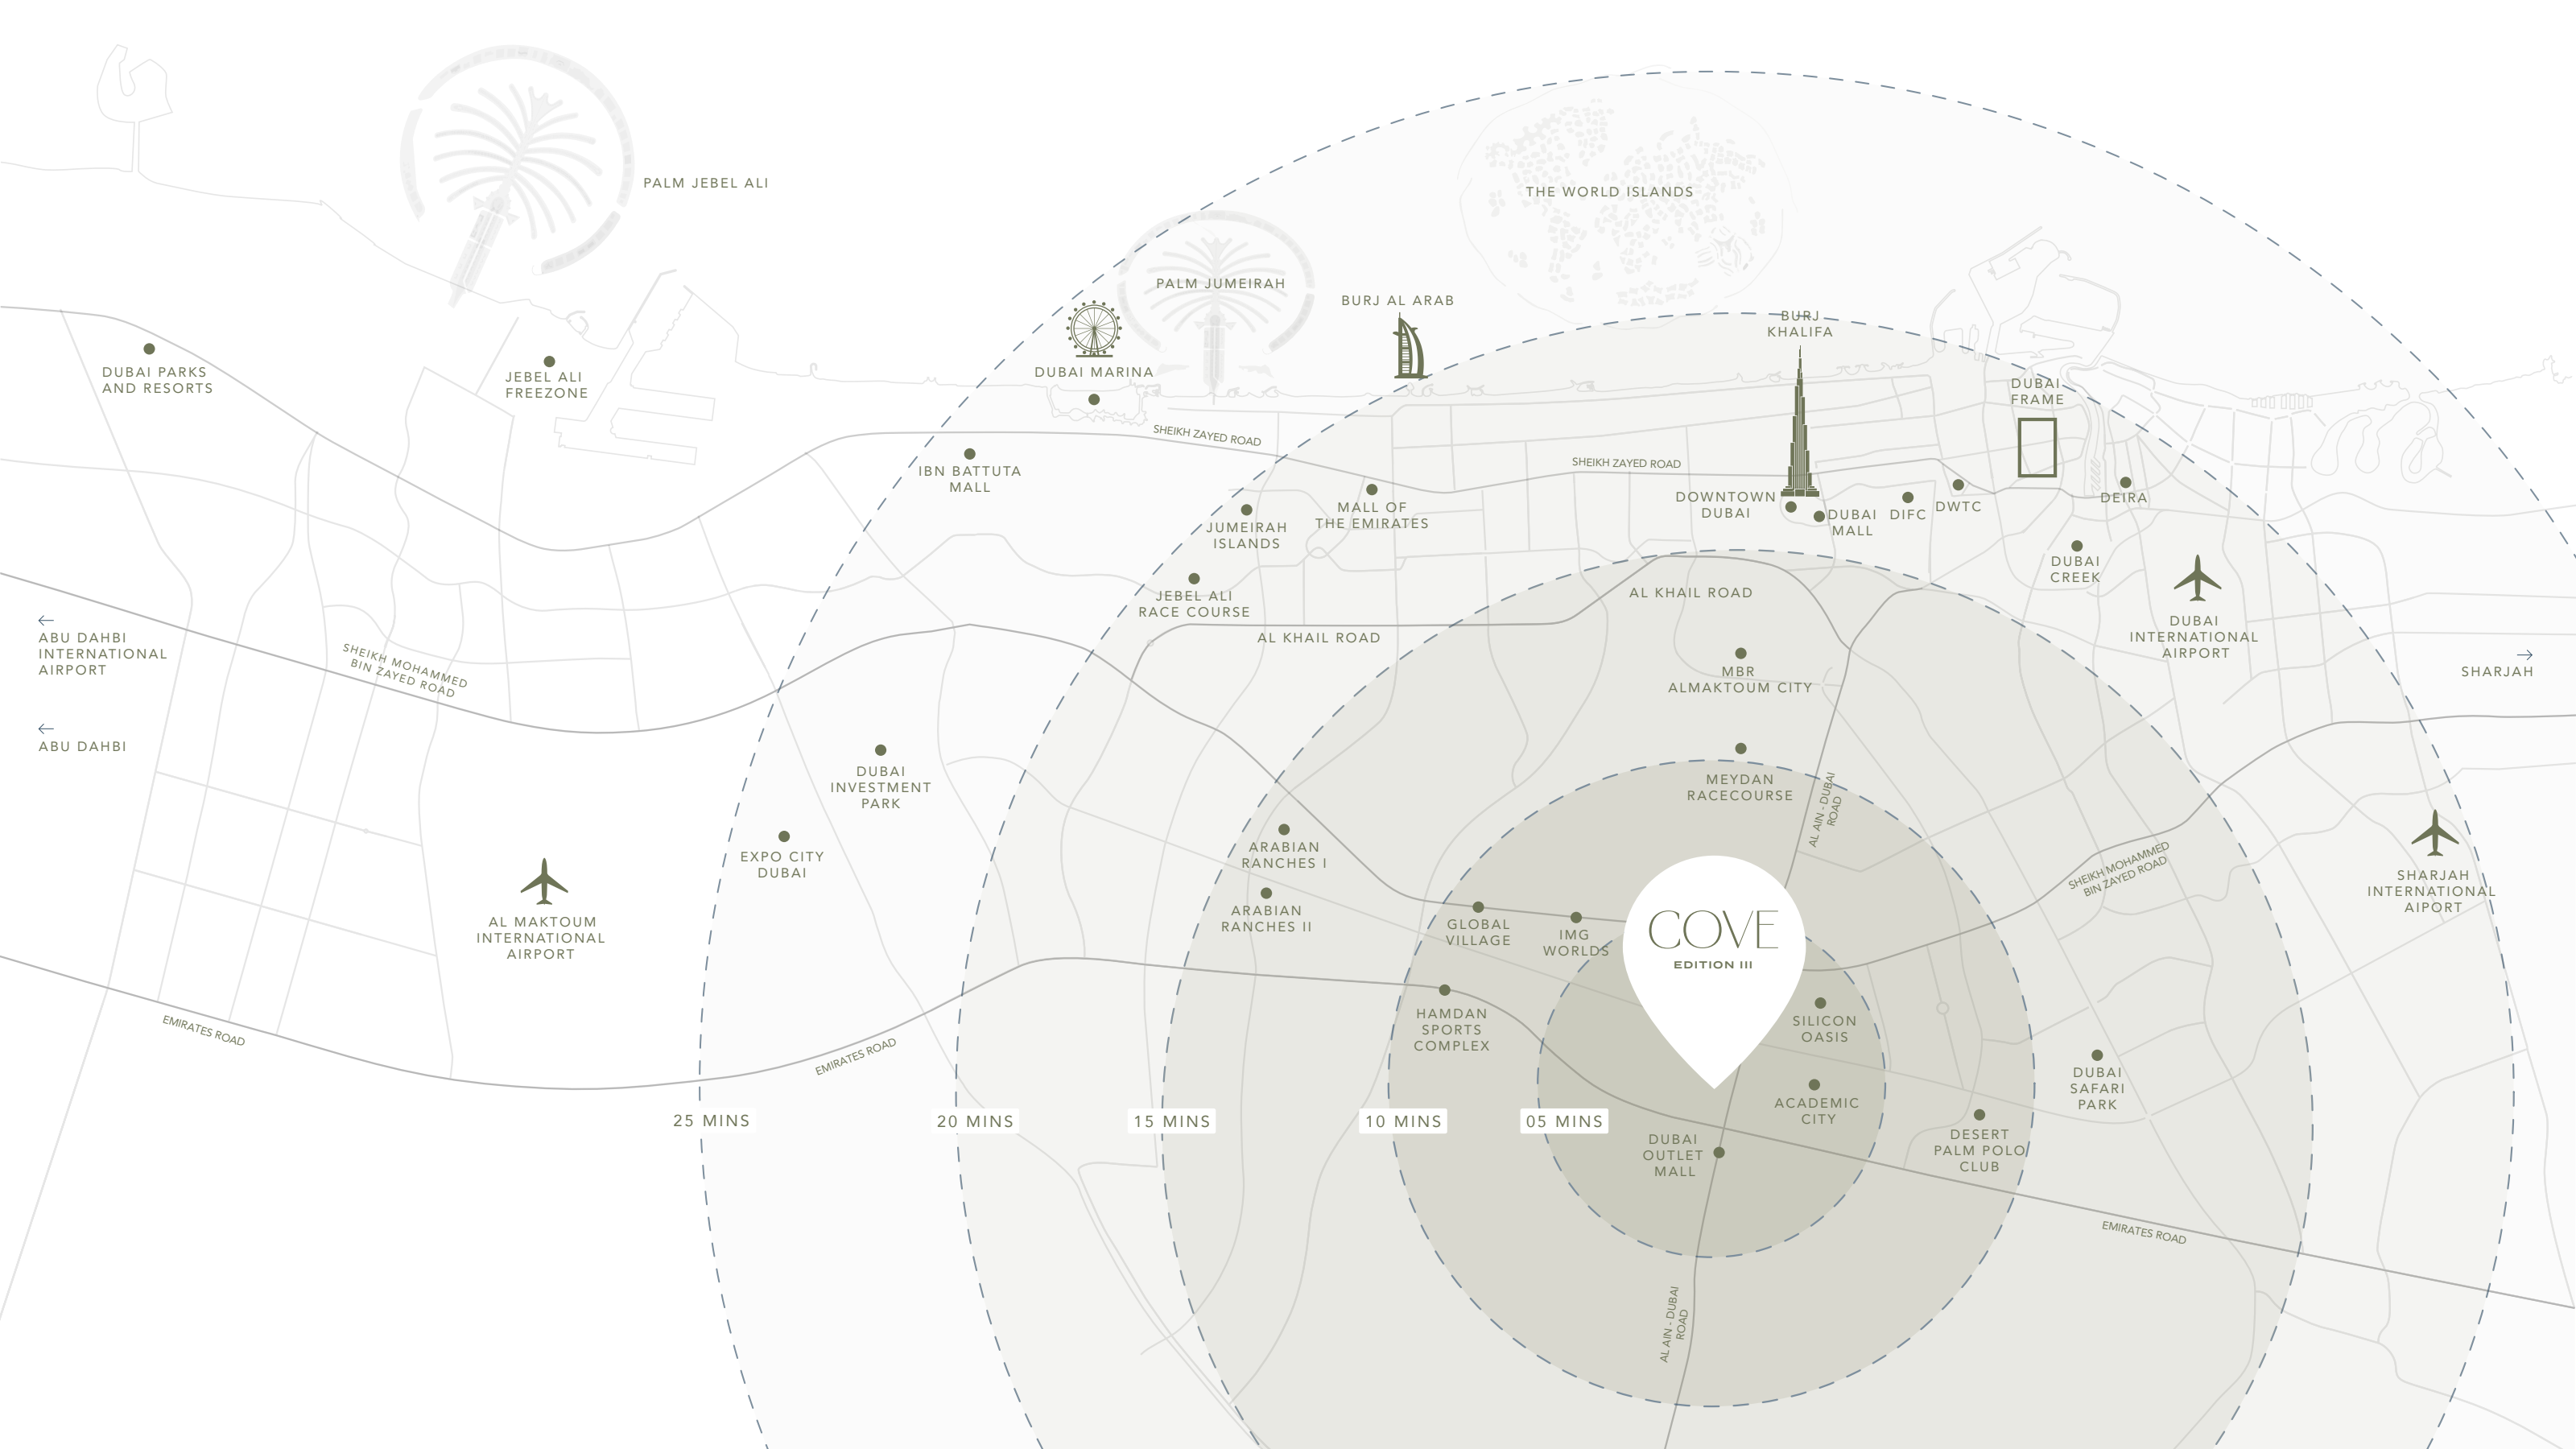
Complete original Cove Edition III location map.
Cove Edition III setting · whole original developer map, Mitchell’s broker mirror.

Nearby destinations

Approximate travel times from Dubailand Residence Complex, Dubai

  • 20–25minGlobal Village
  • 20–25minIMG Worlds of Adventure
  • 20–25minDowntown Dubai
  • 20–25minDubai International Airport

The current official FAQ groups these four destinations within an approximate 20–25-minute journey. It gives no separate route-by-route schedule. The original map’s five-to-twenty-five-minute rings remain broad regional context. Confirm traffic, routing and exact visitor entrance.

Location source

05 / Look closer

Project resources.

06 / Further reading

Project sources.