
 BY IMTIAZ DEVELOPMENTS
Dubai Land Residence Complex, Dubai
Branded release referenceAED 679KPayment plan50 / 50
View project details Imtiaz Developments/Project information
Dubai South, Dubai
01 / The project
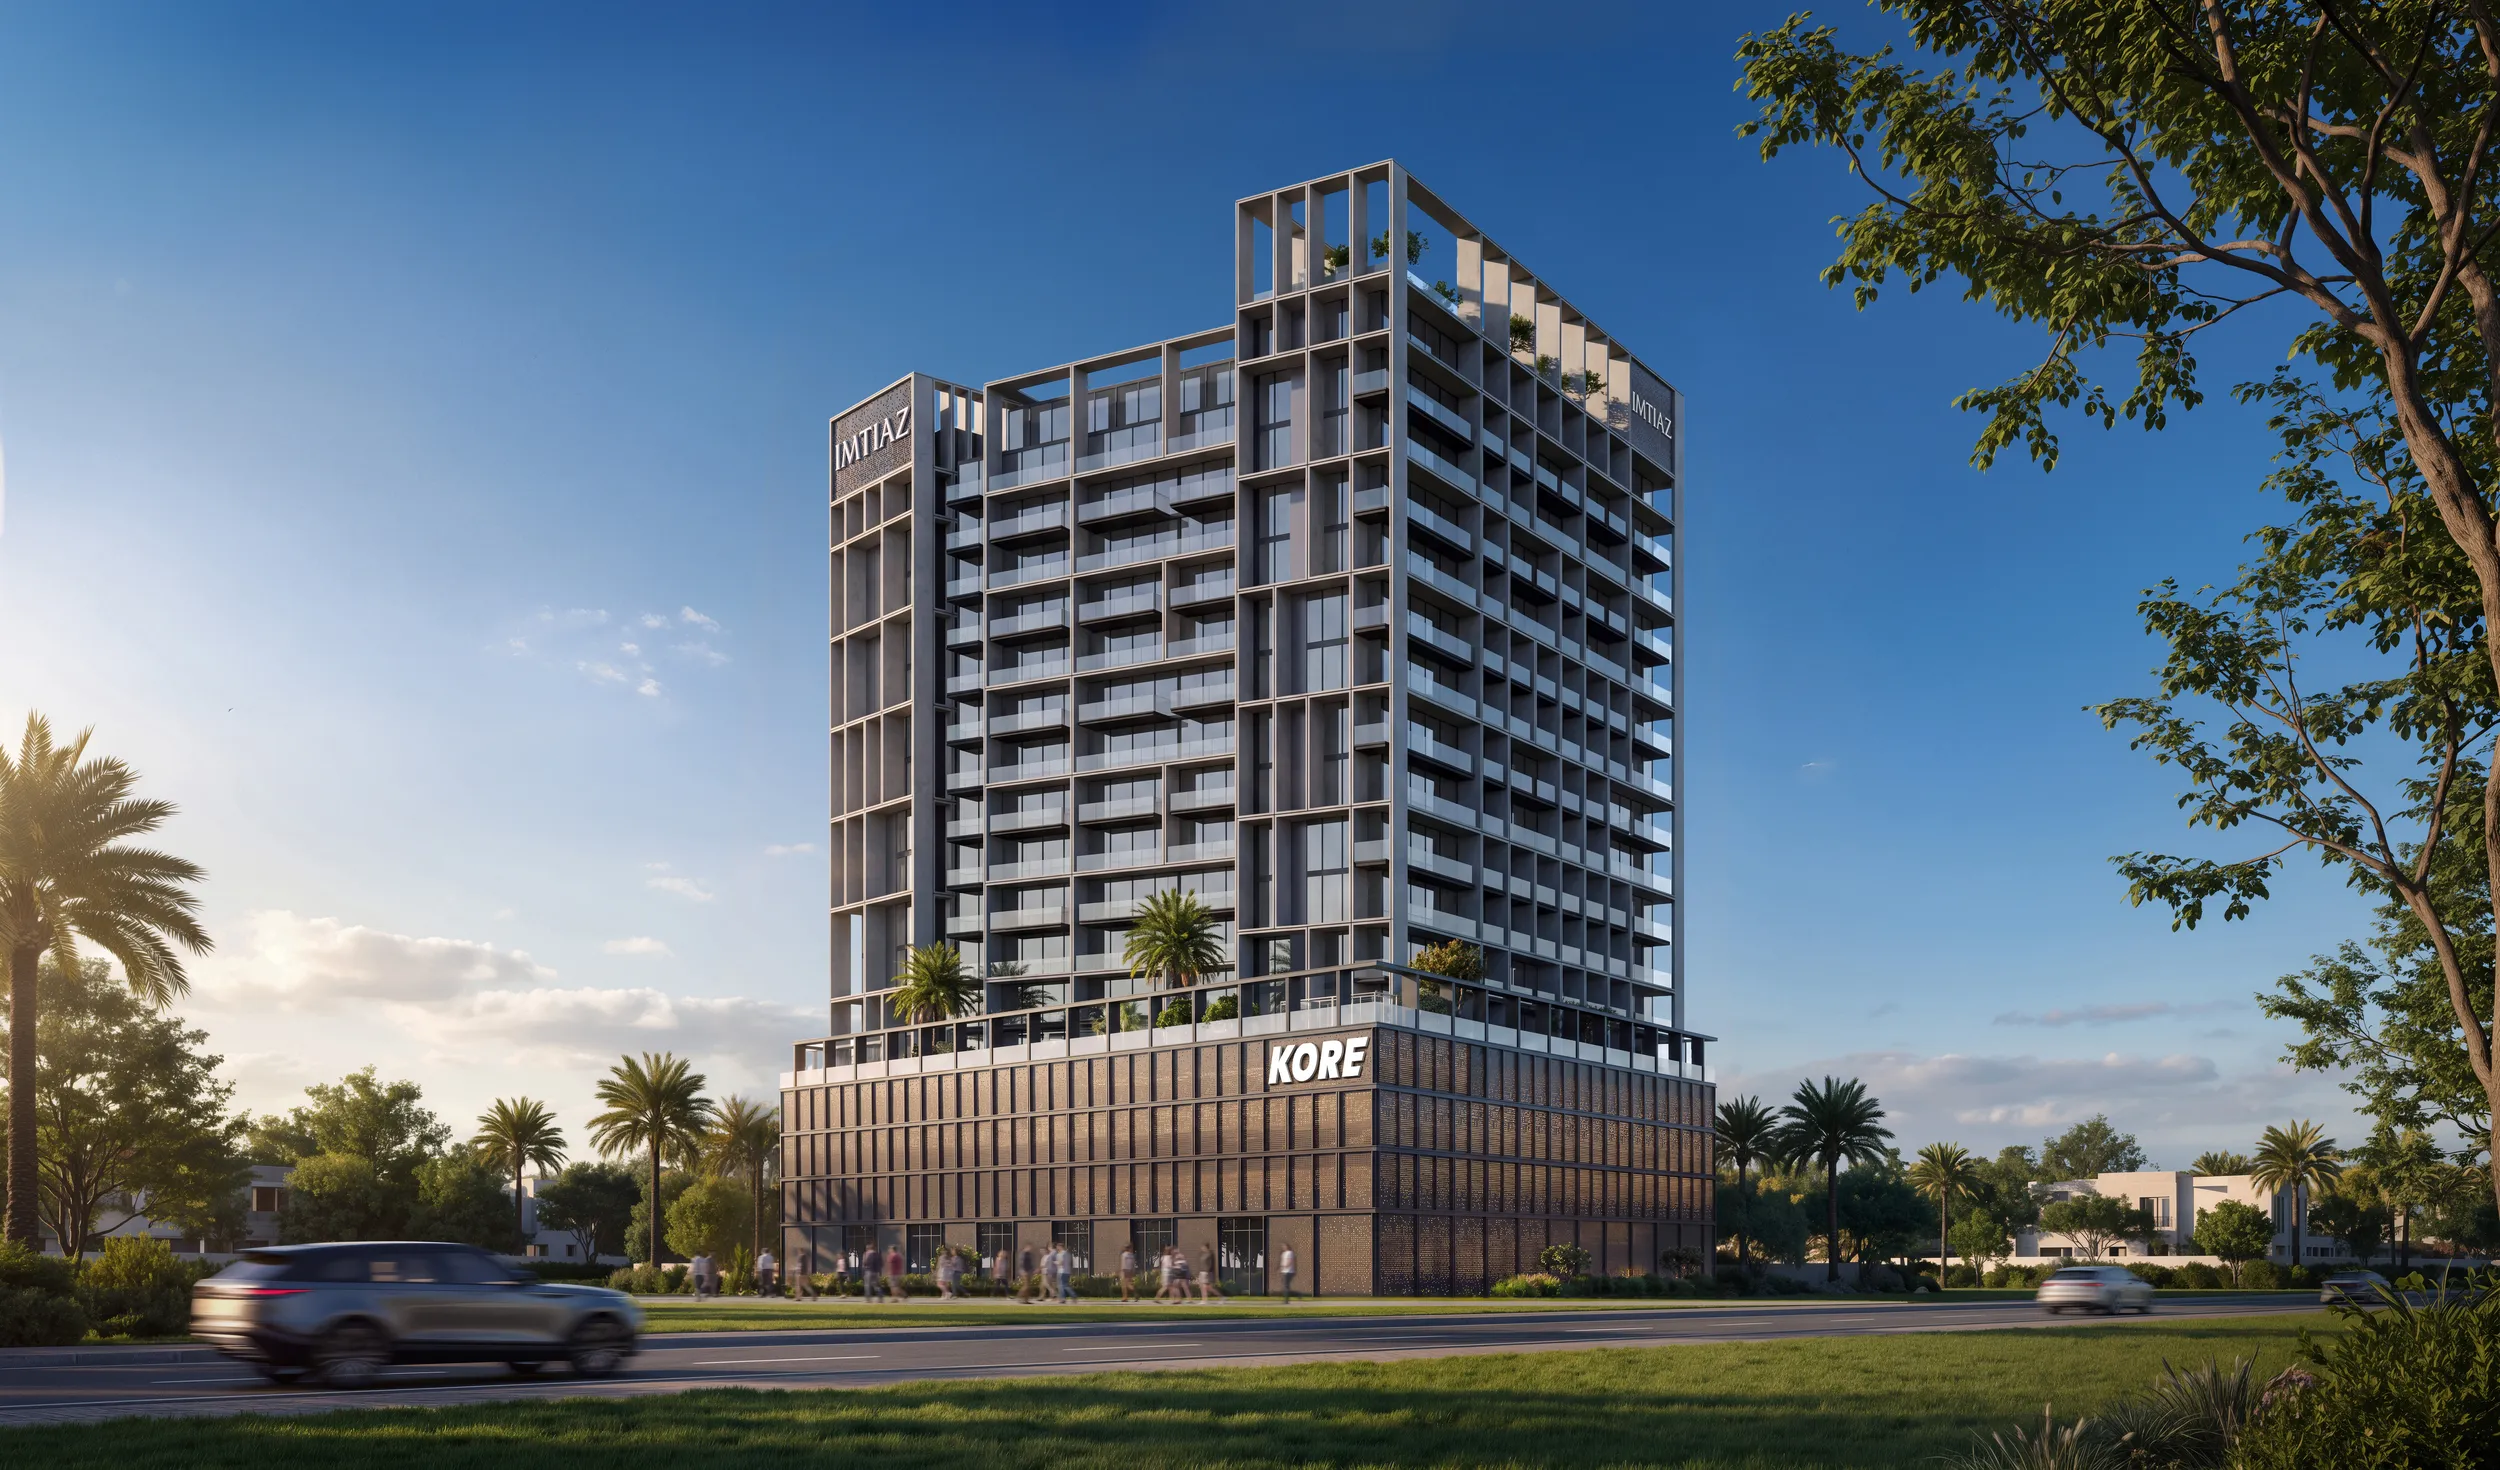
Enre Residence places furnished homes around gardens, shaded retreats and shared leisure spaces in Dubai South. Open lawns and walking paths soften the building’s setting, with pools and indoor facilities supporting everyday routines.
Original fact sheet: 17 studios, 65 one-bedroom and 87 two-bedroom homes, plus one shop: 170 units altogether. Configuration: basement, ground, nine floors and roof.
02 / At a glance
| Layout | Published area |
|---|---|
| Studio | From 348 ft²Enre Residence · current developer pageEnre Residence · original fact sheet |
| 1BR | From 726 ft²Enre Residence · current developer pageEnre Residence · original fact sheet |
| 2BR | From 1,111 ft²Enre Residence · current developer pageEnre Residence · original fact sheet |
| Retail | From 1,248 ft²Enre Residence · original fact sheet |
Inside the home
Explore the layouts and room dimensions. Open a floor plan for a closer look.
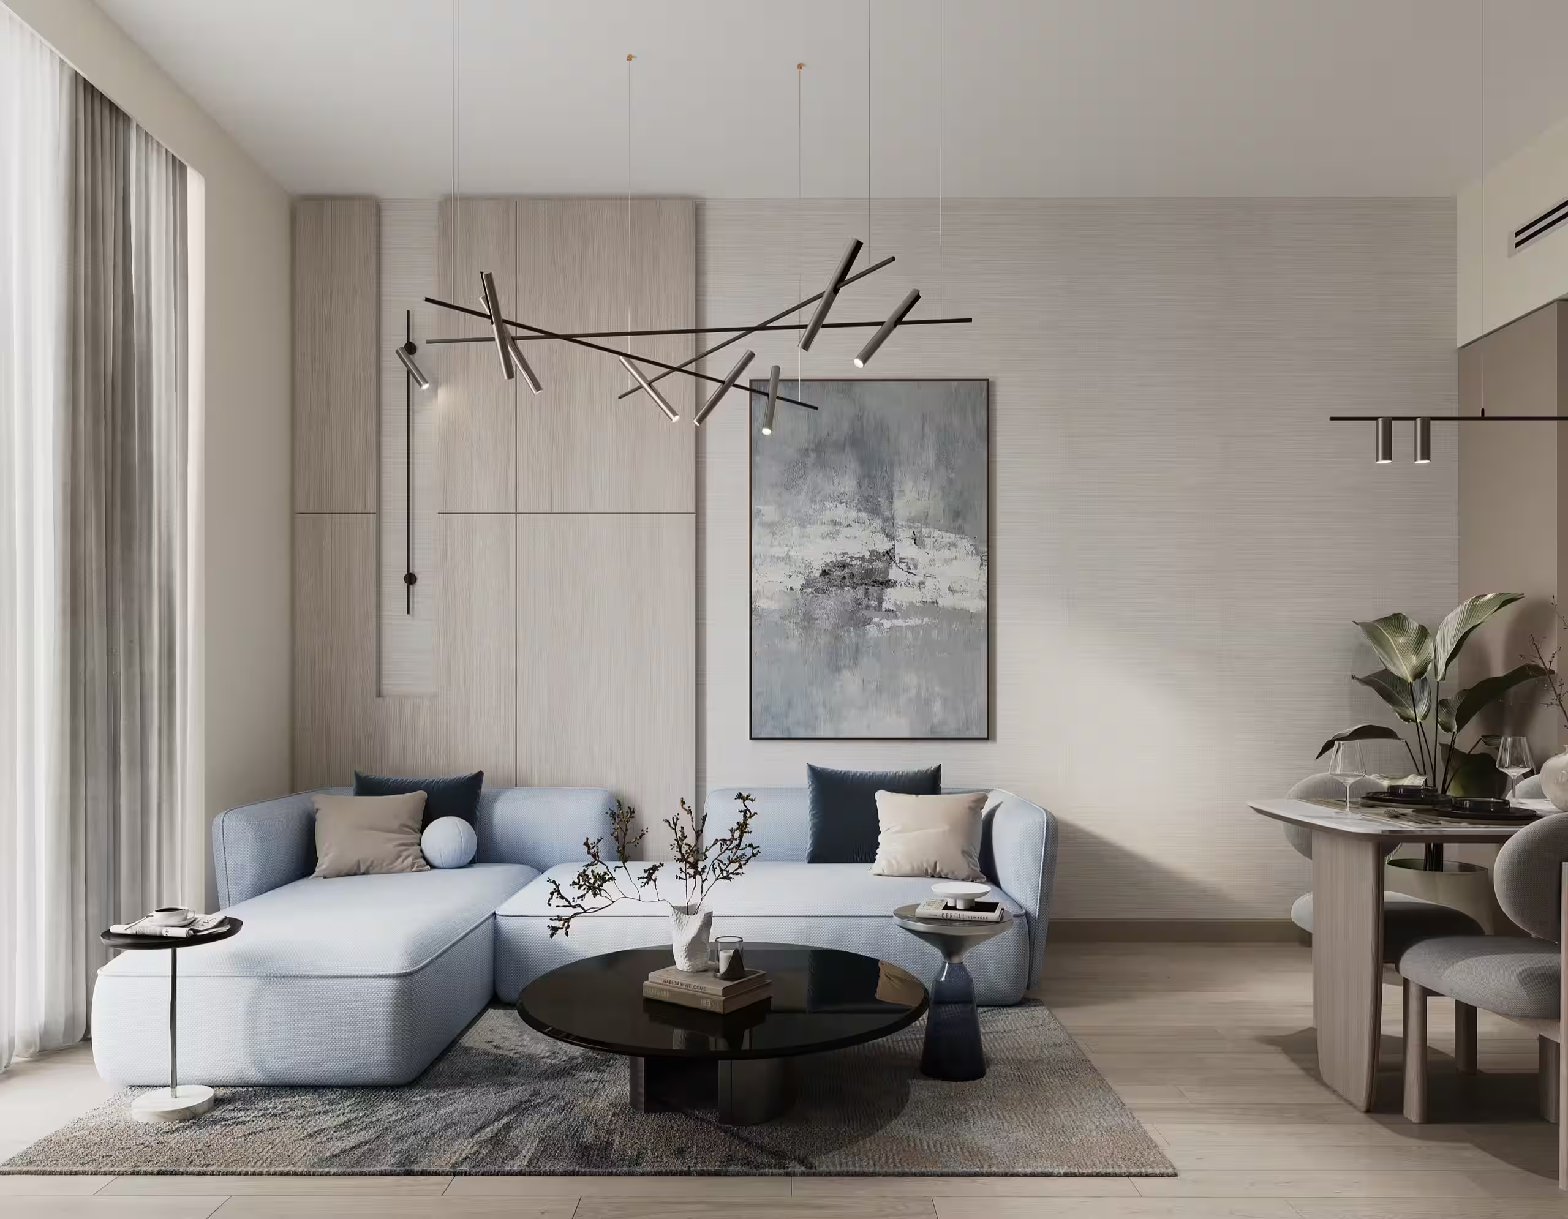
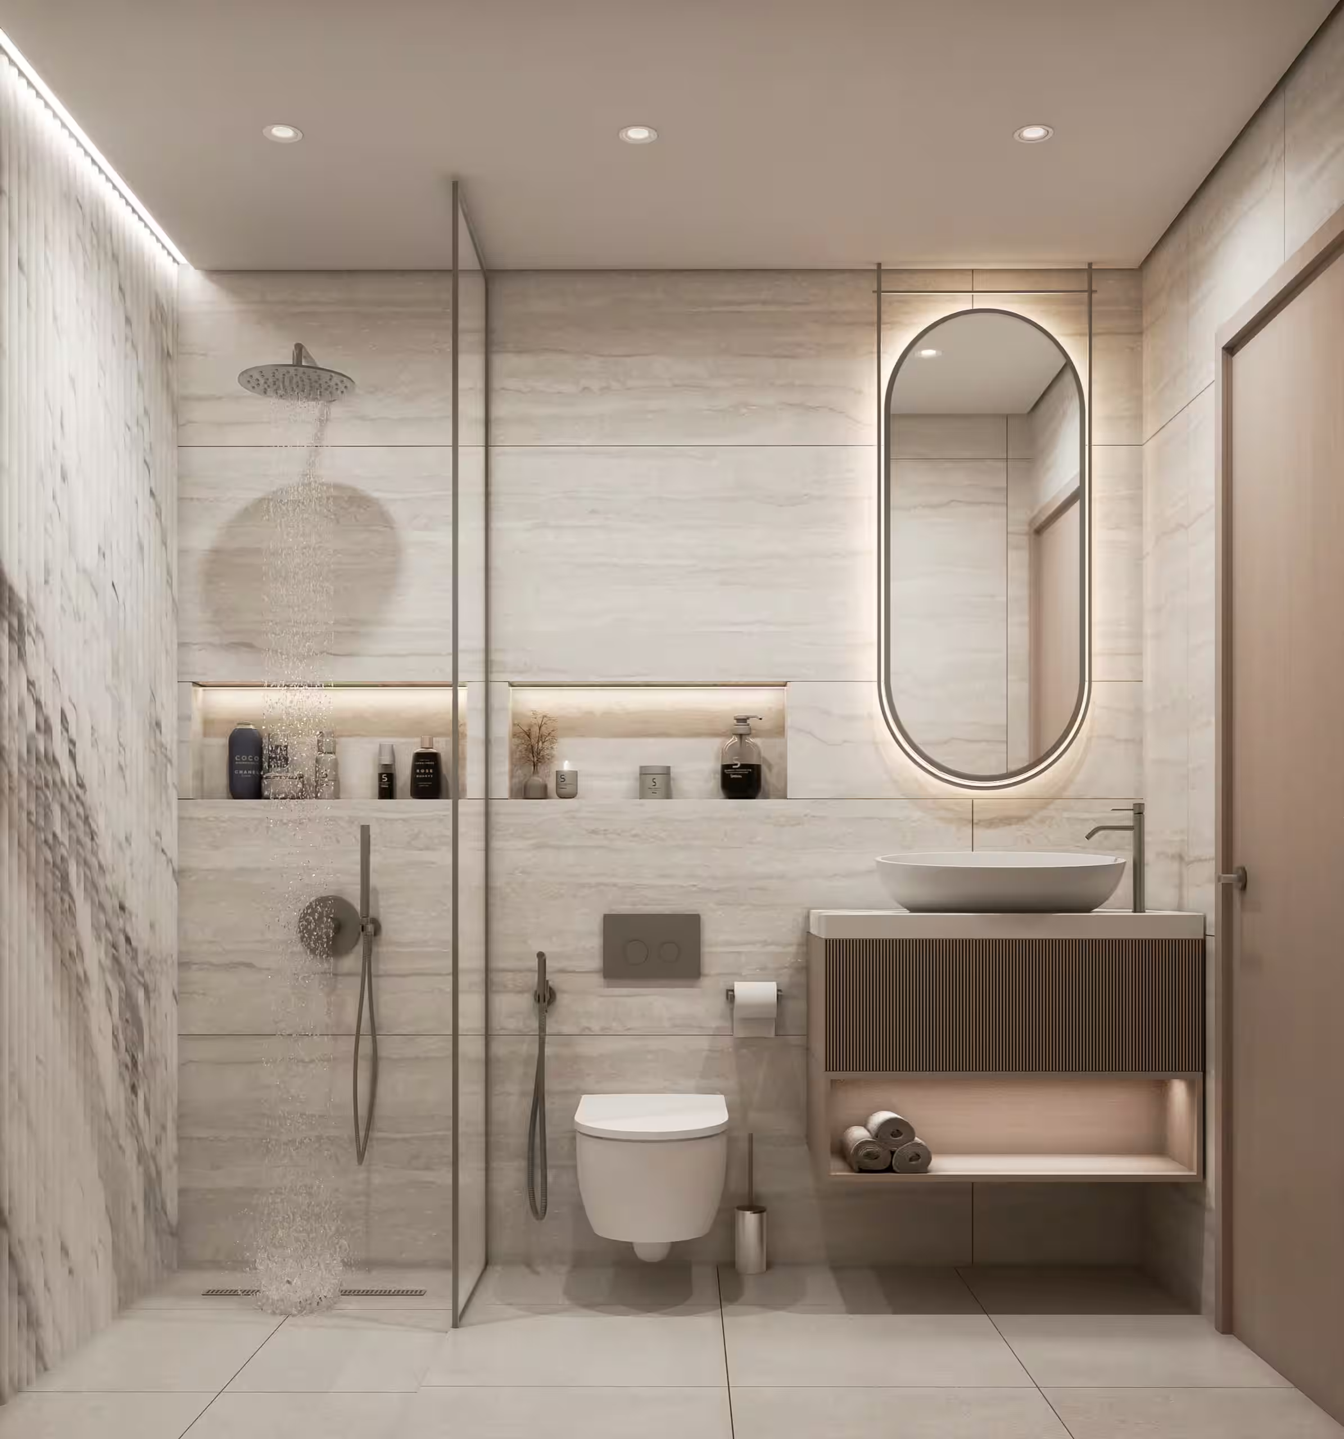
Five complete building sheets show the ground, first floor, paired even floors 2/4/6/8, paired odd floors 3/5/7/9 and roof. Three freely displayed broker images add a studio and two 1 BR layouts. No numerical saleable area is printed on these images, and the visible position 16 does not establish a contractual unit number. Confirm the selected home and final area with Imtiaz.
Plan source · page 203 / Planning your purchase
Bayut lists AED 673,000 as the launch price.
Bayut · Imtiaz launch catalogueThe developer’s current FAQ agrees with the original 20/40/40 structure. Calendar dates are historical references; request updated booking terms and fees.
Current developer page and calendar target Q1 2028. Mitchell’s attributes August 2028 to a register extract; the forecasts differ.
Enre Residence · current developer pageEnre Residence · original payment calendar04 / The neighbourhood
Dubai South · regional links through Sheikh Mohammed bin Zayed Road and Emirates Road
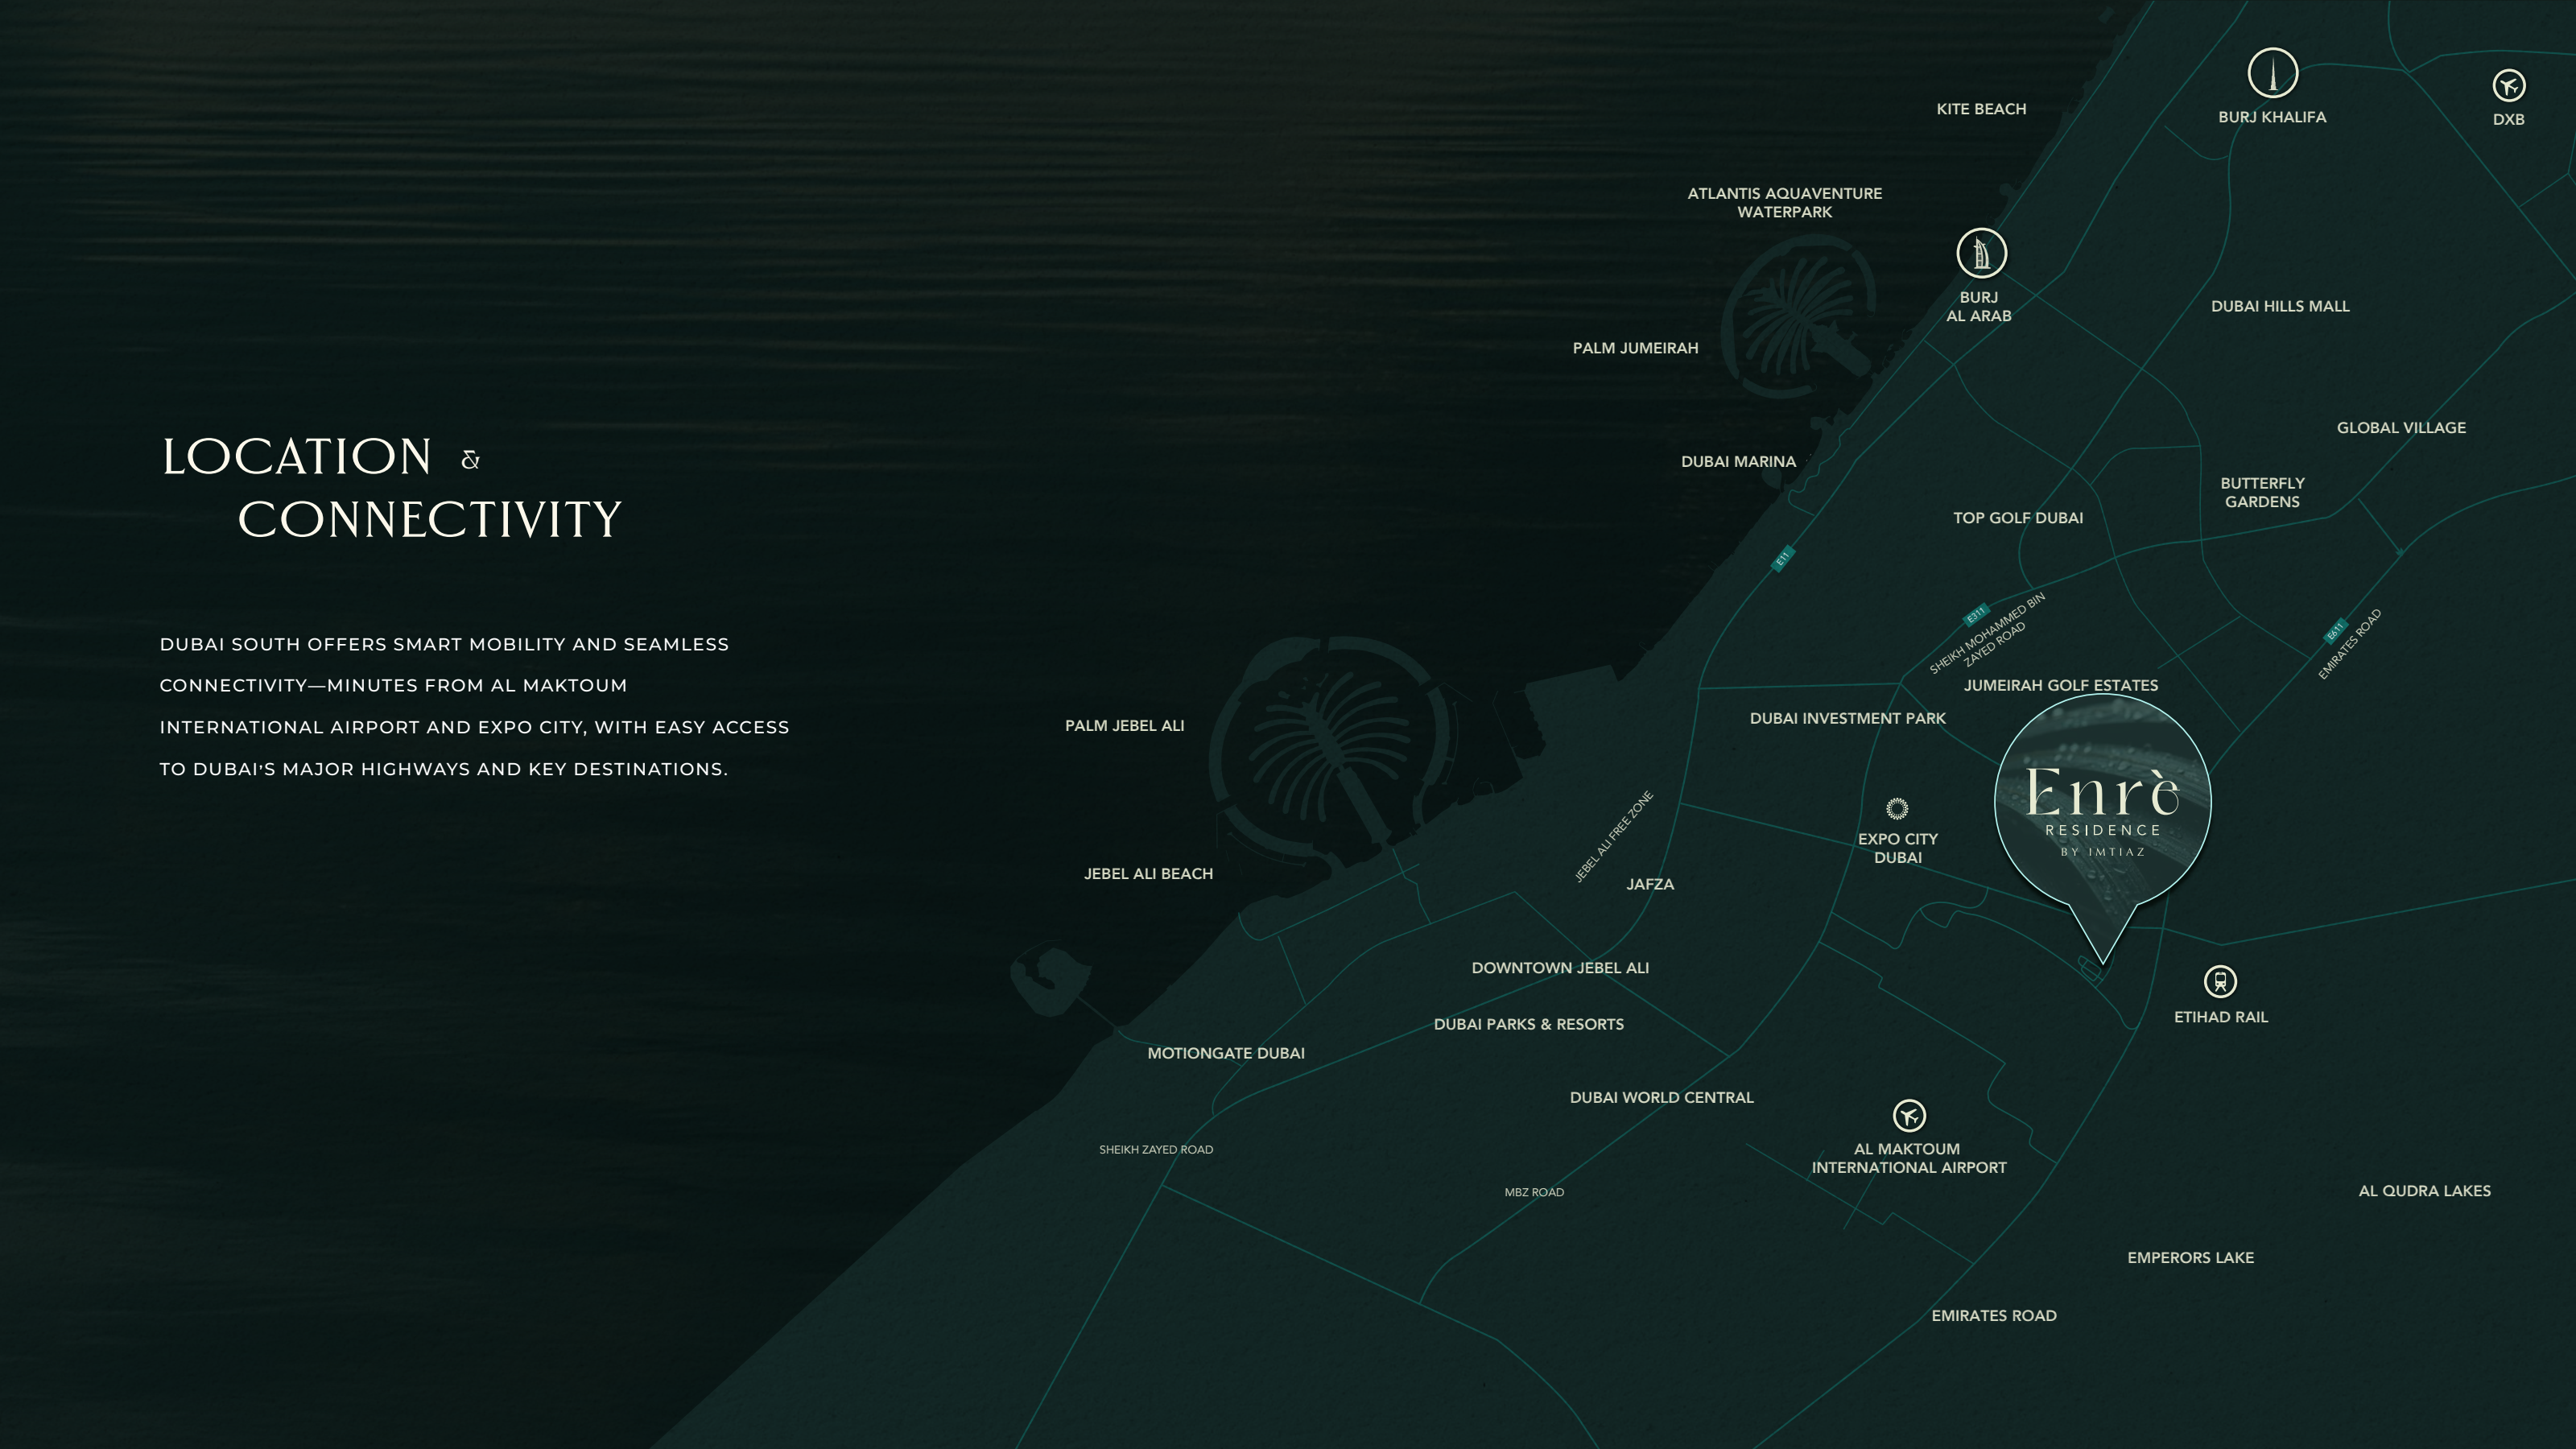
The reviewed map identifies Al Maktoum International Airport, Expo City and Dubai’s wider destinations. Project-name directions are retained. Confirm current routing and proposed transport access.
05 / Look closer
06 / Further reading
Keep exploring
BY IMTIAZ DEVELOPMENTSDubai Land Residence Complex, Dubai
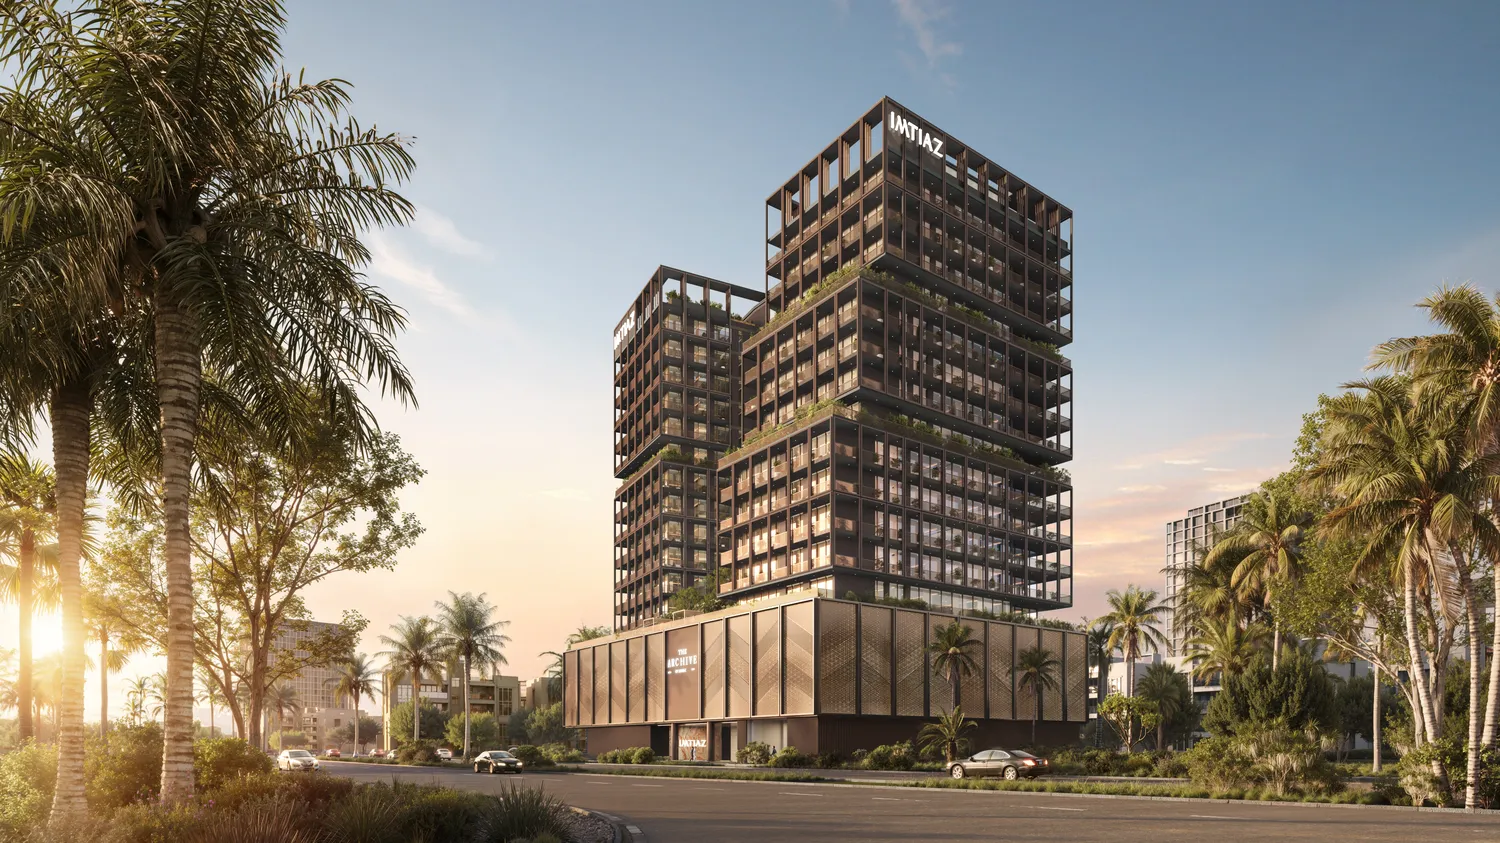 BY IMTIAZ DEVELOPMENTS
Dubai Land Residence Complex, Dubai
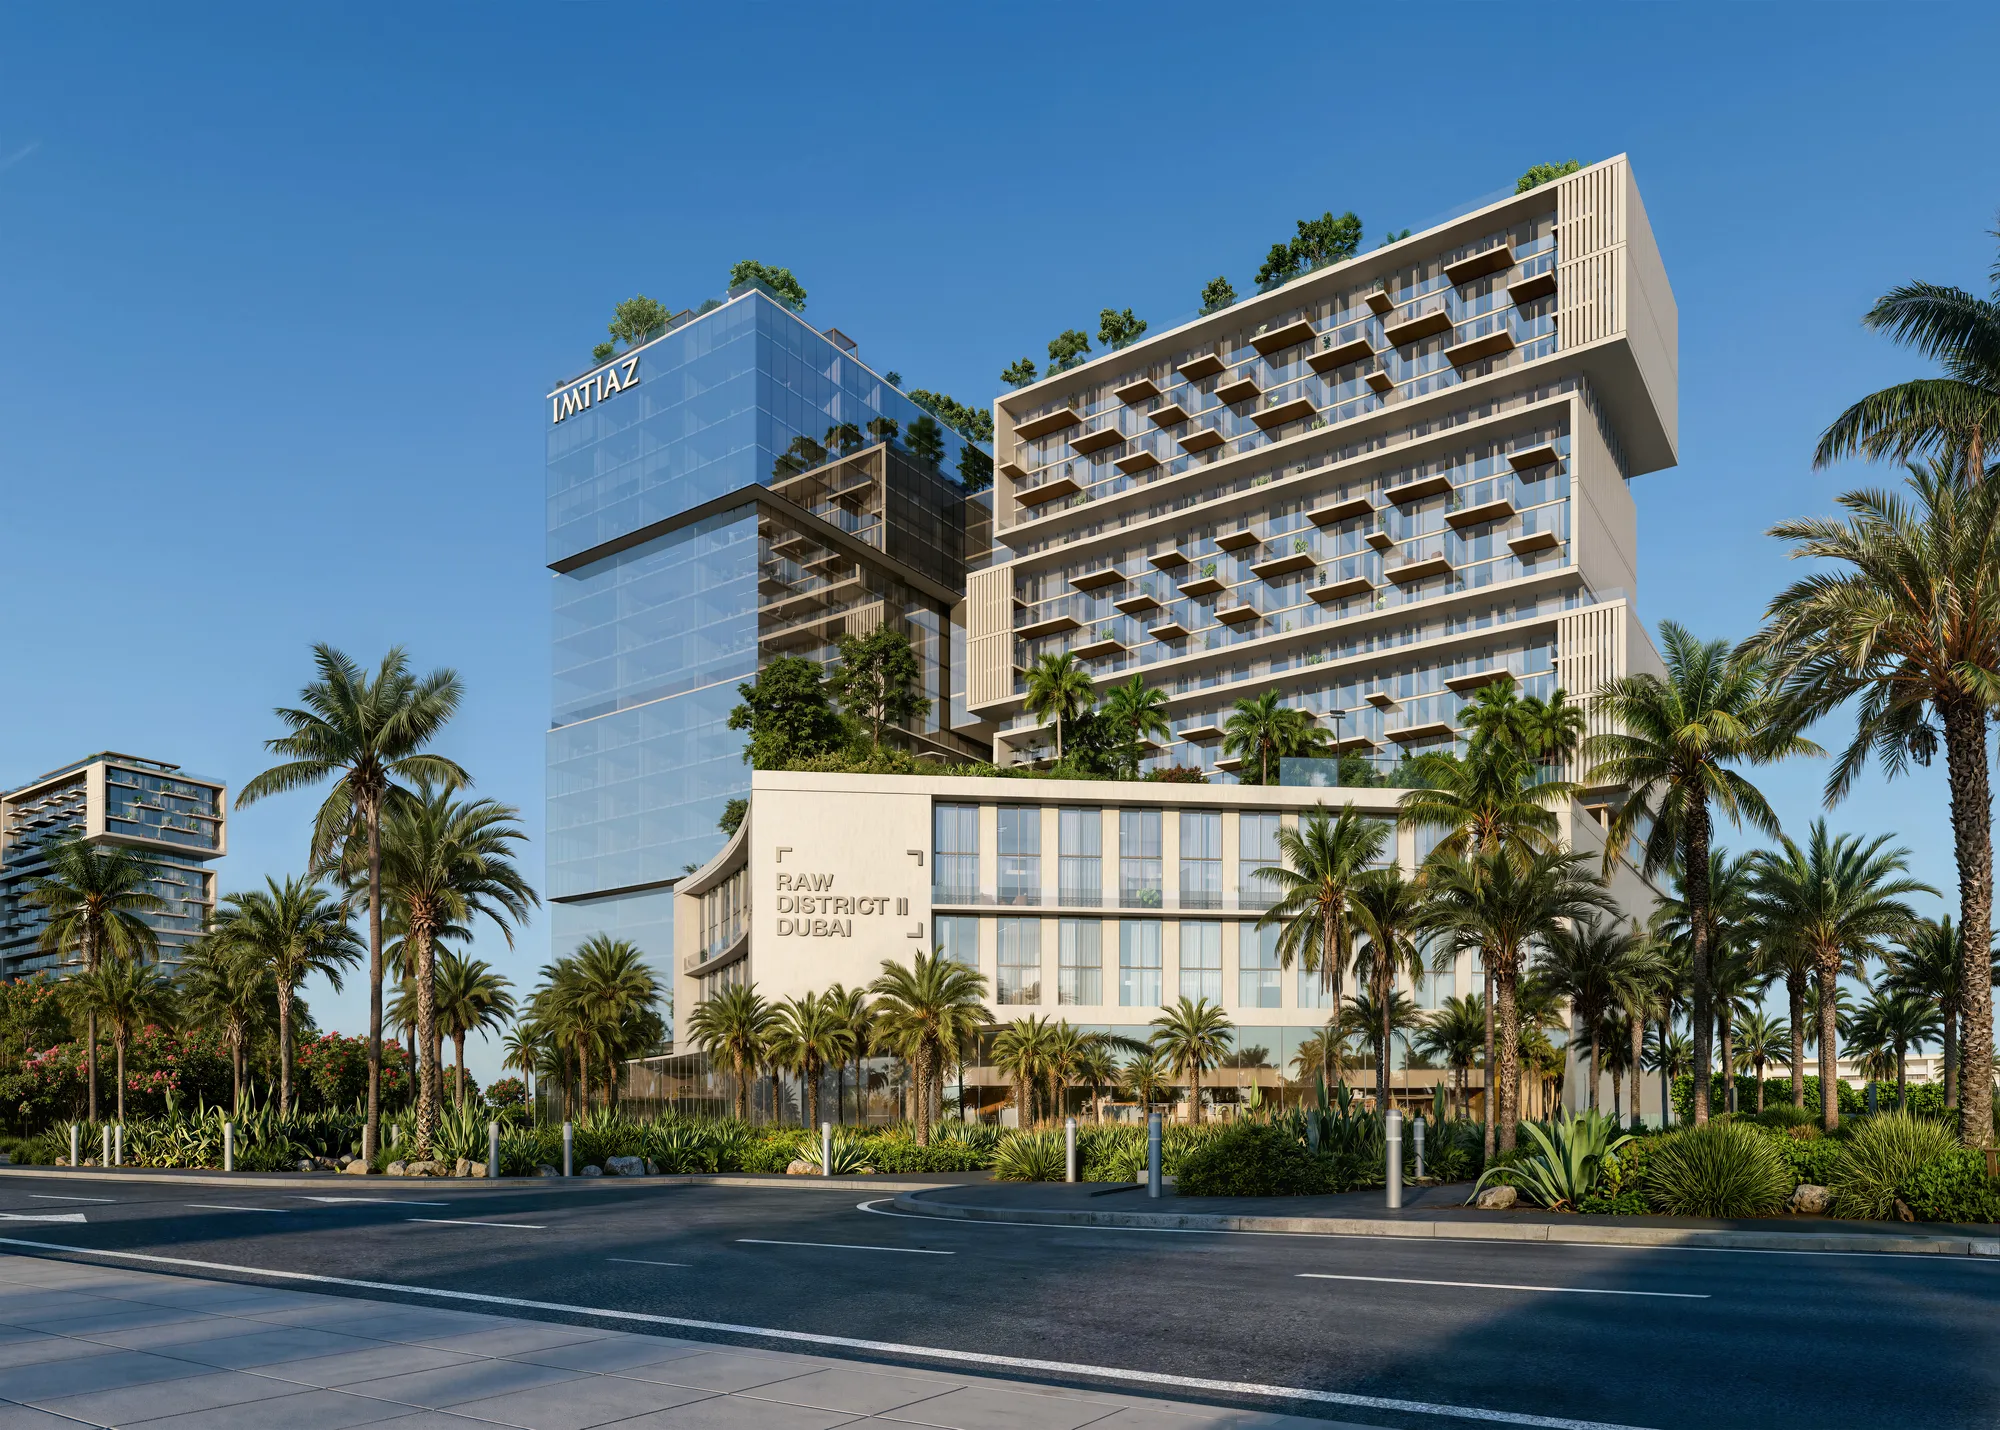 BY IMTIAZ DEVELOPMENTS
Dubai Land Residence Complex, Dubai