
 BY IMTIAZ DEVELOPMENTS
Dubai Land Residence Complex, Dubai
Branded release referenceAED 679KPayment plan50 / 50
View project details Imtiaz Developments/Project information
Dubailand Residence Complex, Dubai
01 / The project
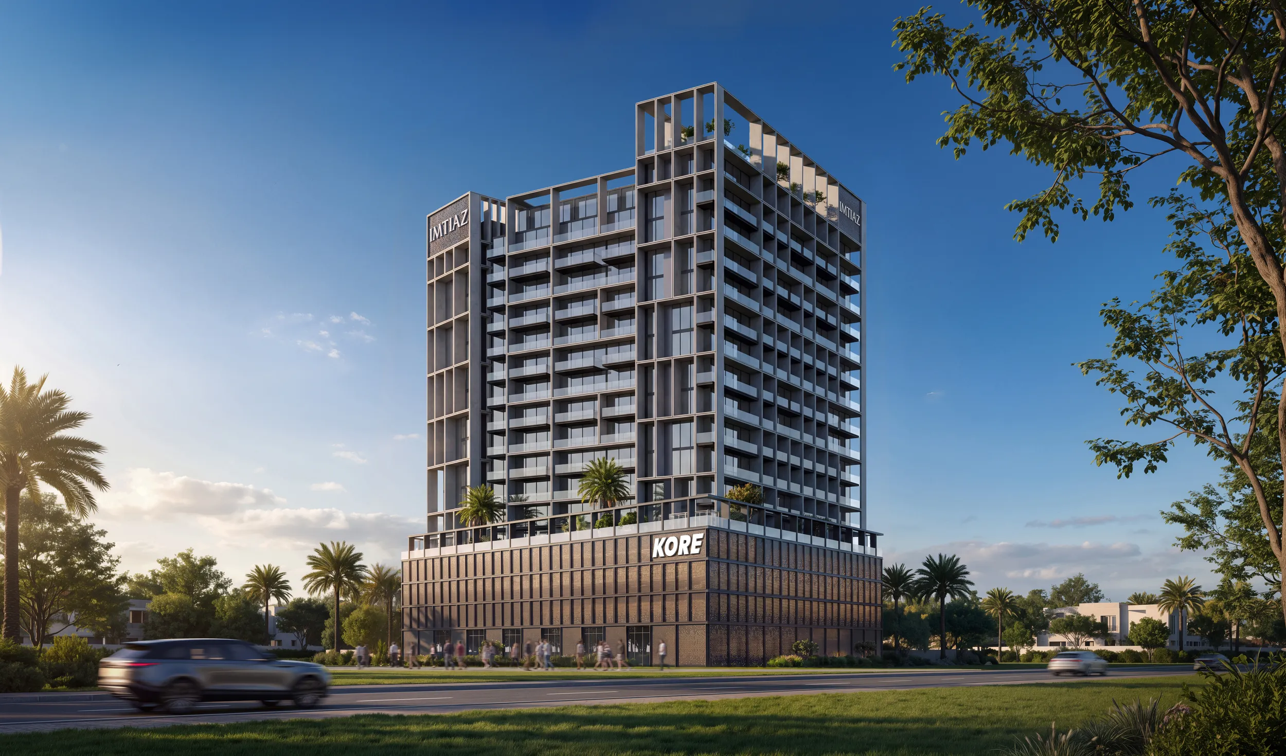
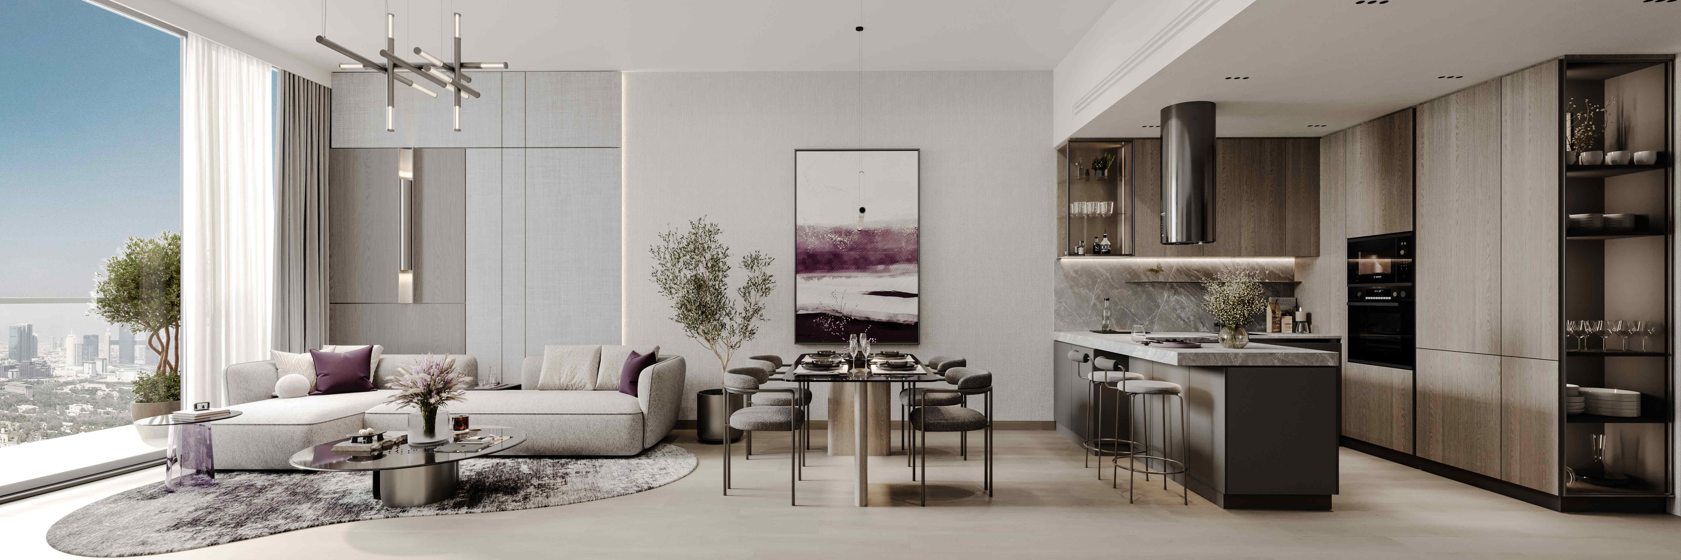
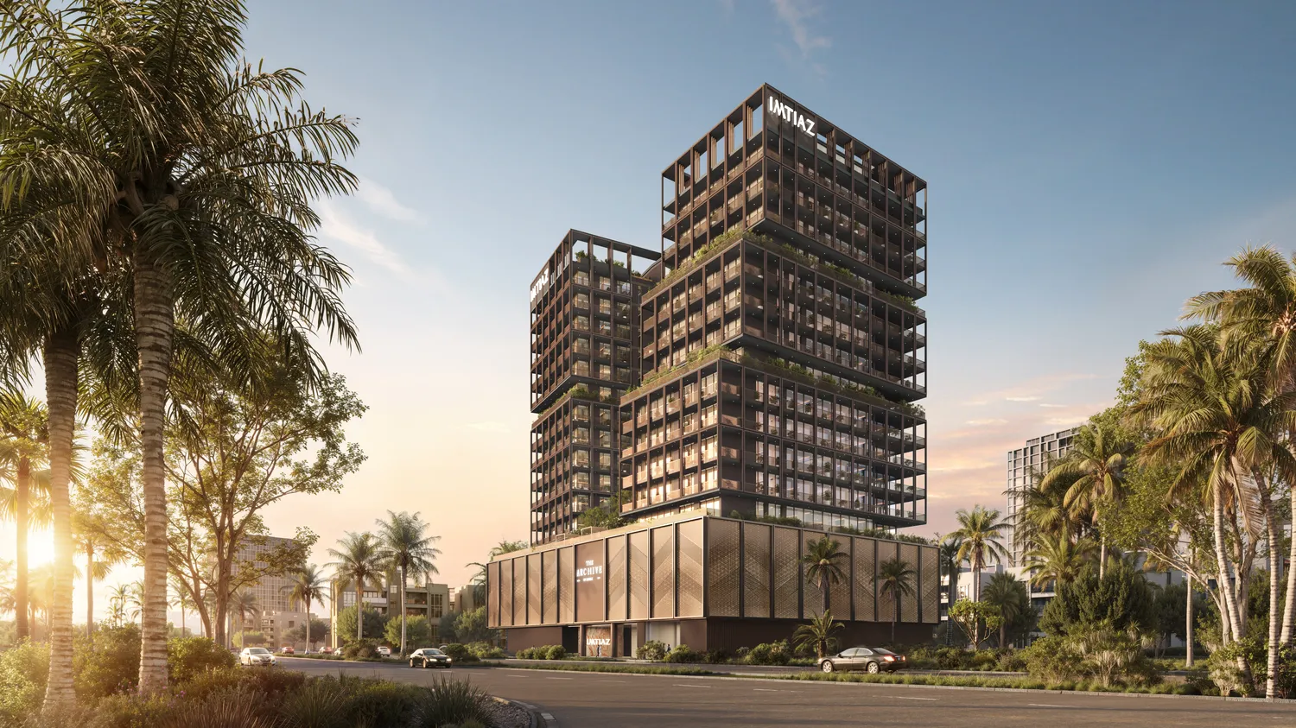
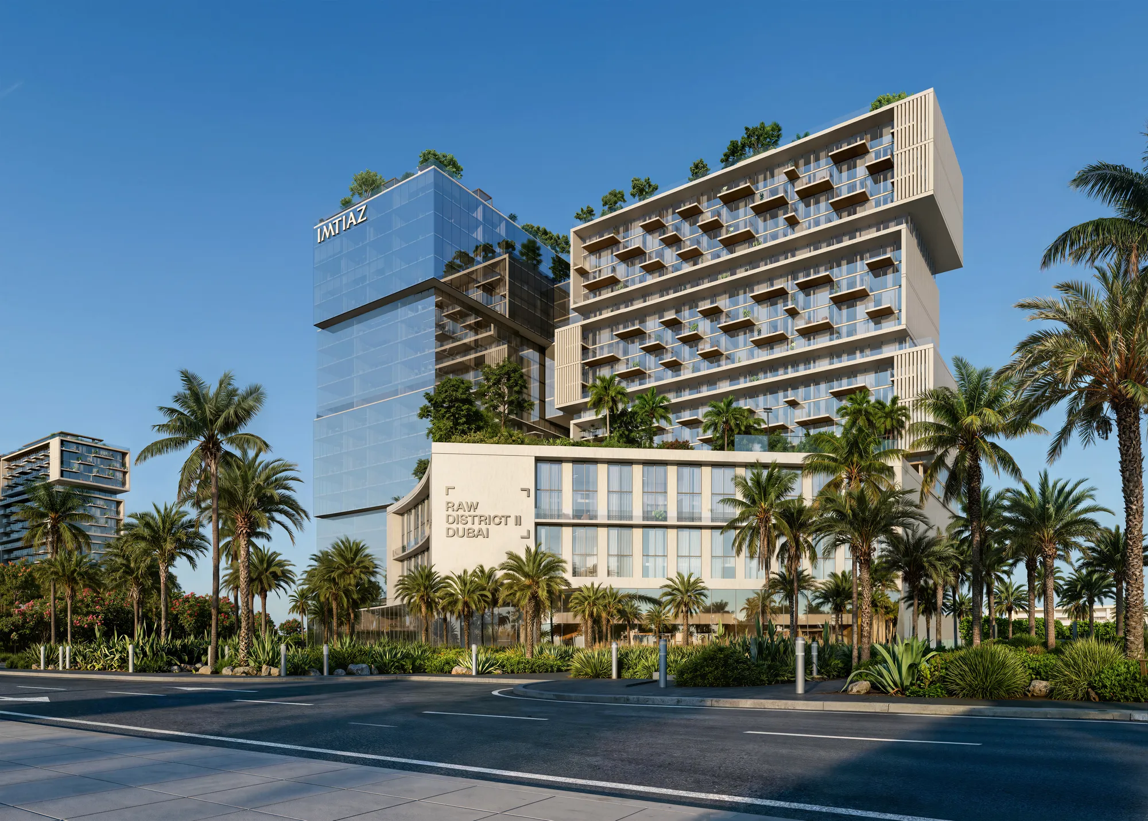
Le Blanc pairs clean architectural lines and soft interiors with shared rooftop leisure in Dubai Land Residence Complex. Its collection runs from studios to three-bedroom homes, with pools, a clubhouse and outdoor cinema for residents.
323 homes: 187 studios, 102 one-bedroom, 17 two-bedroom and 17 three-bedroom. Original configuration: two basements, ground, three podiums, seventeen floors and roof.
02 / At a glance
| Layout | Published area |
|---|---|
| 3BR · historical unit 1101 | 1,618.25 ft² total: suite 1,264.76 + balcony 353.49 ft²Le Blanc · historical unit 1101 reference |
Inside the home
Explore the layouts and room dimensions. Open a floor plan for a closer look.
Nine complete building sheets cover both basements, ground, three podium levels, floor 1, grouped floors 2–17 and the roof. A separate 27 November 2025 document supplies the original 3 BR unit 1101 drawing. Its page 2 states 1,264.76 sq ft suite plus 353.49 sq ft balcony, totalling 1,618.25 sq ft. This historical example does not establish current inventory. Three attributed broker studio layouts show no numerical area. Confirm other homes and final revisions with Imtiaz.
Plan source · page 203 / Planning your purchase
Launch references: studio AED 690,000; one-bedroom AED 1,095,000; two-bedroom AED 1,493,900; three-bedroom AED 1,795,000. Current quotations required.
Le Blanc · launch fact sheetAlternative: 20% booking, 40% construction, 10% completion, 30% over three years at 2.5% quarterly. Original calendar; elapsed dates and current terms require confirmation.
Developer progress panel/payment FAQ: Q2/June 2028; another FAQ: Q4 2028. Original calendar: June 2028; Mitchell’s register reference: October 2028.
Le Blanc · current developer pageLe Blanc · original payment optionsMitchell’s · Le Blanc register-date reference04 / The neighbourhood
Dubailand Residence Complex · regional connections through Dubai–Al Ain Road and Emirates Road
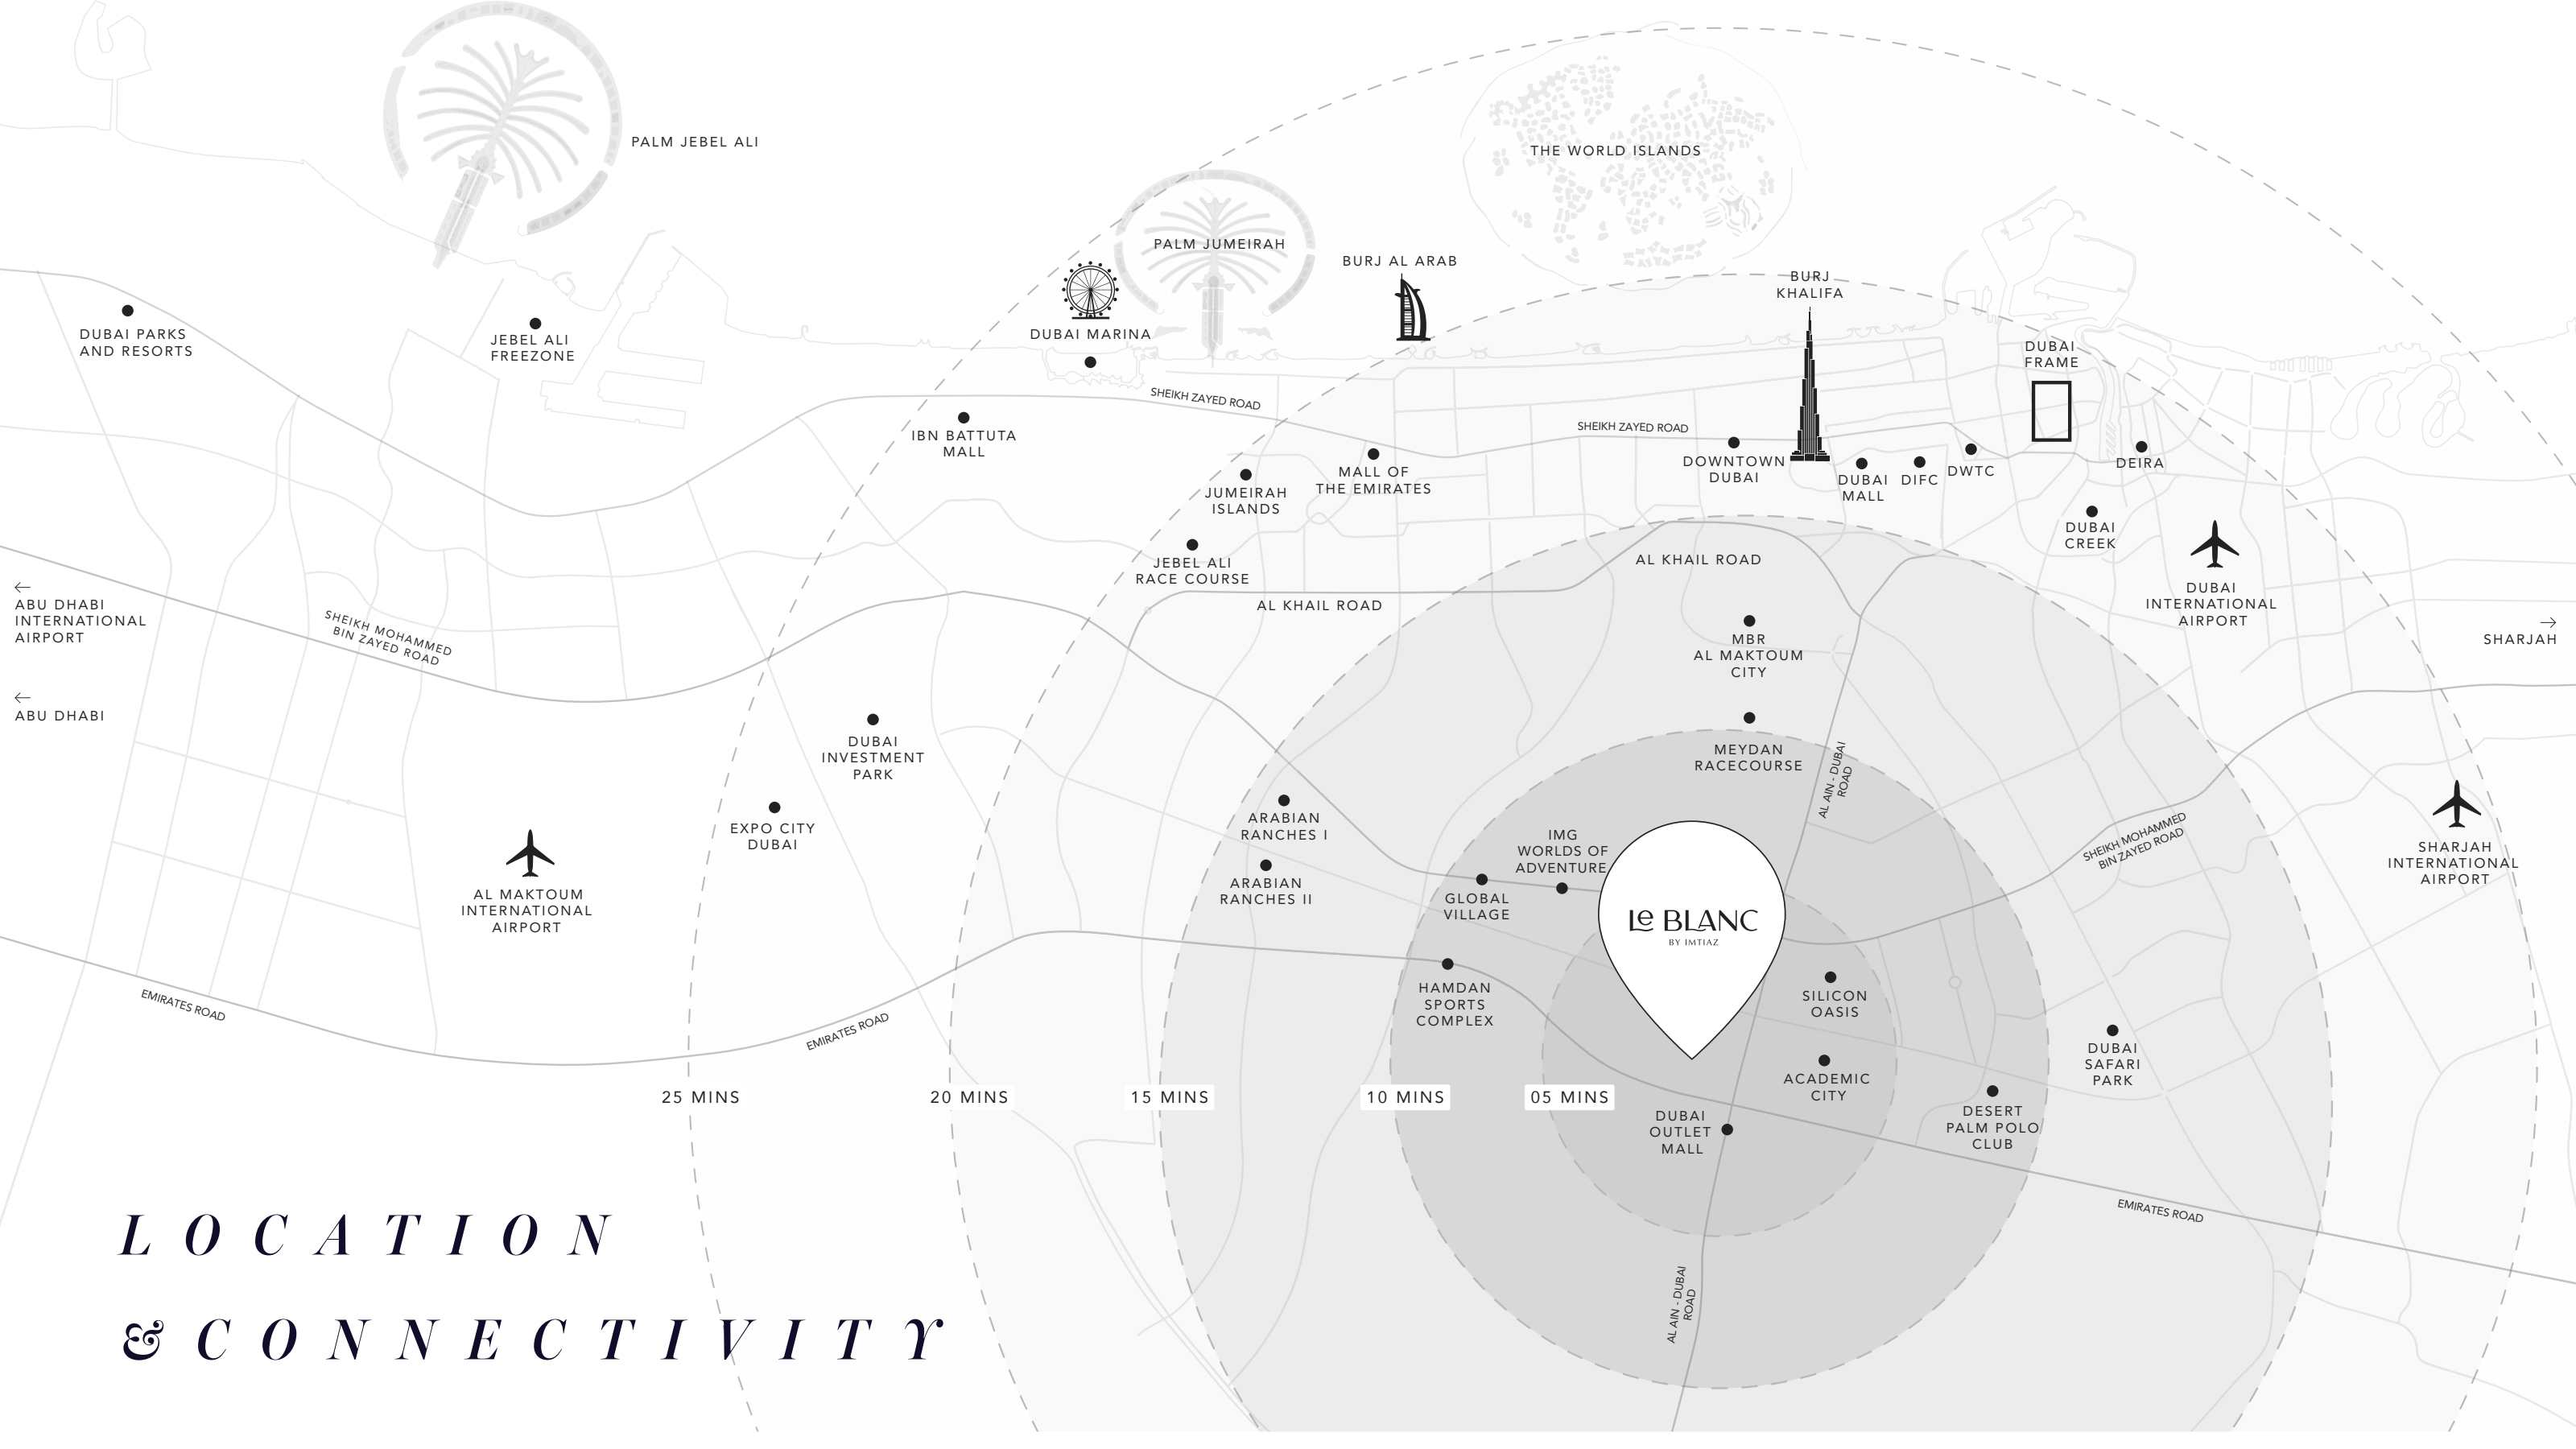
The source map shows Dubai Outlet Mall, Academic City, Silicon Oasis, Global Village and Dubai’s wider destinations. Its approximate 5–25-minute rings remain visible on the original sheet. Project-name directions remain available.
05 / Look closer
06 / Further reading
Keep exploring
BY IMTIAZ DEVELOPMENTSDubai Land Residence Complex, Dubai
 BY IMTIAZ DEVELOPMENTS
Dubai Land Residence Complex, Dubai
 BY IMTIAZ DEVELOPMENTS
Dubai Land Residence Complex, Dubai