
 BY IMTIAZ DEVELOPMENTS
Dubai Land Residence Complex, Dubai
Branded release referenceAED 679KPayment plan50 / 50
View project details Imtiaz Developments/Project information
Jumeirah Village Circle, Dubai
01 / The project
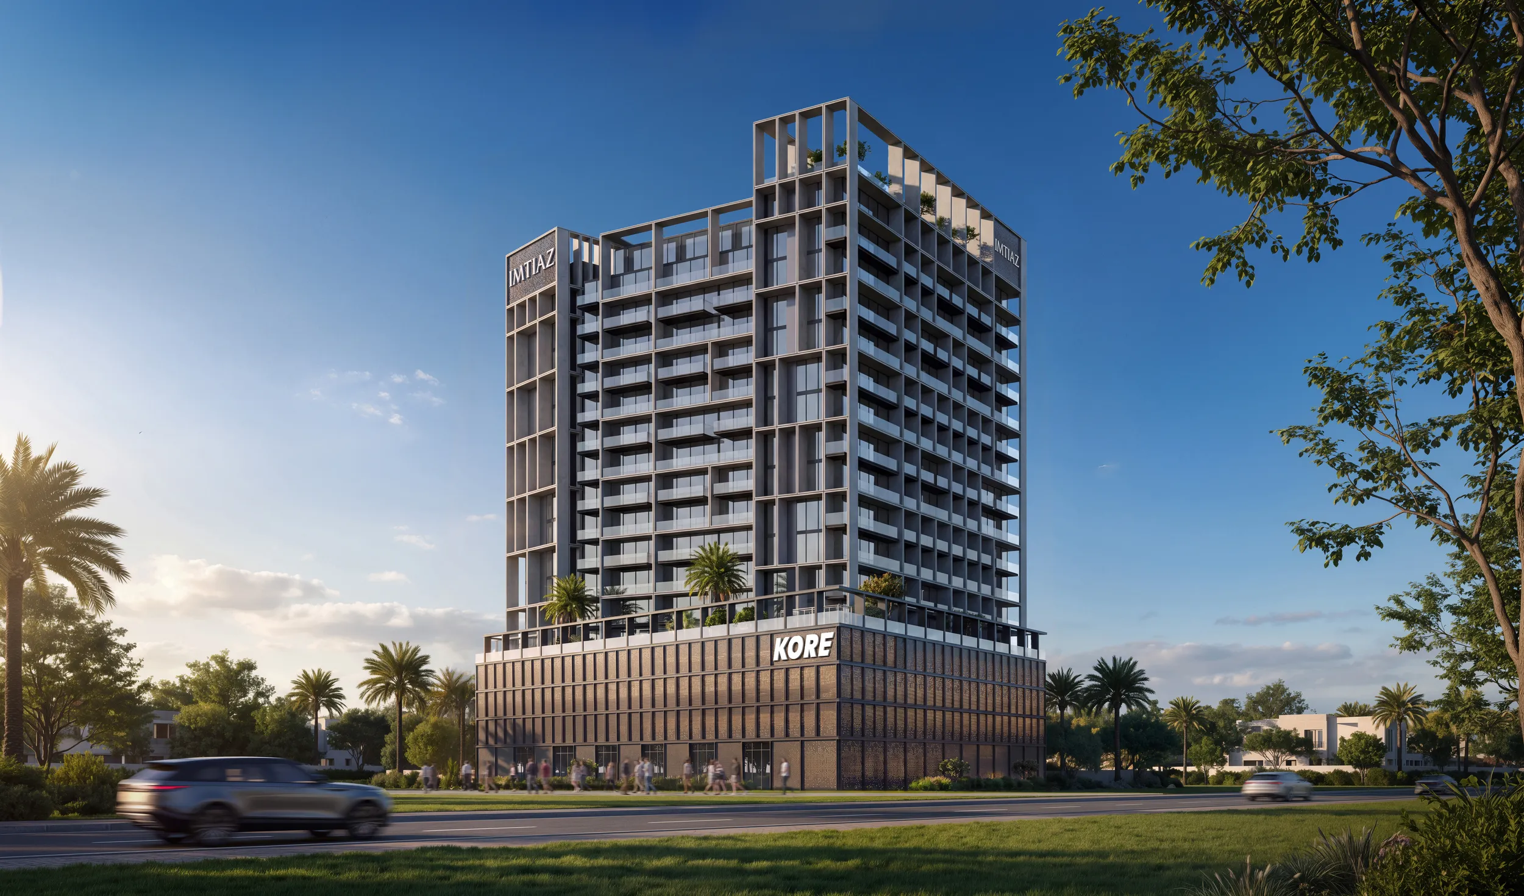
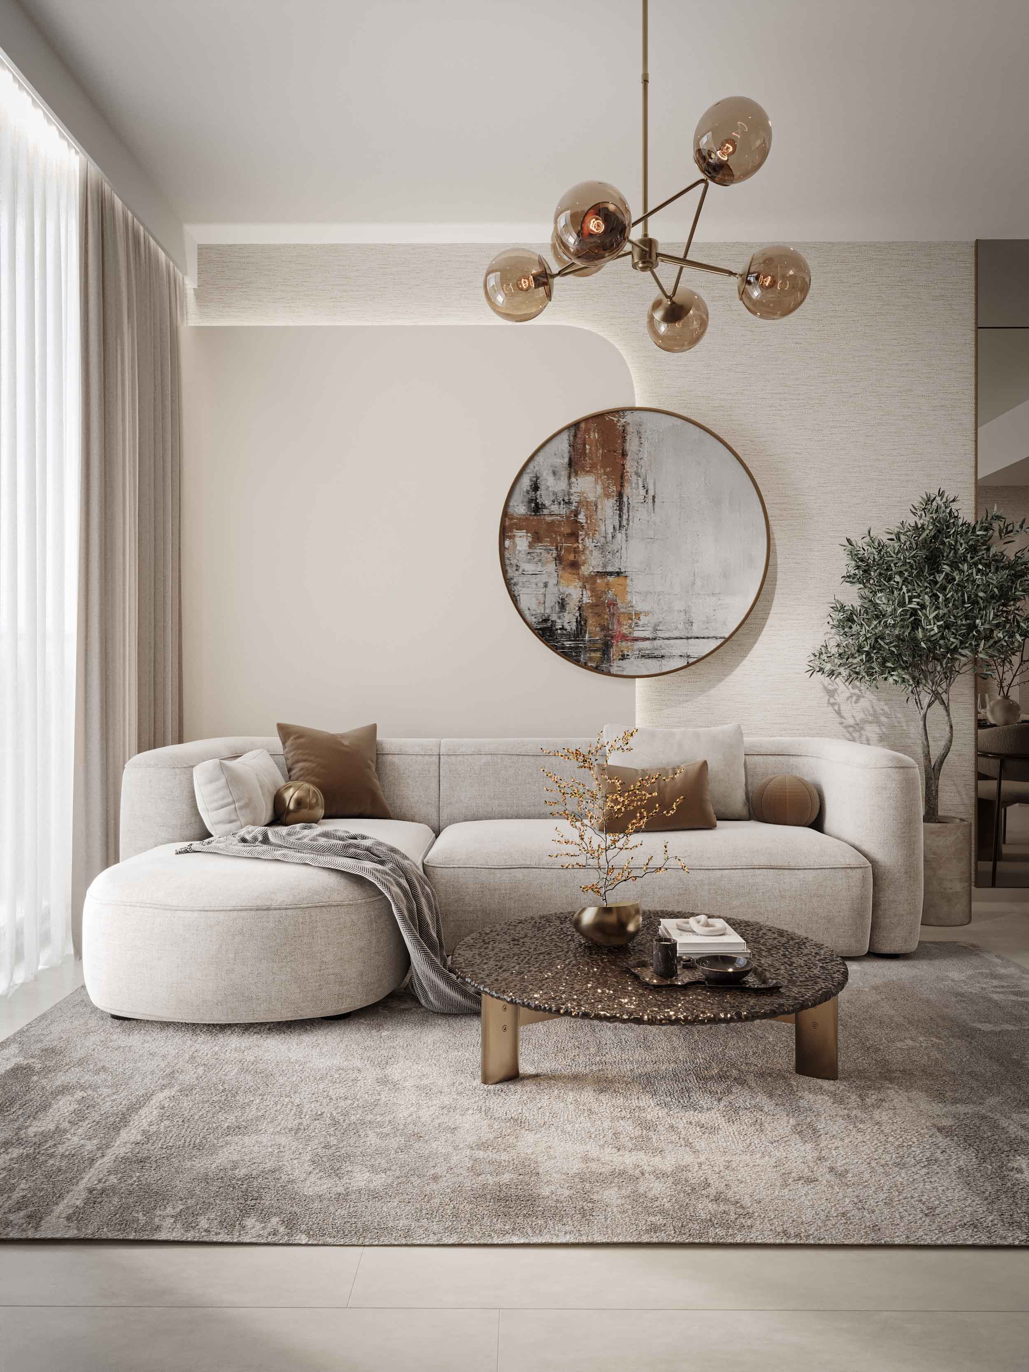
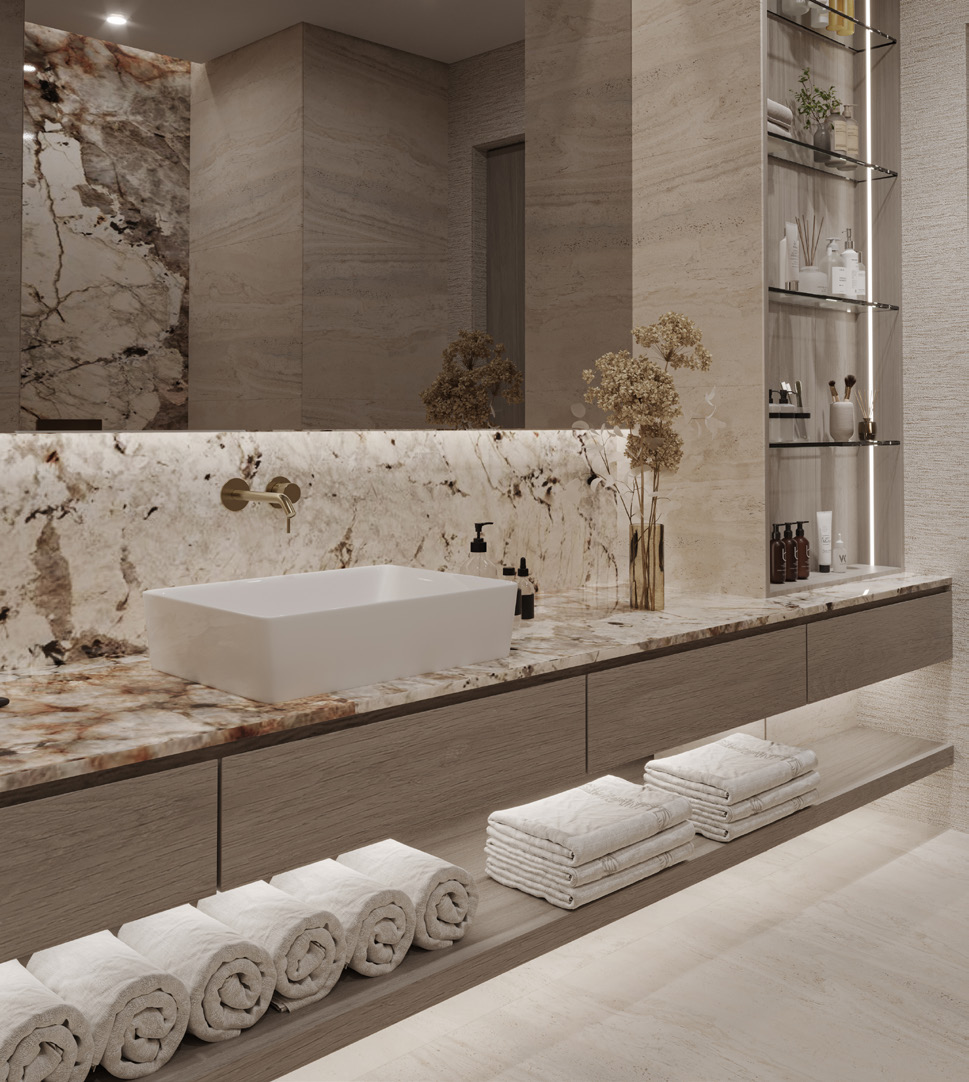
Pearl House 4 in Jumeirah Village Circle offers furnished studios and one- and two-bedroom apartments. Shared pool and leisure spaces are distributed between the first and thirteenth floors.
The building plans distinguish shared children’s facilities from the higher-level adult pool and clubhouse.
02 / At a glance
| Layout | Published area |
|---|---|
| Studio minimum | 401 ft²Pearl House 4: branded 3-page factsheet, broker-hosted |
| 1BR minimum | 793 ft²Pearl House 4: branded 3-page factsheet, broker-hosted |
| 2BR minimum | 1,205 ft²Pearl House 4: branded 3-page factsheet, broker-hosted |
| Retail minimum | 1,014 ft²Pearl House 4: branded 3-page factsheet, broker-hosted |
Inside the home
Explore the layouts and room dimensions. Open a floor plan for a closer look.
Four complete level drawings and three attributed layouts are available. The layouts supply no numerical saleable area. Their drawing positions do not establish contractual unit numbers. Confirm final areas and revisions with Imtiaz.
Plan source · page 203 / Planning your purchase
Original factsheet: studios from AED 765,000.
Pearl House 4: developer project and FAQStandalone dated reference below. The factsheet starts its first 5% instalment in December 2025 instead of January 2026. Confirm the applicable calendar.
Header and handover FAQ: Q4 2027; payment FAQ: June 2026. Original payment sheet: December 2027. The primary sources conflict.
Pearl House 4: developer project and FAQPearl House 4: branded 3-page factsheet, broker-hostedPearl House 4: original dated payment sheet, broker-hosted04 / The neighbourhood
Jumeirah Village Circle · regional connections shown in the original developer map
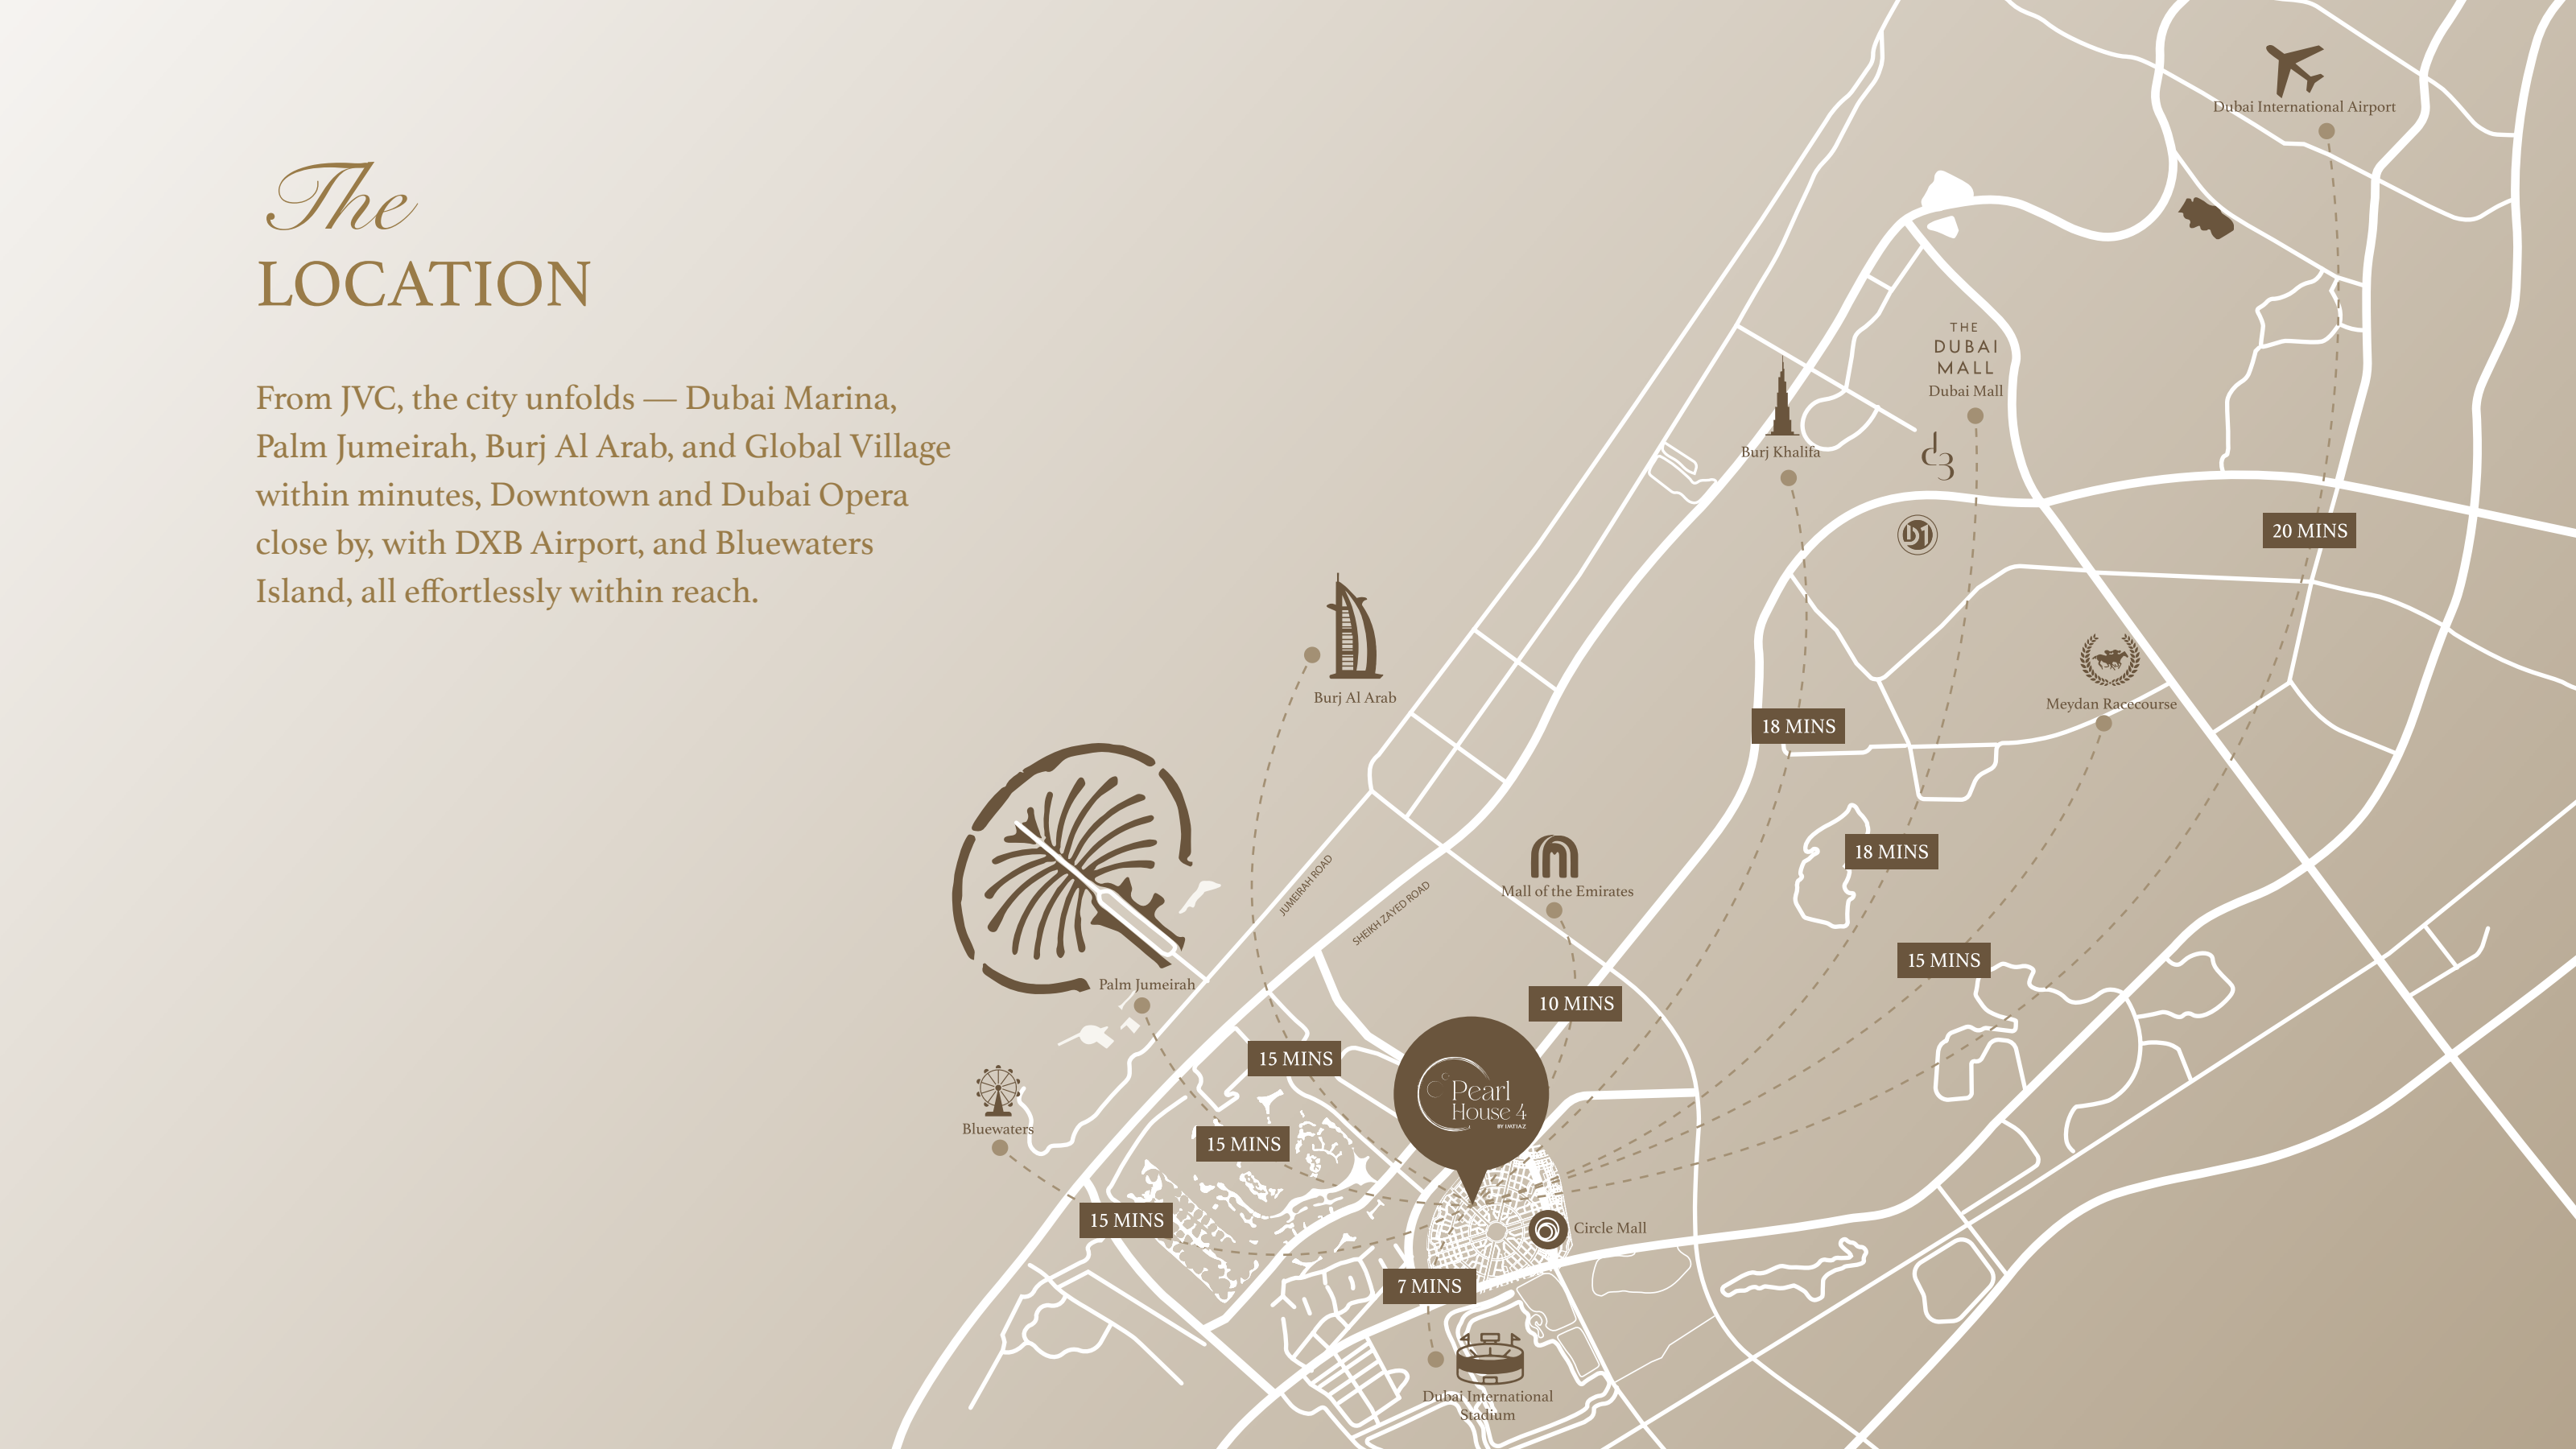
Approximate travel times from Jumeirah Village Circle, Dubai
The original map supplies approximate developer journey estimates. Traffic, route and entrance can change the trip. Circle Mall is a contextual marker without its own printed time. The official named-place embed does not establish exact visitor access.
05 / Look closer
06 / Further reading
Keep exploring
BY IMTIAZ DEVELOPMENTSDubai Land Residence Complex, Dubai
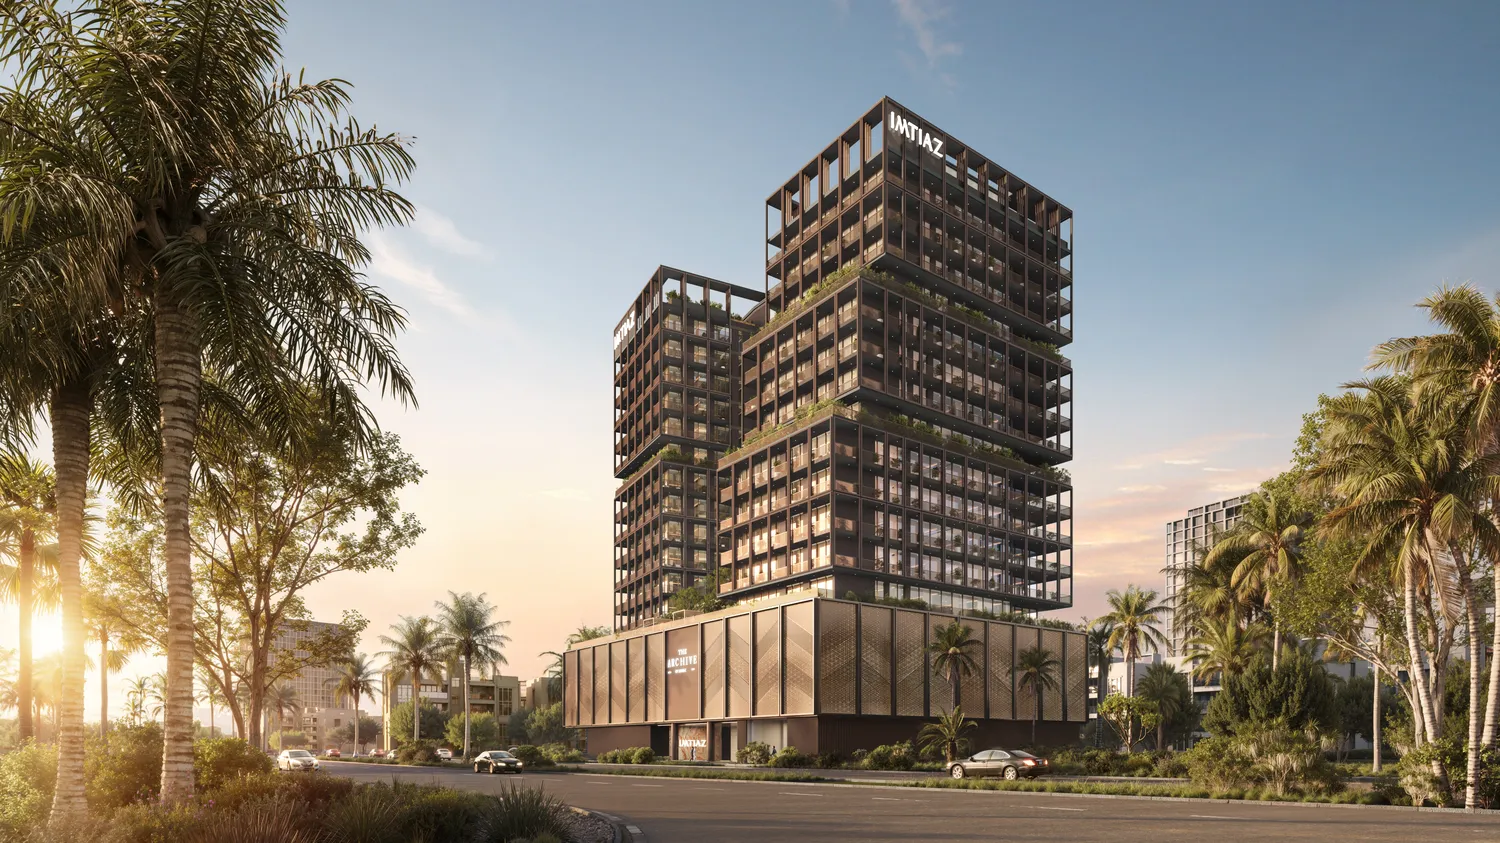 BY IMTIAZ DEVELOPMENTS
Dubai Land Residence Complex, Dubai
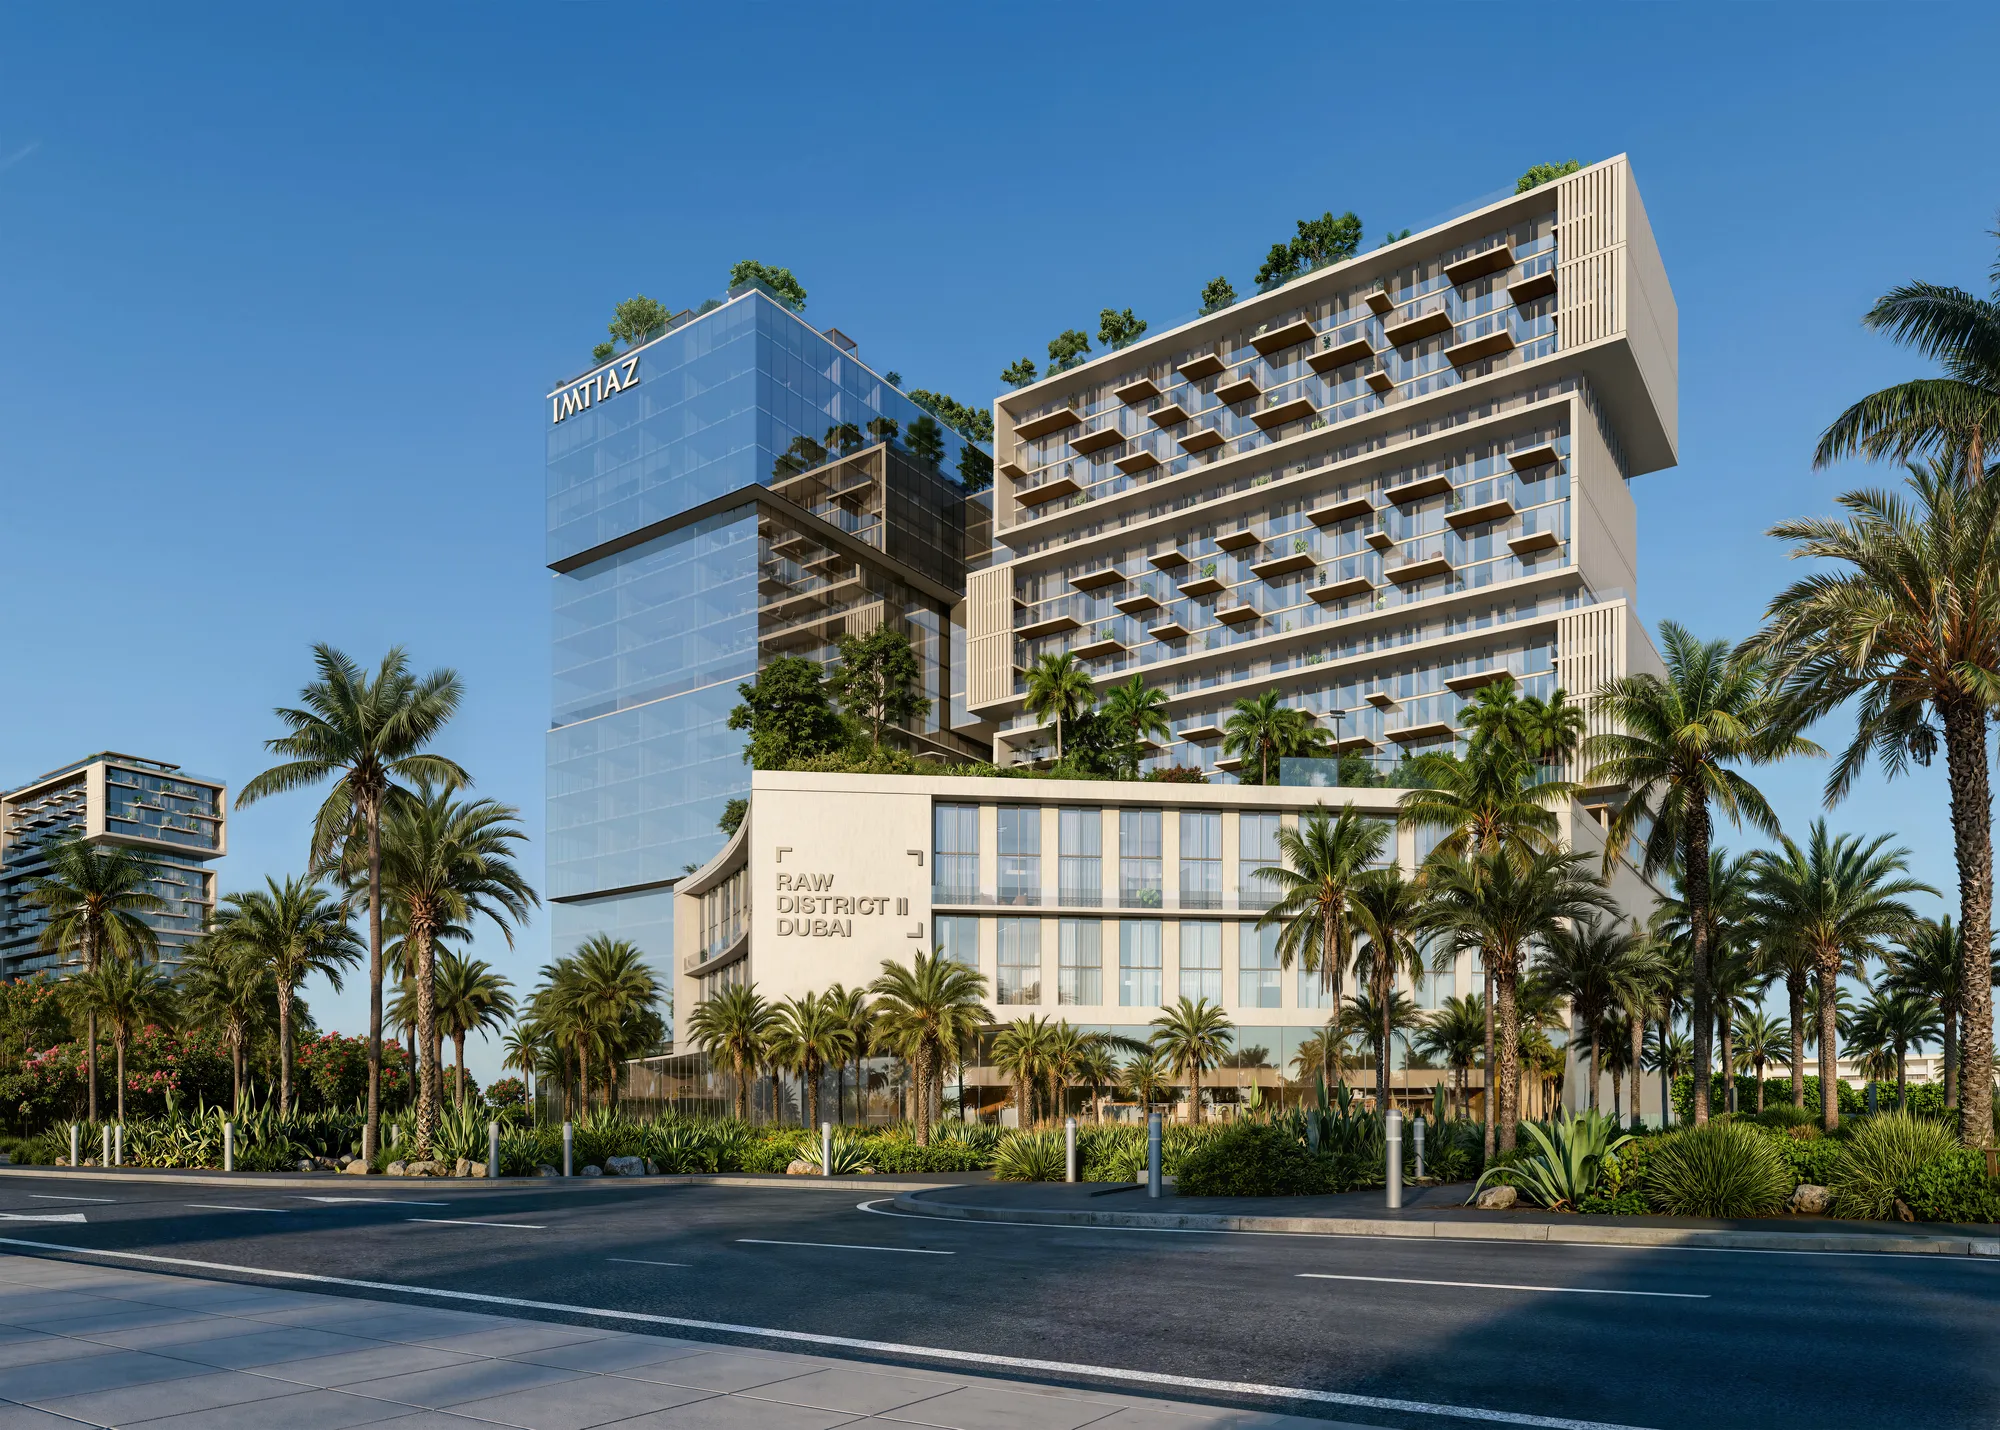 BY IMTIAZ DEVELOPMENTS
Dubai Land Residence Complex, Dubai