
 BY IMTIAZ DEVELOPMENTS
Dubai Land Residence Complex, Dubai
Branded release referenceAED 679KPayment plan50 / 50
View project details Imtiaz Developments/Project information
Meydan Horizon, Dubai
01 / The project
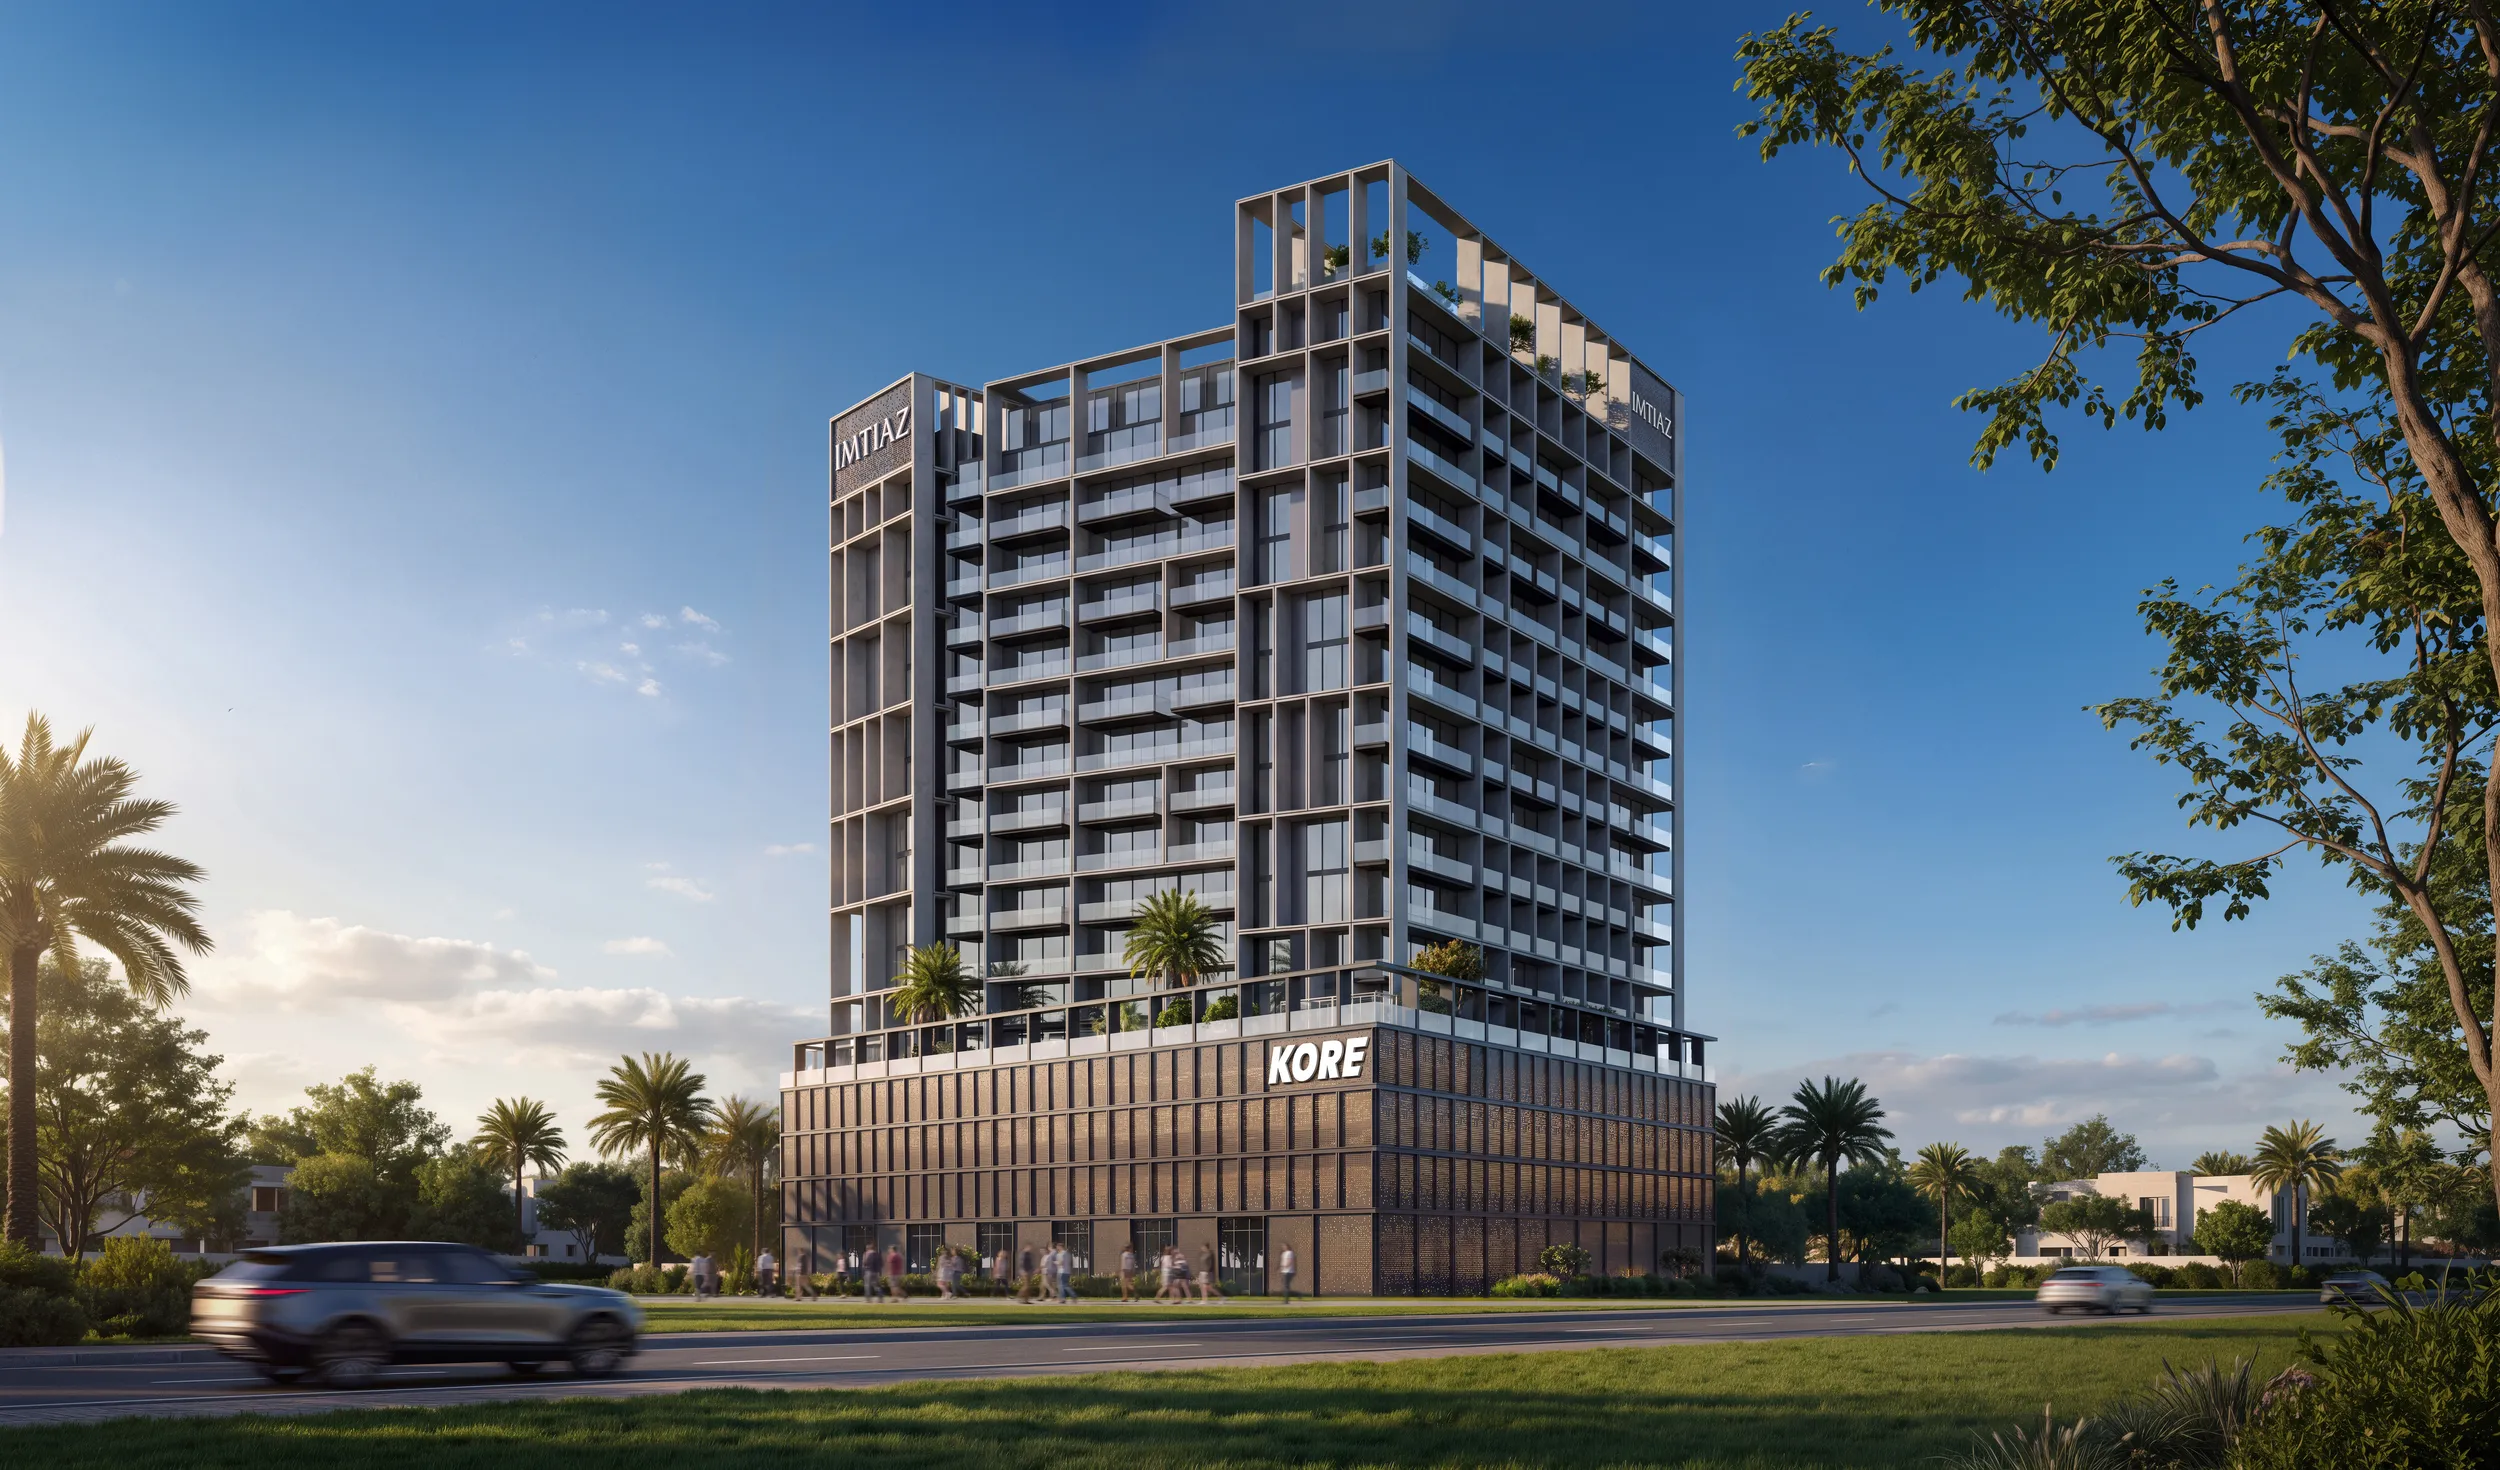
The Symphony combines residences, offices and retail in Meydan Horizon. Designed in collaboration with Zaha Hadid Architects, its façade frames a series of terraces, while separate arrivals and lift banks organise residential and commercial movement.
Two basements, ground, five podiums, 34 floors and roof. Offices occupy floors 2–8; homes occupy floors 10–34, above the ninth-floor indoor amenities.
02 / At a glance
| Layout | Published area |
|---|---|
| Master 1BR suite | From 630 ft²The Symphony · branded project presentation |
| 1BR | From 830 ft²The Symphony · branded project presentation |
| 2BR | From 1,400 ft²The Symphony · branded project presentation |
| 3BR | From 1,700 ft²The Symphony · branded project presentation |
| 4BR | From 2,433 ft²The Symphony · branded project presentation |
| 4BR duplex | From 4,244 ft²The Symphony · branded project presentation |
| Office | From 769 ft²The Symphony · branded project presentation |
| Retail | From 1,320 ft²The Symphony · branded project presentation |
Inside the home
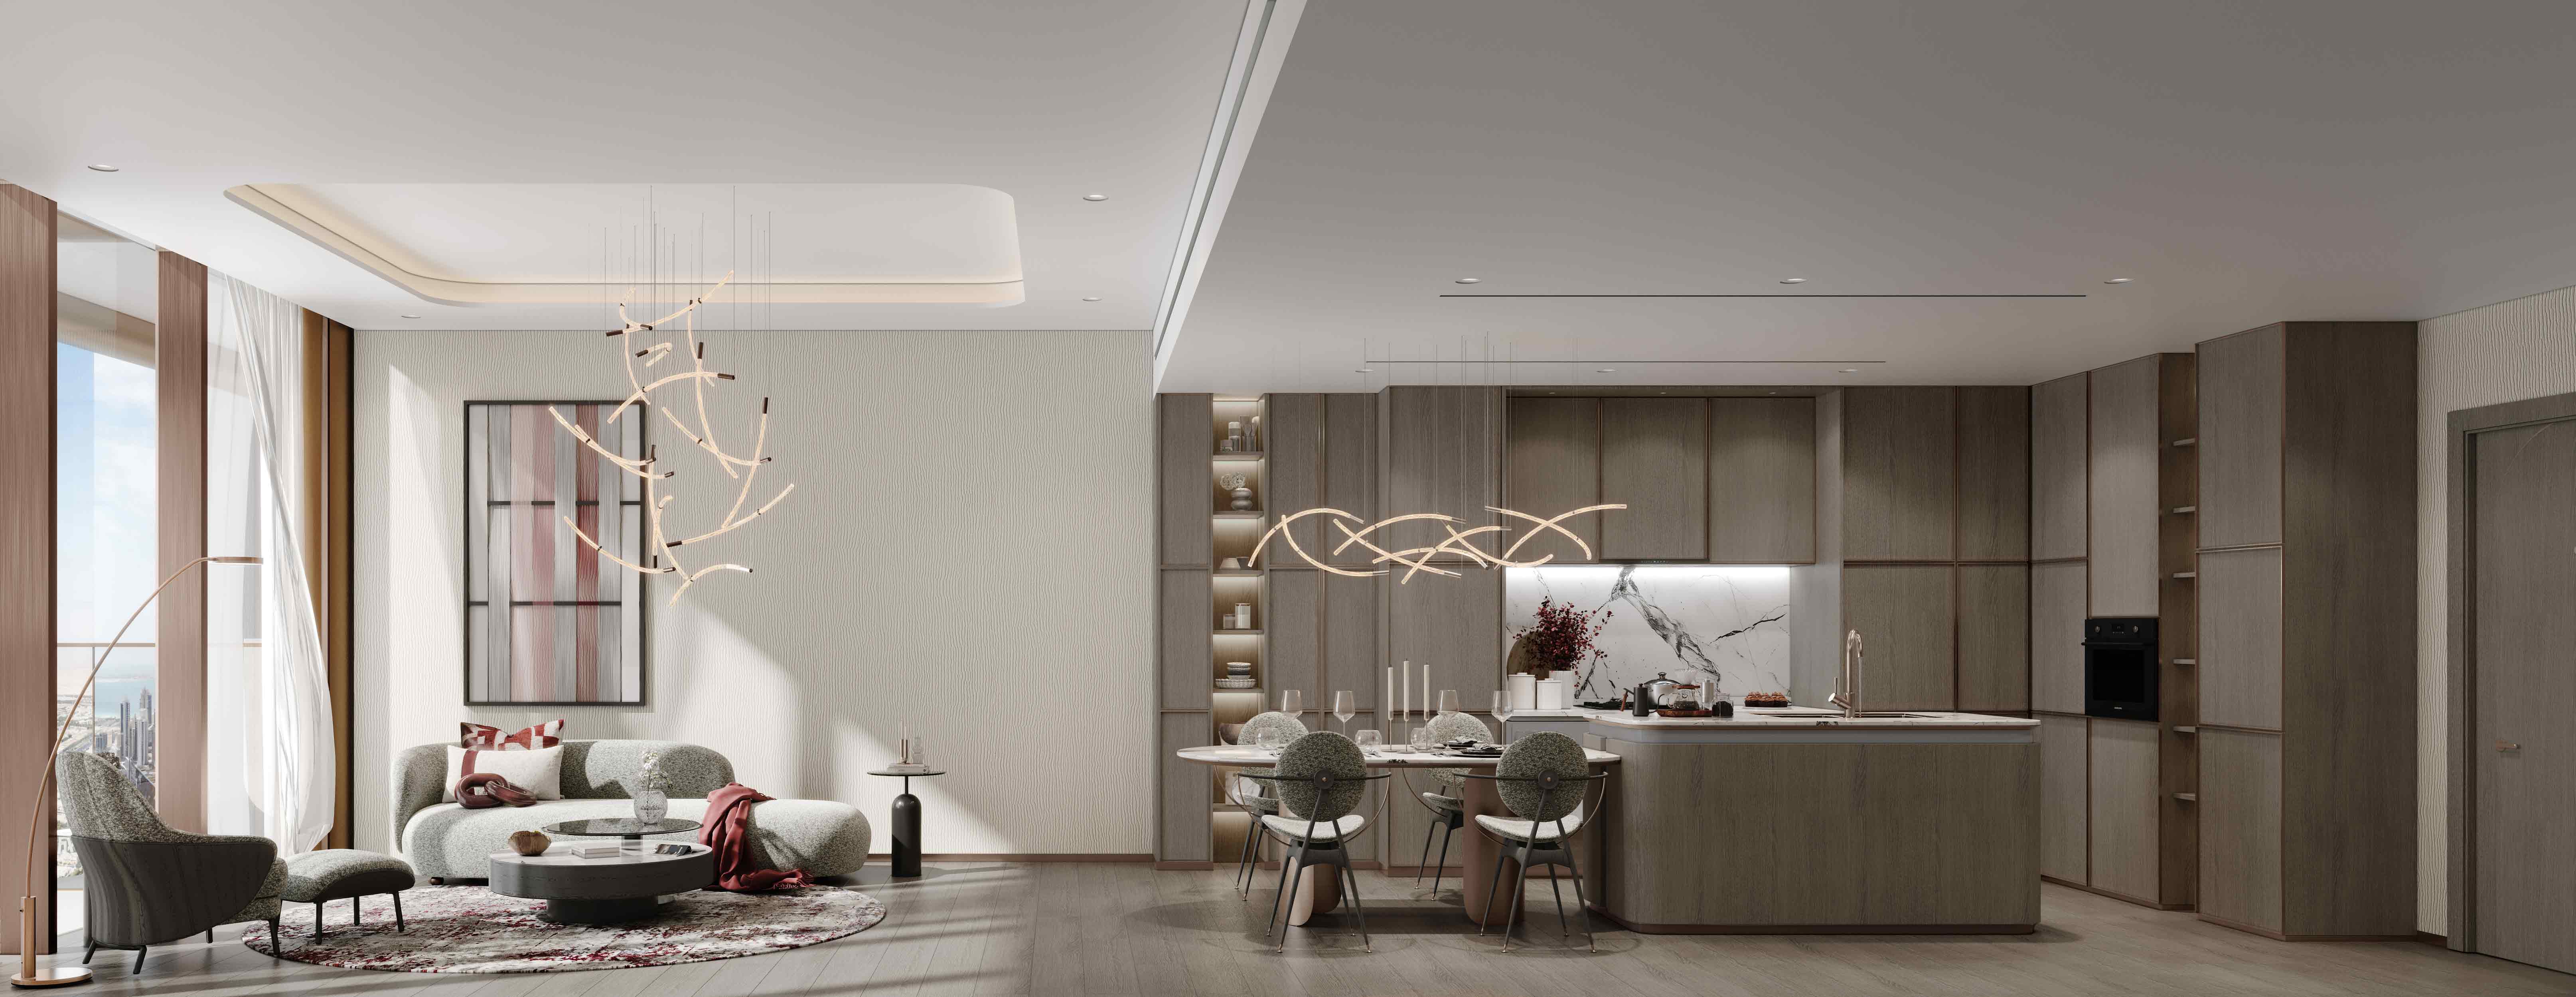
Explore the layouts and room dimensions. Open a floor plan for a closer look.
Thirty-four complete building sheets cover ground, podiums 1/4/5, offices, amenities and residential levels through the duplex roof. Three separately attributed broker images show 1 BR layouts. No individual numerical saleable areas are printed on these drawings. The filenames alone do not verify numbered homes. Confirm the selected home, area and final revision with Imtiaz.
Plan source · page 203 / Planning your purchase
Branded presentation: from AED 2 million. Property Finder gives a lower AED 1,690,237 reference. Neither establishes current unit availability.
The Symphony · branded project presentationOriginal 20/40/40 calendar agrees with the developer FAQ. Elapsed dates are reference terms; confirm the selected unit’s current contract.
Developer page, original calendar and Property Finder target Q2 2029/June 2029; completion is not certified.
The Symphony · current developer pageThe Symphony · original payment calendarProperty Finder · The Symphony04 / The neighbourhood
Meydan Horizon · wider connections through Dubai–Al Ain Road and Al Khail Road
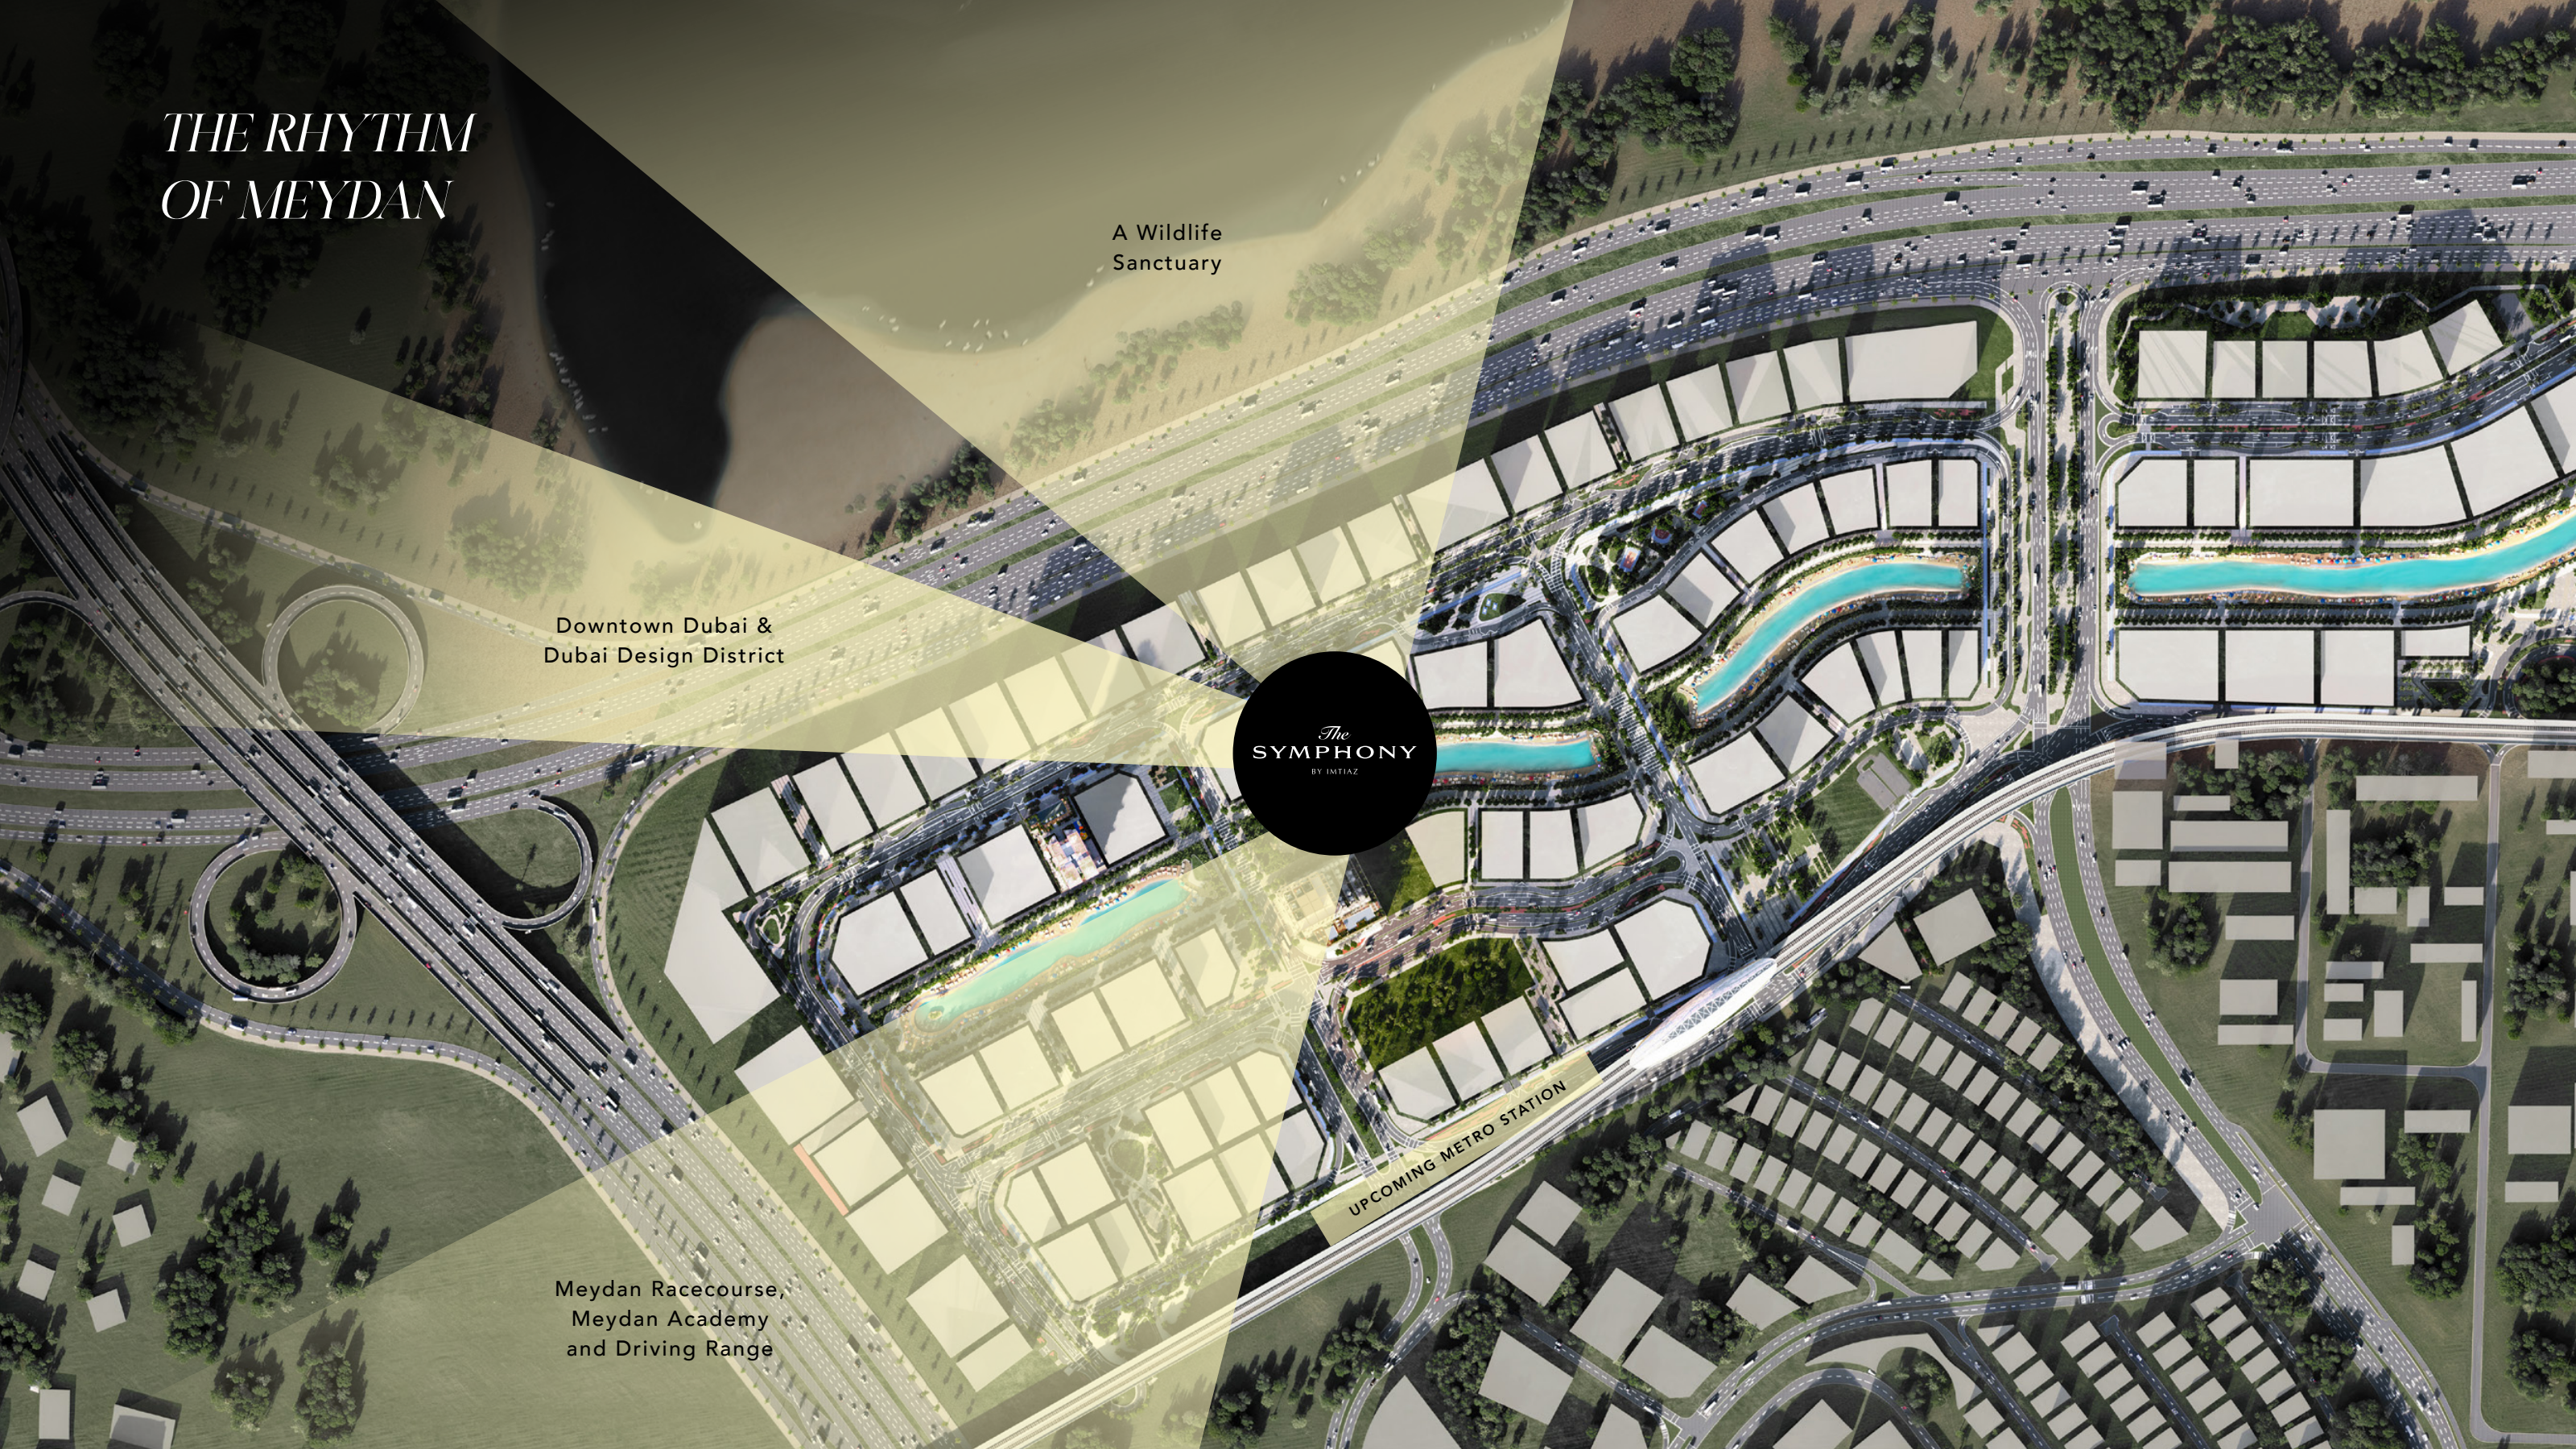
The source maps identify Downtown Dubai, Dubai Design District, Meydan Racecourse and Ras Al Khor’s sanctuary. Project-name directions remain available. The upcoming metro marker retains proposed scope.
05 / Look closer
06 / Further reading
Keep exploring
BY IMTIAZ DEVELOPMENTSDubai Land Residence Complex, Dubai
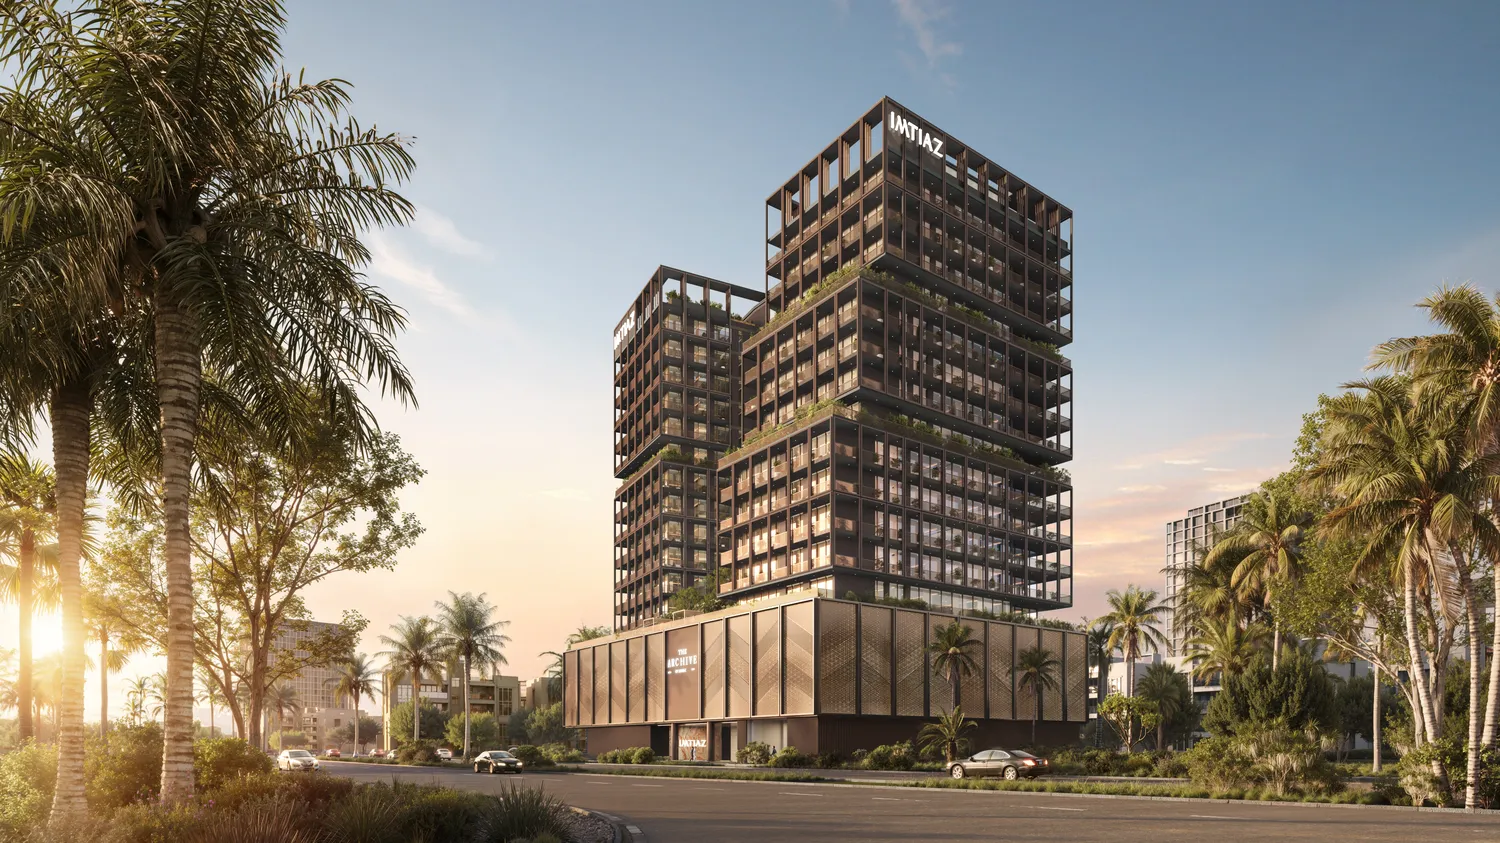 BY IMTIAZ DEVELOPMENTS
Dubai Land Residence Complex, Dubai
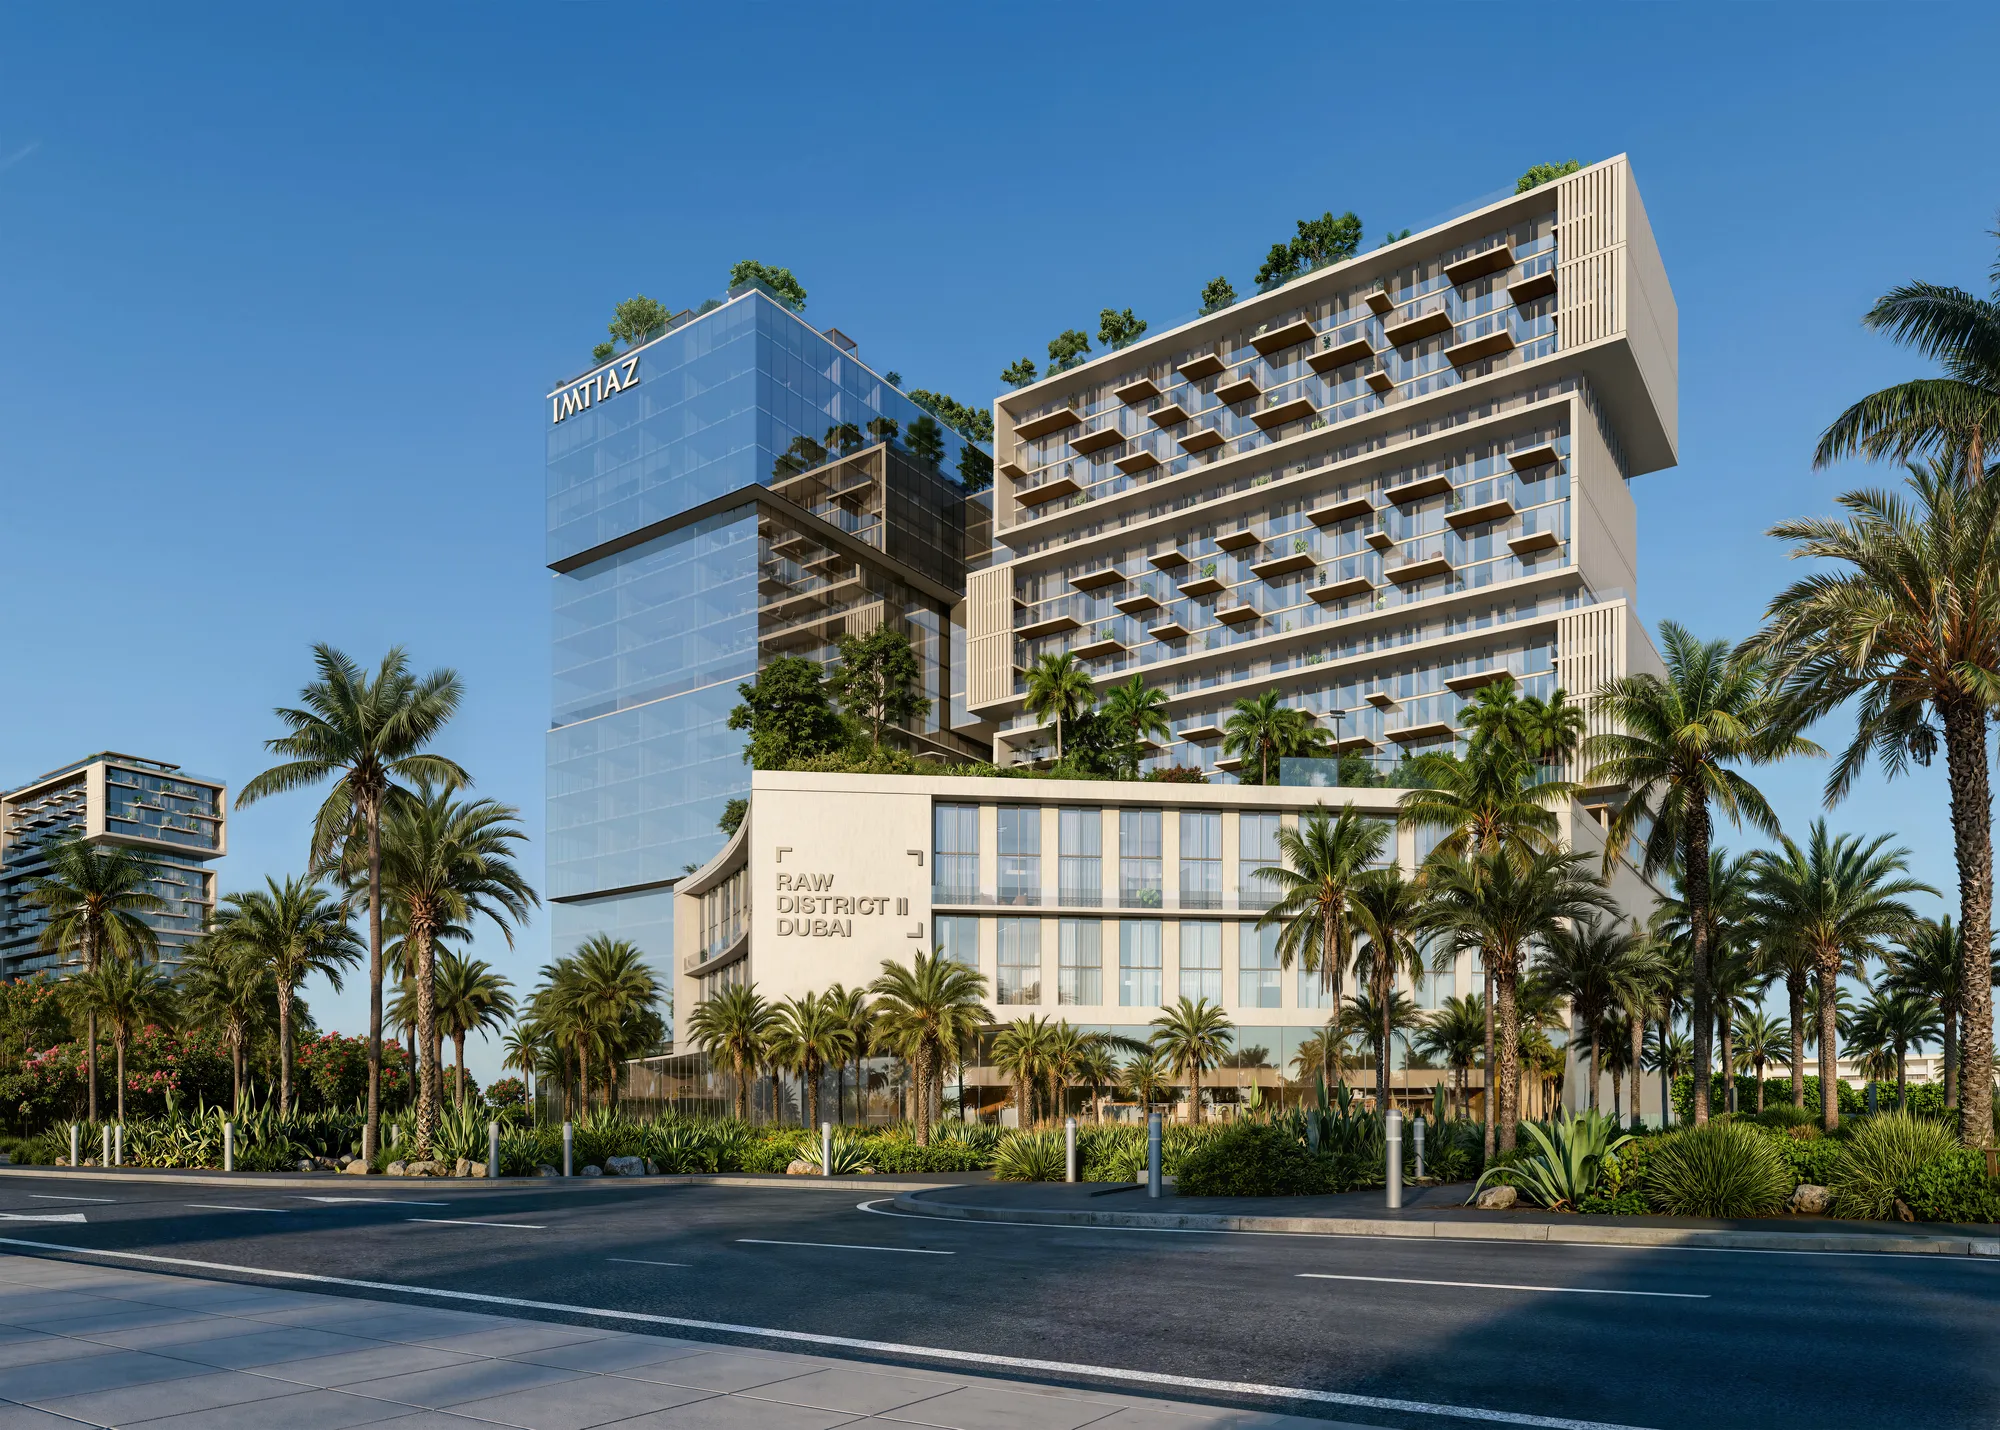 BY IMTIAZ DEVELOPMENTS
Dubai Land Residence Complex, Dubai