
 BY IMTIAZ DEVELOPMENTS
Dubai Land Residence Complex, Dubai
Branded release referenceAED 679KPayment plan50 / 50
View project details Imtiaz Developments/Project information
Meydan Horizon, Dubai
01 / The project
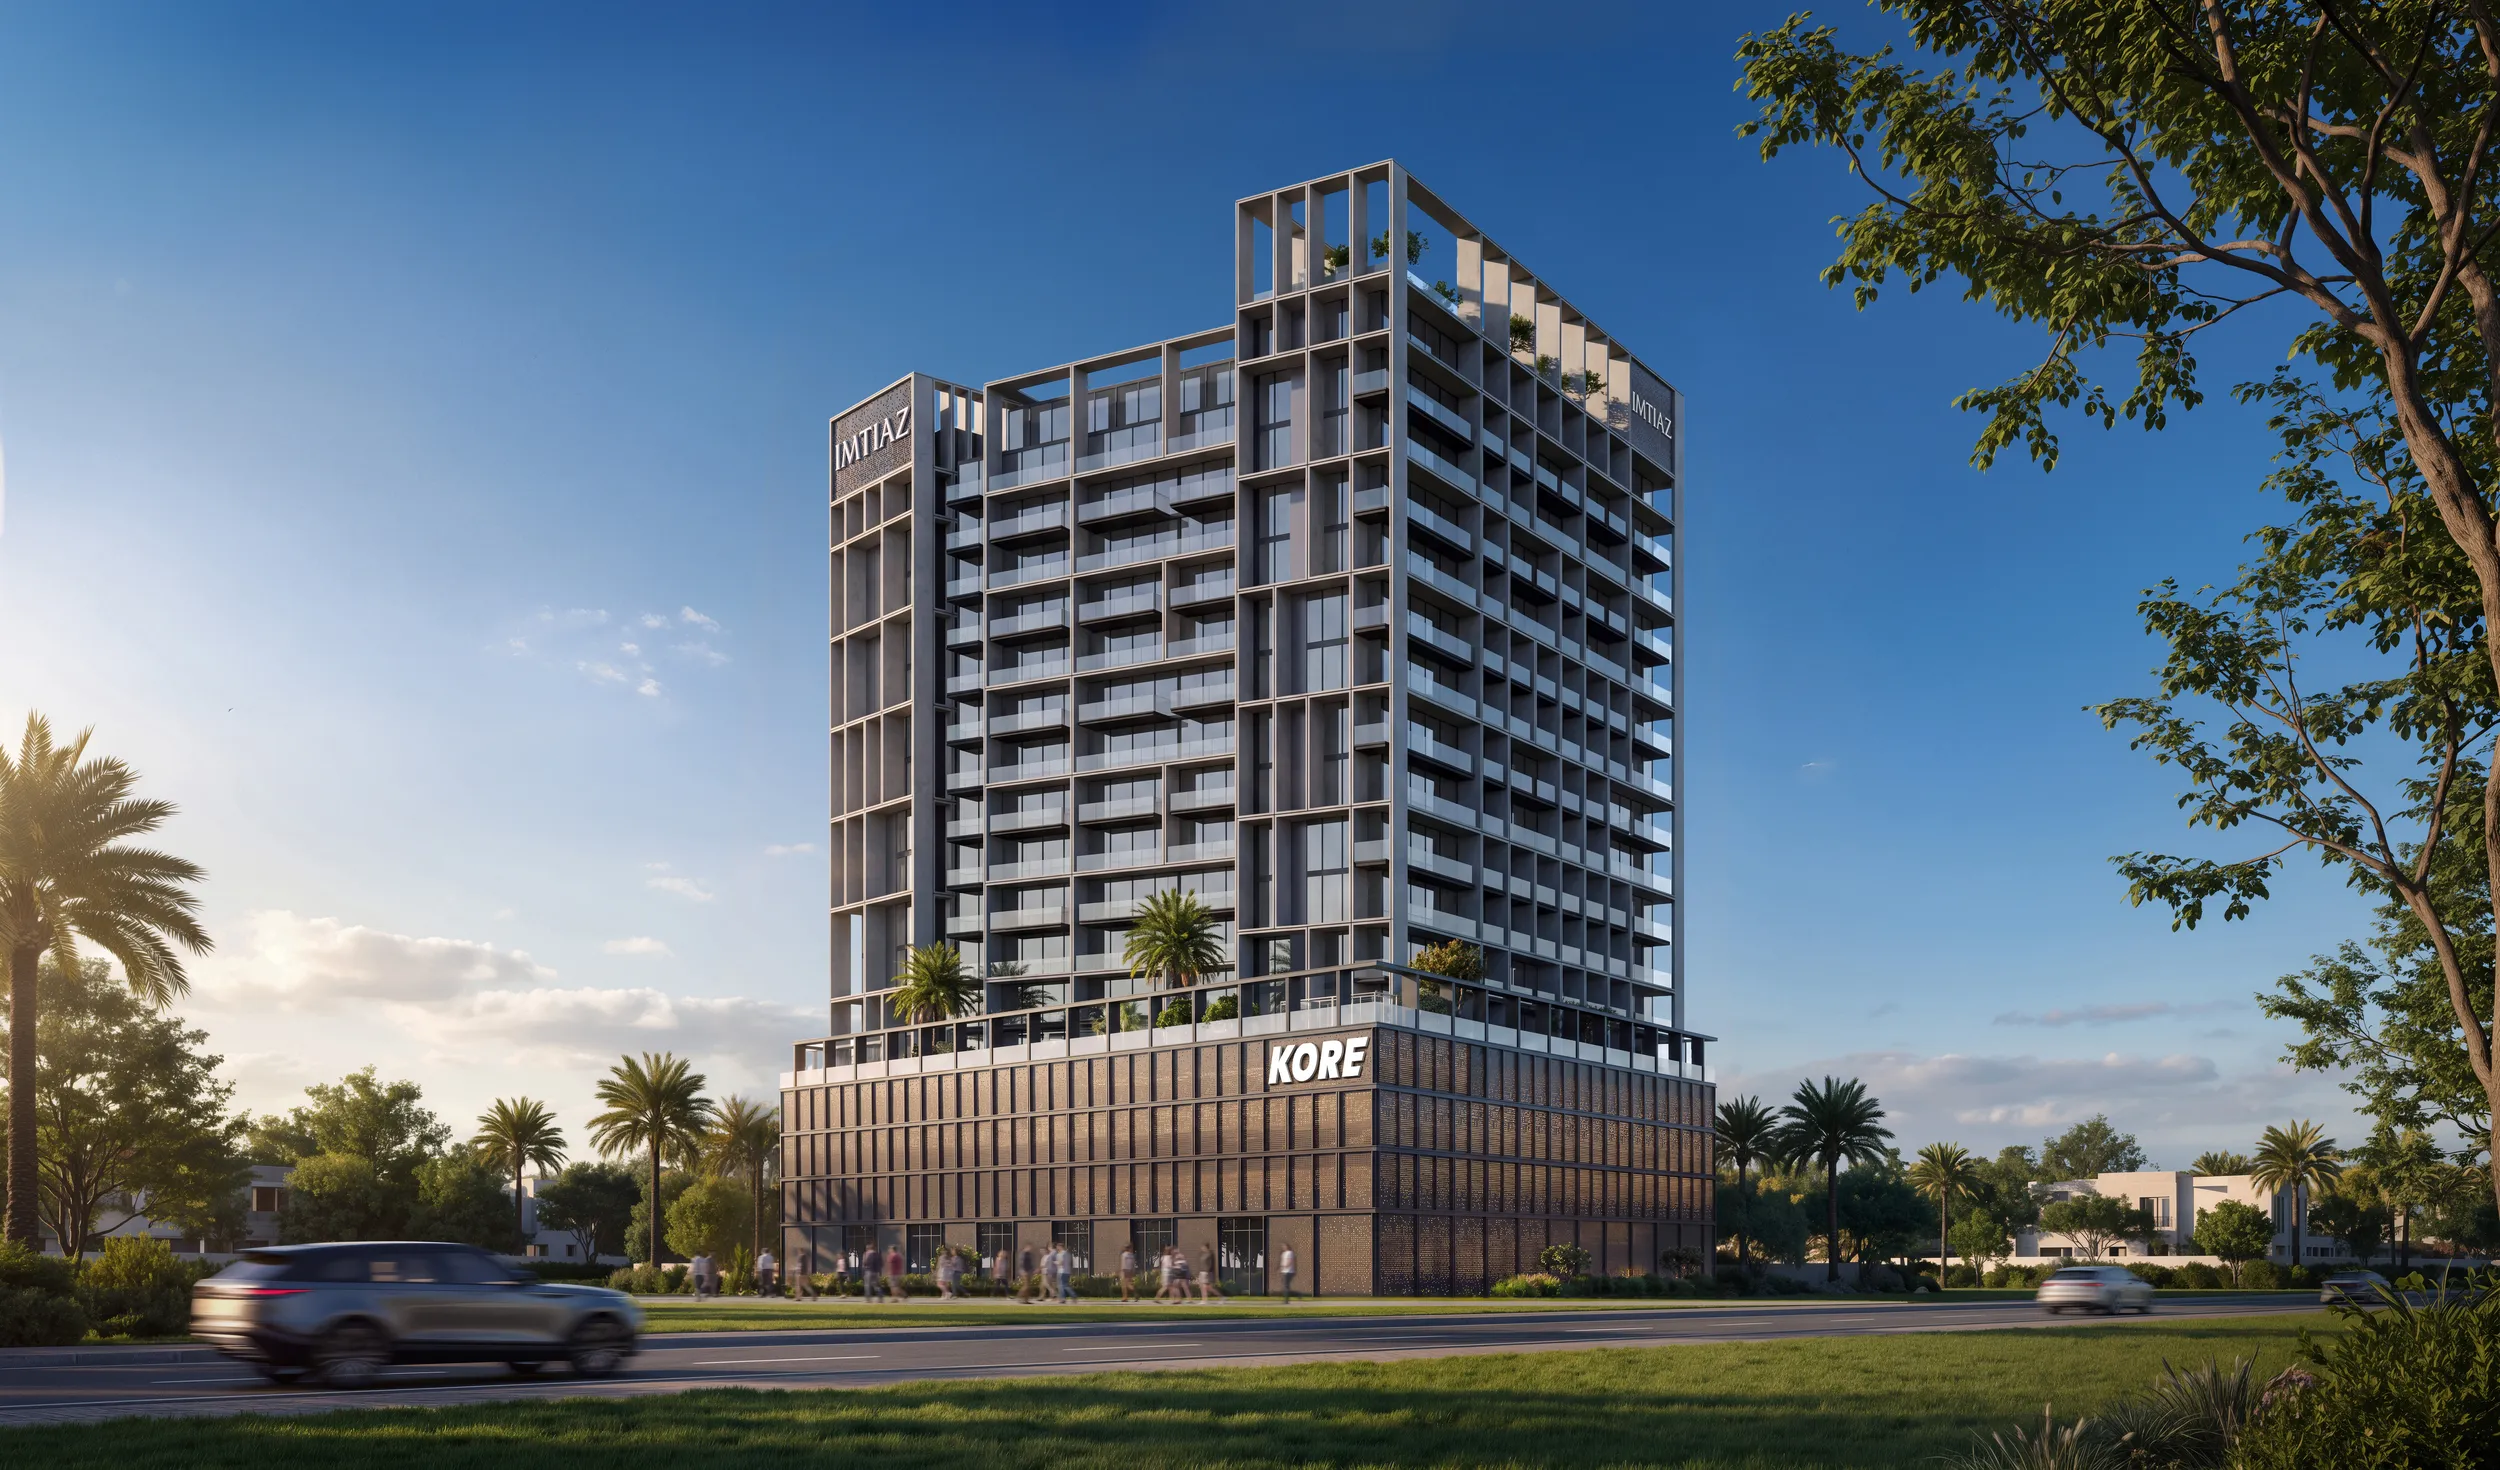
Wynwood Horizon is a lagoon-facing apartment development in Meydan Horizon. Its podium brings together residences, retail and leisure spaces, with larger homes on the upper floors.
Retail occupies the lower levels. The building pack distinguishes ordinary three-bedroom homes from upper-level penthouses.
02 / At a glance
| Layout | Published area |
|---|---|
| 1BR: portal guide | 700–755 ft²Property Finder: Wynwood Horizon unit catalogue |
| 2BR: portal guide | 1,211–1,437 ft²Property Finder: Wynwood Horizon unit catalogue |
| 3BR: portal guide | 1,840–2,003 ft²Property Finder: Wynwood Horizon unit catalogue |
Inside the home
Explore the layouts and room dimensions. Open a floor plan for a closer look.
Twenty-two complete building sheets cover ground, four podiums, floor 1 with amenities, residential levels through floor 18 and a separate penthouse roof portion. Three separately attributed broker images add 1 BR layouts. These sheets state no numerical individual saleable areas. The roof portion does not establish a separate whole-home total. Confirm the exact selected unit, area and final revision with Imtiaz.
Plan source · page 203 / Planning your purchase
The developer publishes no starting price here. Property Finder’s AED 1,800,209 launch reference is not current inventory; its developer release is marked sold out.
Wynwood Horizon: developer project and FAQPublished reference: 20% booking, 40% instalments and 40% completion. Confirm the selected unit’s calendar and eligibility.
04 / The neighbourhood
Meydan Horizon · wider connections through Dubai–Al Ain Road and Al Khail Road
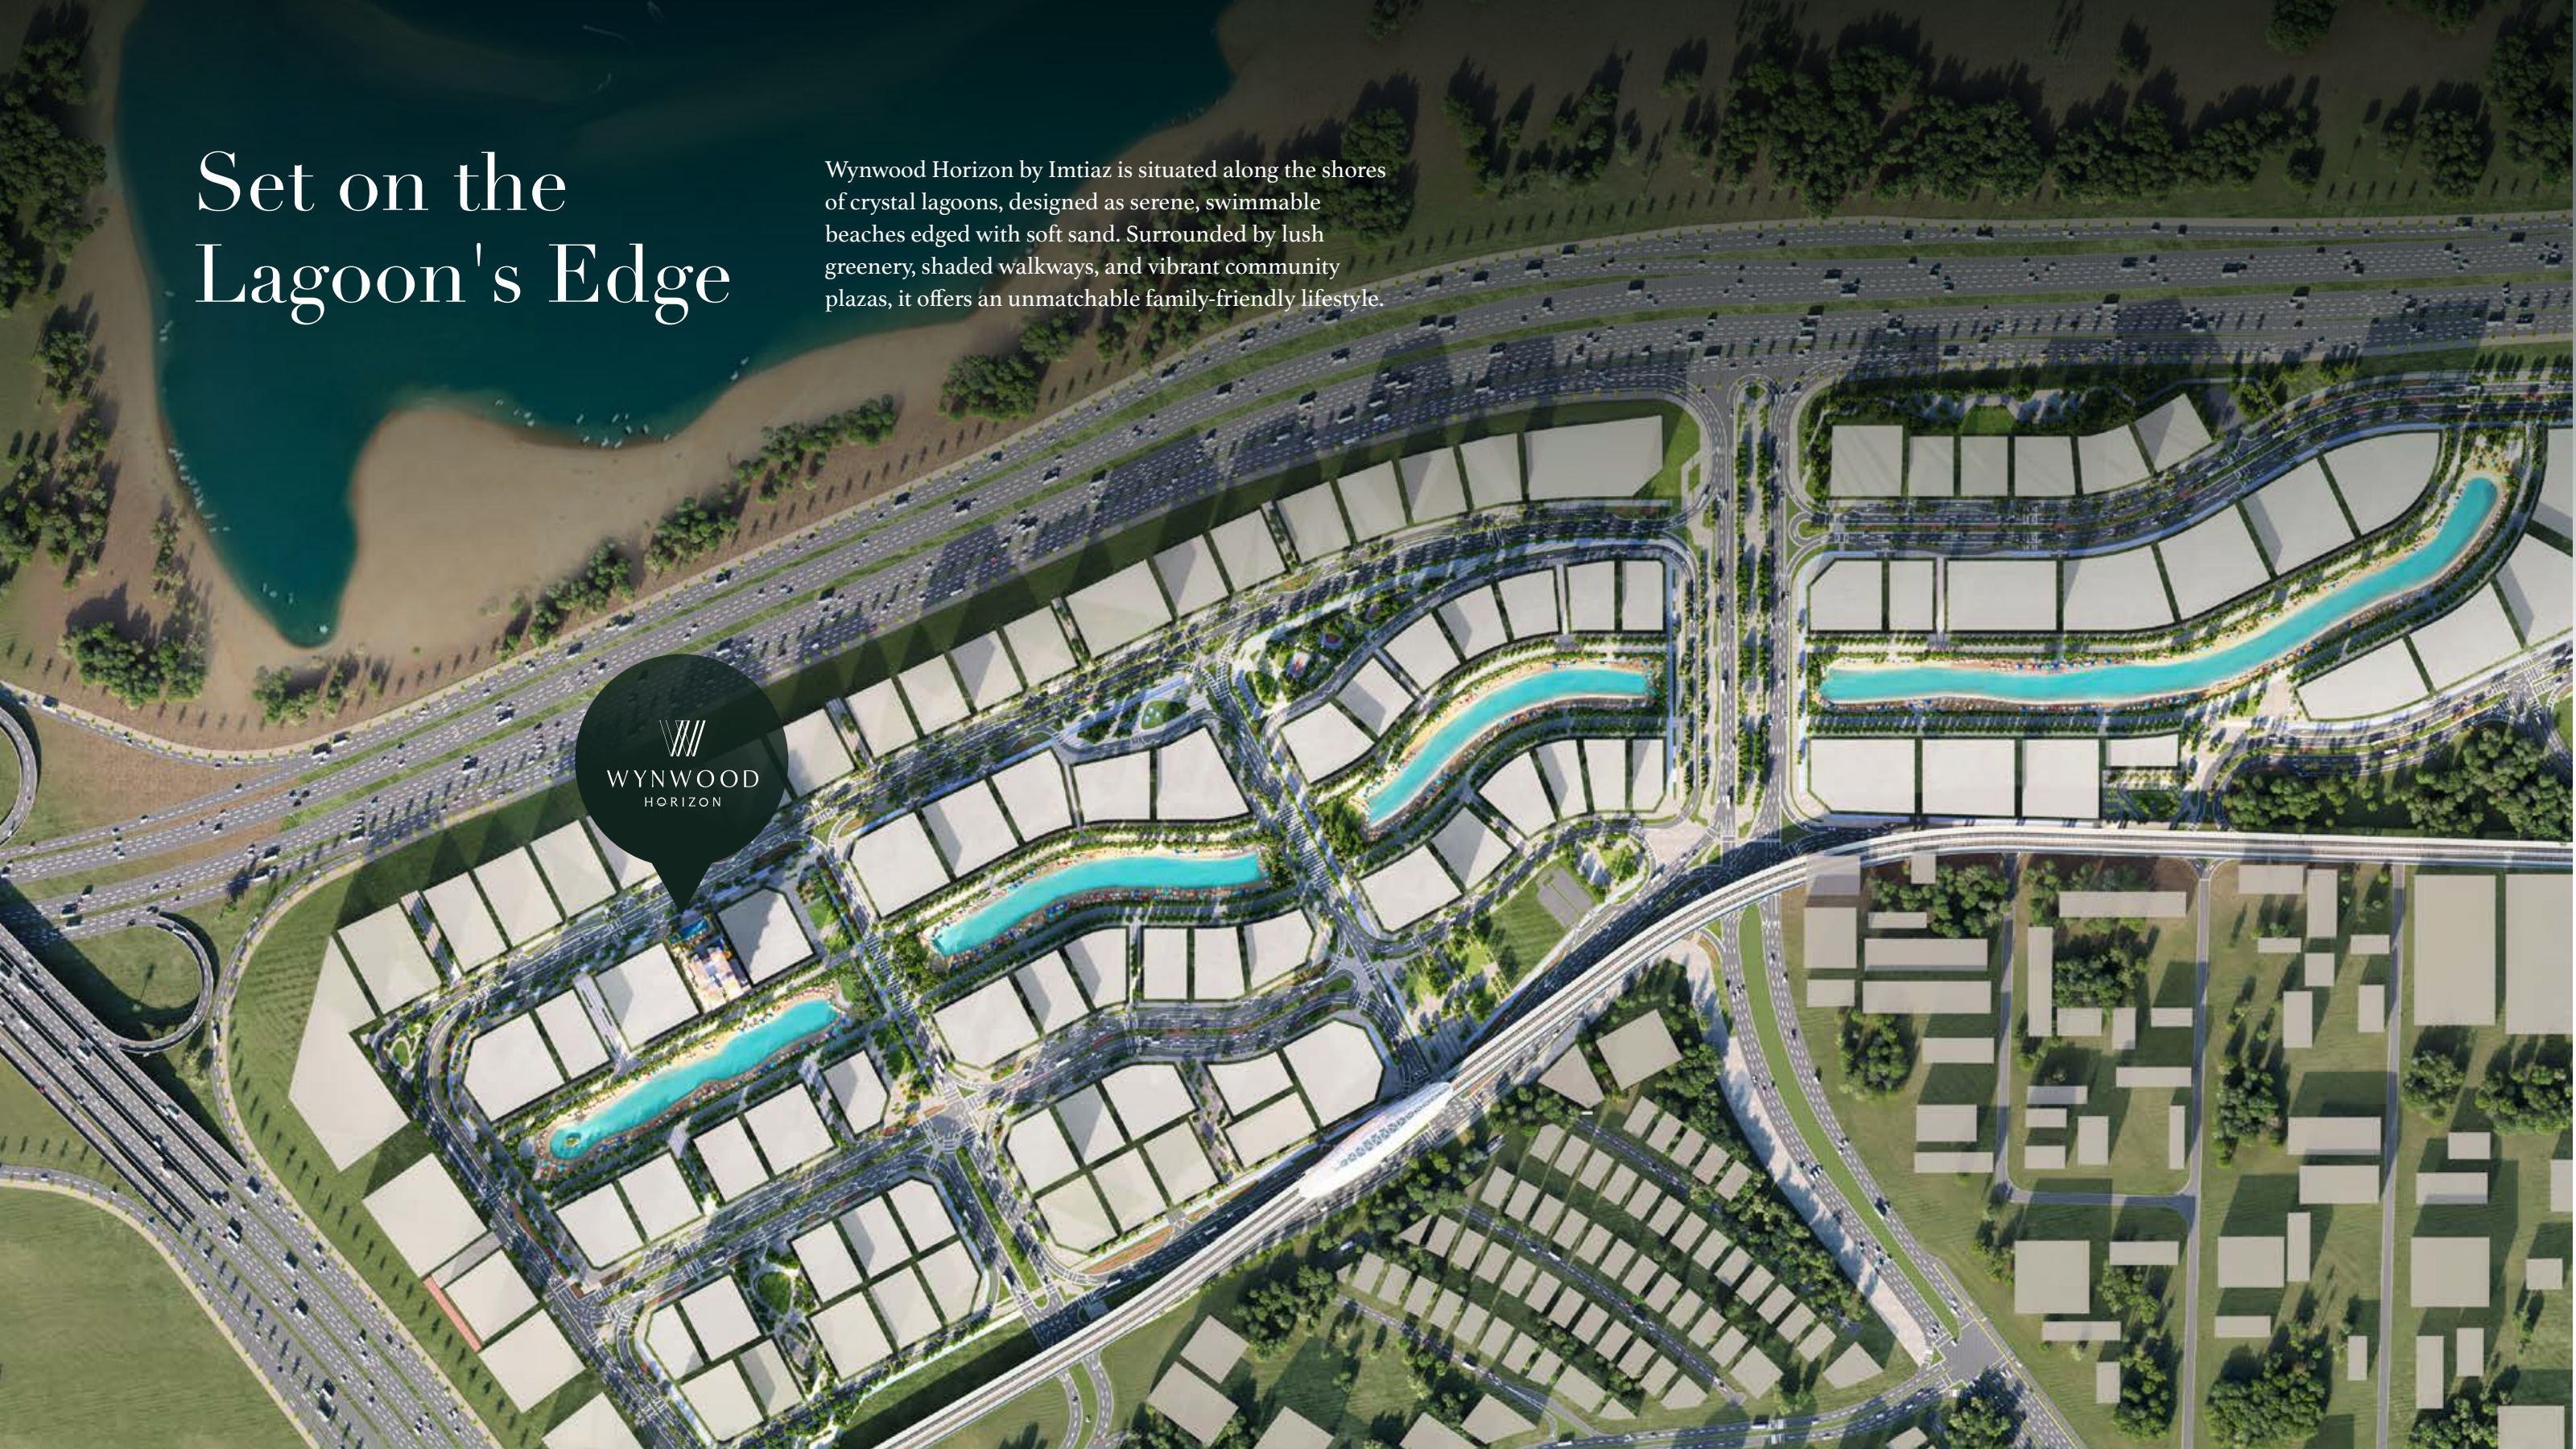
The original maps place the project within Meydan Horizon and show Downtown Dubai, Dubai Design District, Ras Al Khor’s sanctuary and Dubai International Airport in the wider context. They give no numerical journey schedule. Separate time cards are omitted. Project-name directions remain available. The marked future metro retains proposed scope.
05 / Look closer
06 / Further reading
Keep exploring
BY IMTIAZ DEVELOPMENTSDubai Land Residence Complex, Dubai
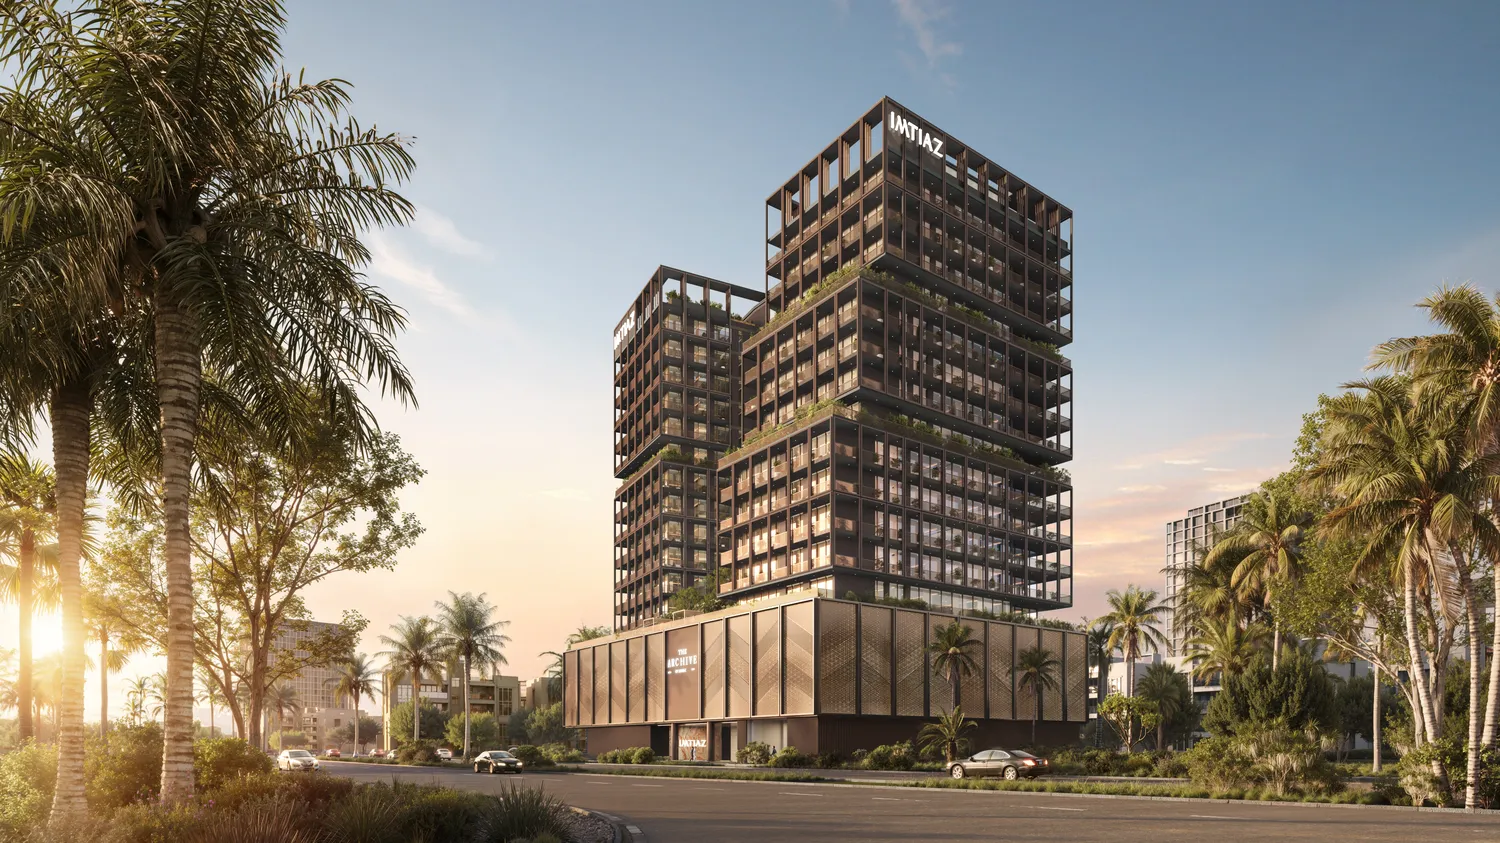 BY IMTIAZ DEVELOPMENTS
Dubai Land Residence Complex, Dubai
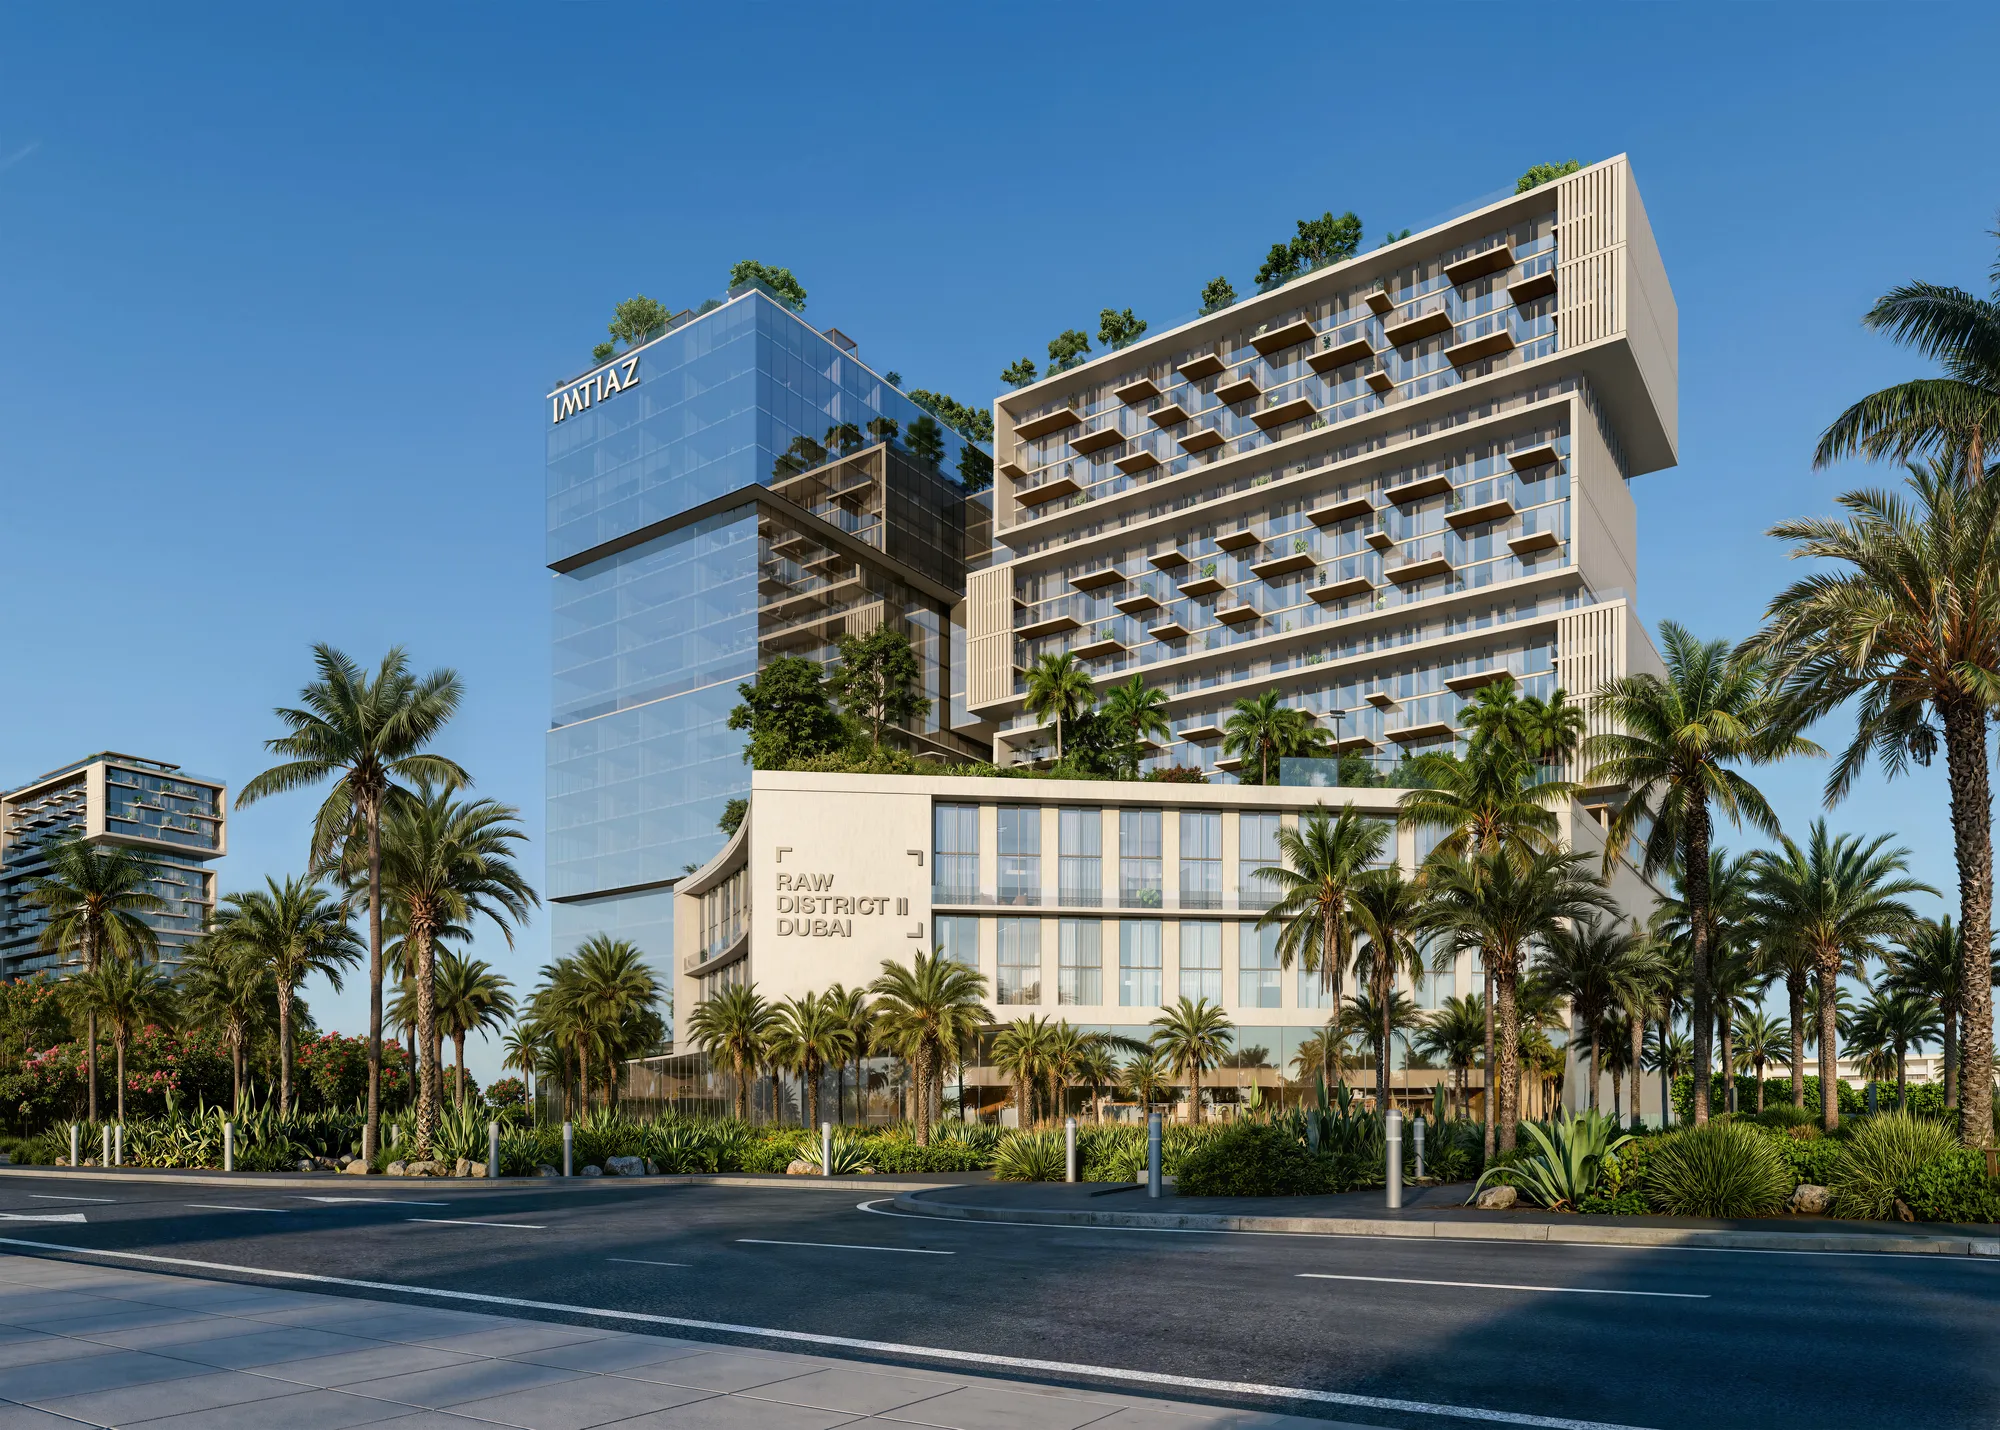 BY IMTIAZ DEVELOPMENTS
Dubai Land Residence Complex, Dubai