
 BY MERAAS
City Walk, Dubai
Developer release guide · reconfirmAED 2.7MPayment plan75/25 · dated developer release plan
View project details Meraas/Project information
Dubai Design District, Dubai
01 / The project
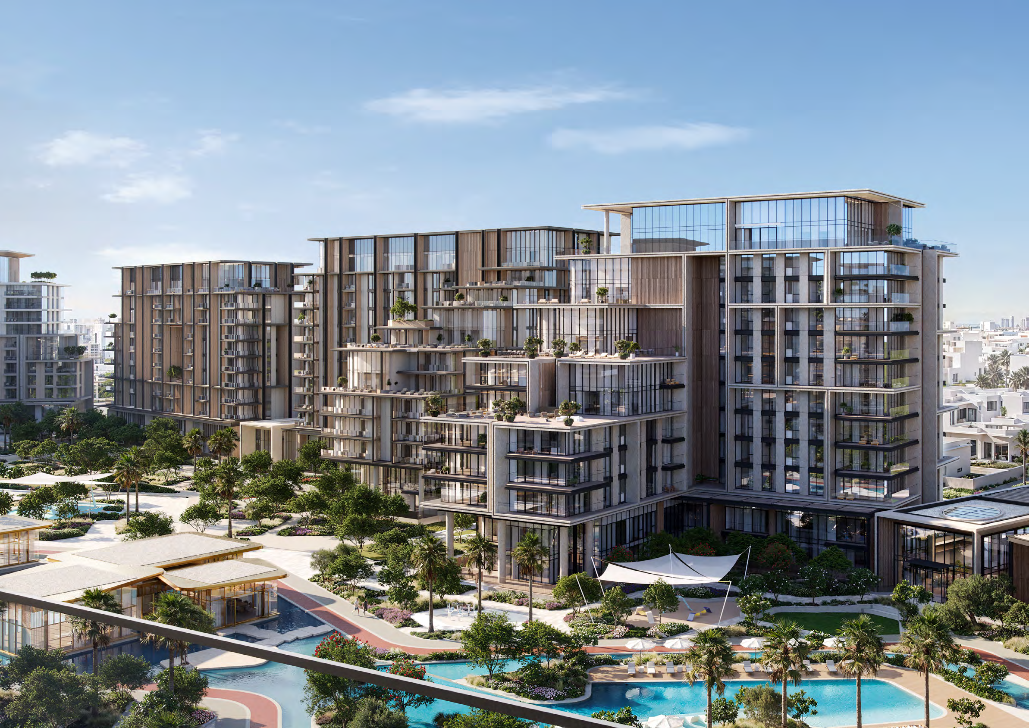
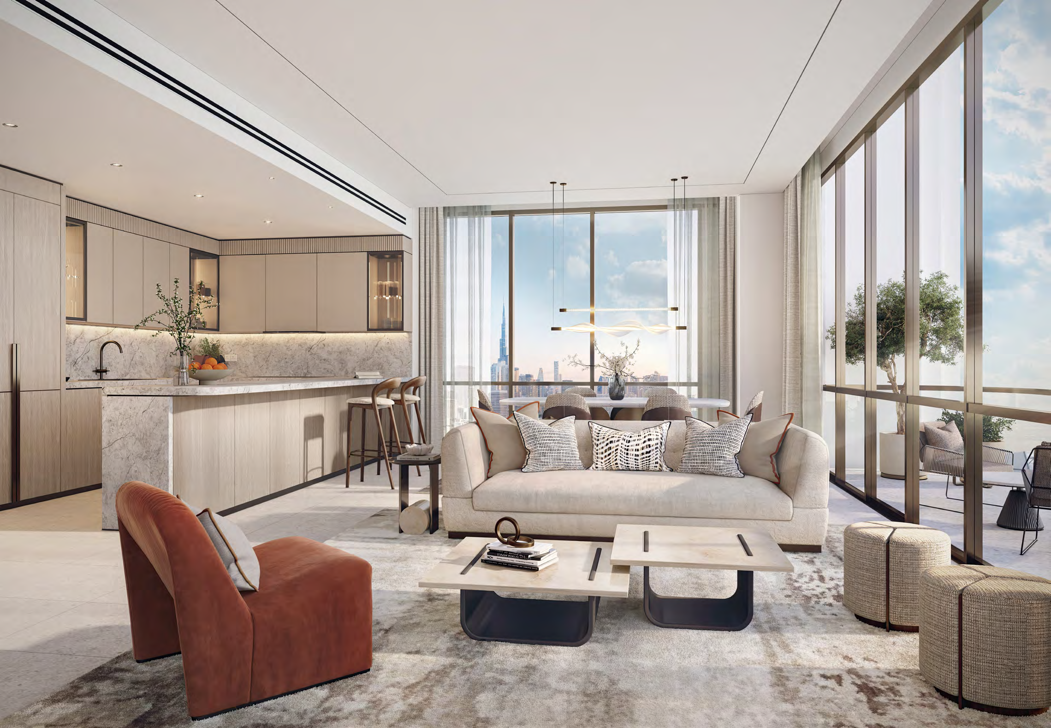
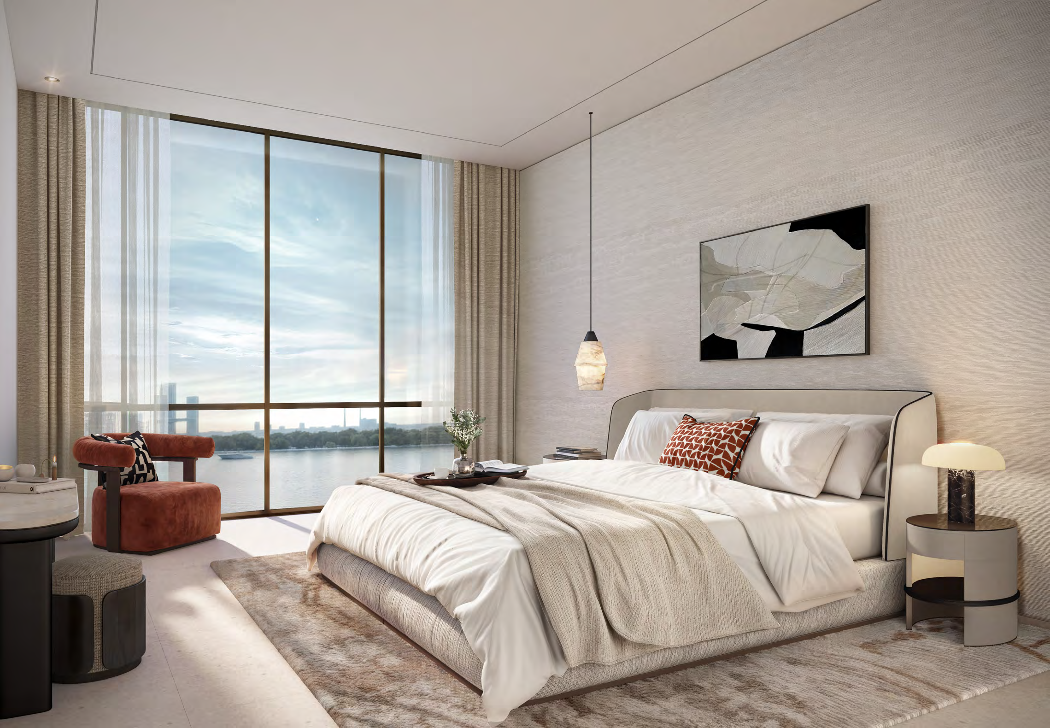
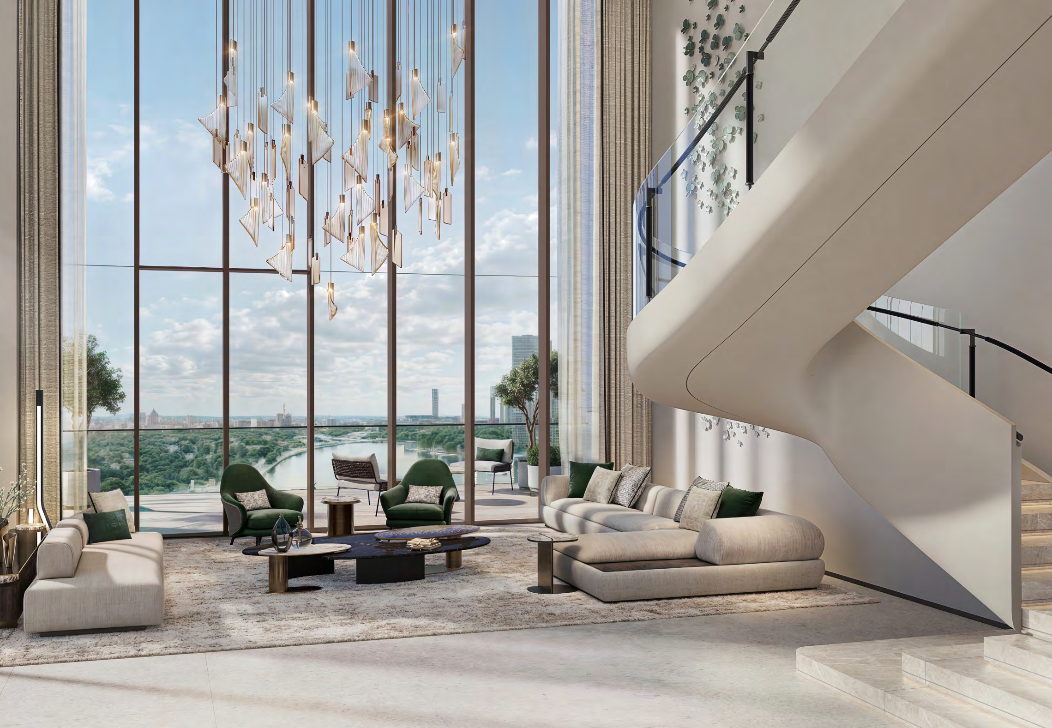
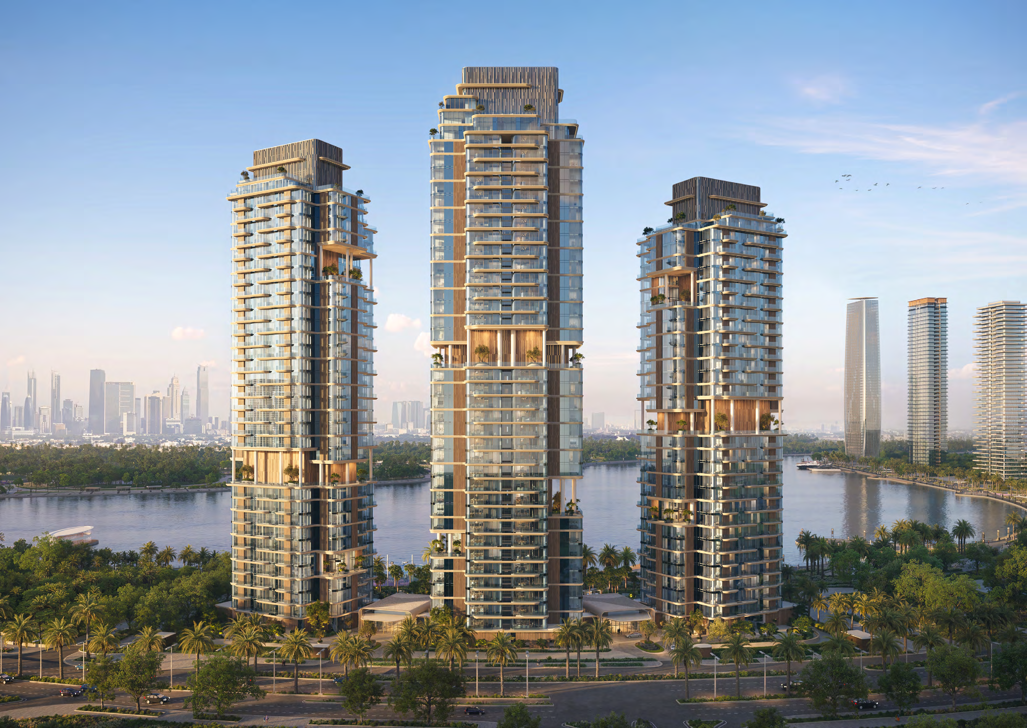
Atélis at d3 is a SOM-designed waterfront residential tower in Dubai Design District. One- to four-bedroom apartments are complemented by four-bedroom Sky Villas and five-bedroom penthouses, with curved balconies and layouts facing the waterfront or wider skyline.
The Sky Villas and penthouses span two levels. Their quoted total is repeated on upper and lower drawings and should be counted once. Large terraces can make up a substantial part of the total; the suite and outdoor columns need separate attention.
02 / At a glance
| Layout | Published area |
|---|---|
| 1-bedroom A.13 · unit 0503 | 898.03 sq ft total: 778.77 suite + 119.26 balconyOfficial Atélis at d3 plans |
| 4-bedroom B.3 · unit 4002 | 2,938.22 sq ft total: 2,364.29 suite + 573.93 balconyOfficial Atélis at d3 plans |
| 4-bedroom Sky Villa A · unit 1403 · both levels | 6,535.31 sq ft total: 3,268.25 suite + 3,267.06 balcony/terrace columnOfficial Atélis at d3 plans |
| 5-bedroom Penthouse A · unit 4401 · both levels | 6,252.86 sq ft total: 4,672.72 suite + 1,580.14 balconyOfficial Atélis at d3 plans |
Inside the home
Explore the layouts and room dimensions. Open a floor plan for a closer look.
906.54–922.79 sq ft total NSA
NSA is the total net saleable area shown on the original. Both levels of each Sky Villa or penthouse use its whole-residence total.
Plan source · page 303 / Planning your purchase
The linked sheet lists AED 2.1 m one bedroom; 3.8 m two; 4.9 m two plus maid; 7.4 m three; 10.4 m four; 13 m Sky Villa; 21.6 m penthouse. These guides do not confirm present inventory or a selected unit’s current offer.
Official Atélis current linked price/payment sheetCurrent linked sheet: 20% booking; 10% October 2025; 5% February 2026; 10% July 2026; 10% December 2026; 10% May 2027; 10% September 2027; 25% August 2029 handover. Older dated launch calendars differ; confirm the selected contract and remaining balance.
The linked developer sheet estimates August 2029, corroborated by Property Finder. Earlier indexed material gave July 2029; dates depend on the applicable release and contract.
Official Atélis current linked price/payment sheetProperty Finder Atelis completion corroborationEarlier Meraas Atélis price/payment sheet · indexed July 2029 version04 / The neighbourhood
Near Al Khail Road and Financial Centre Street
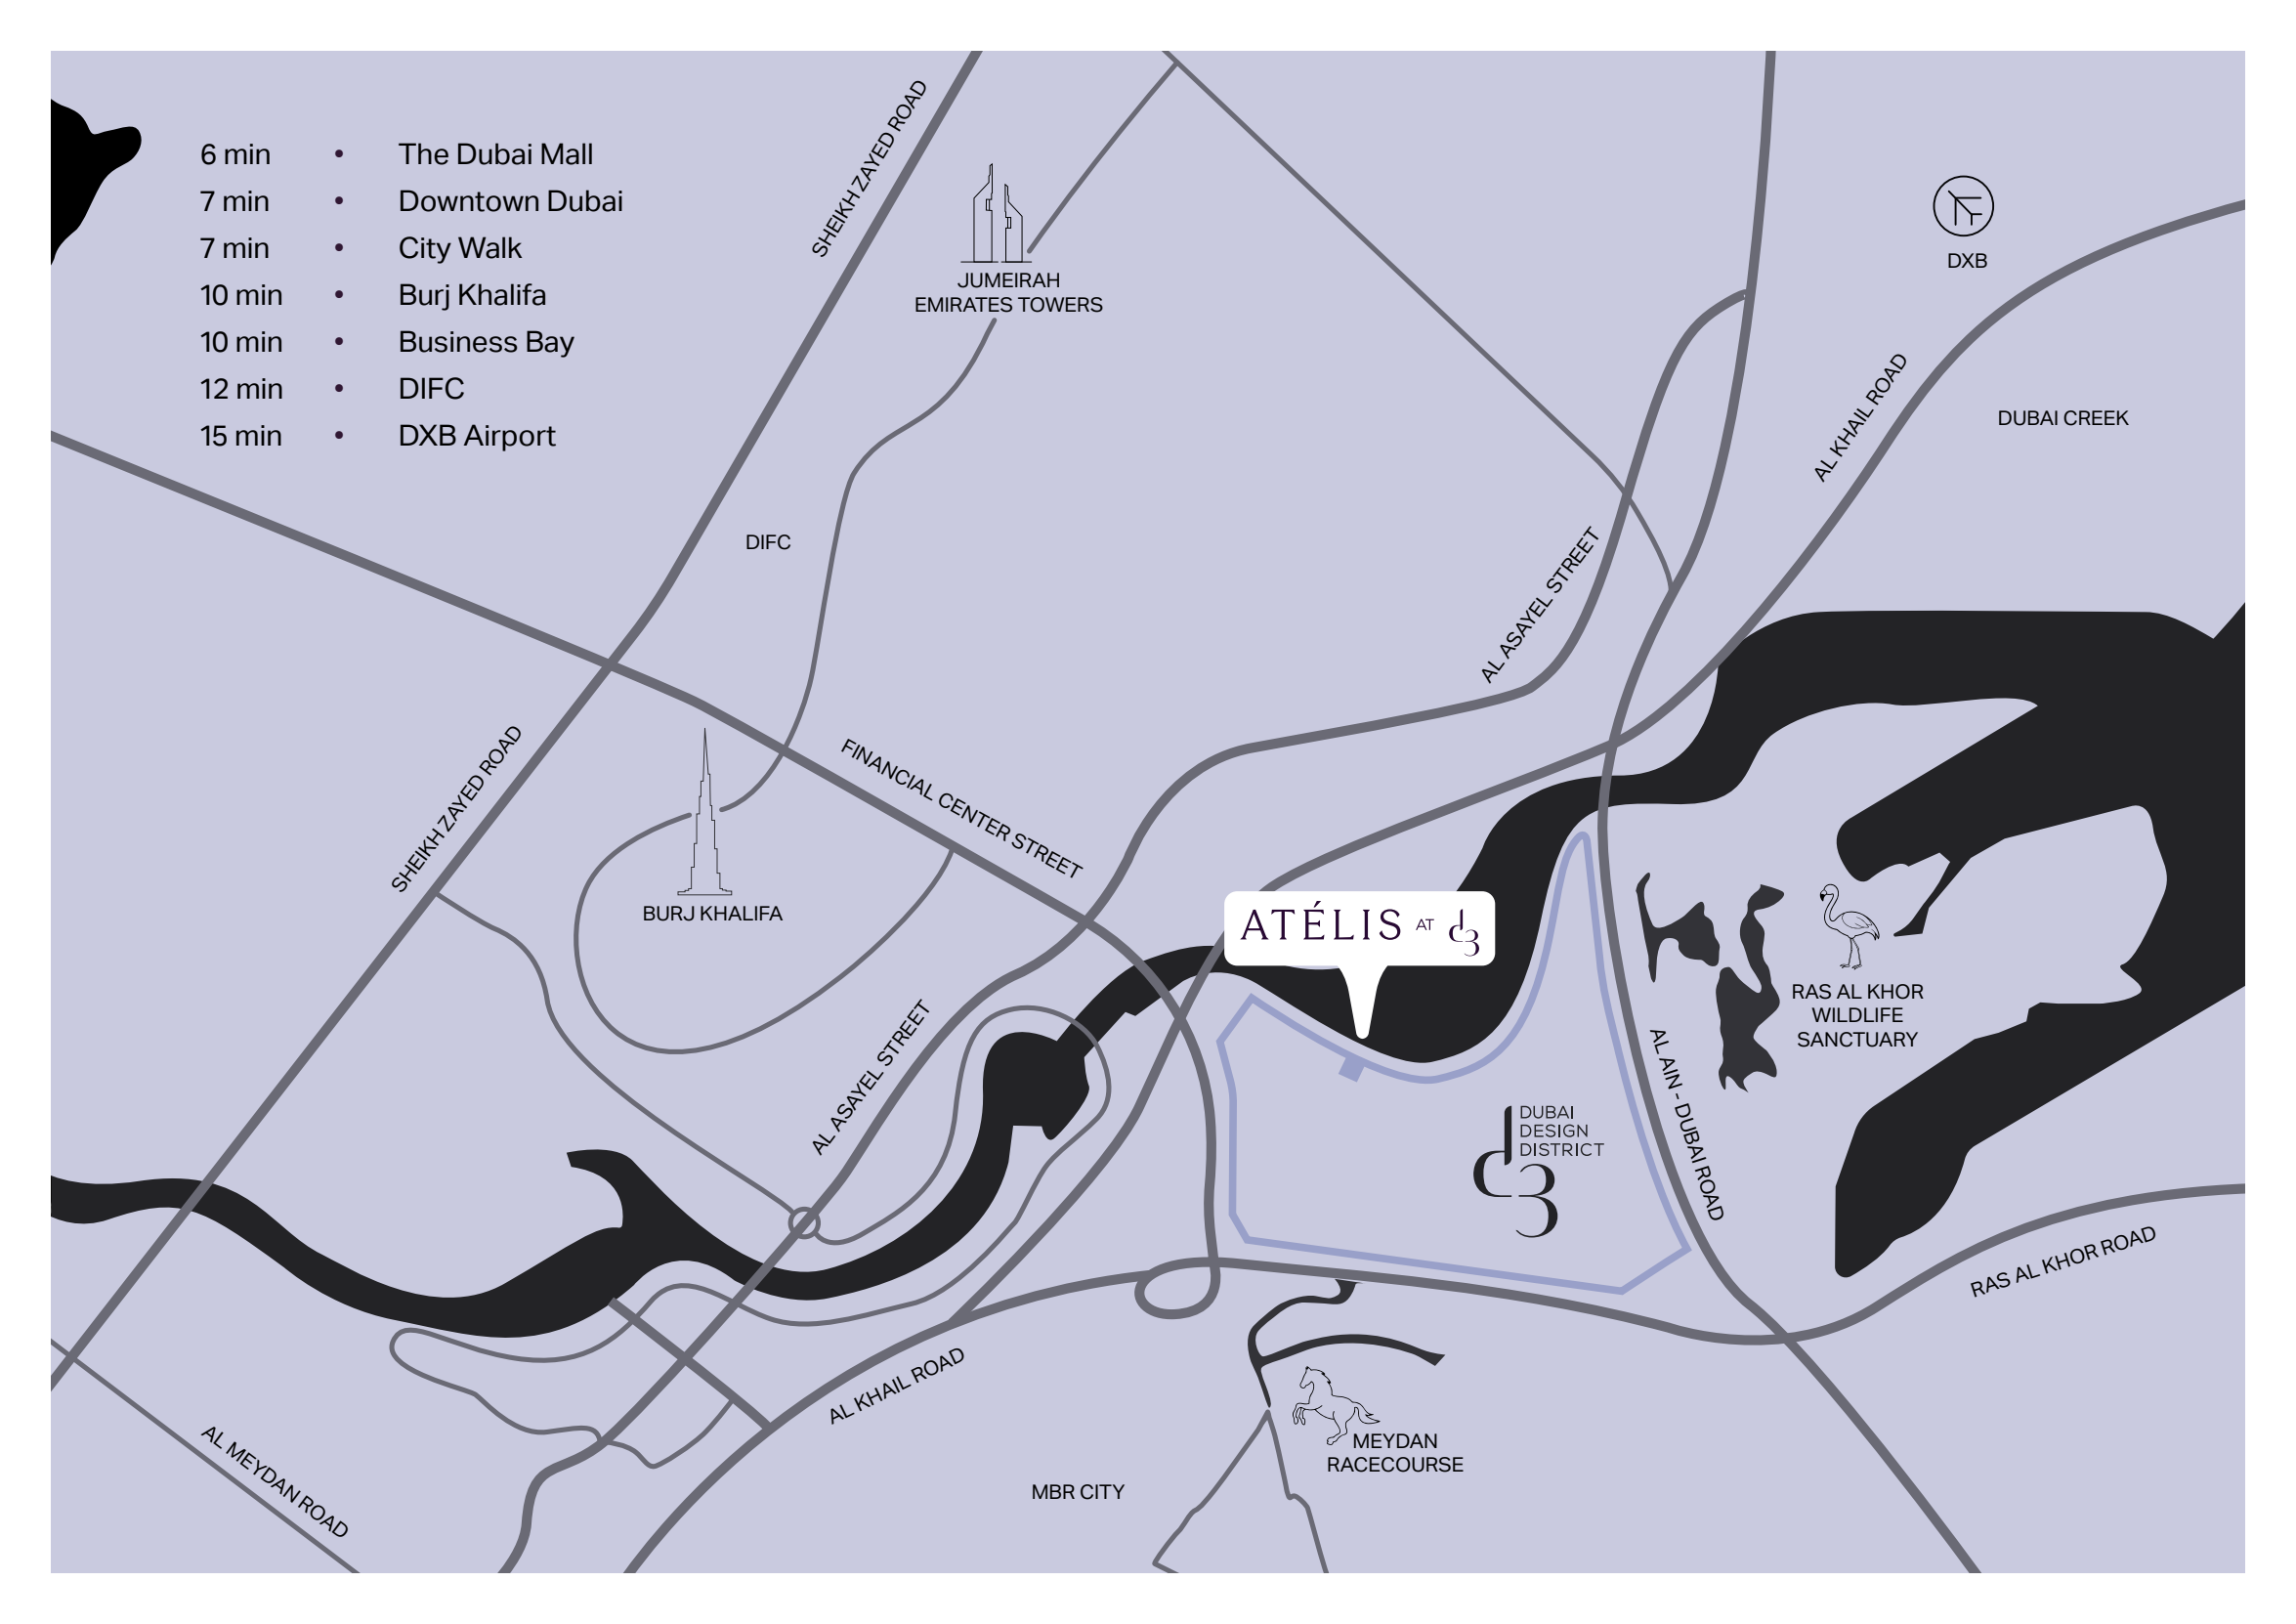
Approximate travel times from Dubai Design District, Dubai
Times depend on route and traffic. Confirm the entrance before visiting.
05 / Look closer
06 / Further reading
Keep exploring
BY MERAASCity Walk, Dubai
 BY MERAAS
Dubai Design District, Dubai
 BY MERAAS