
 BY MERAAS
City Walk, Dubai
Developer release guide · reconfirmAED 2.7MPayment plan75/25 · dated developer release plan
View project details Meraas/Project information
Central Park at City Walk, Al Wasl, Dubai
01 / The project
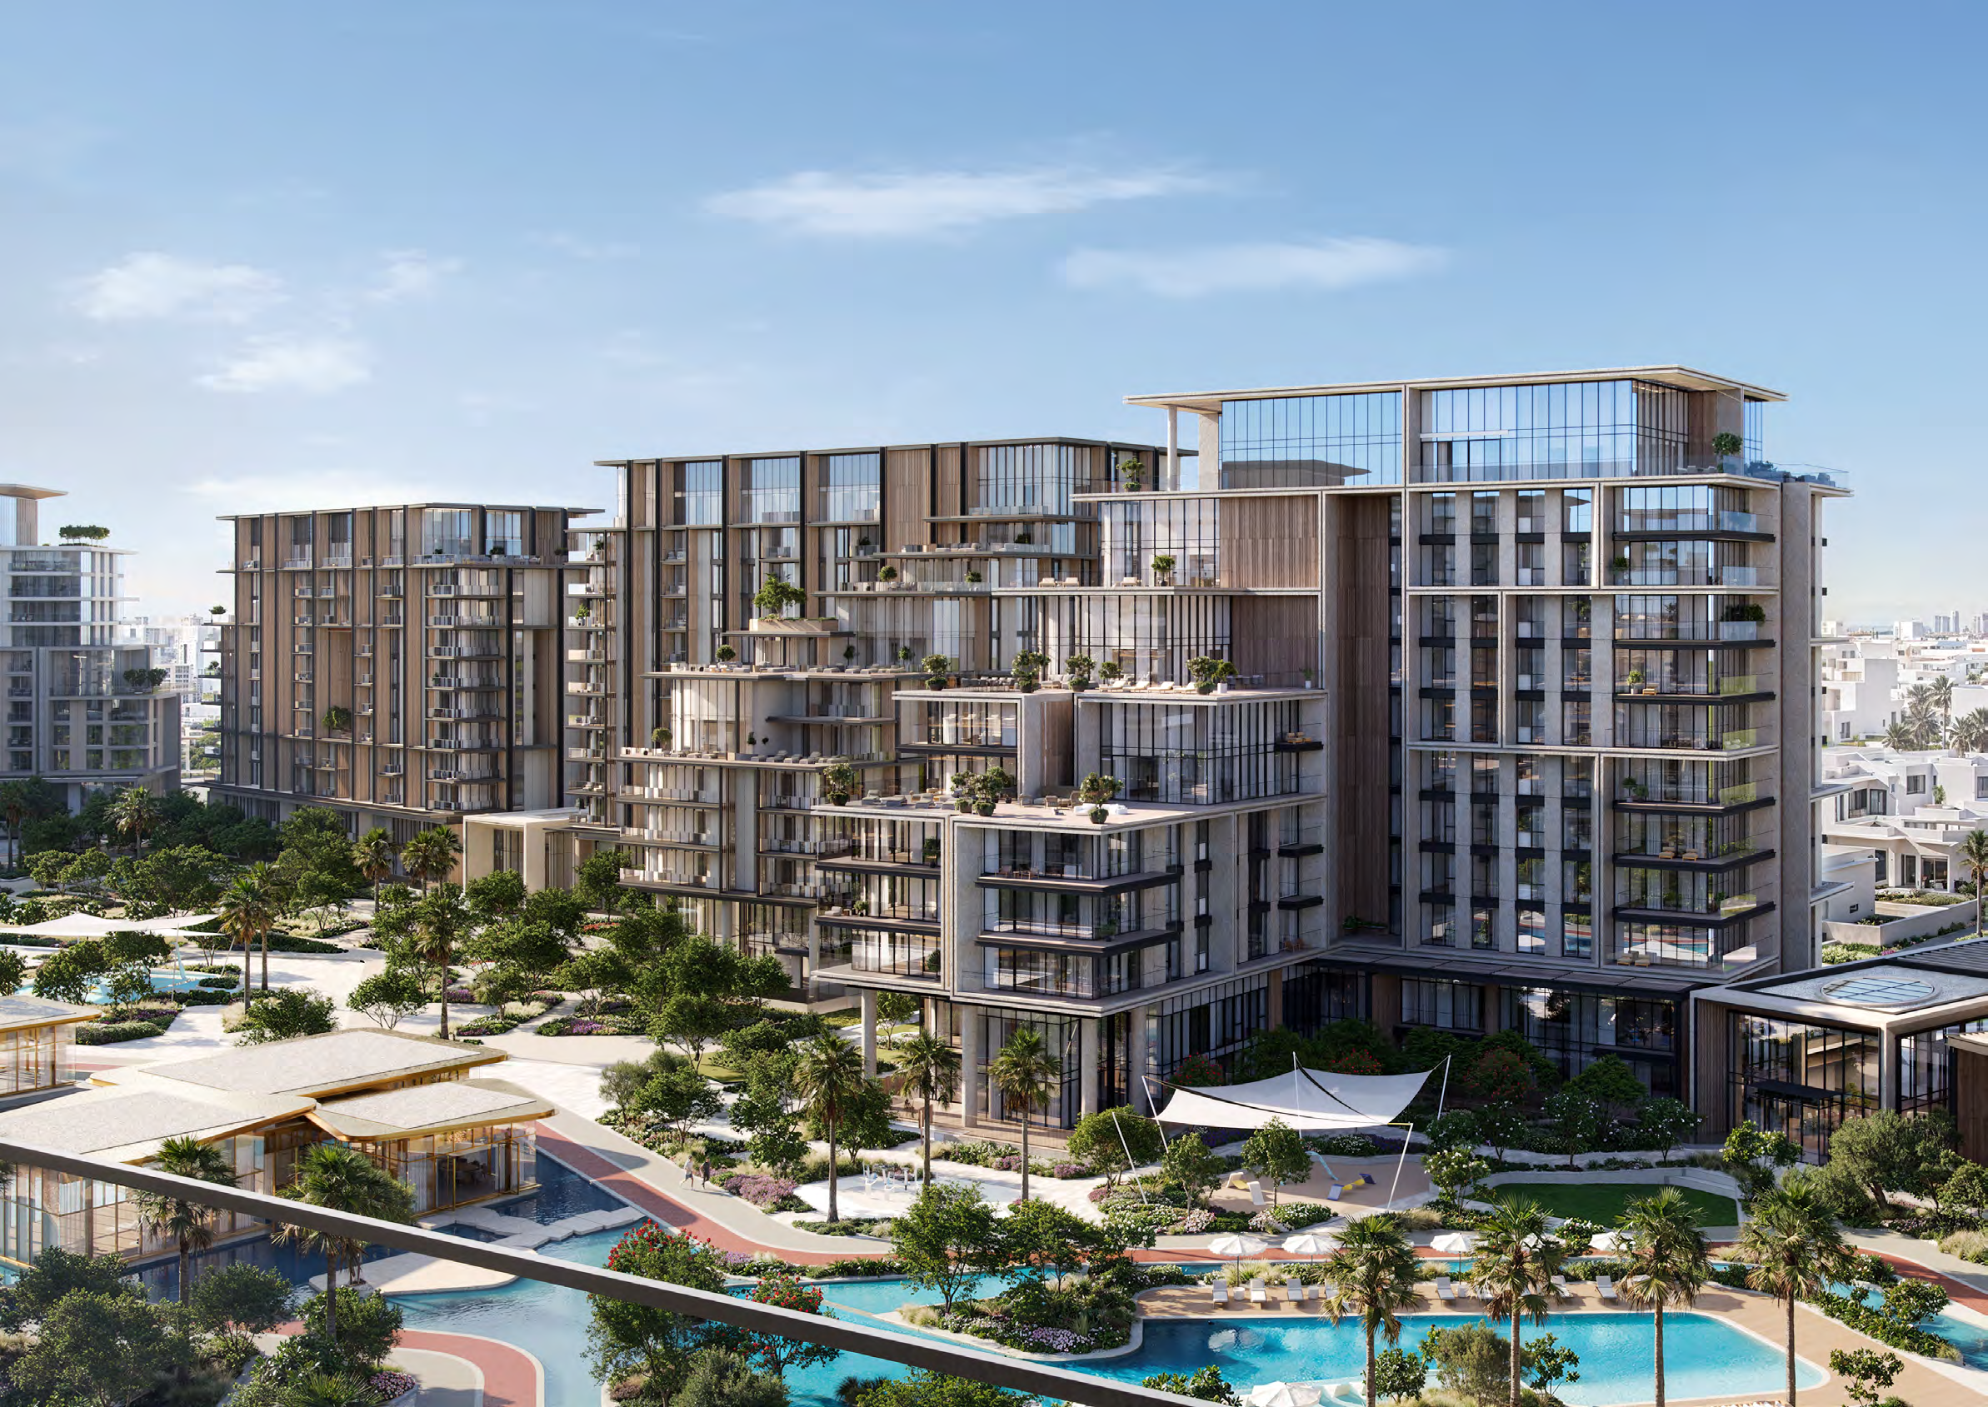
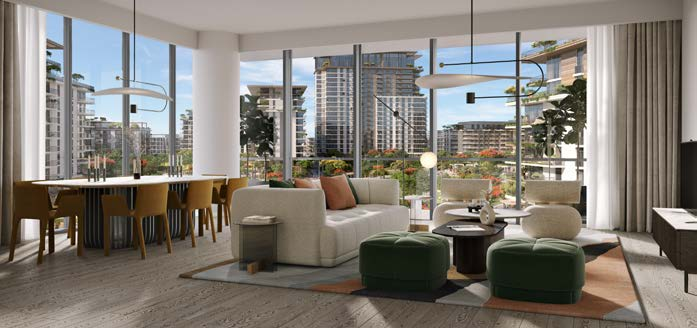
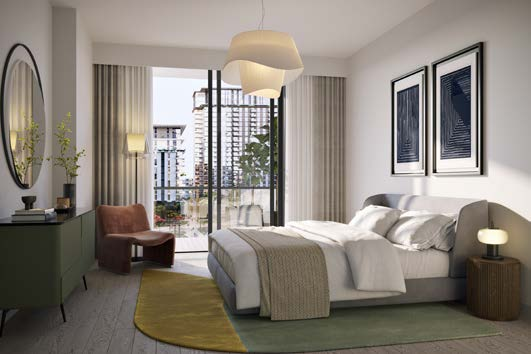
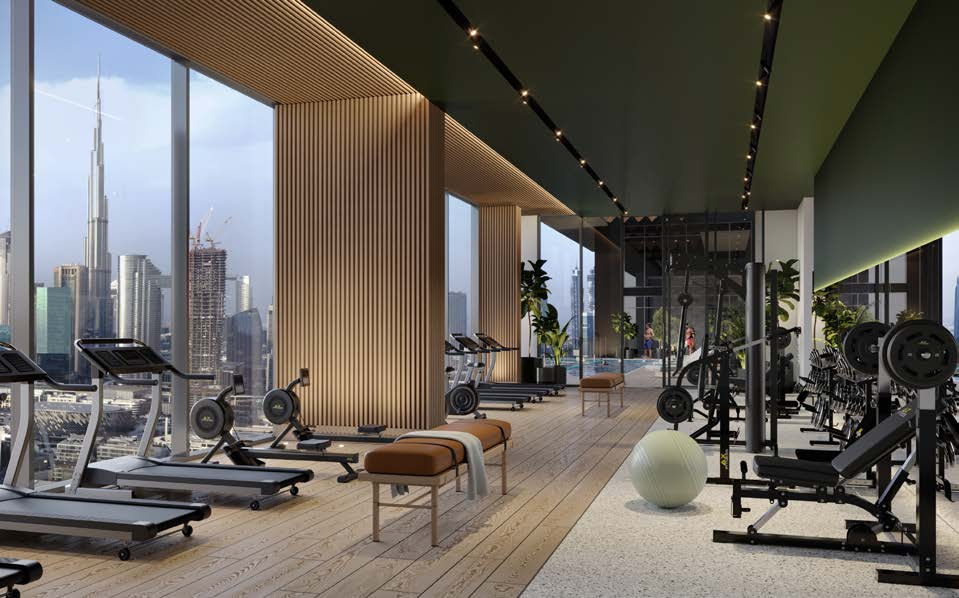
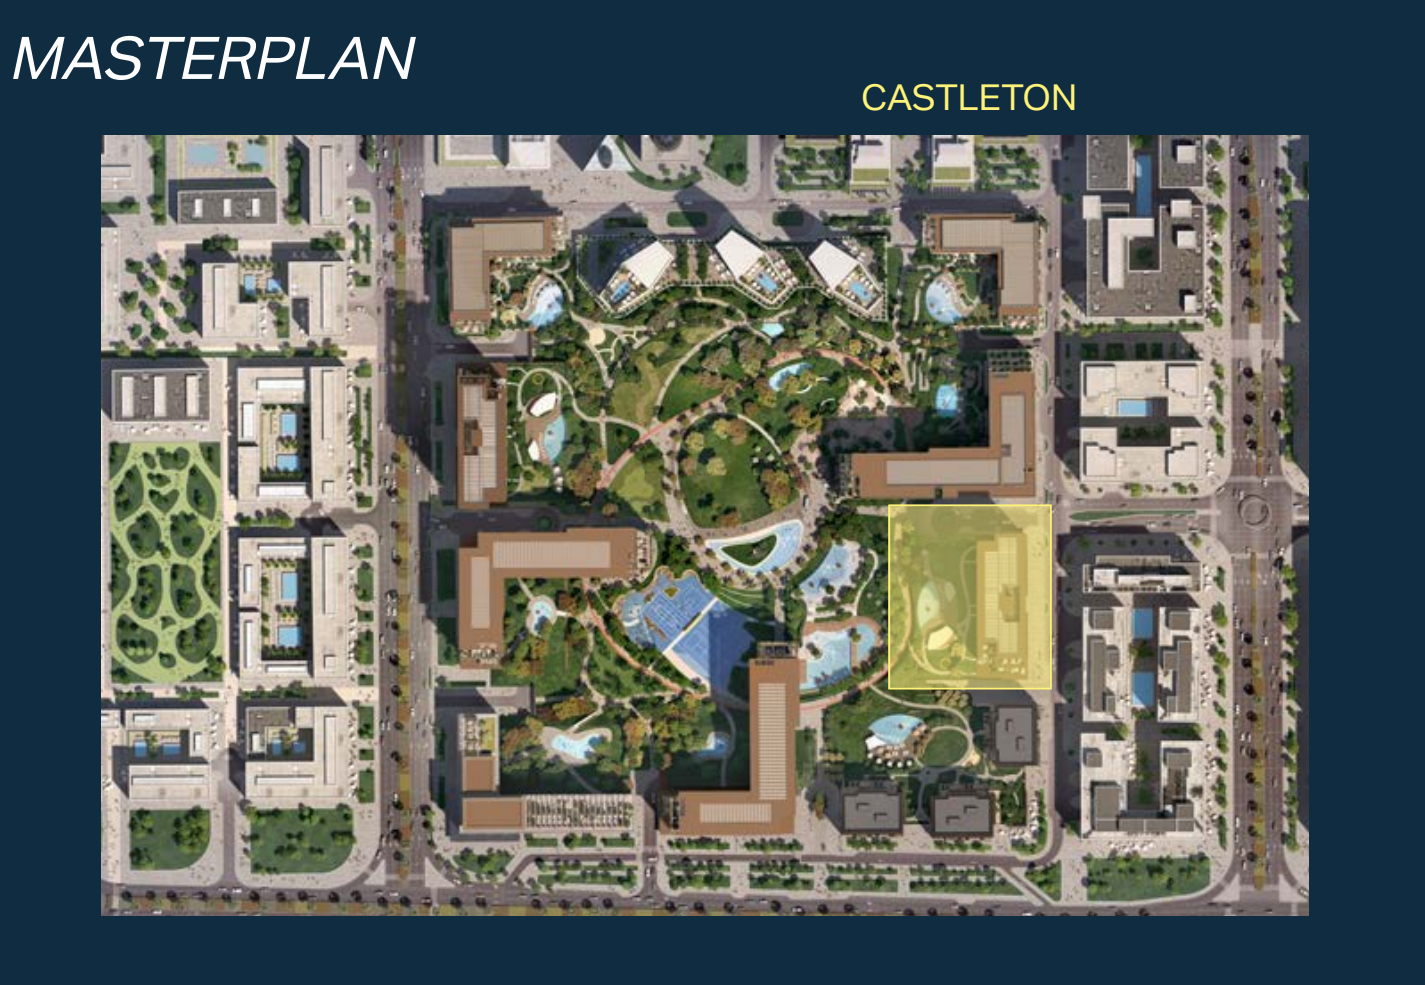
Castleton is an apartment phase at Central Park, City Walk. One- to four-bedroom homes are complemented by duplex penthouse layouts with separate living and sleeping levels. The shared park and recreation spaces provide an outdoor setting within the established urban district.
The reviewed three-bedroom unit has almost as much outdoor balcony area as internal suite area. Buyers comparing it with a smaller plan should separate those measures instead of equating total area with enclosed rooms.
02 / At a glance
| Layout | Published area |
|---|---|
| 1-bedroom Types A.7–A.12 · unit 202 example | 716.02 sq ft suite + 67.27 sq ft balcony; 783.29 sq ft totalOfficial Castleton floor plans |
| 2-bedroom Types B.2/B.3 · unit 204 example | 1,157.66 sq ft suite + 195.15 sq ft balconies; 1,352.81 sq ft totalOfficial Castleton floor plans |
| 3-bedroom Type B1 · unit 1403 | 1,570.35 sq ft suite + 1,512.43 sq ft balconies; 3,082.78 sq ft totalOfficial Castleton floor plans |
| Duplex penthouse Type A1 · unit 2001 | 6,437.68 sq ft suite + 2,508.10 sq ft outdoor area; 8,945.78 sq ft whole-unit totalOfficial Castleton floor plans |
Inside the home
Explore the layouts and room dimensions. Open a floor plan for a closer look.
973.81–980.92 sq ft total area
Totals include the applicable balconies or terraces. Where the source repeats a penthouse total across its levels, the figure covers the whole residence.
Plan source · page 203 / Planning your purchase
Property Finder retains an approximately AED 2.1m launch reference. A current official project-wide quote was not found. Do not treat that historical figure as evidence of developer inventory or a specific resale price.
Property Finder: Central Park CastletonThe official original sheet specifies 20% booking, 10% December 2022, 10% June 2023, 10% March 2024 and 50% March 2026 on handover. These dates have passed; remaining obligations must be established from the actual contract and paid instalments.
The original developer sheet and Property Finder name March 2026. Meraas lists Castleton sold out and still describes inspections and handover preparations.
Central Park Castleton official project pageProperty Finder: Central Park CastletonOfficial original Castleton payment plan04 / The neighbourhood
Between Al Wasl Road and Sheikh Zayed Road
Approximate travel times from Central Park at City Walk, Al Wasl, Dubai
The brochure does not specify a travel mode. La Mer is the original brochure’s destination name.
05 / Look closer
06 / Further reading
Keep exploring
BY MERAASCity Walk, Dubai
 BY MERAAS
Dubai Design District, Dubai
 BY MERAAS