
 BY MERAAS
City Walk, Dubai
Developer release guide · reconfirmAED 2.7MPayment plan75/25 · dated developer release plan
View project details Meraas/Project information
Central Park at City Walk, Al Wasl, Dubai
01 / The project
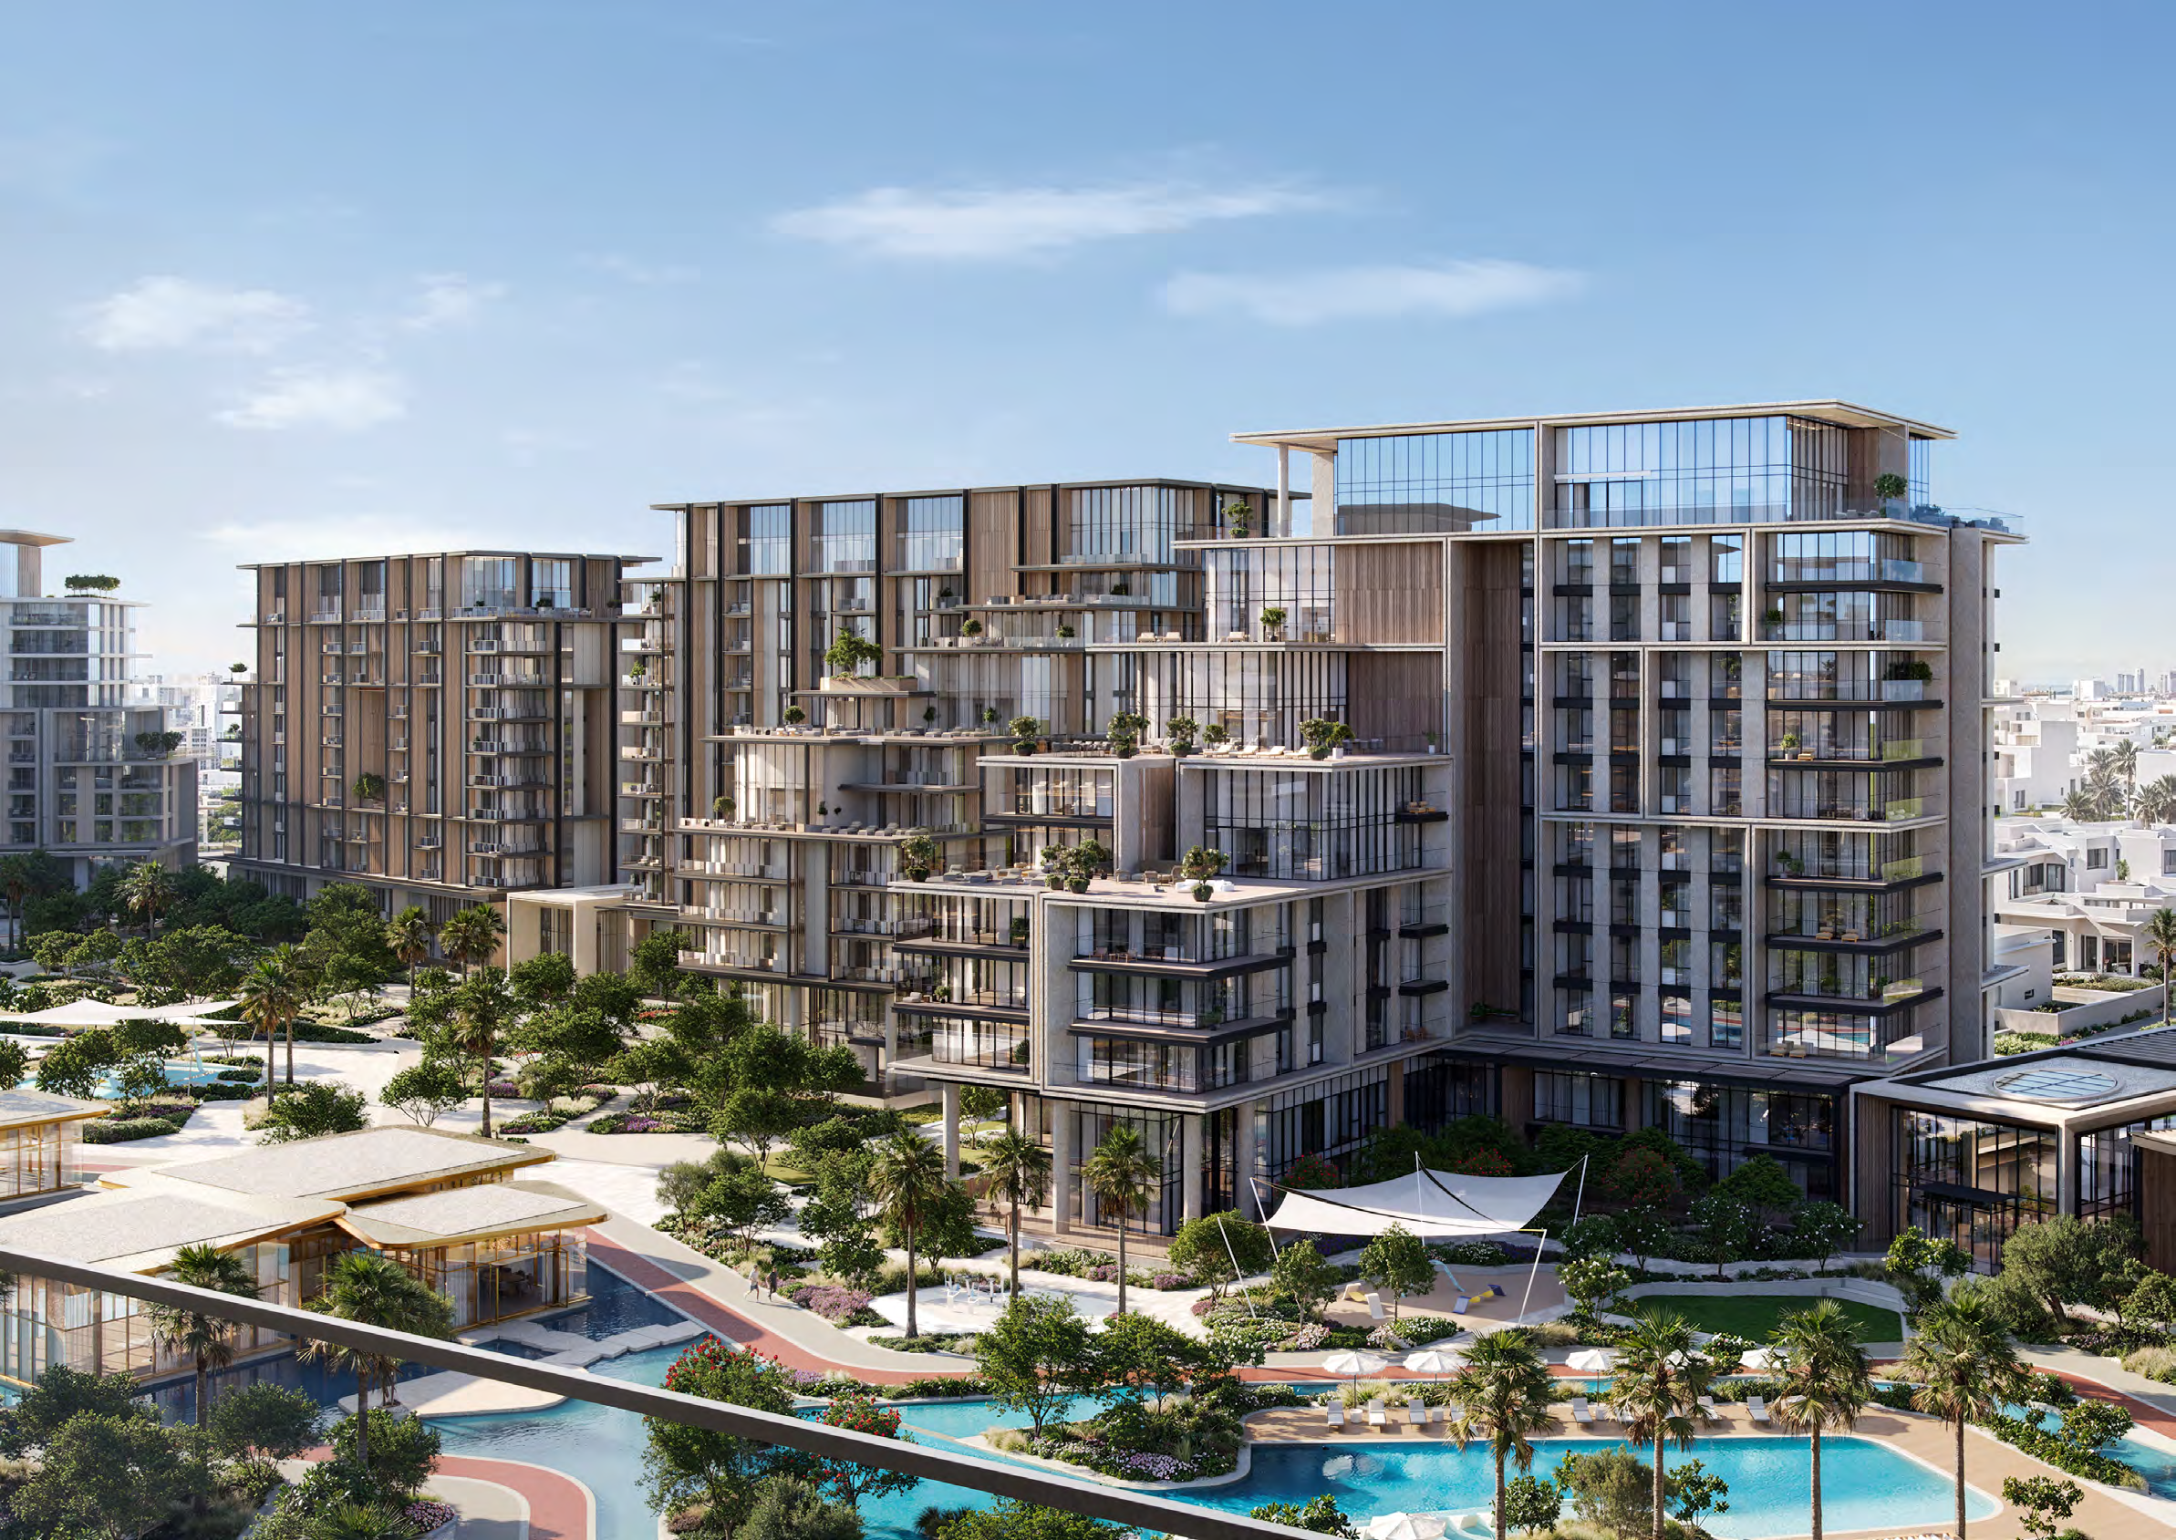
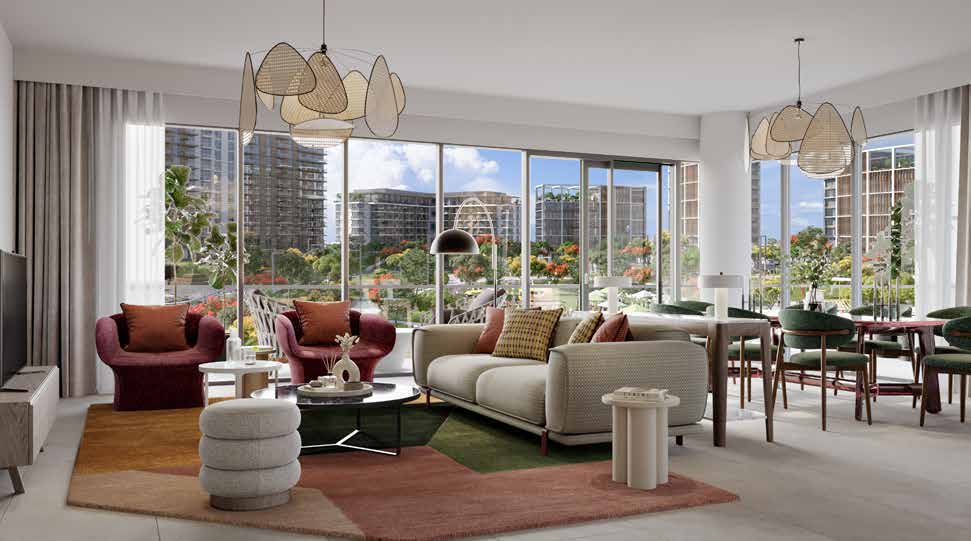
Erin is an apartment phase at Central Park, City Walk, with one- to four-bedroom homes. Some lower-level plans have broad outdoor areas, while other floors use smaller balconies. The contemporary buildings face the shared landscaped park rather than forming a separate gated destination.
The selected one-bedroom plan has a much larger balcony than the reviewed two-bedroom plan. Their total areas therefore should not be read as a comparison of enclosed living space.

02 / At a glance
| Layout | Published area |
|---|---|
| 1-bedroom Type A.1, unit 109 | 716.88 sq ft suite + 593.41 sq ft balcony; 1,310.29 sq ft totalOfficial Erin floor plans |
| 2-bedroom Type B.1, units 811/911/1011/1109 | 1,196.52 sq ft suite + 65.55 sq ft balcony; 1,262.07 sq ft totalOfficial Erin floor plans |
| 4-bedroom Type A.1, unit 116 | 2,390.66 sq ft suite + 873.92 sq ft balcony; printed 3,264.59 sq ft totalOfficial Erin floor plans |
Inside the home
Explore the layouts and room dimensions. Open a floor plan for a closer look.
1,310.29 sq ft total area
The area figures follow the printed total for each unit group, including its balcony. Check the original sheet for individual units and mirrored versions.
Plan source · page 303 / Planning your purchase
The original official price sheet starts at AED 1.59m for one bedroom, 2.61m for two, 4.85m for three and 9.16m for four. These are historical launch tiers. Property Finder now displays about AED 2.1m for selected availability; no current developer quote is confirmed.
Property Finder: Central Park ErinOfficial original Erin 2023 prices/payment planThe original developer sheet specifies 20% booking; five 10% instalments in June/December 2023, June/December 2024 and June 2025; then 30% April 2026 on handover. Passed dates do not establish a current resale balance or amended contract schedule.
Original official target: April 2026. Property Finder gives August 2026. The developer lists Erin sold out and still describes finishing and approvals. These references do not confirm actual delivery of a particular unit.
Central Park Erin official project pageProperty Finder: Central Park ErinOfficial original Erin 2023 prices/payment plan04 / The neighbourhood
Between Al Wasl Road and Sheikh Zayed Road

Approximate travel times from Central Park at City Walk, Al Wasl, Dubai
The original brochure does not specify a travel mode. La Mer is the destination name from the original brochure.
05 / Look closer
06 / Further reading
Keep exploring
BY MERAASCity Walk, Dubai
 BY MERAAS
Dubai Design District, Dubai
 BY MERAAS