
 BY MERAAS
City Walk, Dubai
Developer release guide · reconfirmAED 2.7MPayment plan75/25 · dated developer release plan
View project details Meraas/Project information
Central Park at City Walk, Al Wasl, Dubai
01 / The project
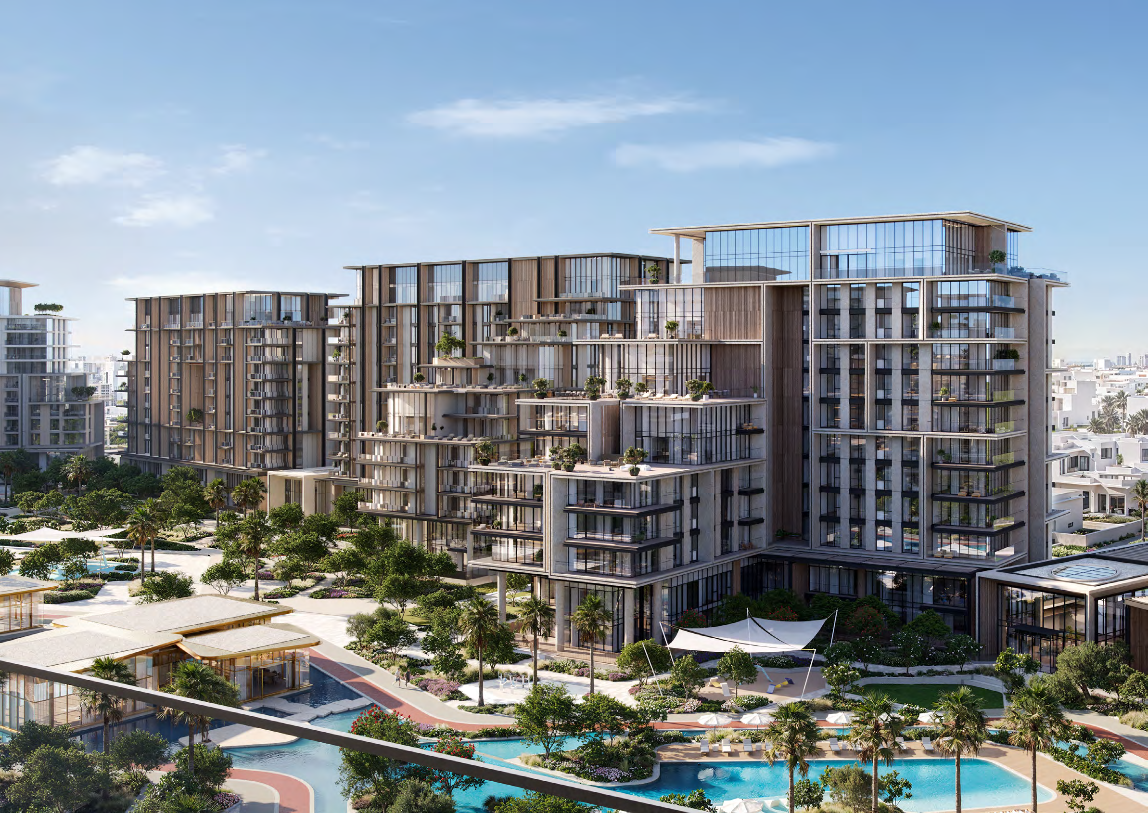
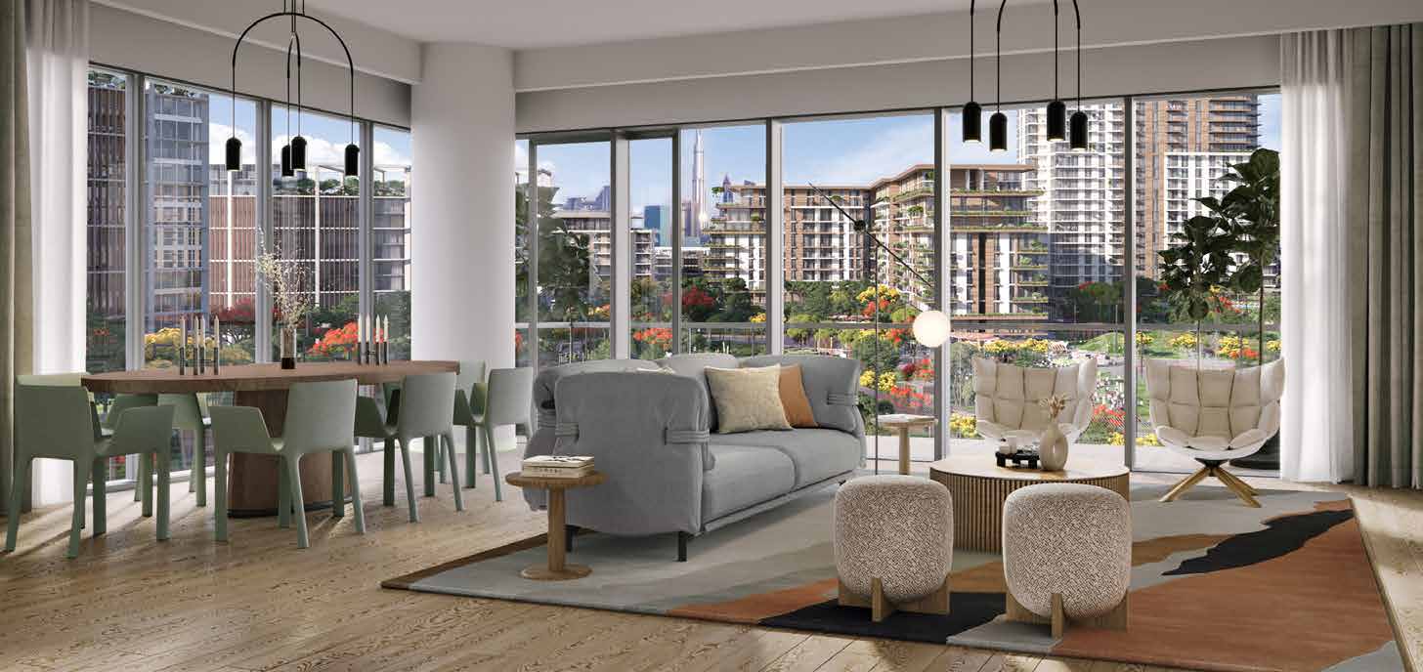
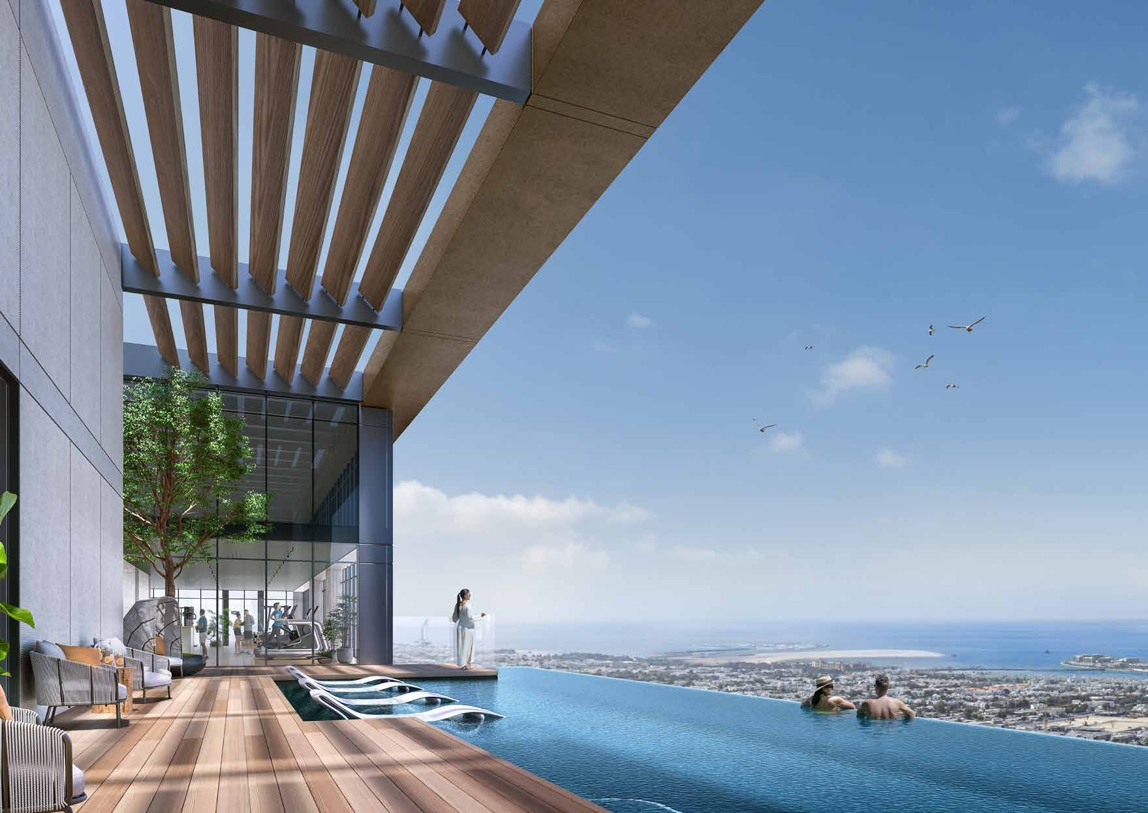
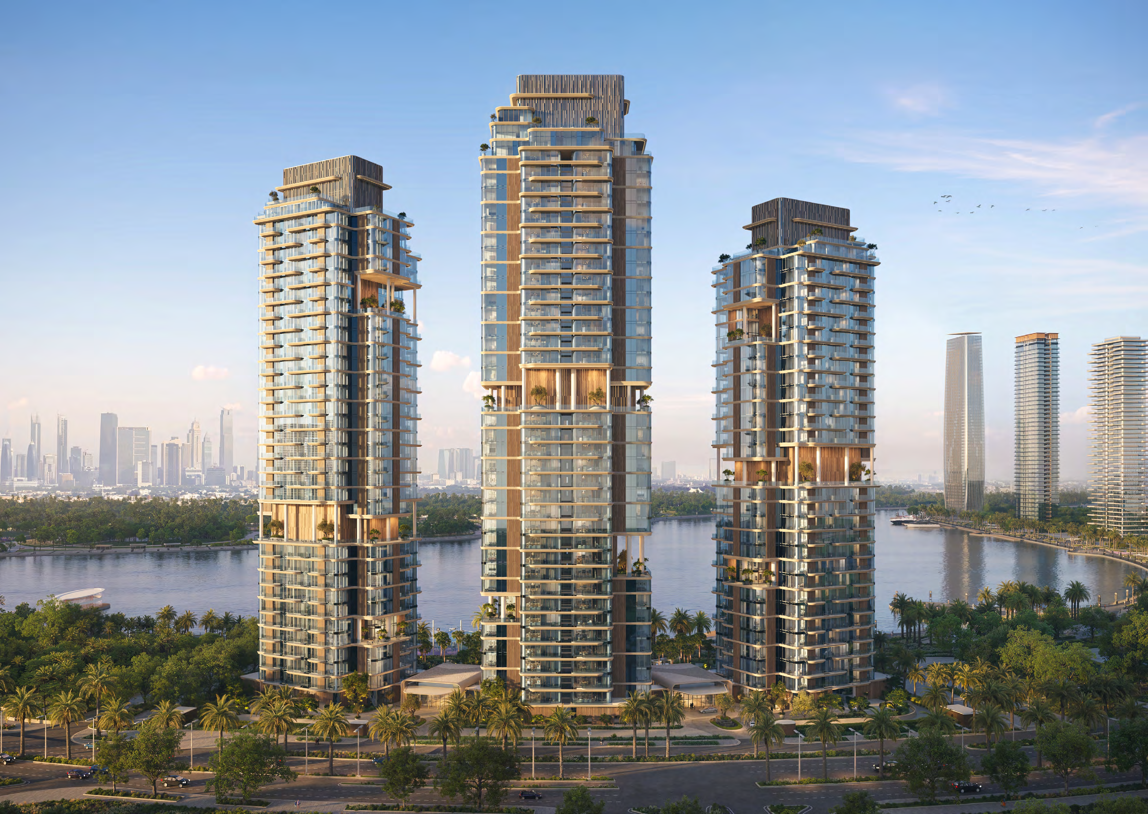
Fern is an apartment phase within Central Park at City Walk, with one- to four-bedroom homes and two duplex penthouses. Its plans range from compact balcony apartments to large split-level layouts with service rooms and terraces. The park and activity spaces form part of the wider shared community.
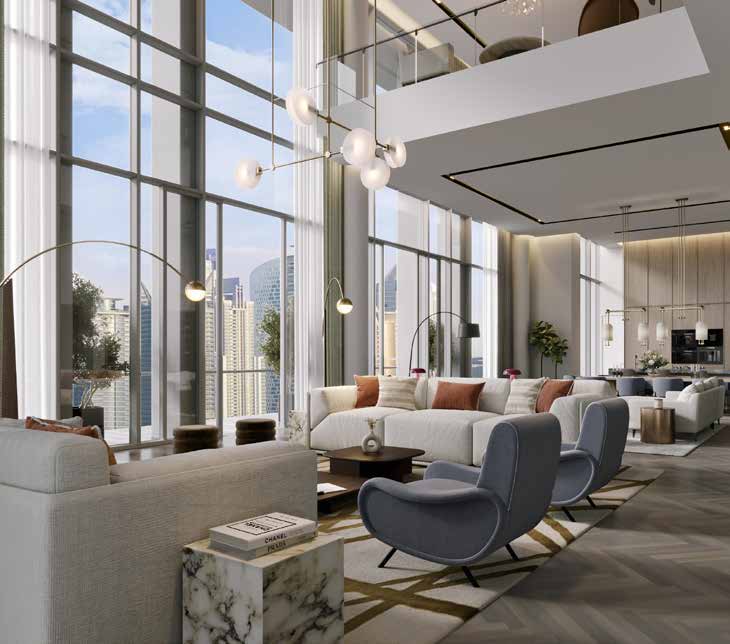
The penthouse plan has separate upper sleeping rooms and a lower guest room. The repeated area table describes the complete residence, not a second equal floor area to add to the total.
02 / At a glance
| Layout | Published area |
|---|---|
| 1-bedroom Types A.7–A.12 · unit 210 example | 714.30 sq ft suite + 67.27 sq ft balcony; 781.57 sq ft totalOfficial Fern floor plans |
| 2-bedroom Type C1 · units 1609–1909 | 1,096.52 sq ft suite + 96.77 sq ft balcony; 1,193.29 sq ft totalOfficial Fern floor plans |
| Duplex penthouse Type A1 · unit 2001 | 6,437.68 sq ft suite + 2,508.10 sq ft outdoor area; 8,945.78 sq ft whole-unit totalOfficial Fern floor plans |
Inside the home
Explore the layouts and room dimensions. Open a floor plan for a closer look.
973.81–980.92 sq ft total area
Totals include the applicable balconies or terraces. Where the source repeats a penthouse total across its levels, the figure covers the whole residence.
Plan source · page 303 / Planning your purchase
The official original sheet gives 20% booking, 10% April 2023, 10% October 2023, 10% July 2024 and 50% July 2026 on handover. These historical dates do not establish a current unit balance or amended schedule.
Original official schedule: July 2026. Property Finder gives March 2026.
Central Park Fern official project pageProperty Finder: Central Park FernOfficial original Fern payment plan04 / The neighbourhood
Between Al Wasl Road and Sheikh Zayed Road
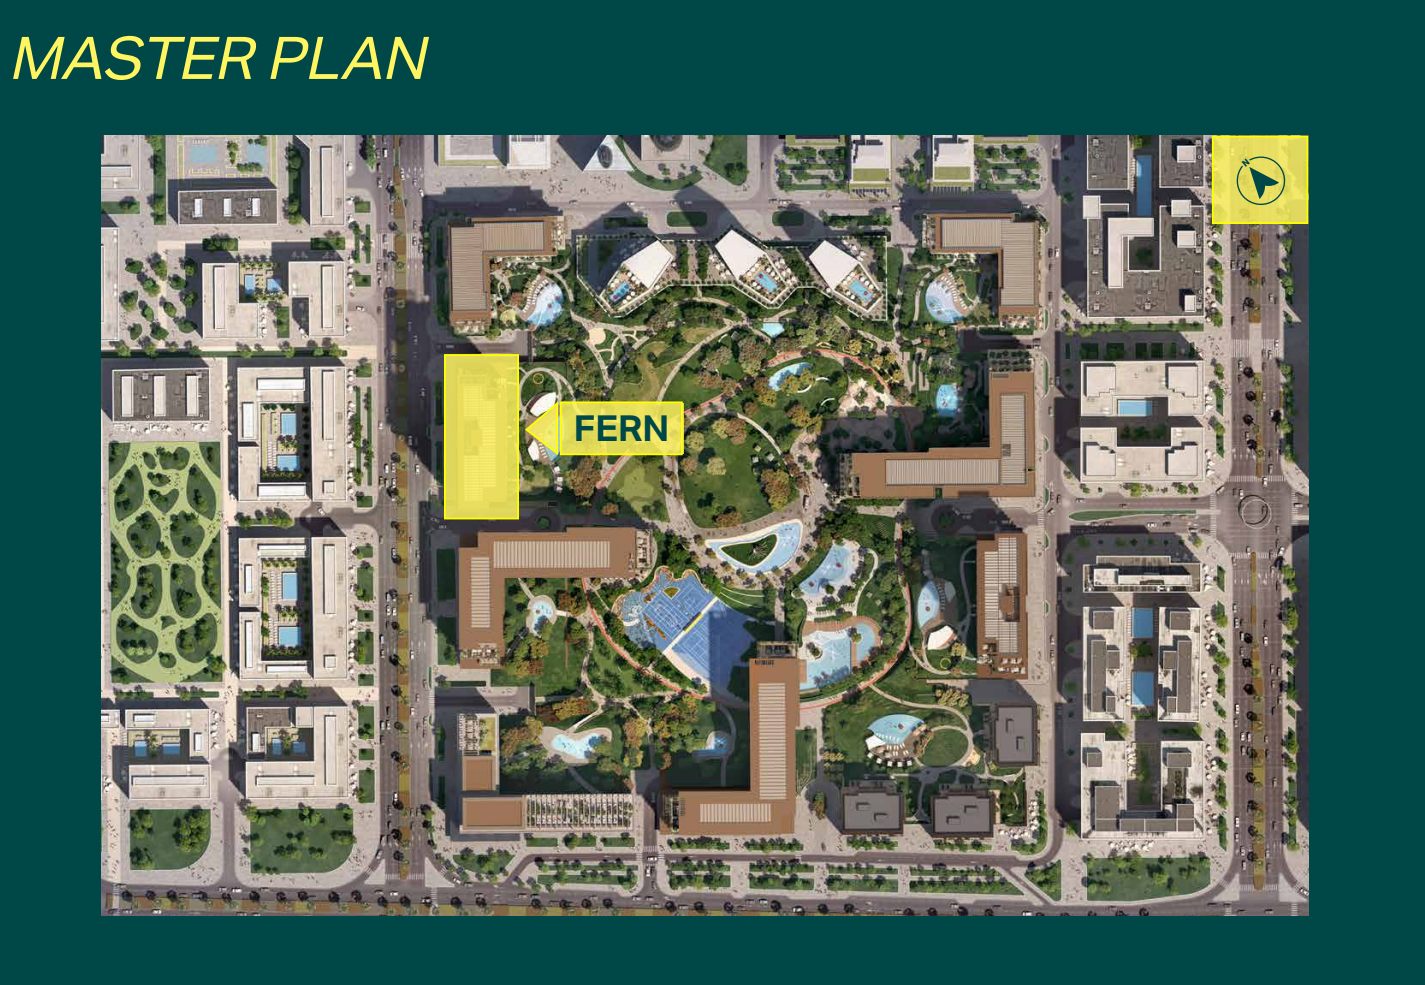
Approximate travel times from Central Park at City Walk, Al Wasl, Dubai
The brochure does not specify a travel mode. La Mer is the original brochure’s destination name.
05 / Look closer
06 / Further reading
Keep exploring
BY MERAASCity Walk, Dubai
 BY MERAAS
Dubai Design District, Dubai
 BY MERAAS