
 BY MERAAS
City Walk, Dubai
Developer release guide · reconfirmAED 2.7MPayment plan75/25 · dated developer release plan
View project details Meraas/Project information
Central Park at City Walk, Al Wasl, Dubai
01 / The project
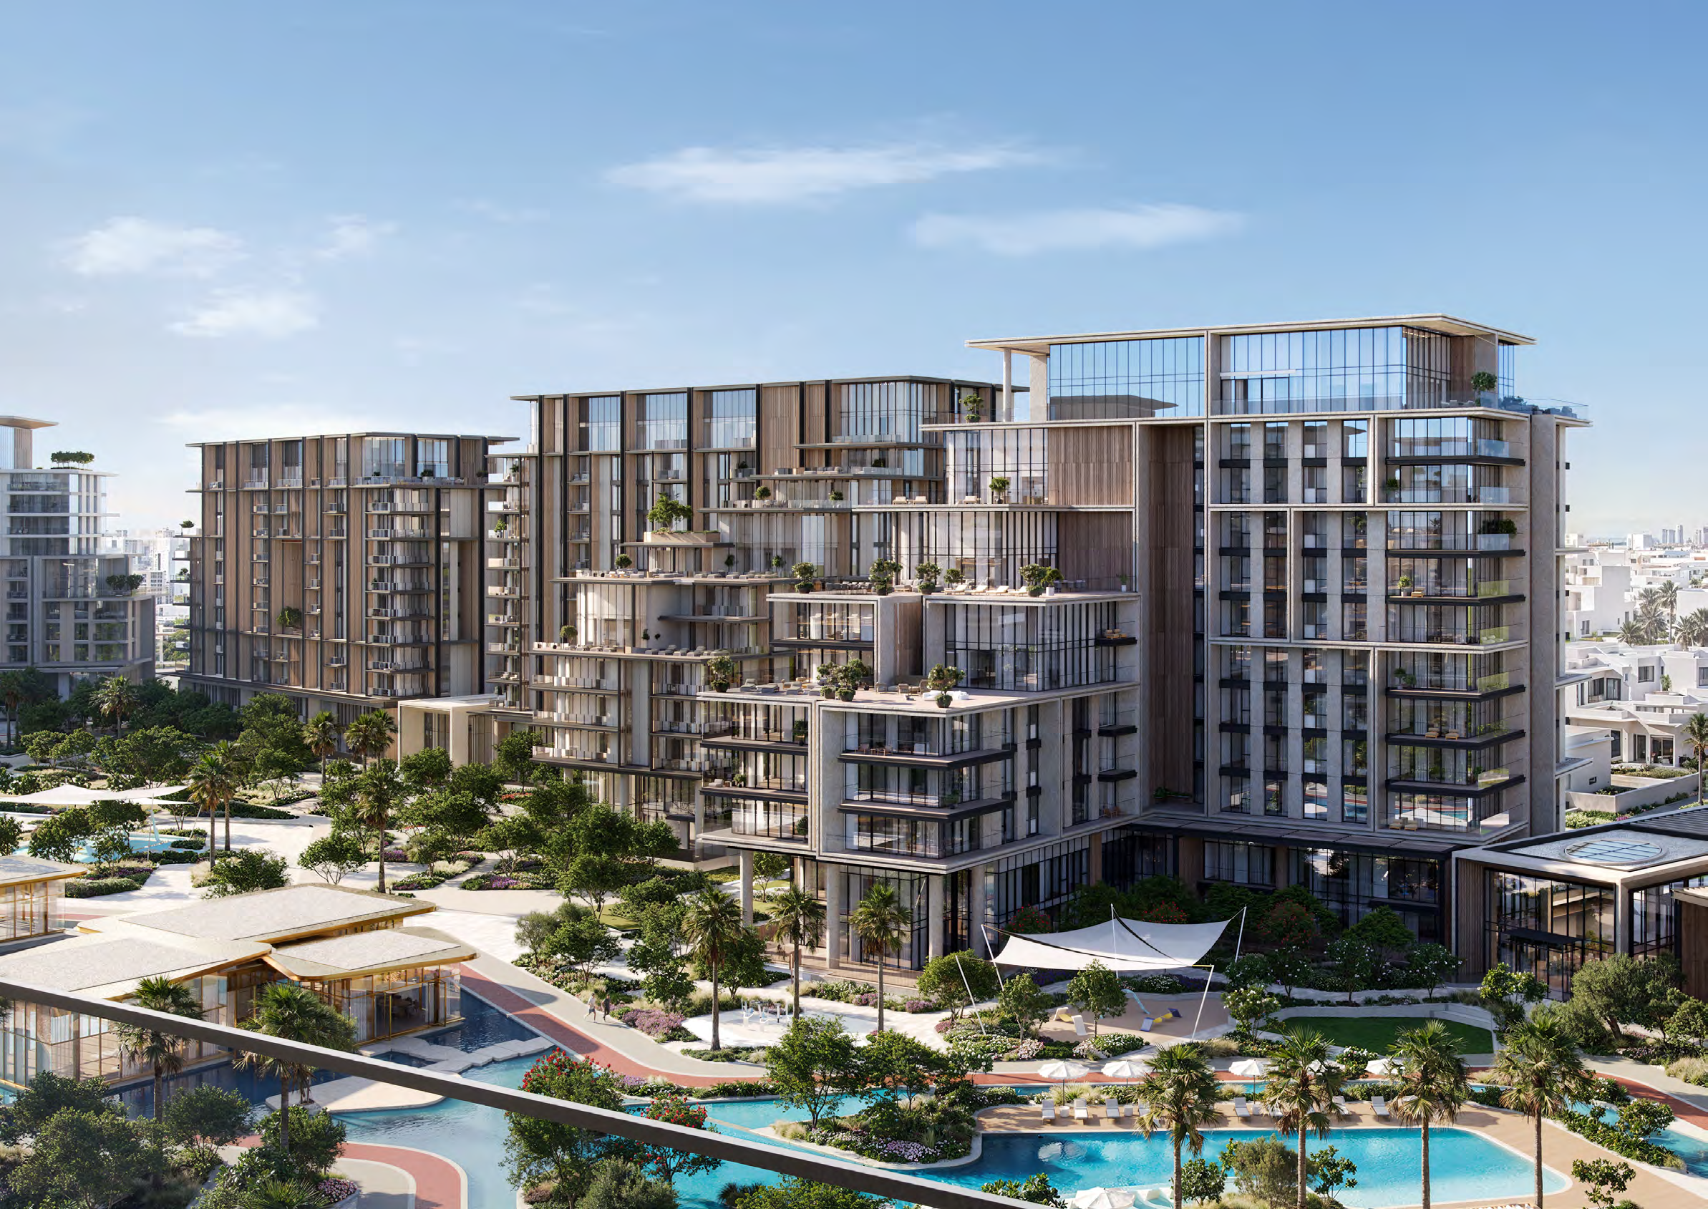
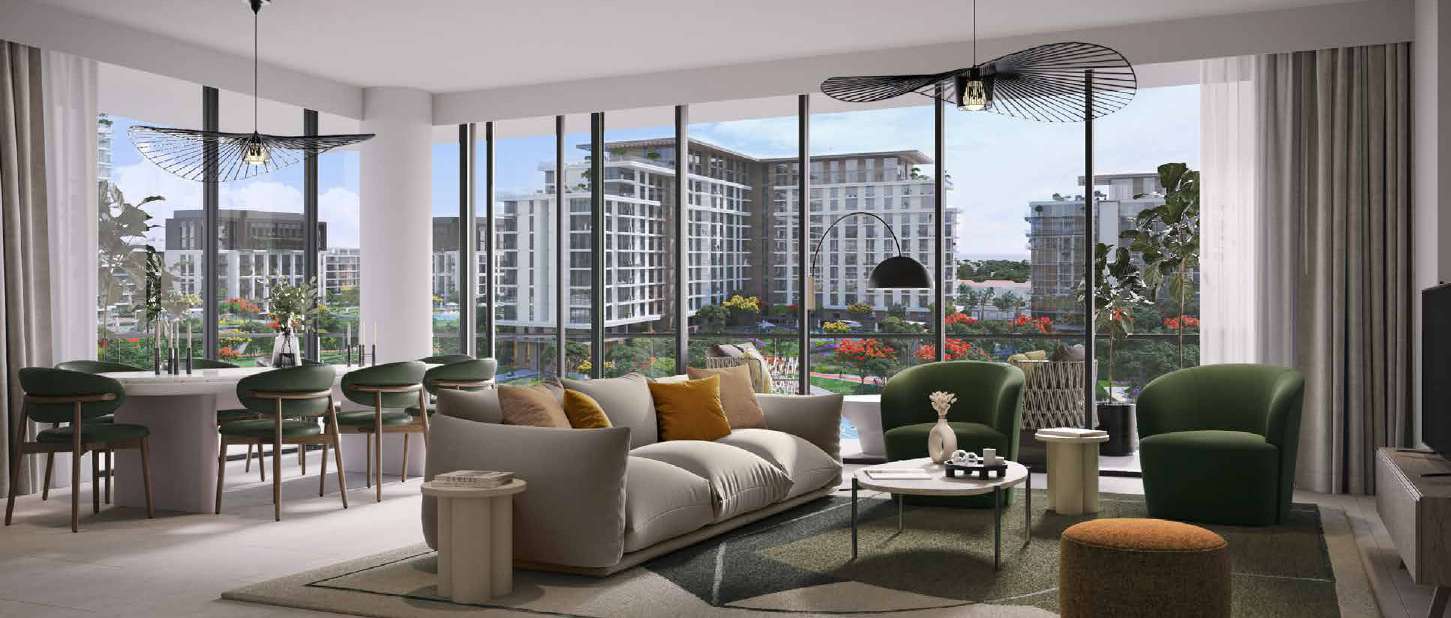
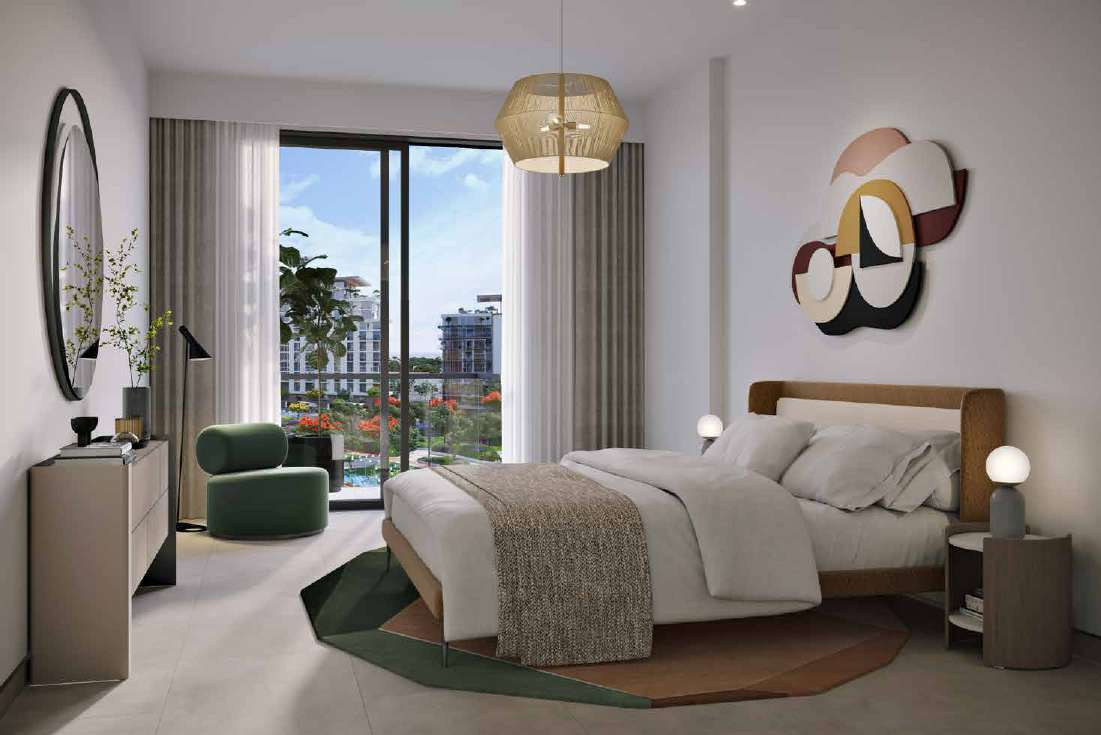
Laurel is a residential phase at Central Park, City Walk, pairing one- to four-bedroom apartments with two larger penthouses. The plans offer distinct balcony arrangements and both single-level and split-level penthouse layouts. Shared parks and activity spaces connect the homes to the wider neighbourhood.
Outdoor area is a large share of the reviewed duplex penthouse total. Compare its internal suite and terraces separately rather than treating the headline figure as enclosed living space.
02 / At a glance
| Layout | Published area |
|---|---|
| 1-bedroom Types B.5–B.7 · unit 203 example | 748.20 sq ft suite + 65.55 sq ft balcony; 813.75 sq ft totalOfficial Laurel floor plans |
| 2-bedroom Type C.3 · unit 216 example | 1,125.26 sq ft suite + 65.55 sq ft balcony; 1,190.81 sq ft totalOfficial Laurel floor plans |
| 4-bedroom Type A.1 · unit 118 | 2,409.07 sq ft suite + 854.44 sq ft balcony; 3,263.51 sq ft totalOfficial Laurel floor plans |
| Duplex penthouse Type A · unit 918 | 5,132.12 sq ft suite + 4,058.75 sq ft outdoor area; 9,190.87 sq ft whole-unit totalOfficial Laurel floor plans |
Inside the home
Explore the layouts and room dimensions. Open a floor plan for a closer look.
848.95–1,304.16 sq ft total area
Totals include the applicable balconies or terraces. Where the source repeats a penthouse total across its levels, the figure covers the whole residence.
Plan source · page 303 / Planning your purchase
Property Finder retains an approximately AED 2m historical launch reference. The current developer page supplies no usable numeric quote. This is not evidence of available developer stock or the price of a particular resale home.
Property Finder: Central Park LaurelThe original official sheet gives 20% booking, 10% February 2023, 10% August 2023, 10% May 2024 and 50% November 2025 on handover. Passed dates are retained as historical terms, not a current instalment offer.
The original developer payment sheet names November 2025; Property Finder gives December 2025. Meraas lists Laurel sold out and still describes final works and approvals.
Central Park Laurel official project pageProperty Finder: Central Park LaurelOfficial original Laurel payment plan04 / The neighbourhood
Between Al Wasl Road and Sheikh Zayed Road
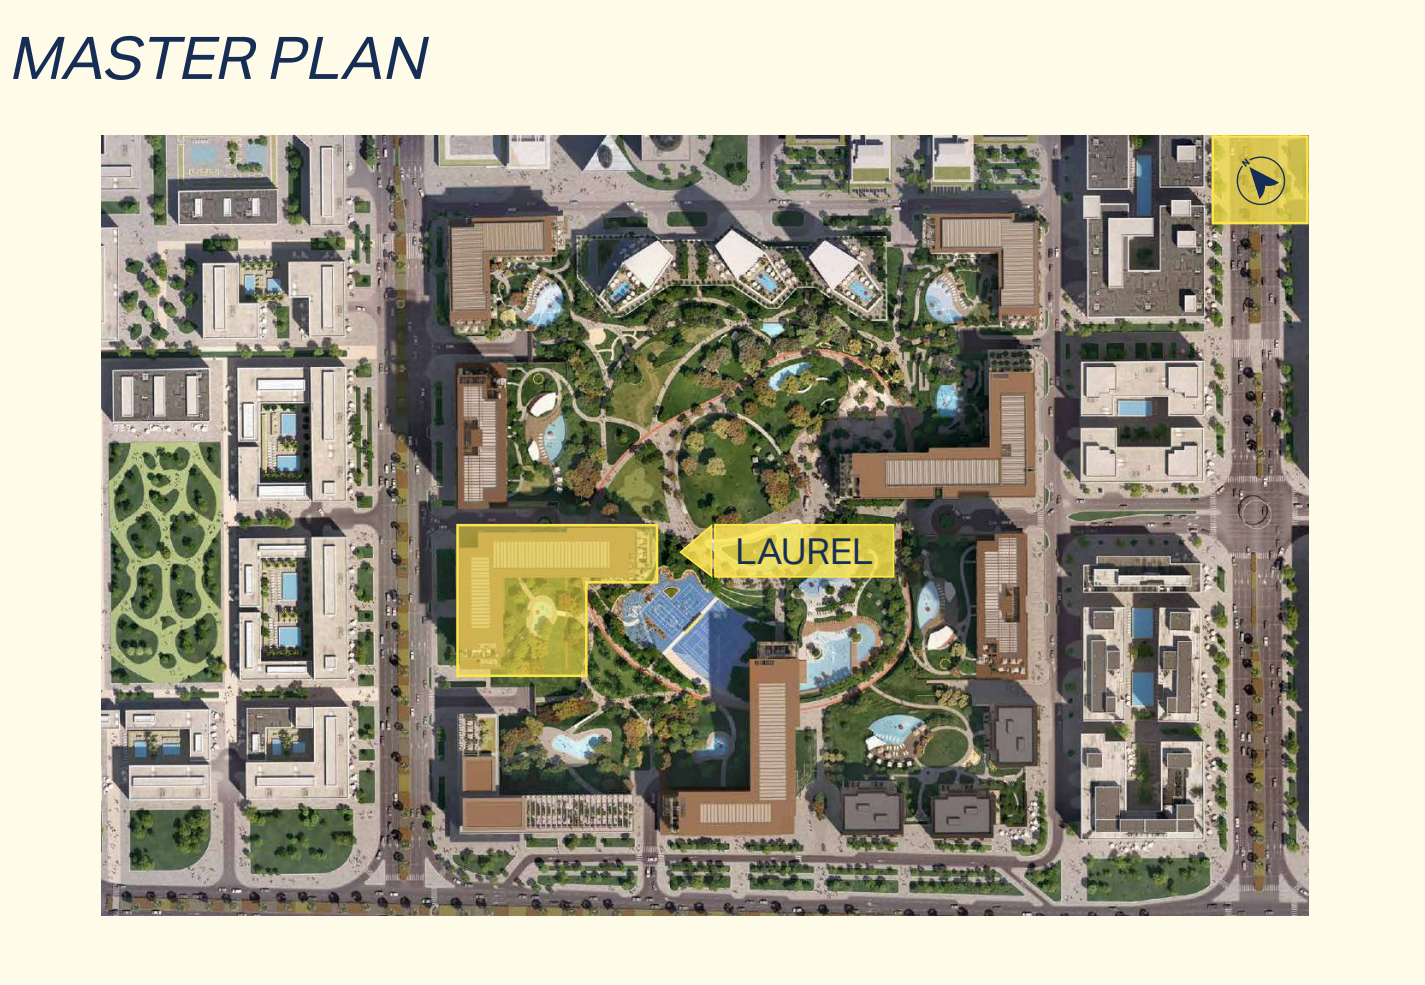
Approximate travel times from Central Park at City Walk, Al Wasl, Dubai
The brochure does not specify a travel mode. La Mer is the original brochure’s destination name.
05 / Look closer
06 / Further reading
Keep exploring
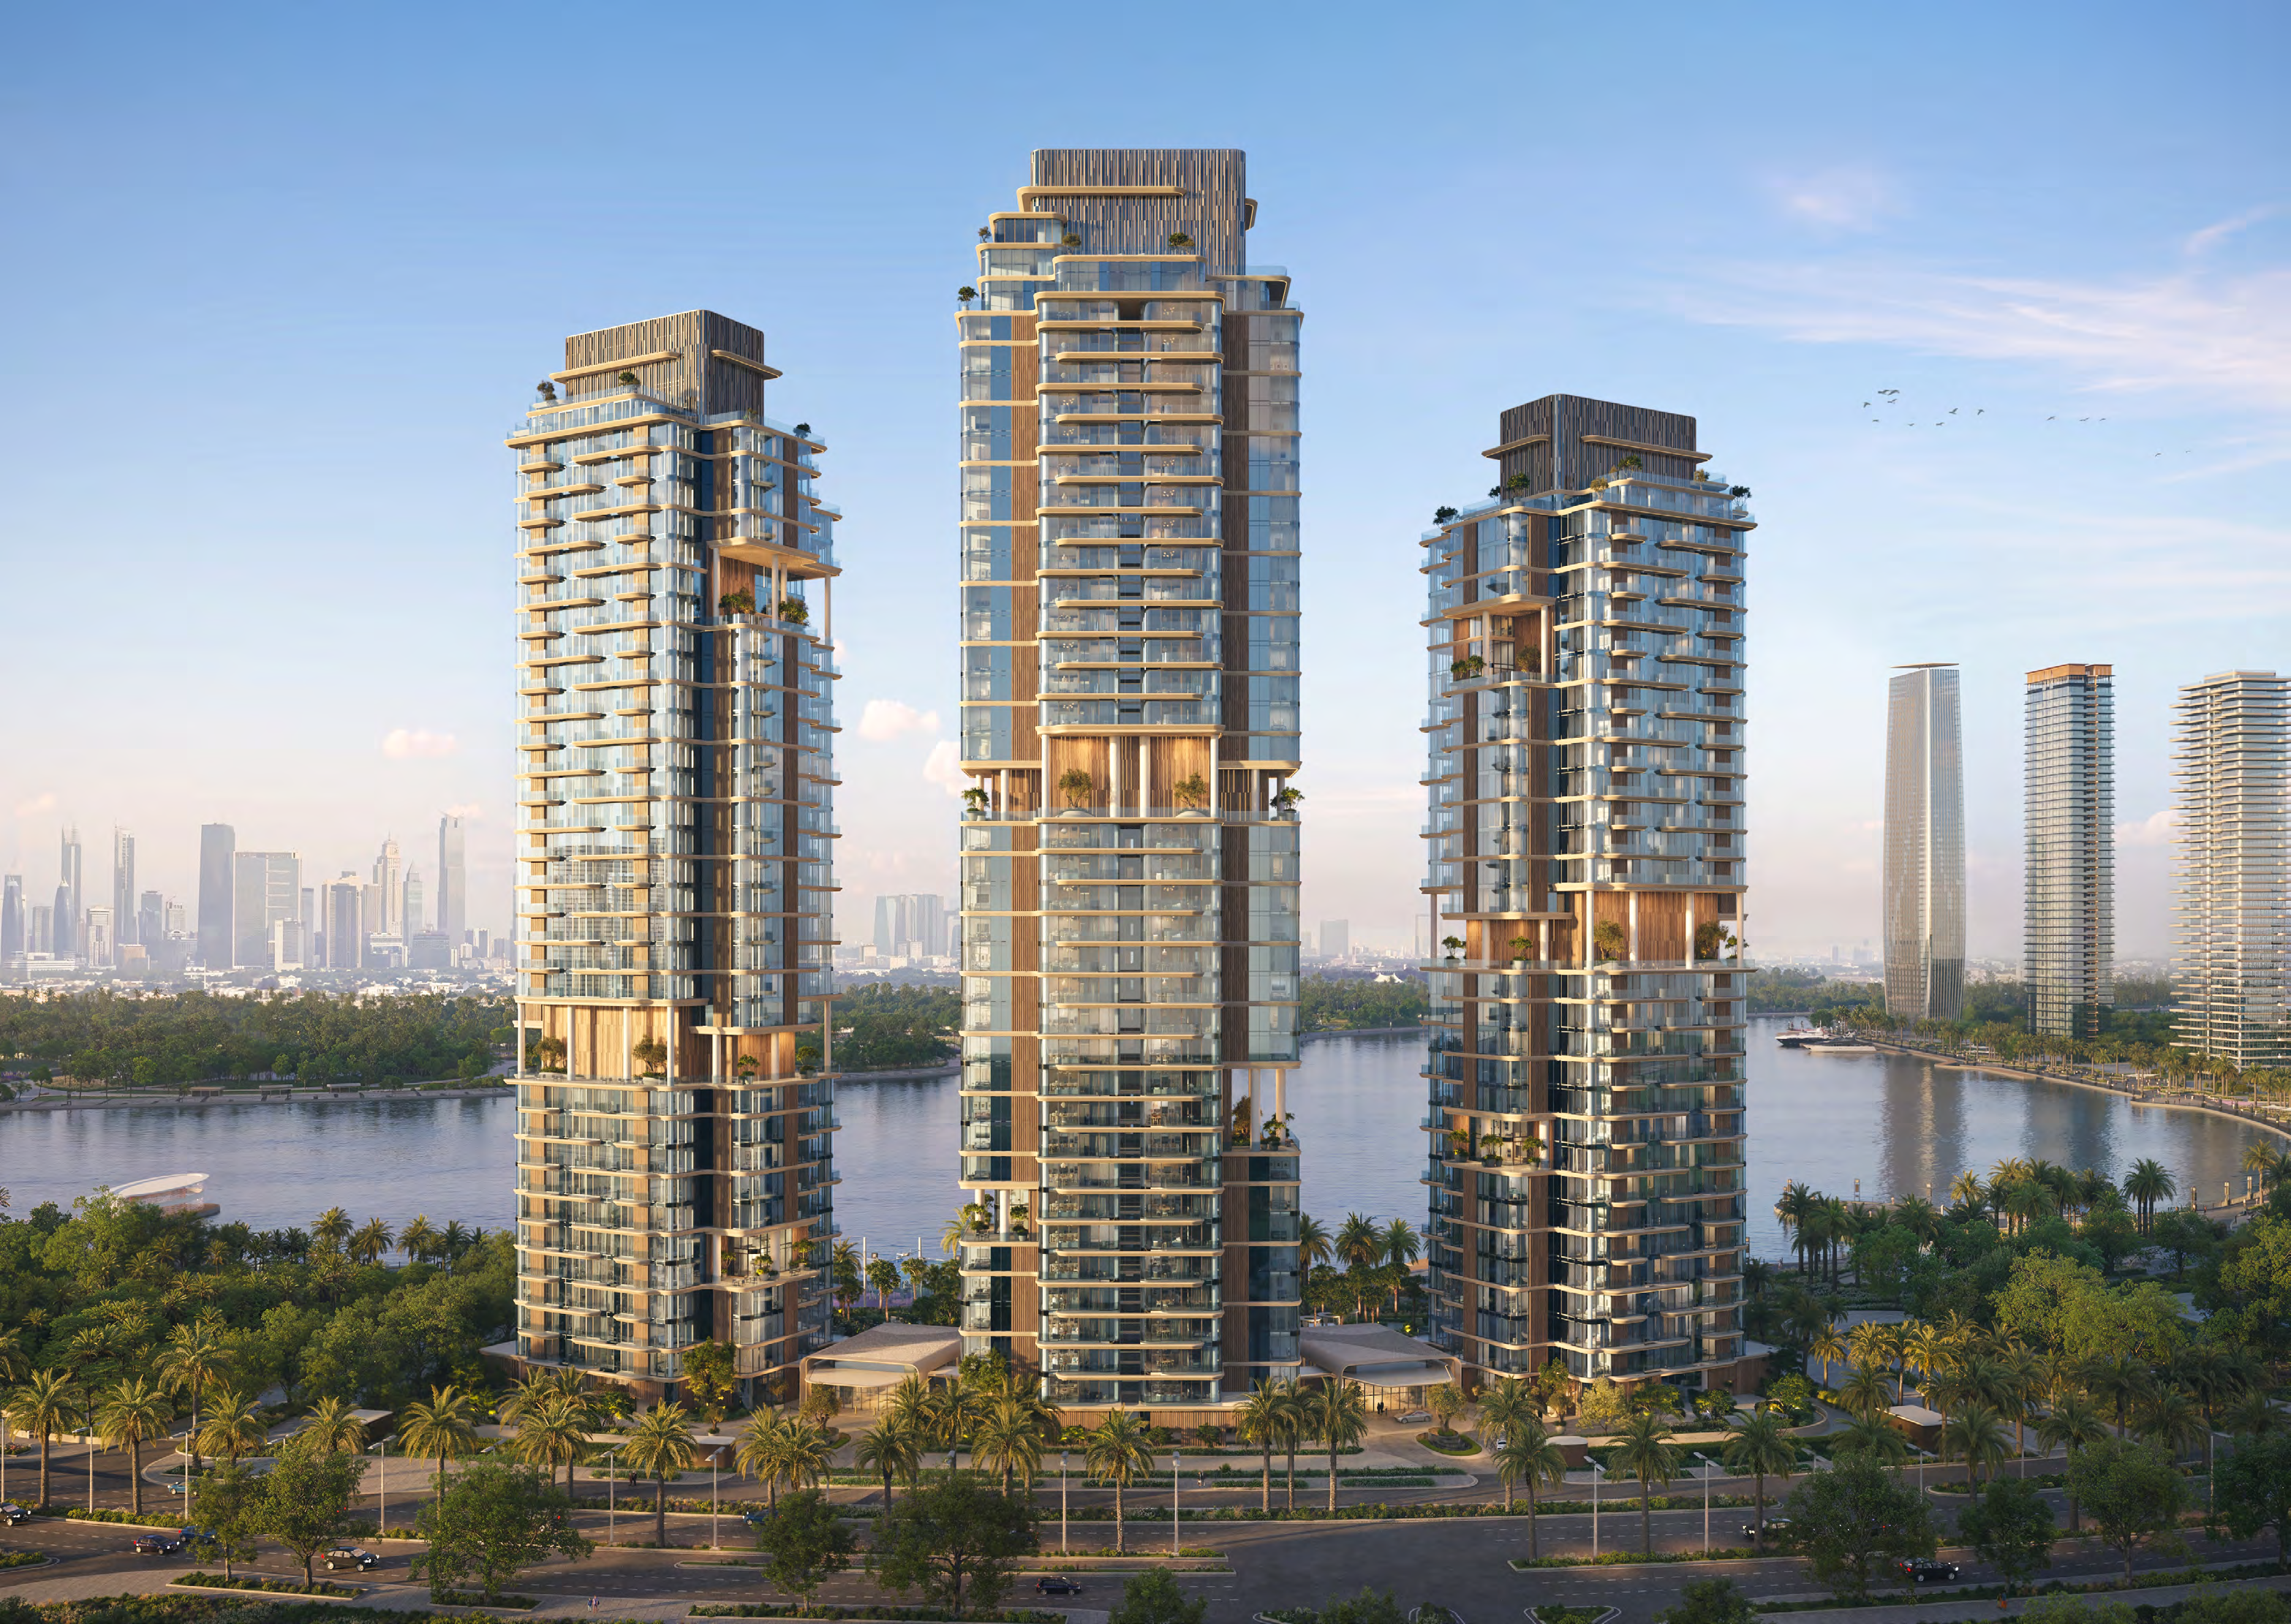
BY MERAASCity Walk, Dubai
 BY MERAAS
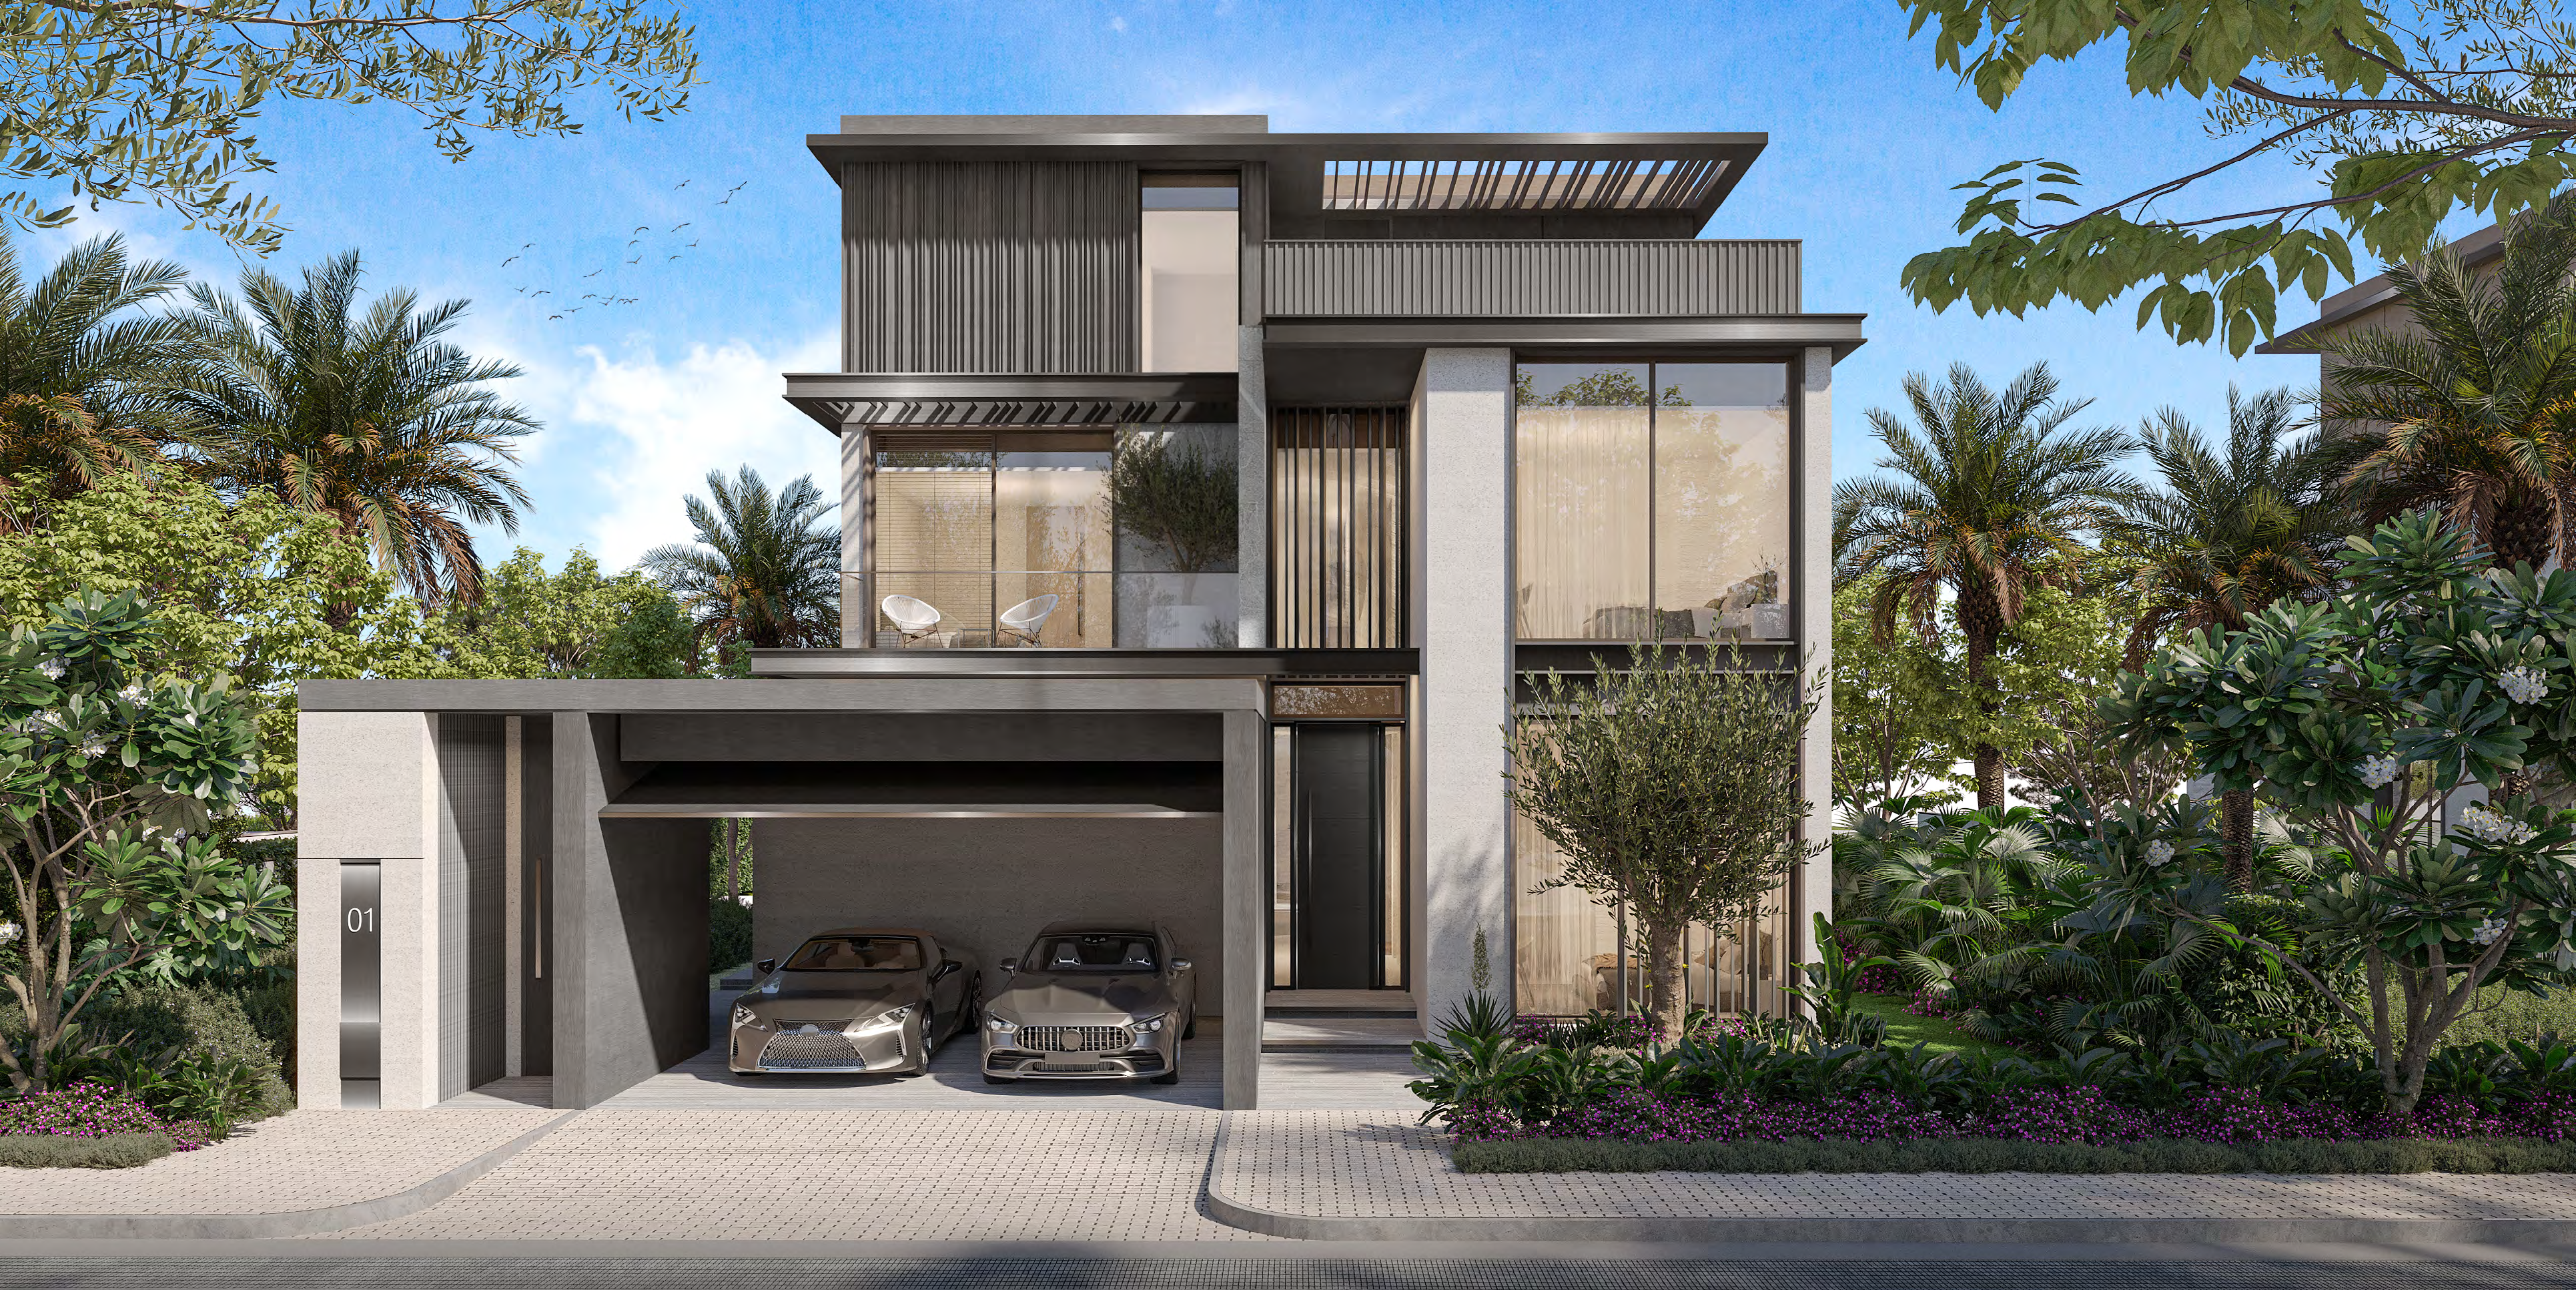
Dubai Design District, Dubai
 BY MERAAS