
 BY MERAAS
City Walk, Dubai
Developer release guide · reconfirmAED 2.7MPayment plan75/25 · dated developer release plan
View project details Meraas/Project information
Central Park at City Walk, Al Wasl, Dubai
01 / The project
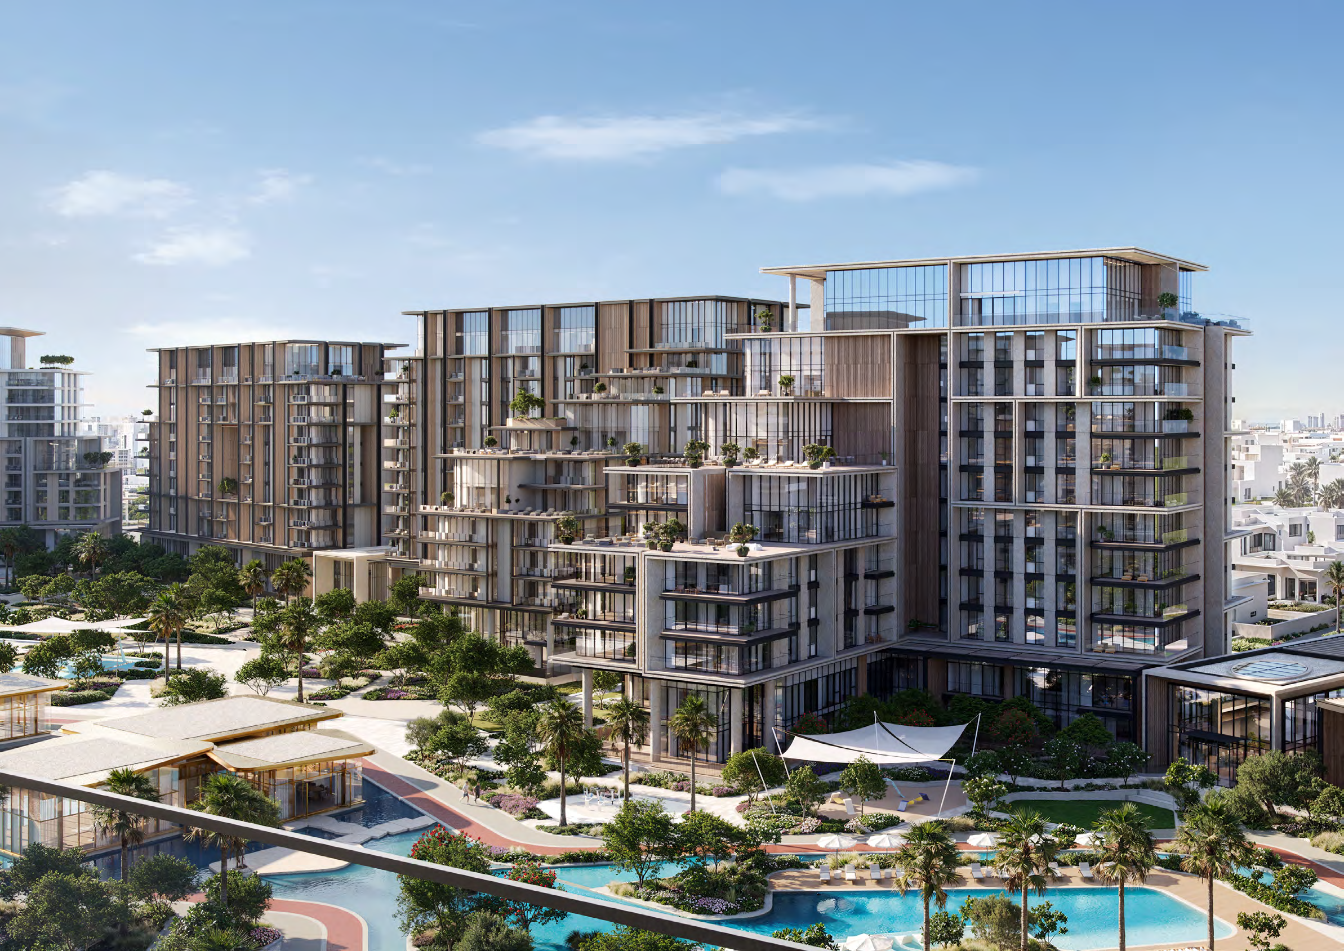
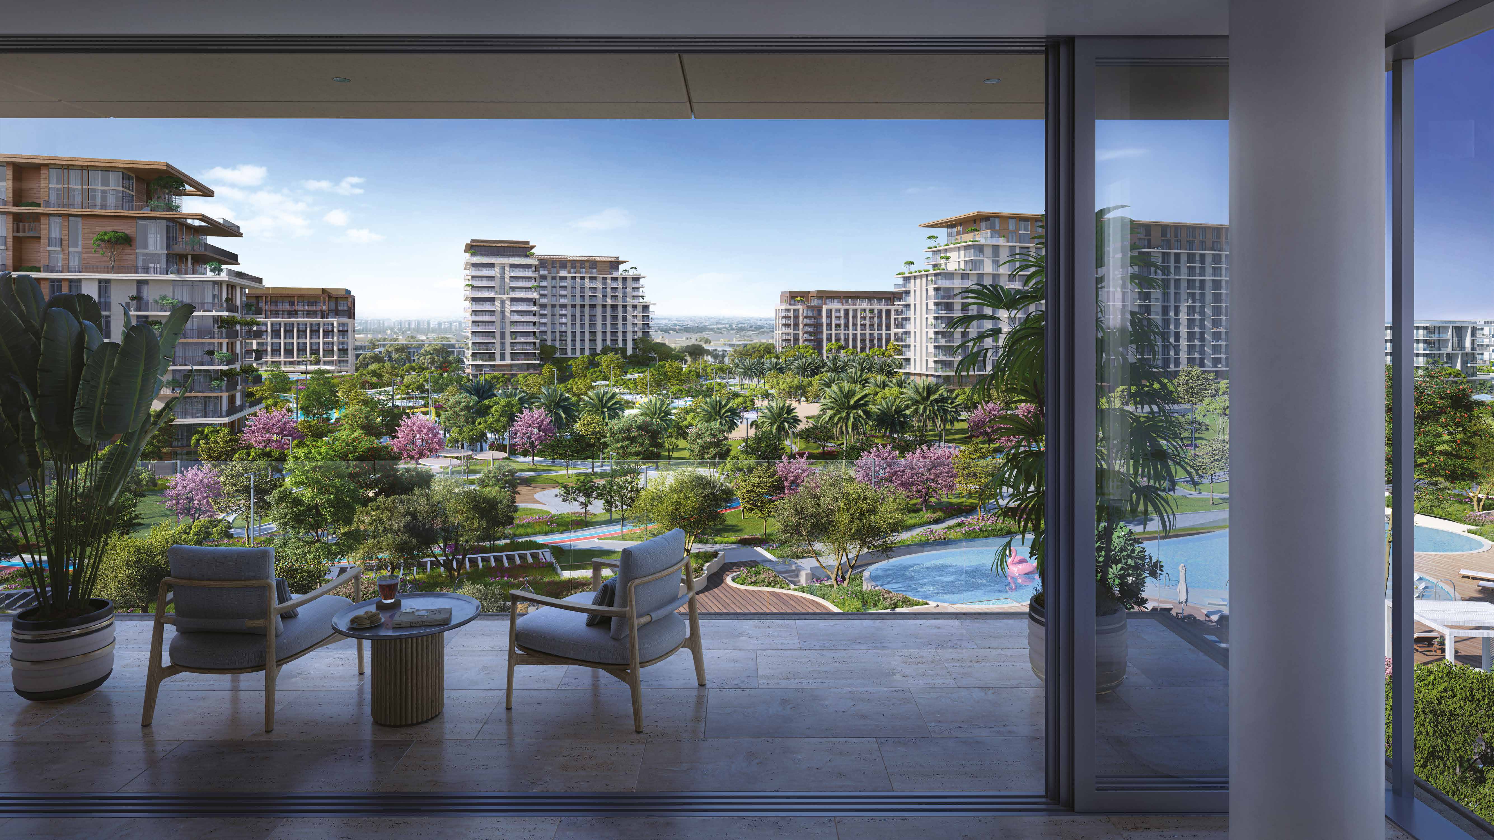
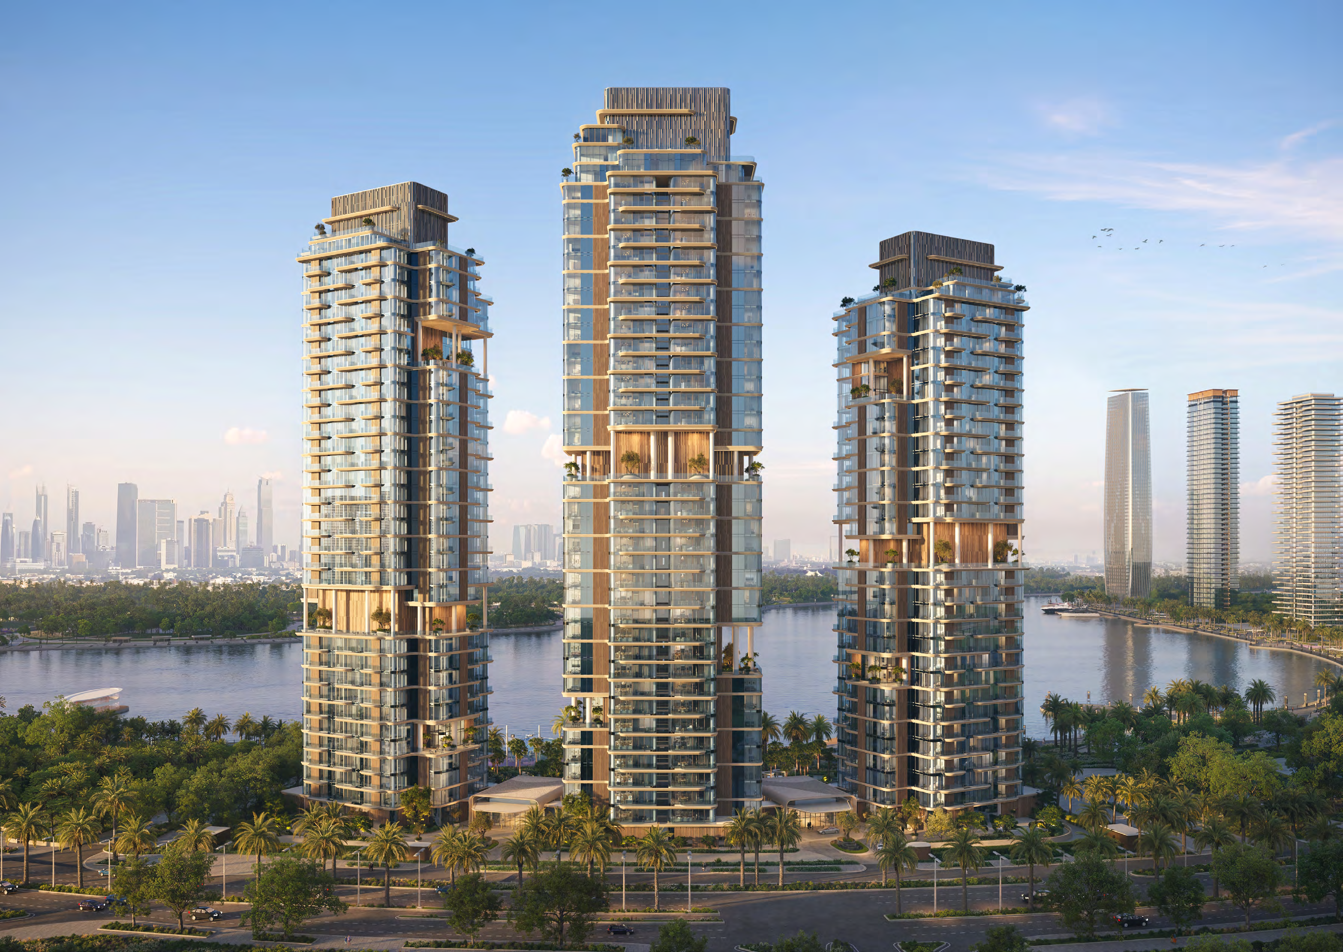
Central Park Plaza is a two-tower residential phase at Central Park, City Walk. Its range includes apartments, four-bedroom townhouses and five-bedroom penthouses across three levels. The layouts combine enclosed rooms with balconies or terraces in an urban park setting.
The plans distinguish townhouse, duplex and penthouse arrangements. Large balconies and penthouse terraces form part of total area; a single bedroom-wide size range would conceal important layout differences.
02 / At a glance
| Layout | Published area |
|---|---|
| Tower A · 1-bedroom Type A.1 | 769.40 sq ft suite + 107.53 sq ft balcony; printed 876.94 sq ft totalOfficial Plaza Tower A/B floor plans |
| Tower A · 2-bedroom Type A.1, unit 201 | 1,242.59 sq ft suite + 628.50 sq ft balcony; 1,871.09 sq ft totalOfficial Plaza Tower A/B floor plans |
| Tower A · 3-bedroom Type A.1, unit 204 | 1,904.35 sq ft suite + 825.27 sq ft balconies; 2,729.62 sq ft totalOfficial Plaza Tower A/B floor plans |
Inside the home
Explore the layouts and room dimensions. Open a floor plan for a closer look.
876.94 sq ft total area
Combined areas cover the entire duplex or penthouse, including applicable outdoor space. Some figures are shown approximately because the original area tables are low resolution.
Plan source · page 403 / Planning your purchase
The official 2023 sheet starts at AED 2.73m for one bedroom, 3.76m for two, 7.09m for three, 12.43m for four, 19.50m for a four-bedroom townhouse and 31.72m for a five-bedroom penthouse. These are historical launch tiers. The community page still displays 2.73m; obtain a current unit quote.
Central Park Plaza official project pageProperty Finder: Central Park PlazaOfficial original Plaza price/payment sheetThe original developer sheet specifies 20% booking; five 10% instalments in March/September 2024, March/September 2025 and March 2026; then 30% July 2027 on handover. This historical calendar does not establish today’s unpaid balance or resale terms.
The official sheet estimates July 2027, shown as Q3 2027. Property Finder gives October 2026. The developer community page reports 43.68% at 1 September 2026; neither marketing availability nor a portal date proves completion.
Central Park Plaza official project pageProperty Finder: Central Park PlazaOfficial original Plaza price/payment sheet04 / The neighbourhood
Between Al Wasl Road and Sheikh Zayed Road

Approximate travel times from Central Park at City Walk, Al Wasl, Dubai
Travel time varies with route and traffic.
05 / Look closer
06 / Further reading
Keep exploring
BY MERAASCity Walk, Dubai
 BY MERAAS
Dubai Design District, Dubai
 BY MERAAS