
 BY MERAAS
City Walk, Dubai
Developer release guide · reconfirmAED 2.7MPayment plan75/25 · dated developer release plan
View project details Meraas/Project information
City Walk, Al Wasl, Dubai
01 / The project
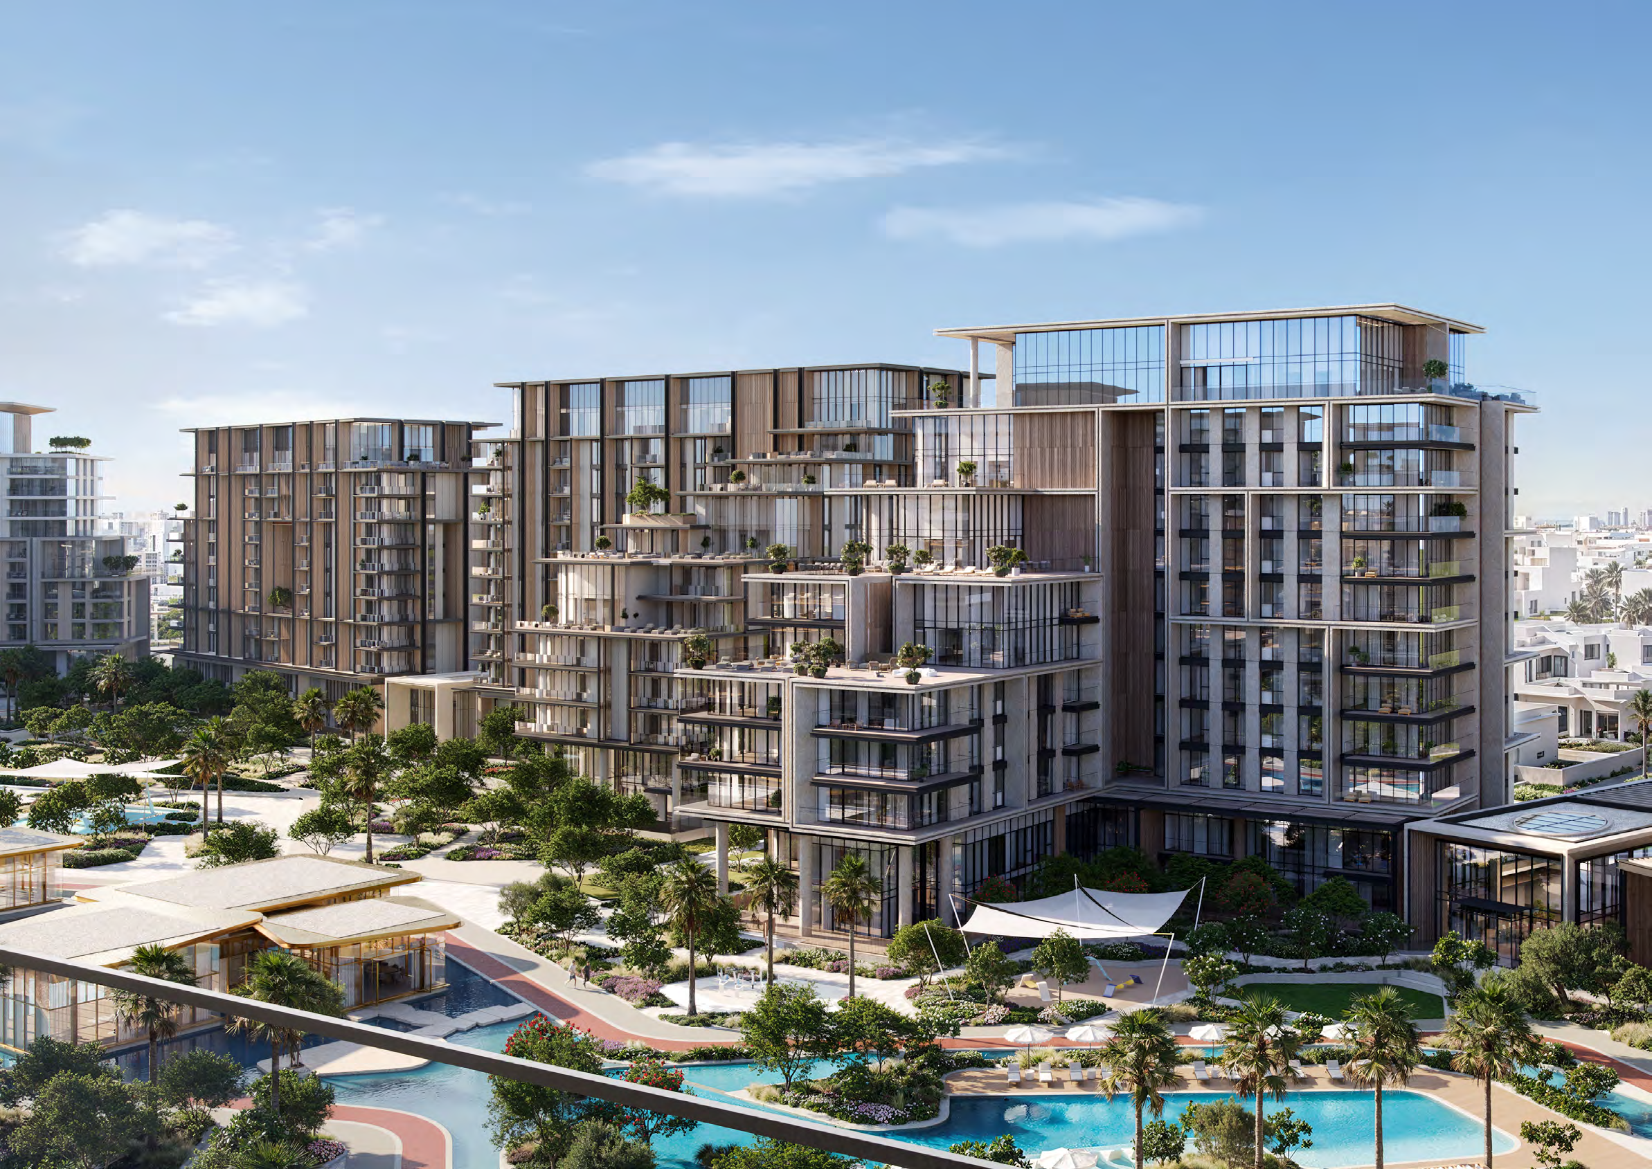
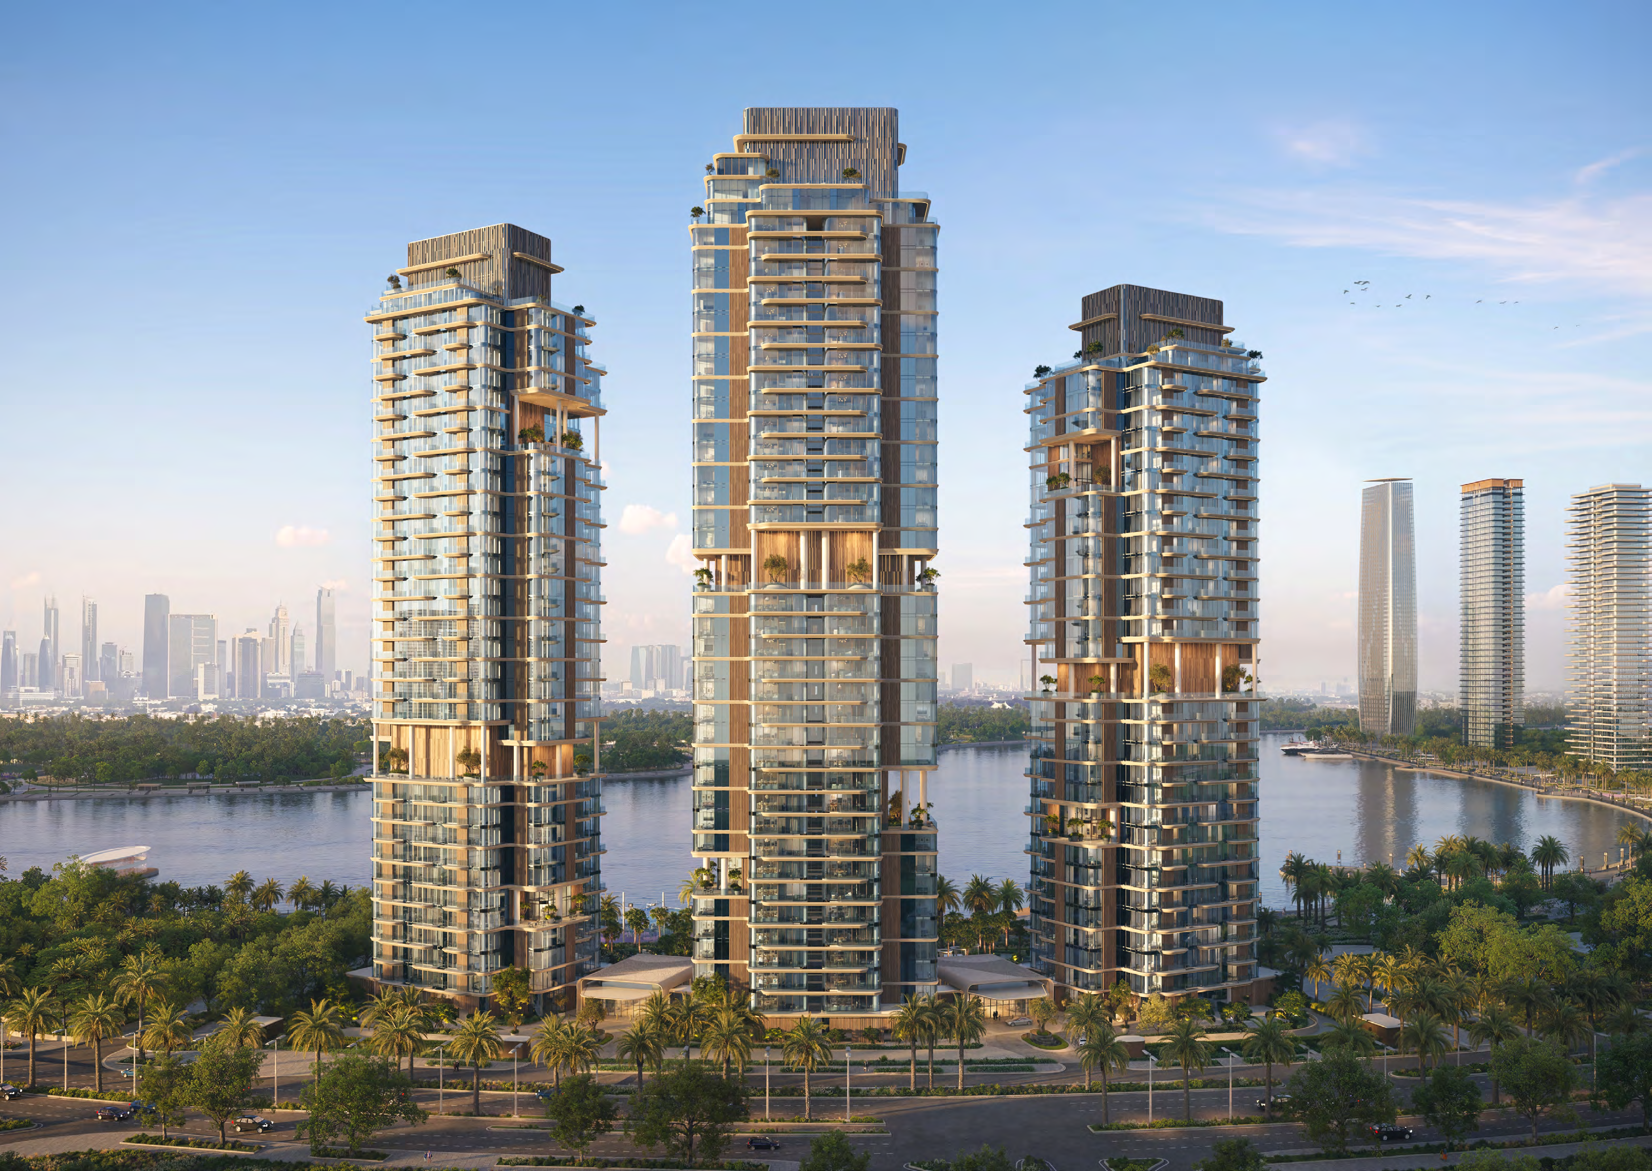
City Walk Northline is a low-rise apartment collection with one- to three-bedroom layouts. Northline 1 has 114 homes; Northline 2’s two buildings contain 190. The connected podium and open-air leisure areas give the two parts different site arrangements within the wider City Walk neighbourhood.
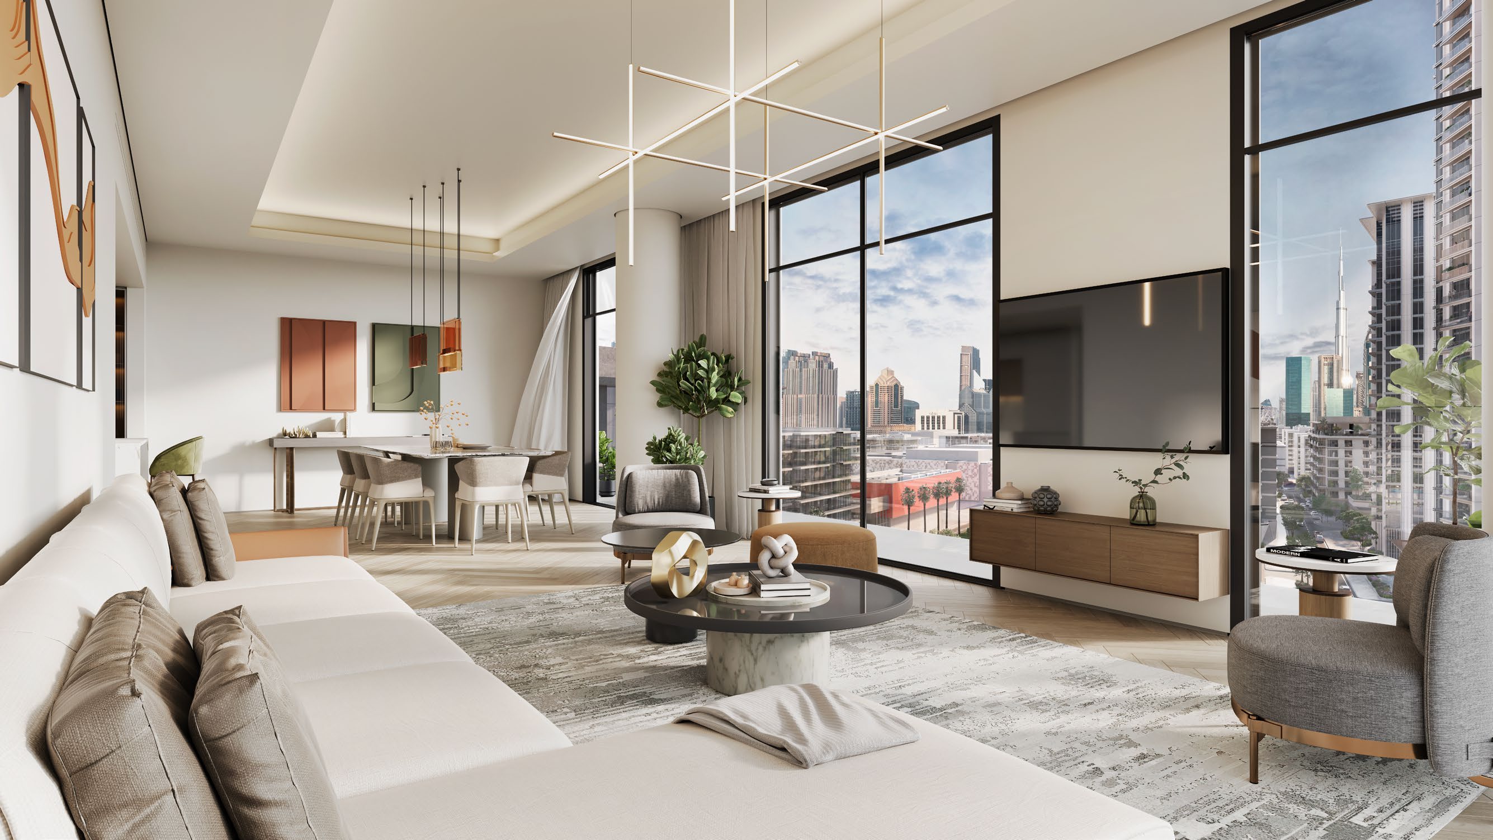
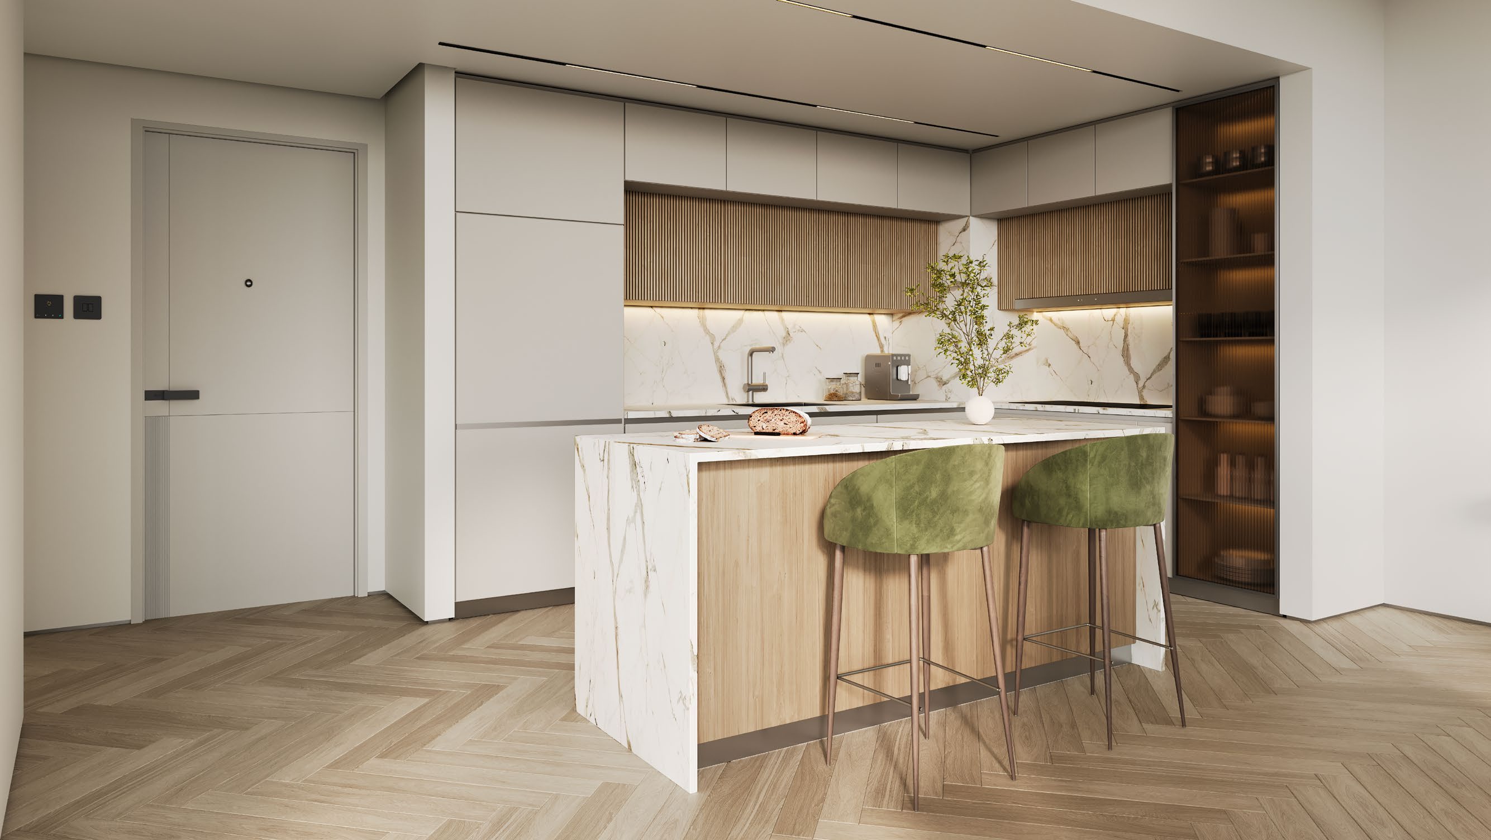
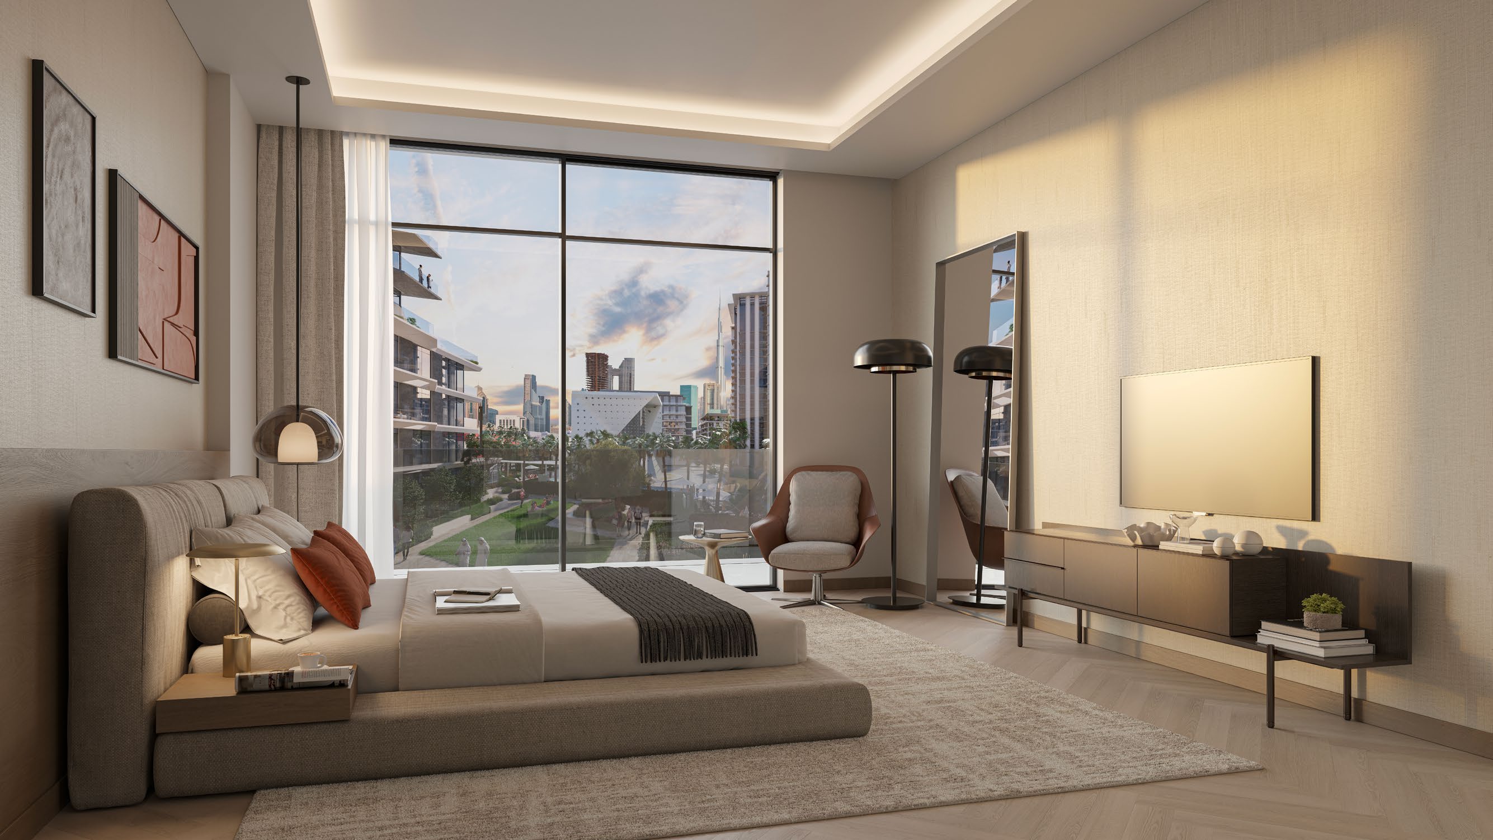
The official one-bedroom example has a balcony and separate powder room. The larger two- and three-bedroom examples add maid accommodation and substantial outdoor space; their total areas are examples, not category minima.
02 / At a glance
| Layout | Published area |
|---|---|
| Official 1-bedroom illustrated example | 934.42 sq ft /86.81 sq m total, including balconymeraas.com |
| Official 2-bedroom illustrated example with maid room | 1,940.86 sq ft /180.31 sq m total, including large balconymeraas.com |
| Official 3-bedroom illustrated example with maid/store rooms | 3,957.17 sq ft /367.63 sq m total, including wraparound outdoor spacemeraas.com |
Inside the home
Explore the layouts and room dimensions. Open a floor plan for a closer look.
781.04–825.81 sq ft total area
Areas follow the printed totals for the units on each sheet. The original plans identify the mirrored units where applicable.
Plan source · page 303 / Planning your purchase
The official project page is marked sold out and leaves its price amount blank. Historical portal and broker entry guides differ; no present developer minimum or available unit is asserted. Request a dated quotation and remaining payment balance for an actual home.
Meraas: City Walk Northline own project pageProperty Finder: Northline historical referenceBayut’s Northline 2 calendar gives 20% booking; 10% August 2024; 5% December 2024; 10% May 2025; 10% October 2025; 10% March 2026; 10% August 2026; 25% July 2027 handover. It is a historical secondary reference, not a current revised developer offer.
Meraas’13 November 2025 contract announcement targetsQ 32027. Bayut specifiesJuly 2027, within that quarter. Neither establishes a selected unit’s current contractual completion date.
Bayut: Northline2 dated launch instalmentsMeraas13November2025 Northline contract award04 / The neighbourhood
Between Jumeirah Street and Sheikh Zayed Road
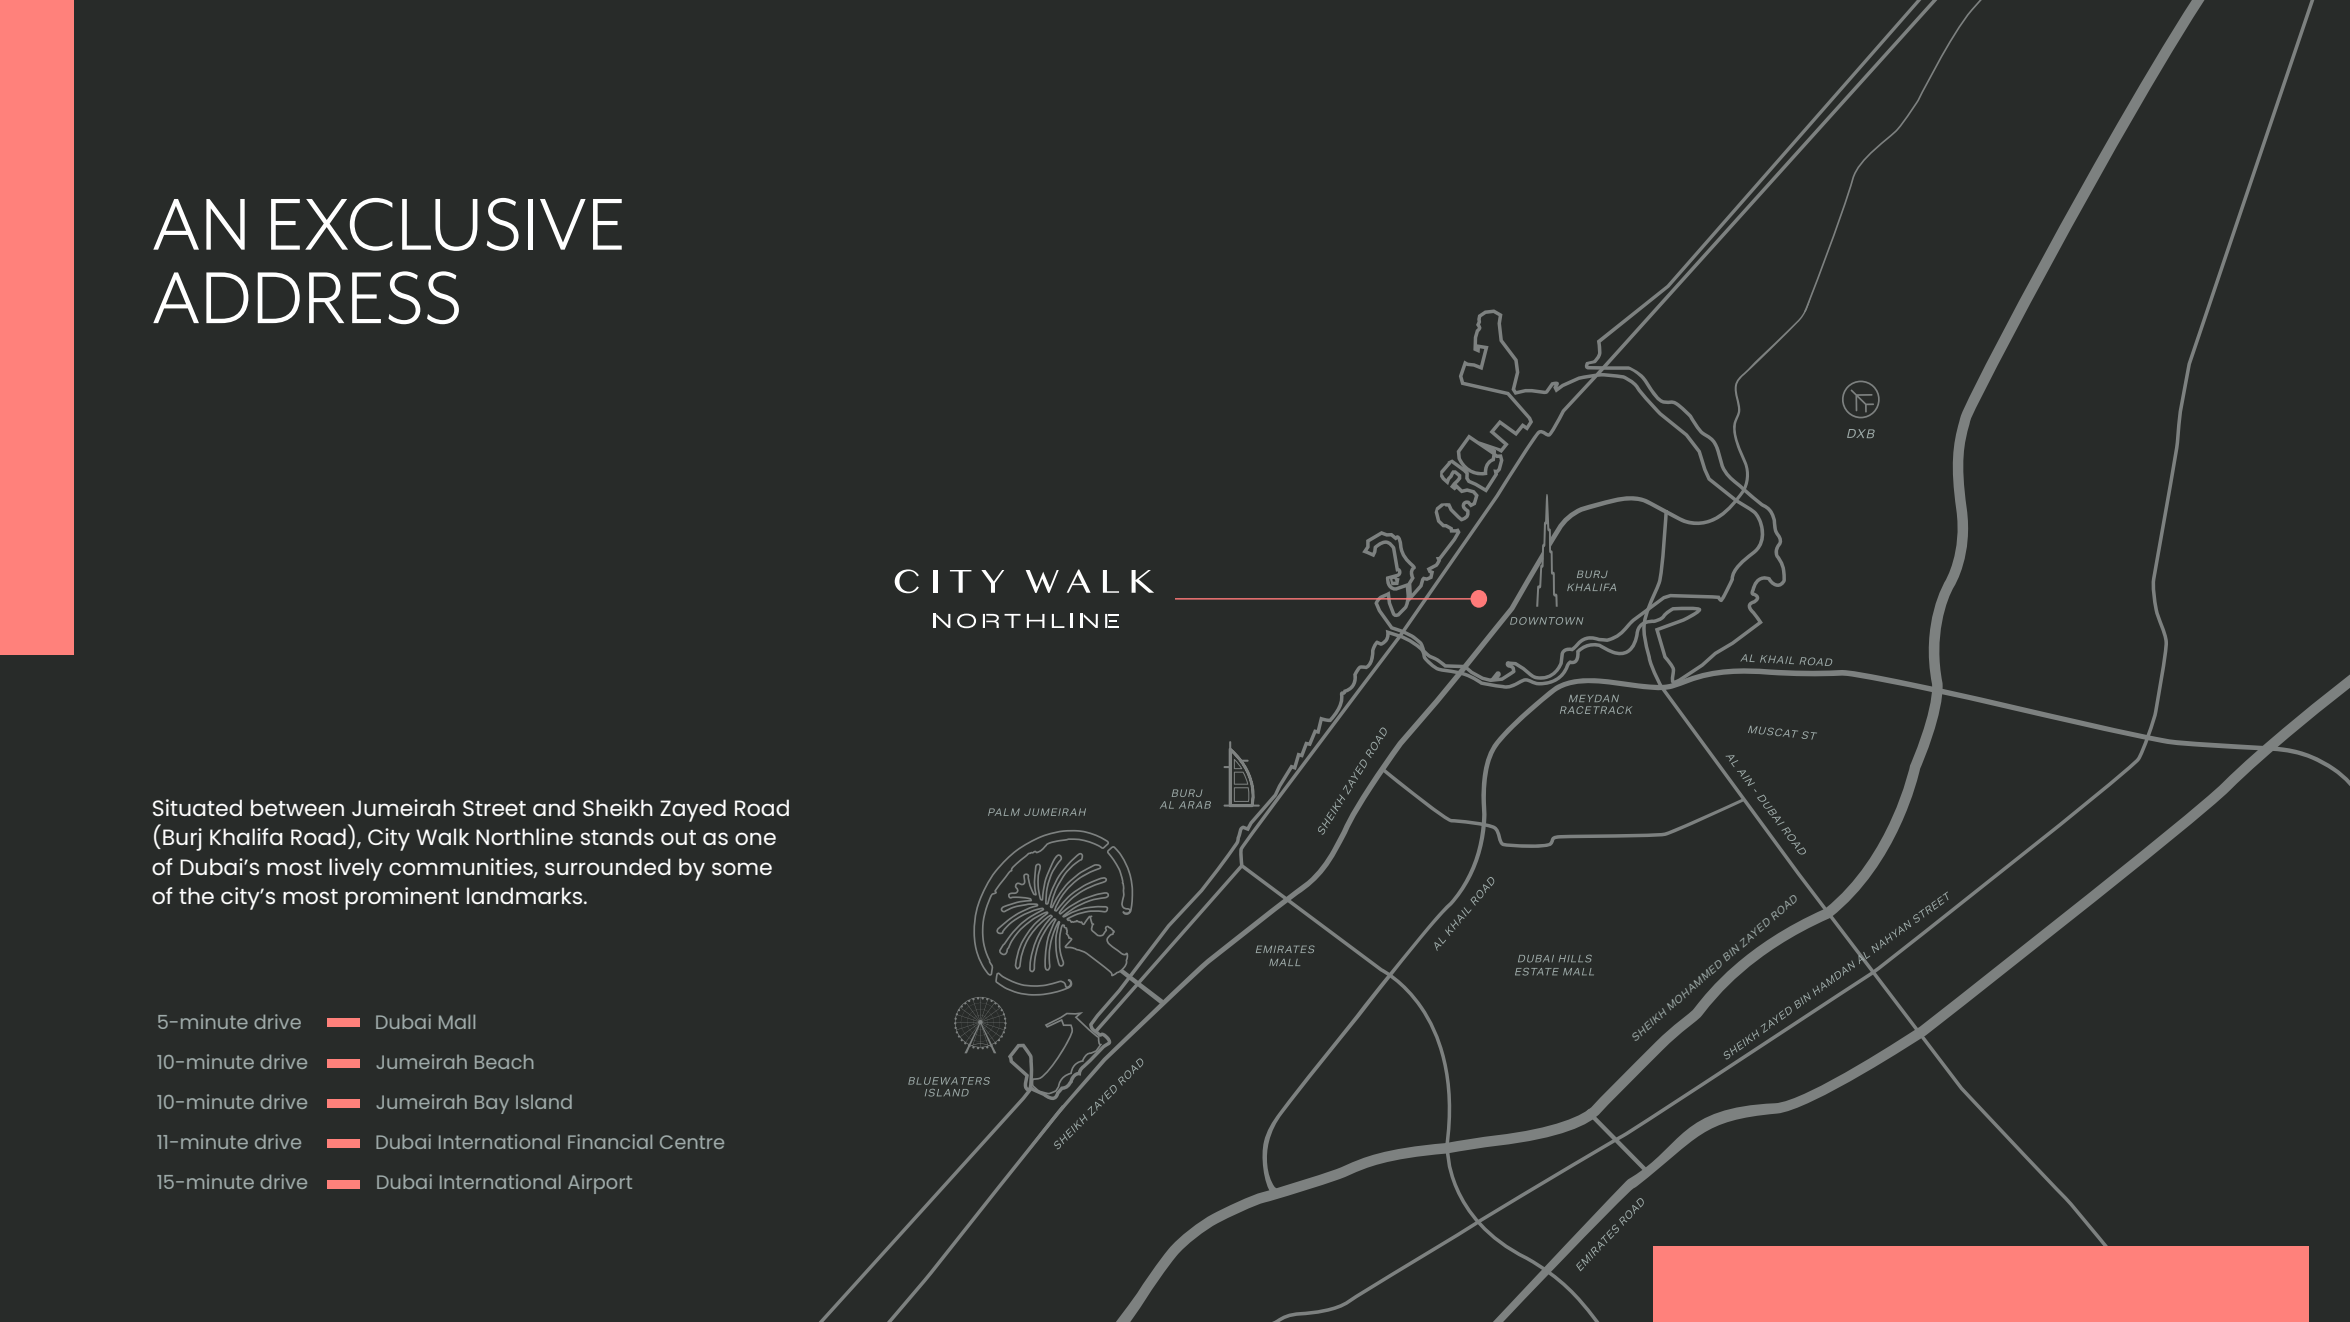
Approximate travel times from City Walk, Al Wasl, Dubai
These are developer estimates. Traffic and route affect the journey.
05 / Look closer
06 / Further reading
Keep exploring
BY MERAASCity Walk, Dubai
 BY MERAAS
Dubai Design District, Dubai
 BY MERAAS